$1,399,000
Single Family Residence In Mapleton
- 5 Beds
- 5 Baths
- 4,845 Sqft
- 19,167 Sqft lot
- Updated: Today
- Source: UtahRealEstate (Wasatch Front) MLS#2185044
About the Property
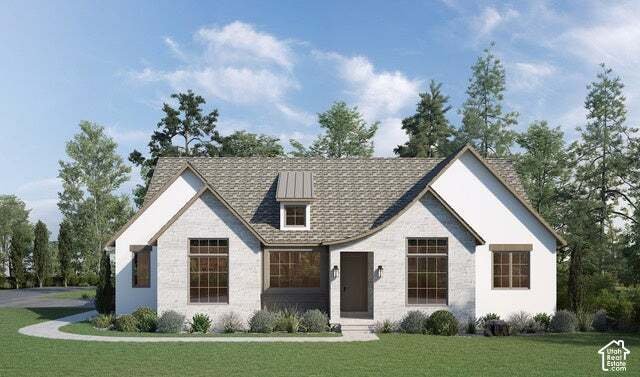
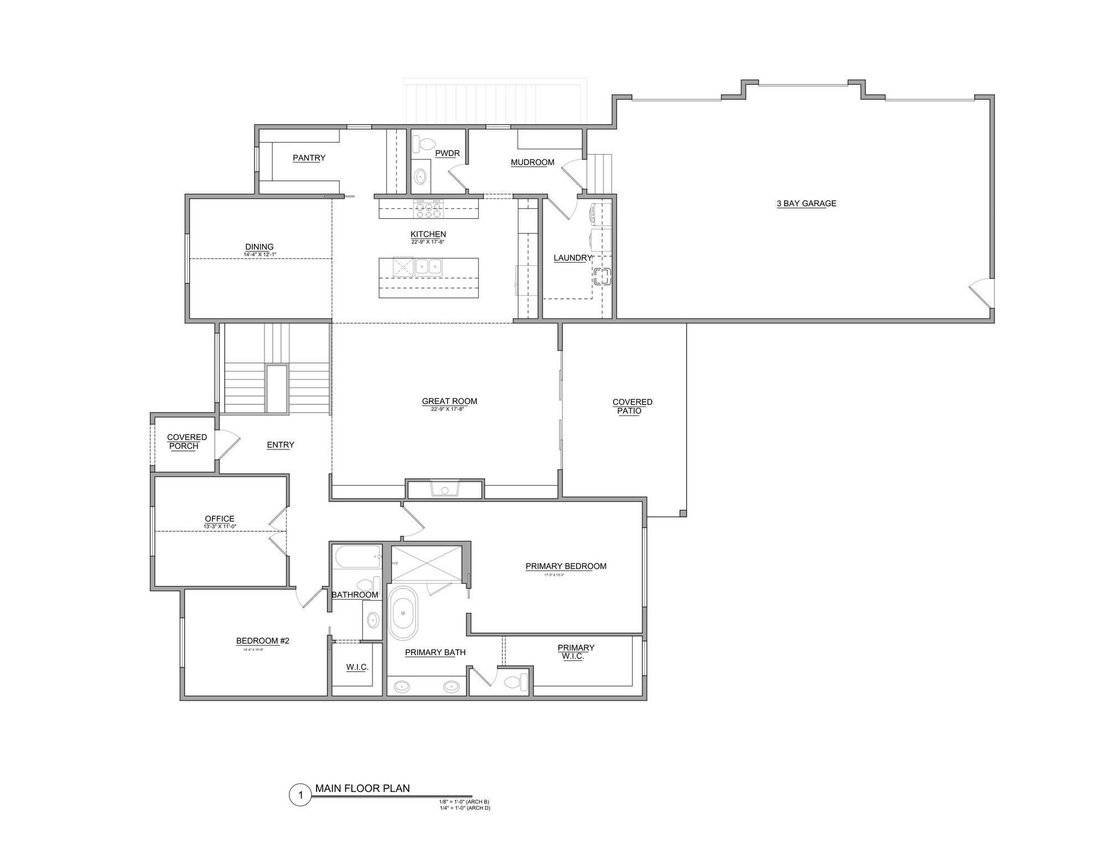
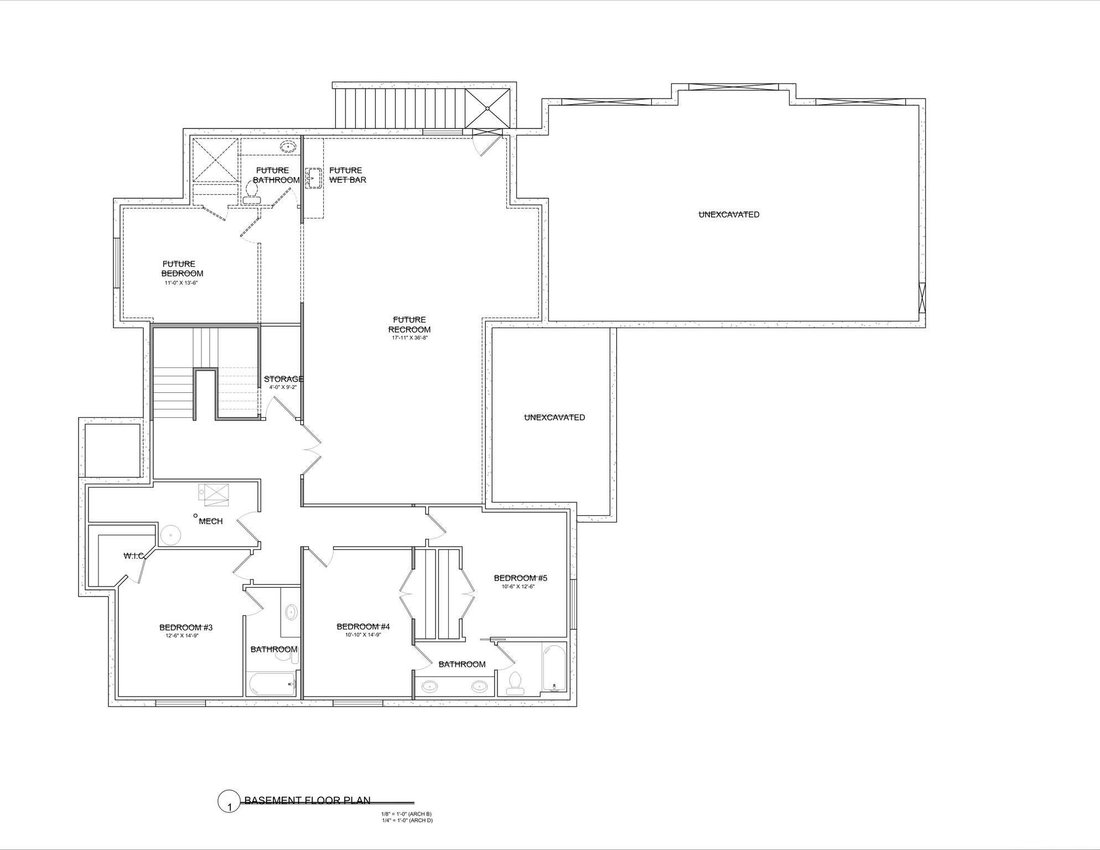
Under construction in Hidden Hollow with completion estimated for Spring 2027. This single-level living floor plan includes 9-foot ceilings, large windows, a kitchen and dining area designed for everyday living, a butler pantry, a main-floor office, and a generously sized laundry room. The main floor features an expansive primary suite with a private bathroom and walk-in closet, plus a second bedr
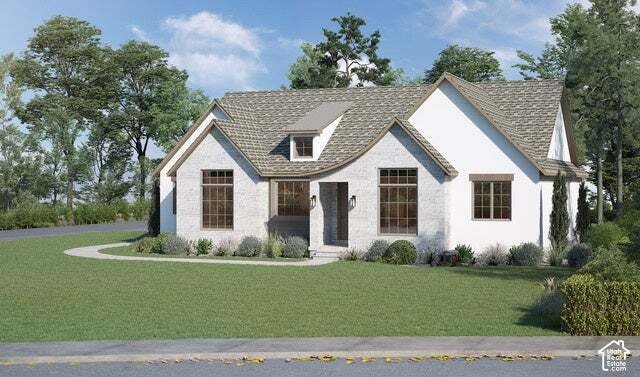
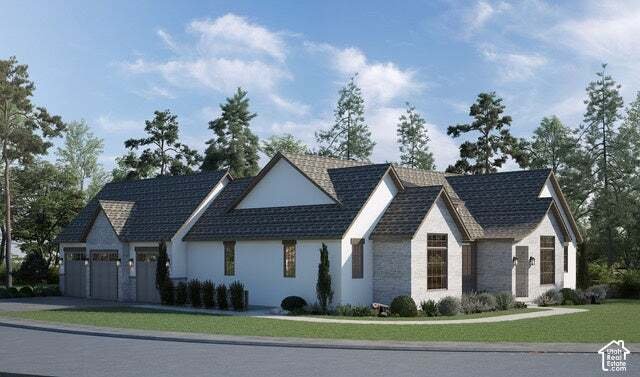
Under construction in Hidden Hollow with completion estimated for Spring 2027. This single-level living floor plan includes 9-foot ceilings, large windows, a kitchen and dining area designed for everyday living, a butler pantry, a main-floor office, and a generously sized laundry room. The main floor features an expansive primary suite with a private bathroom and walk-in closet, plus a second bedroom with its own bathroom and walk-in closet. Each additional bedroom has an ensuite bathroom or access to a shared Jack-and-Jill bathroom. The home backs to the mountain with views from the rear of the property. Design and color selections are planned, or purchase early for the opportunity to make your own selections.
-
Property type
House
-
Floors
2
-
Year built
2027
-
Price/sqft
$288
Features
- Walk In Closet
- Mountain View
- New Builds
- Laundry Room
- Office
- High Ceiling
Explore the Area
335 E MAPLETON ESTATES DR., Utah, United States
View on Google Maps
Price per sqft
Low
High
Joined 11 months ago
You have inquired about this property
The agent will contact you soon by
Listed by
Berkshire Hathaway HomeServices Elite Real Estate (South County) - Salem
Utah, United States
View agency profile
4
Listings
2025
Joined
Book home tour with the agent
Choose a date and whether you'd like a virtual or in-person tour with the agent.
Preferred date
Tour type
Berkshire Hathaway HomeServices Elite Real Estate (South County) - Salem
Salem, Utah, United States
View agency profile
Last updated
Today
First listed
October 12
Listing reference
2185044
Listing status
Based on information from the Wasatch Front Regional Multiple Listing Service, Inc. as of 2026. All data, including all measurements and calculations of area, is obtained from various sources and has not been, and will not be, verified by broker or the MLS. All information should be independently reviewed and verified for accuracy. Properties may or may not be listed by the office/agent presenting the information.
Similar Properties Nearby
New Listings in Mapleton


Explore More Homes for Sale
Mapleton, UT, United States property types
Mapleton, UT, United States popular searches
- Properties with Pool in Mapleton, UT, United States
- Properties with Terrace in Mapleton, UT, United States
- Properties with Cinema in Mapleton, UT, United States
- Properties with Open Kitchen in Mapleton, UT, United States
- Properties with Game Room in Mapleton, UT, United States
- Waterfront properties in Mapleton, UT, United States
- Properties with Sauna in Mapleton, UT, United States
- Lake View properties in Mapleton, UT, United States
- Properties with Tennis Court in Mapleton, UT, United States
- Renovated properties in Mapleton, UT, United States
- Properties with Outdoor Kitchen in Mapleton, UT, United States
- Investment Property properties in Mapleton, UT, United States
Related Guides & Stories
Trusted by the World's Leading Brokers
The agents behind the world's most exceptional properties list with JamesEdition.
- Listings from Sotheby's, Christie's, BARNES, and Engel & Völkers
- Every listing reviewed before it goes live
- Connect directly with verified listing agents
By continuing you agree to our Terms and Privacy Policy.
brokerages we
partnered with
partnered with