
$1,289,500
Single Family Residence In Mapleton
- 7 Beds
- 5 Baths
- 5,805 Sqft
- 15,246 Sqft lot
- Updated: Today
- Source: UtahRealEstate (Wasatch Front) MLS#2178074
About the Property
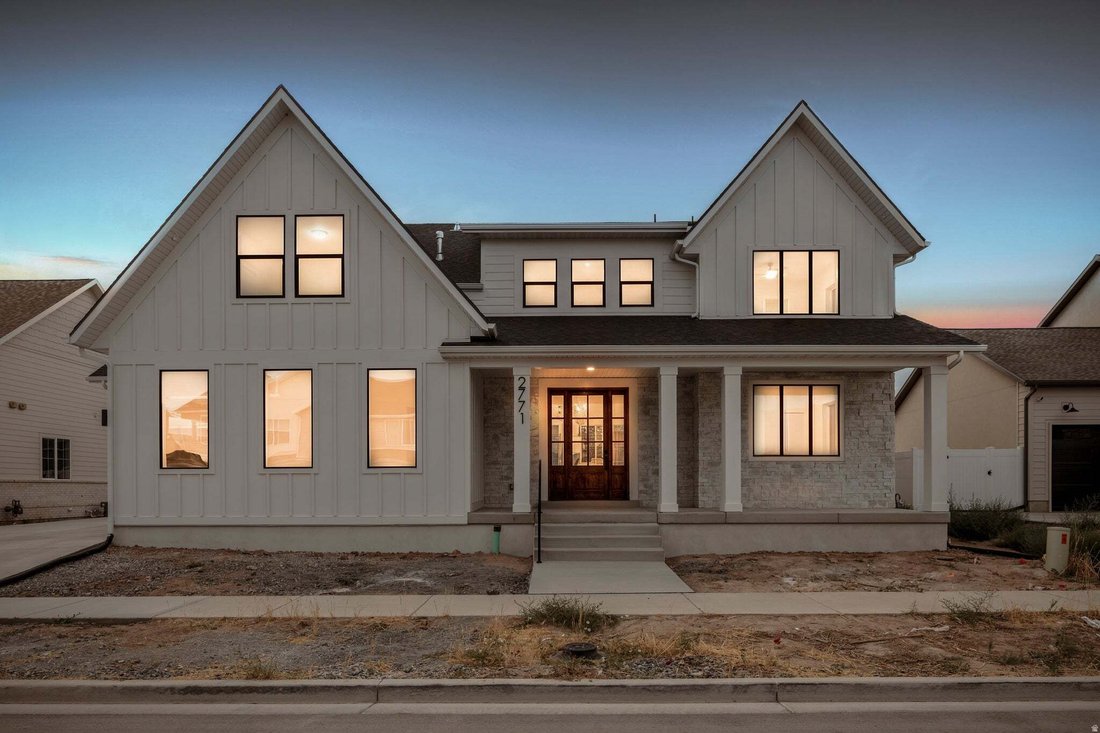
Welcome to this beautifully designed custom home in the heart of Mapleton, where thoughtful details, timeless finishes, and expansive space for living come together against a backdrop of mountain views. Offering more than 5,800 square feet with 7 bedrooms and 4.5 bathrooms, the home sits on a flat 0.34-acre lot, the home is designed for both elevated everyday living and effortless entertaining. Th
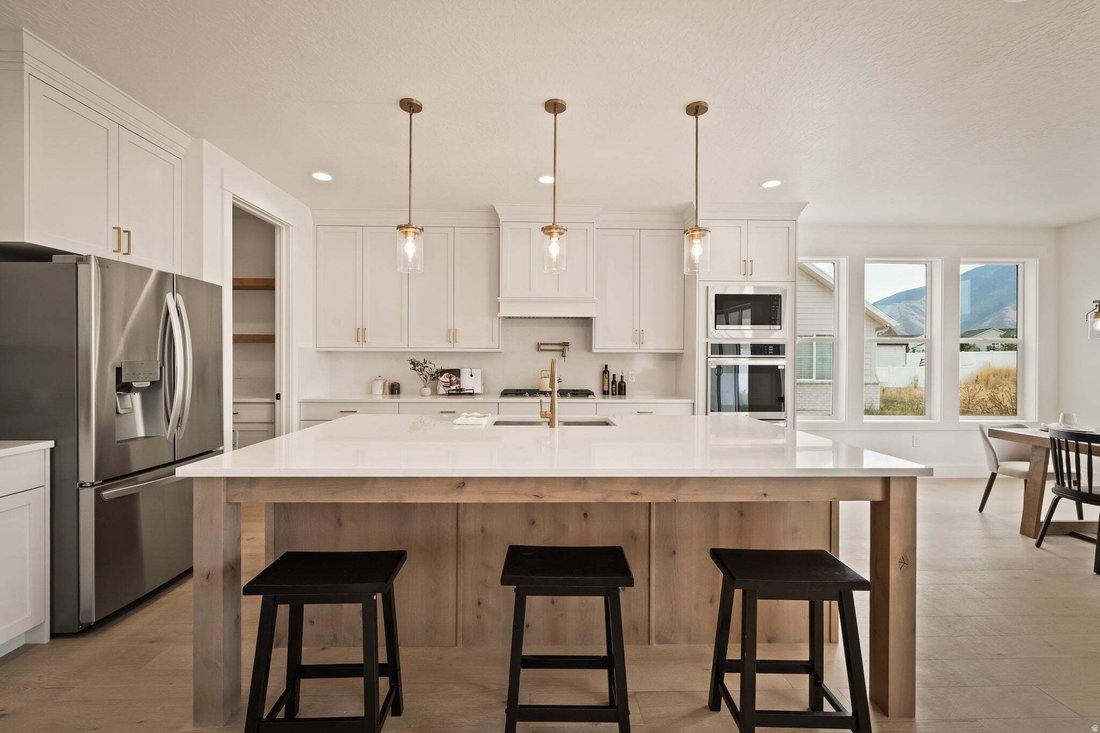
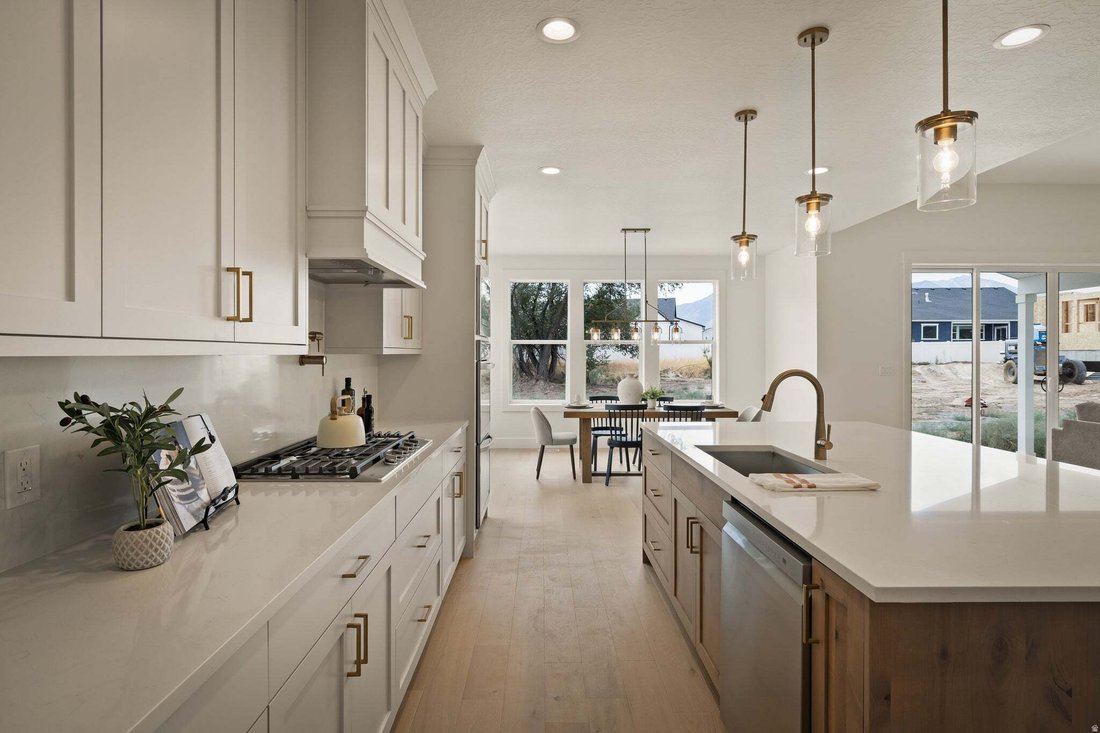
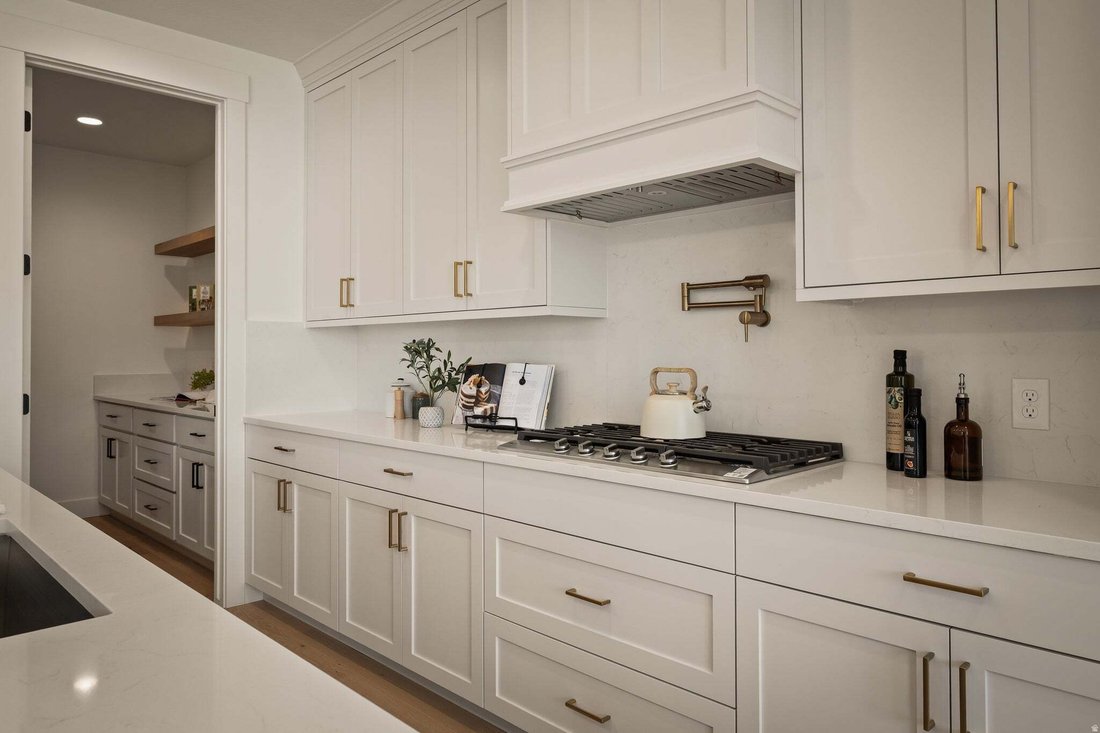
Welcome to this beautifully designed custom home in the heart of Mapleton, where thoughtful details, timeless finishes, and expansive space for living come together against a backdrop of mountain views. Offering more than 5,800 square feet with 7 bedrooms and 4.5 bathrooms, the home sits on a flat 0.34-acre lot, the home is designed for both elevated everyday living and effortless entertaining. The open-concept main level makes an immediate impression with soaring 11-foot living room ceilings, 8-foot interior doors, expansive windows, upgraded lighting, and a dramatic floor-to-ceiling stone fireplace. The kitchen is equally striking, featuring creamy white cabinetry, brass hardware, a custom wood hood, and an oversized wood island that adds warmth and contrast while creating a natural gathering place at the center of the home. Just off the main living space, the covered back patio extends the home outdoors -- the perfect setting for dining, entertaining, or simply taking in the surrounding mountain views. Thoughtful details continue throughout, including wainscoting in the dining area and built-in mudroom lockers designed to keep everyday life organized. The spacious primary suite offers a relaxing retreat with a soaking tub, separate shower, and generous walk-in closet complete with a window bench. For added comfort and efficiency, each level of the home has its own thermostat, allowing individualized temperature control throughout. The fully finished basement adds exceptional versatility with a private 2-bedroom, 1-bath ADU featuring its own full kitchen, laundry, and separate entrance-ideal for extended family, guests, or additional living flexibility. An oversized 3-car garage with an extended third bay provides abundant room for vehicles, storage, and recreational gear. With its spacious floor plan, designer finishes, flexible living spaces, and beautiful Mapleton setting, this home delivers the craftsmanship, function, and comfort of a truly custom residence. Buyer to obtain independent measurement and verify all.
-
Property type
House
-
Floors
3
-
Year built
2026
-
Price/sqft
$222
Features
- Garage
- Walk In Closet
- Fireplace
- Mountain View
- Open Kitchen
- Kitchen island
- High Ceiling
- Laundry Room
- Washer Dryer
Features
Lot
- Mountain View
Indoor
- High Ceiling
- Fireplace
- Kitchen island
- Washer Dryer
- Laundry Room
- Open Kitchen
- Basement
- Walk In Closet
Outdoor
- Garage
Explore the Area
2771 W AURORA AVE, Springville, Utah, United States
View on Google Maps
Price per sqft
Low
High
Joined 9 months ago
You have inquired about this property
The agent will contact you soon by
Listed by
2
Listings
2025
Joined
Book home tour with the agent
Choose a date and whether you'd like a virtual or in-person tour with the agent.
Preferred date
Tour type
Last updated
Today
First listed
Aug 12
Listing reference
2178074
Listing status
Based on information from the Wasatch Front Regional Multiple Listing Service, Inc. as of 2026. All data, including all measurements and calculations of area, is obtained from various sources and has not been, and will not be, verified by broker or the MLS. All information should be independently reviewed and verified for accuracy. Properties may or may not be listed by the office/agent presenting the information.
Similar Properties Nearby
New Listings in Springville

Explore More Homes for Sale
Springville, UT, United States property types
Springville, UT, United States popular searches
- Properties with Open Kitchen in Springville, UT, United States
- Investment Property properties in Springville, UT, United States
- Properties with Terrace in Springville, UT, United States
- Properties with Outdoor Kitchen in Springville, UT, United States
- Gated Community properties in Springville, UT, United States
- Modern properties in Springville, UT, United States
- New Builds properties in Springville, UT, United States
- Properties with Elevator in Springville, UT, United States
- Duplex properties in Springville, UT, United States
- Renovated properties in Springville, UT, United States
- Hilltop properties in Springville, UT, United States
- Waterfront properties in Springville, UT, United States
- Properties with Indoor Pool in Springville, UT, United States
- Water View properties in Springville, UT, United States
- Lake View properties in Springville, UT, United States
Related Guides & Stories
Trusted by the World's Leading Brokers
The agents behind the world's most exceptional properties list with JamesEdition.
- Listings from Sotheby's, Christie's, BARNES, and Engel & Völkers
- Every listing reviewed before it goes live
- Connect directly with verified listing agents
By continuing you agree to our Terms and Privacy Policy.
brokerages we
partnered with
partnered with