$4,750,000
Single Family Residence In Mapleton
- 7 Beds
- 7 Baths
- 13,130 Sqft
- 1.23 Ac lot
- Updated: Today
- Source: UtahRealEstate (Wasatch Front) MLS#2176841
About the Property
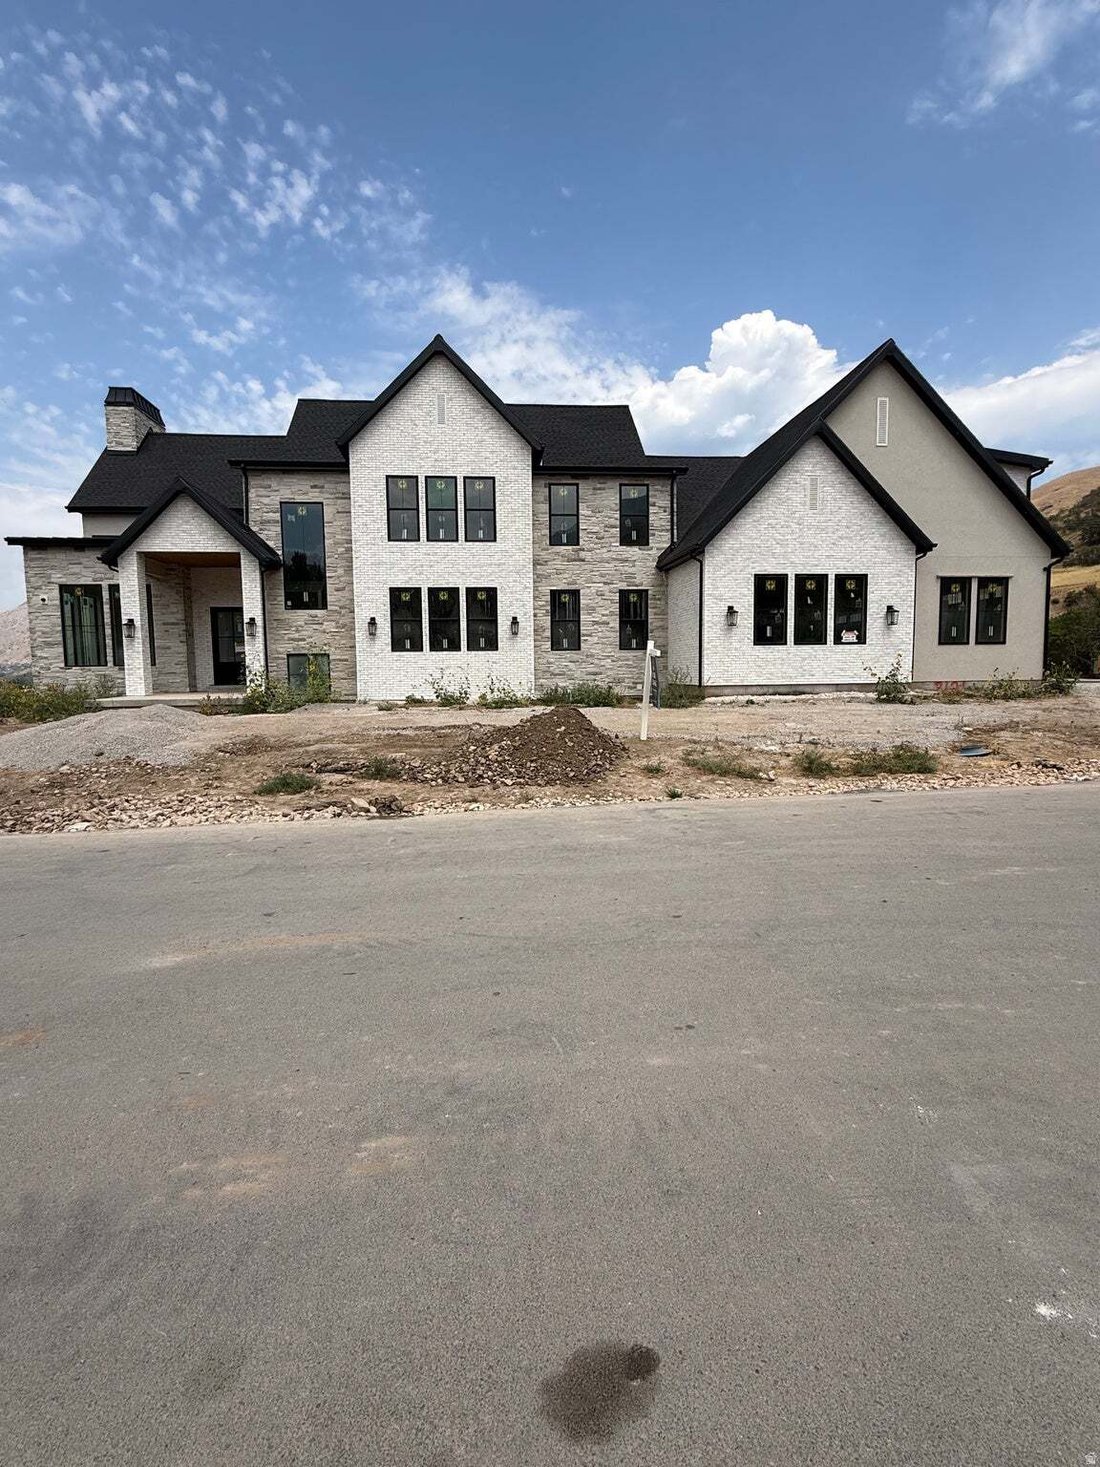
Newly constructed custom luxury estate by Quality custom Homes situated on 1.23 acres in Mapleton, offering more than 13,000 square feet of thoughtfully designed living, entertaining, and recreational space. Photos will be uploaded this weekend, but dont wait! Built with family, comfort, and functionality in mind, this one-of-a-kind residence combines custom finishes, impressive scale, and ameniti
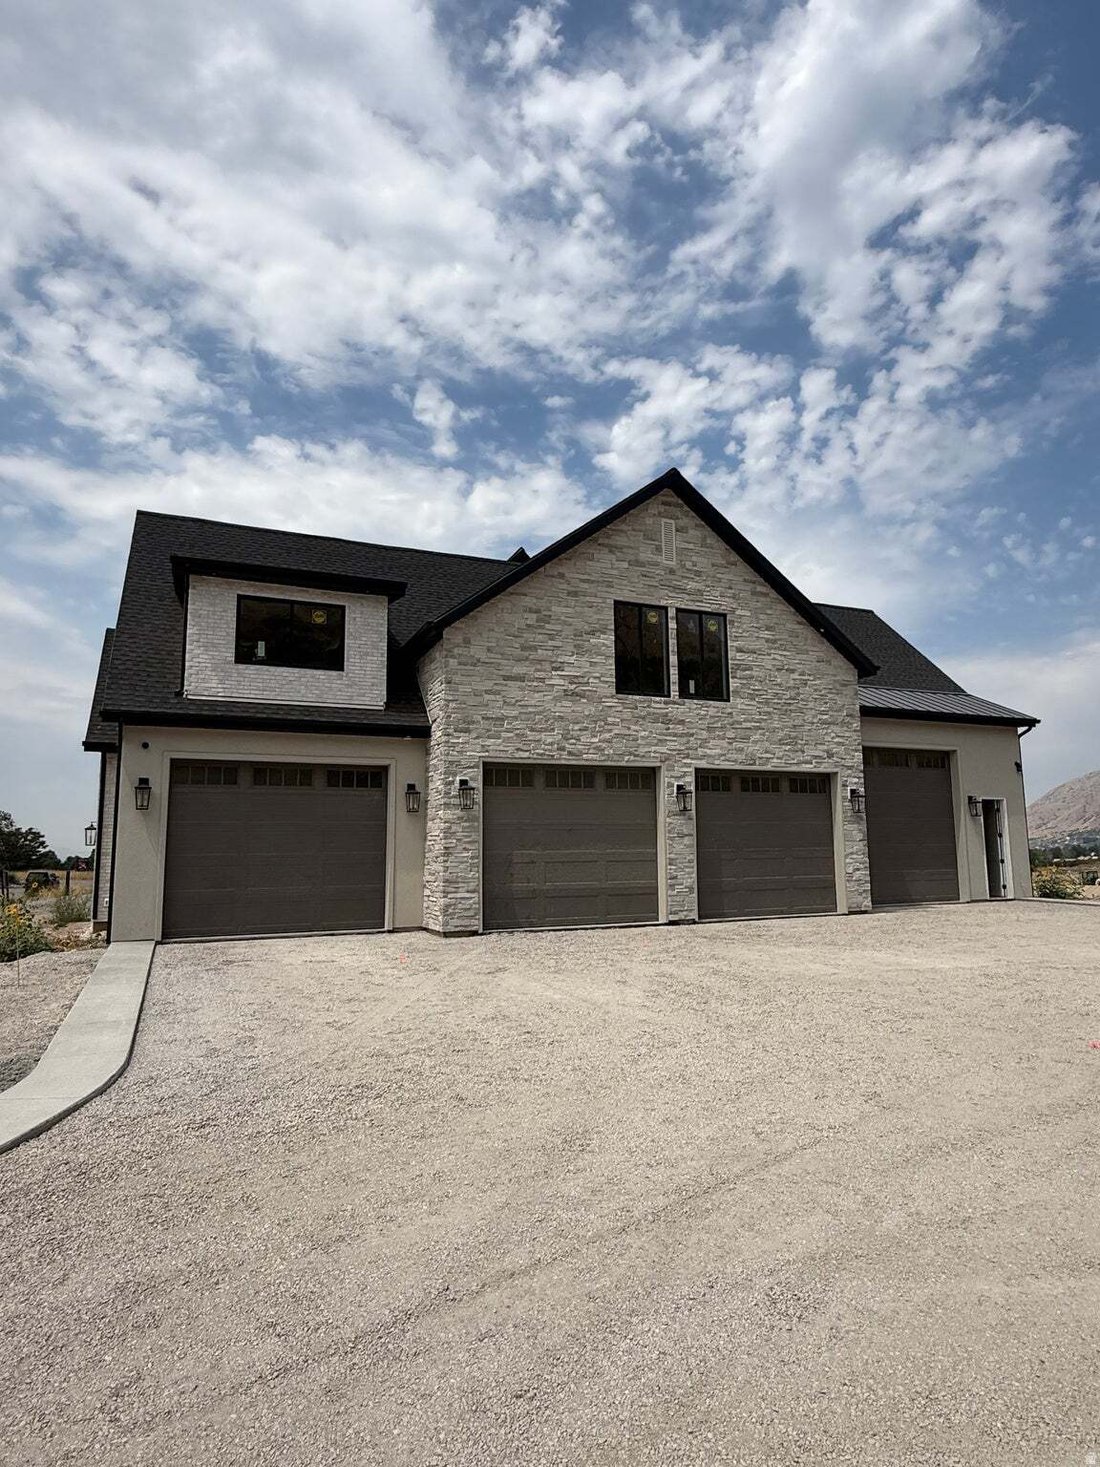
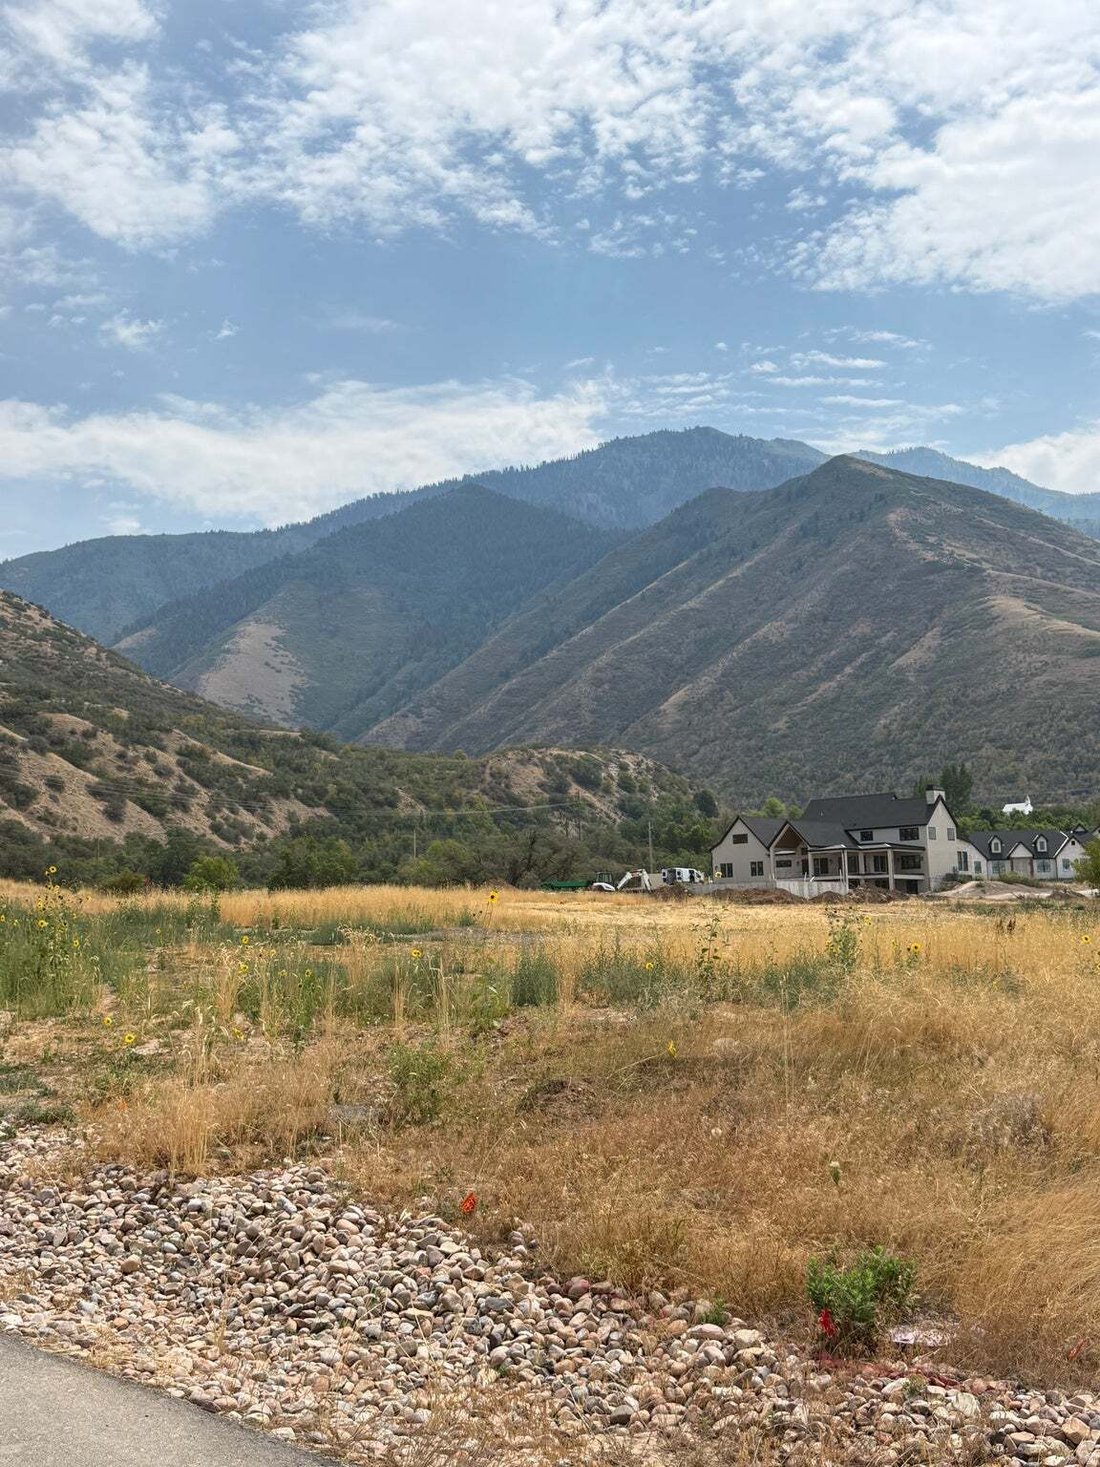
Newly constructed custom luxury estate by Quality custom Homes situated on 1.23 acres in Mapleton, offering more than 13,000 square feet of thoughtfully designed living, entertaining, and recreational space. Photos will be uploaded this weekend, but dont wait! Built with family, comfort, and functionality in mind, this one-of-a-kind residence combines custom finishes, impressive scale, and amenities rarely found together in a private home. From the dramatic gathering spaces to the dedicated recreation areas, nearly every part of the home was designed to create an exceptional place to live, entertain, and make lasting memories. The main level welcomes you with expansive living spaces, soaring ceilings, large windows, and an open layout designed to take advantage of the surrounding mountain views. The living room features a dramatic open ceiling, while the great room, dining area, and kitchen flow together to create an impressive central gathering space. The custom kitchen is designed for both everyday living and large-scale entertaining, featuring an oversized island with seating, extensive cabinetry, a 48-inch range and hood, double ovens, generous refrigerator and freezer space, and a butlers pantry perfect for hosting. Built-in bookshelves, custom cabinetry, a private office, mudroom, lockers, and thoughtful storage are incorporated throughout the main level. The main-floor primary suite offers a private retreat with Vaulted ceilings, spacious walk-in closet, and a luxurious primary bathroom. The bath was designed with a large soaking tub and an oversized walk-in tile shower featuring multiple shower heads, and a built-in bench. A dedicated laundry room attached to the master. The upper level was designed with children and family life in mind and creates an experience unlike a traditional second floor. Four additional bedrooms, multiple walk-in closets, bathrooms, and a central loft provide plenty of private and shared space. An expansive bonus area with its own stage, surround sound, and loft adds another level of flexibility for play, entertainment, hobbies, or gathering. Custom touches, including a hidden bookshelf-style door, give the upper level additional character and create the storybook atmosphere envisioned for the home. With abundant room to play and gather, this level was designed to become a place where memories are made for years to come. The lower level continues the home’s focus on entertainment and recreation. Two additional bedrooms provide flexibility for family or guests, while a large family room and game room create additional gathering spaces. A wet bar serves the entertainment areas, and a dedicated viewing area connects to the home’s luxury theater. The theater features impressive ceiling heights and was purposefully designed as a true cinematic space rather than a standard media room. Multiple storage areas, including dedicated cold storage, add practical functionality without sacrificing the home’s entertainment-focused design. Beautiful second Kitchen leading to the walkout patio. One of the property’s most exceptional features is the massive indoor sports and recreation area. The home comes with an indoor sports court, creating an incredible year-round space for basketball, pickle-ball, games, and recreation regardless of the weather. The scale of the court and its high ceilings give it the feel of a private athletic facility. An adjacent dedicated gym and weight room further expand the home’s recreational amenities, allowing owners to exercise and train without ever leaving home. This area also an indoor trampoline and ball pit, creating another unique recreational feature for children and family. Garage and storage space were also given considerable attention. The home provides multiple garage areas including RV garage spaces, offering substantial room for vehicles, recreational equipment, toys, and storage. Oversized garage doors accommodate larger vehicles, while the home’s overall layou
-
Property type
House
-
Floors
4
-
Year built
2026
-
Price/sqft
$361
Features
- Garage
- Walk In Closet
- Mountain View
- Fitness Center / Gym
- Game Room
- Open Kitchen
- Cinema
- Basketball Court
- New Builds
Features
Lot
- Mountain View
- New Builds
Indoor
- High Ceiling
- Office
- Kitchen island
- Bar
- Laundry Room
- Game Room
- Cinema
- Open Kitchen
- Basement
- Walk In Closet
- Fitness Center / Gym
Outdoor
- Parking
- Garage
- Basketball Court
Explore the Area
2121 E MAPLE HILLS CIR 309, Mapleton, Utah, United States
View on Google Maps
Price per sqft
Low
High
Joined 9 months ago
You have inquired about this property
The agent will contact you soon by
Listed by
14
Listings
2025
Joined
Book home tour with the agent
Choose a date and whether you'd like a virtual or in-person tour with the agent.
Preferred date
Tour type
Last updated
Today
First listed
Aug 11
Listing reference
2176841
Listing status
Based on information from the Wasatch Front Regional Multiple Listing Service, Inc. as of 2026. All data, including all measurements and calculations of area, is obtained from various sources and has not been, and will not be, verified by broker or the MLS. All information should be independently reviewed and verified for accuracy. Properties may or may not be listed by the office/agent presenting the information.
Similar Properties Nearby
New Listings in Mapleton


Explore More Homes for Sale
Mapleton, UT, United States property types
Mapleton, UT, United States popular searches
- Properties with Pool in Mapleton, UT, United States
- Properties with Cinema in Mapleton, UT, United States
- Properties with Sauna in Mapleton, UT, United States
- Properties with Terrace in Mapleton, UT, United States
- Properties with Open Kitchen in Mapleton, UT, United States
- Properties with Tennis Court in Mapleton, UT, United States
- Lake View properties in Mapleton, UT, United States
- Properties with Game Room in Mapleton, UT, United States
- Properties with Outdoor Kitchen in Mapleton, UT, United States
- Renovated properties in Mapleton, UT, United States
- Waterfront properties in Mapleton, UT, United States
- Investment Property properties in Mapleton, UT, United States
Related Guides & Stories
Trusted by the World's Leading Brokers
The agents behind the world's most exceptional properties list with JamesEdition.
- Listings from Sotheby's, Christie's, BARNES, and Engel & Völkers
- Every listing reviewed before it goes live
- Connect directly with verified listing agents
By continuing you agree to our Terms and Privacy Policy.
brokerages we
partnered with
partnered with