$1,298,000
Single Family Residence In Mapleton
- 6 Beds
- 5 Baths
- 5,470 Sqft
- 15,246 Sqft lot
- Updated: June 2
- 1
- Source: UtahRealEstate (Wasatch Front) MLS#2087389
About the Property
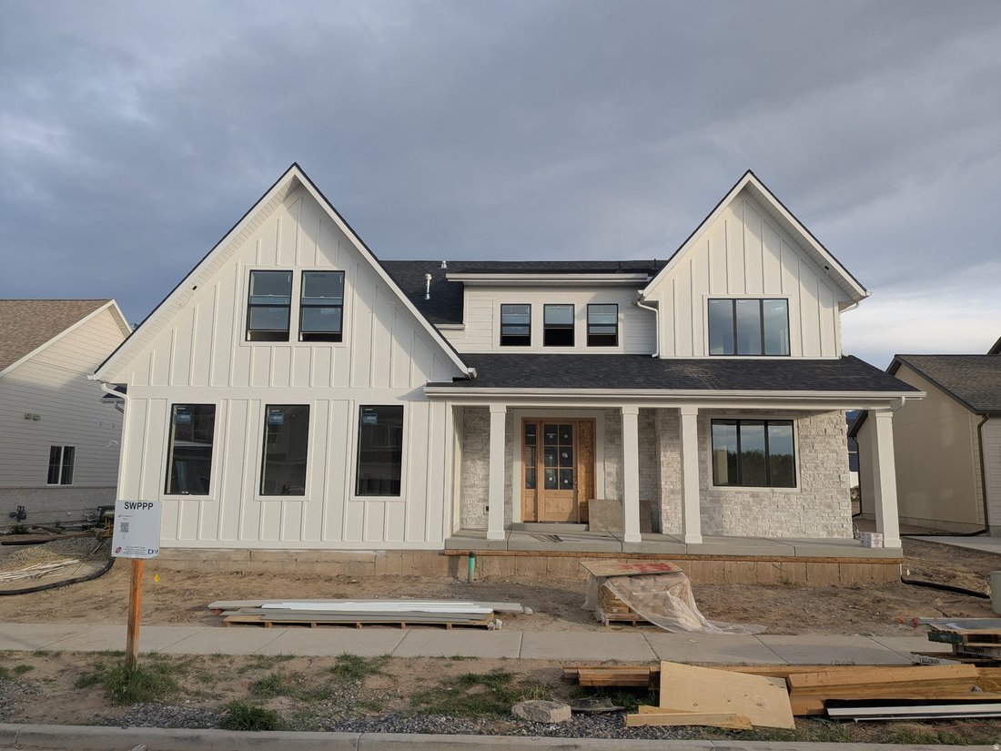
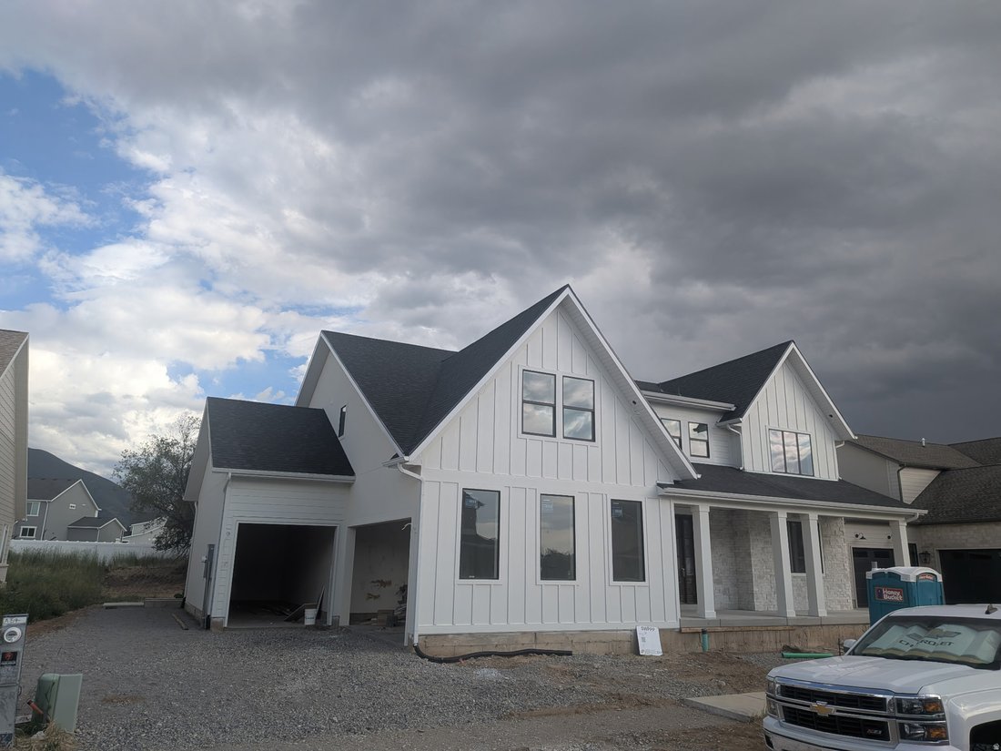
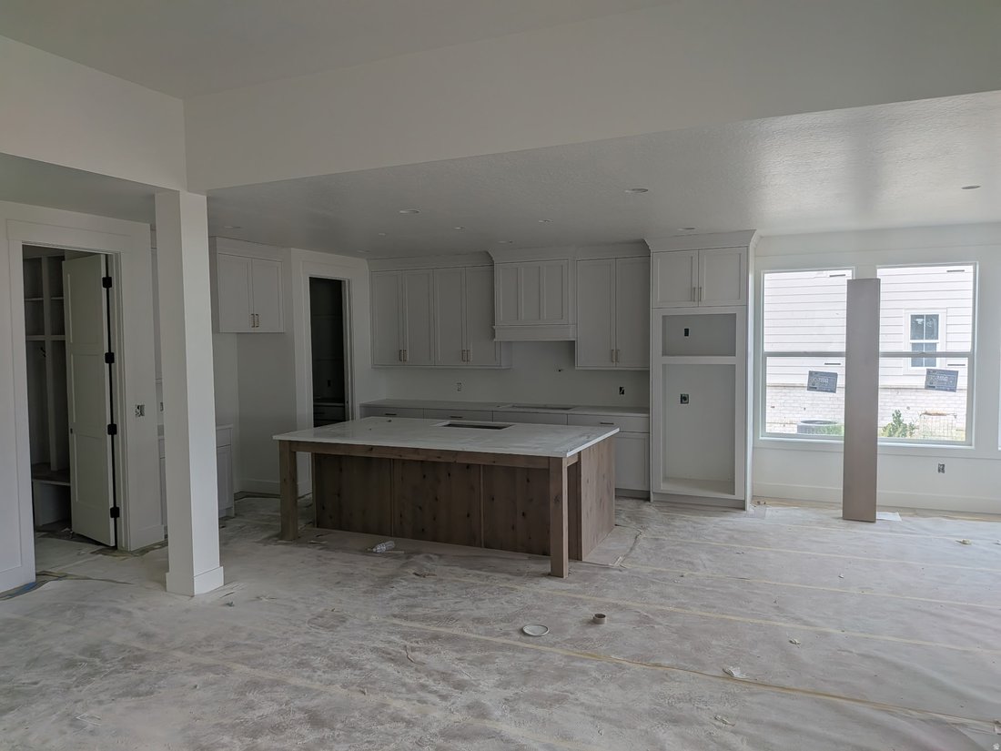
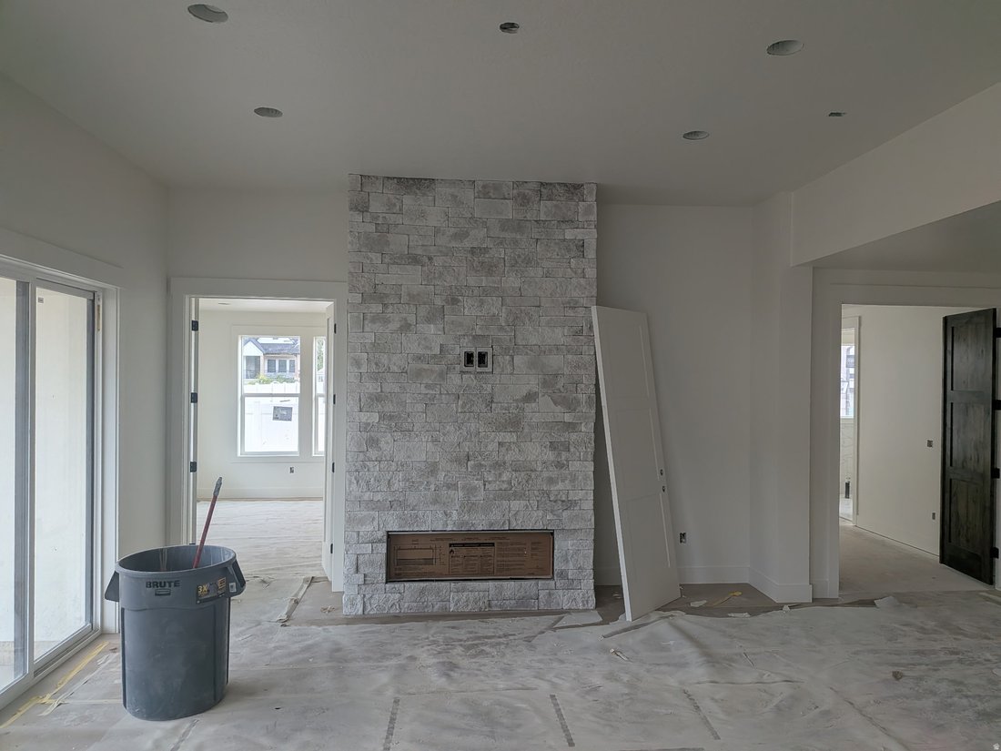
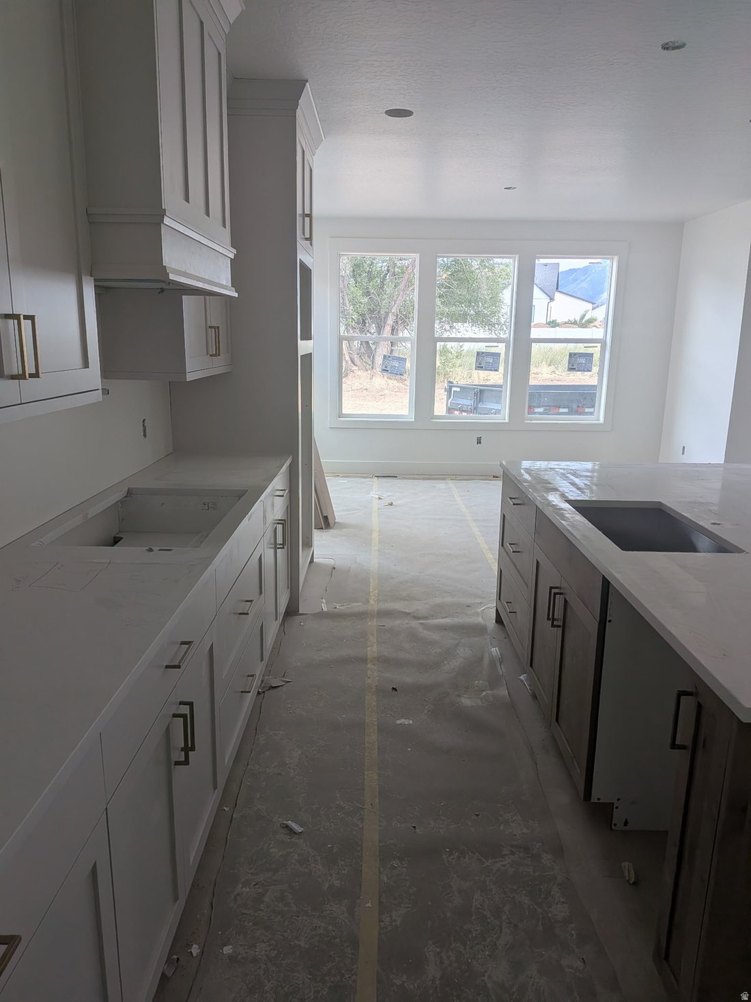
Welcome to your dream home in the heart of Mapleton-where thoughtful design meets timeless craftsmanship. 3D rendering link [hidden information] This stunning 6-bedroom, 4.5-bathroom custom residence offers over 5,400 square feet of beautifully finished space, nestled on a flat 0.34-acre lot Large windows, 11’ living room ceilings, and upgraded lighting throughout the home flood the space with nat
Welcome to your dream home in the heart of Mapleton-where thoughtful design meets timeless craftsmanship. 3D rendering link [hidden information] This stunning 6-bedroom, 4.5-bathroom custom residence offers over 5,400 square feet of beautifully finished space, nestled on a flat 0.34-acre lot Large windows, 11’ living room ceilings, and upgraded lighting throughout the home flood the space with natural light and warmth. The open-concept main level is anchored by a striking floor-to-ceiling stone fireplace and features white and navy cabinetry, brass hardware, and a custom wood hood vent that brings a designer touch to the gourmet kitchen. Entertain with ease around the oversized island, or flow effortlessly to the covered back patio-perfect for evenings enjoying the mountain views. The luxurious primary suite offers a soaking tub, separate shower, and a walk-in closet with a window bench. Every detail was considered-from wainscoting in the dining area to the built-in lockers in the mudroom for everyday ease. The fully finished basement includes a versatile 2-bed, 1-bath ADU with a full kitchen, private laundry, and separate entrance. Additional highlights include upgraded lighting, a covered back patio, and an oversized 3-car garage with an extended third bay. Photos are representative and depict a similar home. Renderings and floor plans are for illustrative purposes only and may not reflect the final product. Estimated completion date first week of April 2026.
-
Property type
House
-
Floors
3
-
Year built
2025
-
Price/sqft
$237
Features
- Garage
- Walk In Closet
- Mountain View
- Fireplace
- Laundry Room
- Basement
Explore the Area
2771 W AURORA AVE, Springville, Utah, United States
View on Google Maps
Price per sqft
Low
High
Joined 9 months ago
You have inquired about this property
The agent will contact you soon by
Listed by
1
Listings
2025
Joined
Book home tour with the agent
Choose a date and whether you'd like a virtual or in-person tour with the agent.
Preferred date
Tour type
Last updated
June 2
First listed
Nov 8, 2025
Listing reference
2087389
Listing status
Based on information from the Wasatch Front Regional Multiple Listing Service, Inc. as of 2026. All data, including all measurements and calculations of area, is obtained from various sources and has not been, and will not be, verified by broker or the MLS. All information should be independently reviewed and verified for accuracy. Properties may or may not be listed by the office/agent presenting the information.
Similar Properties Nearby
New Listings in Springville

Explore More Homes for Sale
Springville, UT, United States property types
Springville, UT, United States popular searches
- Properties with Open Kitchen in Springville, UT, United States
- Investment Property properties in Springville, UT, United States
- Properties with Outdoor Kitchen in Springville, UT, United States
- New Builds properties in Springville, UT, United States
- Modern properties in Springville, UT, United States
- Properties with Terrace in Springville, UT, United States
- Gated Community properties in Springville, UT, United States
- Properties with Elevator in Springville, UT, United States
- Renovated properties in Springville, UT, United States
- Duplex properties in Springville, UT, United States
- Properties with Indoor Pool in Springville, UT, United States
- Hilltop properties in Springville, UT, United States
- Water View properties in Springville, UT, United States
- Waterfront properties in Springville, UT, United States
- Lake View properties in Springville, UT, United States
Related Guides & Stories
Trusted by the World's Leading Brokers
The agents behind the world's most exceptional properties list with JamesEdition.
- Listings from Sotheby's, Christie's, BARNES, and Engel & Völkers
- Every listing reviewed before it goes live
- Connect directly with verified listing agents
By continuing you agree to our Terms and Privacy Policy.
brokerages we
partnered with
partnered with