$1,415,000
Single Family Detached Mapleton
- 7 Beds
- 5 Baths
- 5,142 Sqft
- 1.14 Ac lot
- Updated: August 28
- 1
- MLS#2142578
About the Property
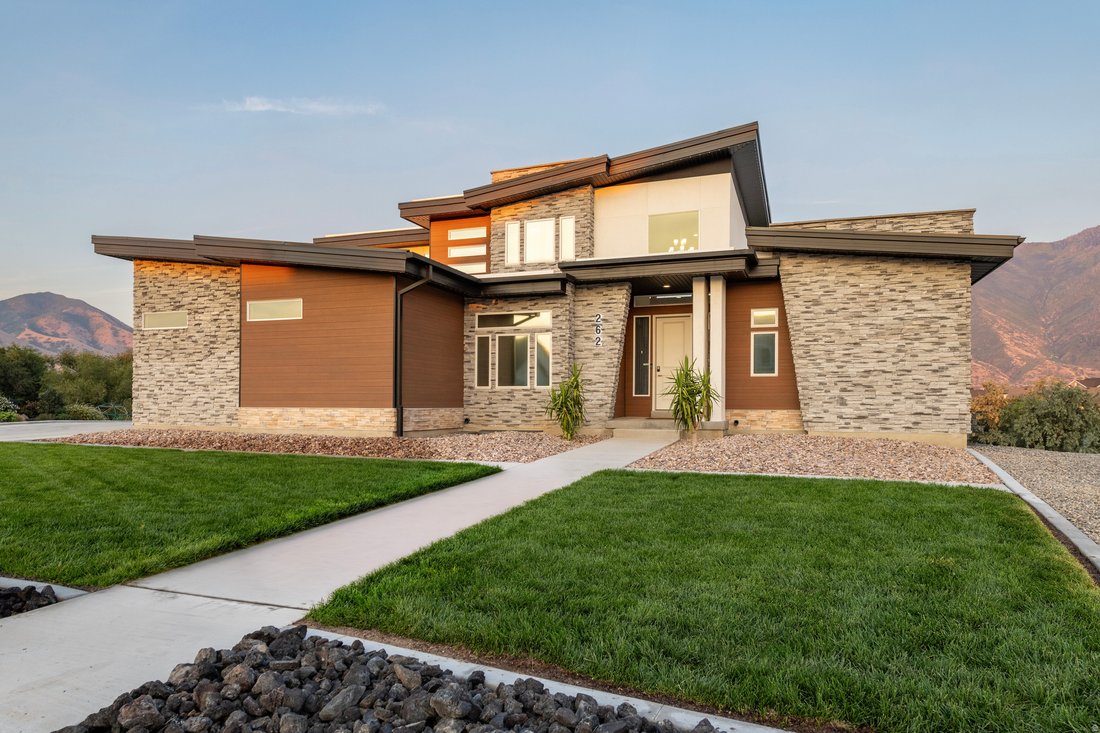
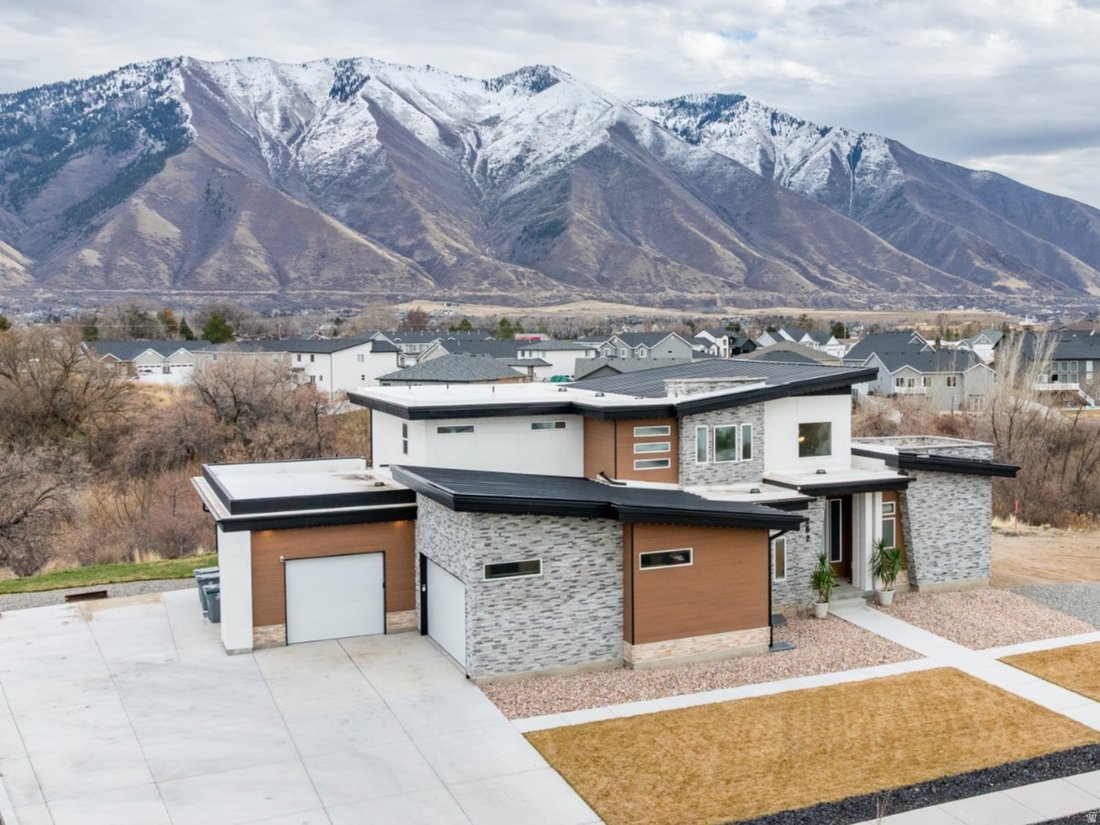
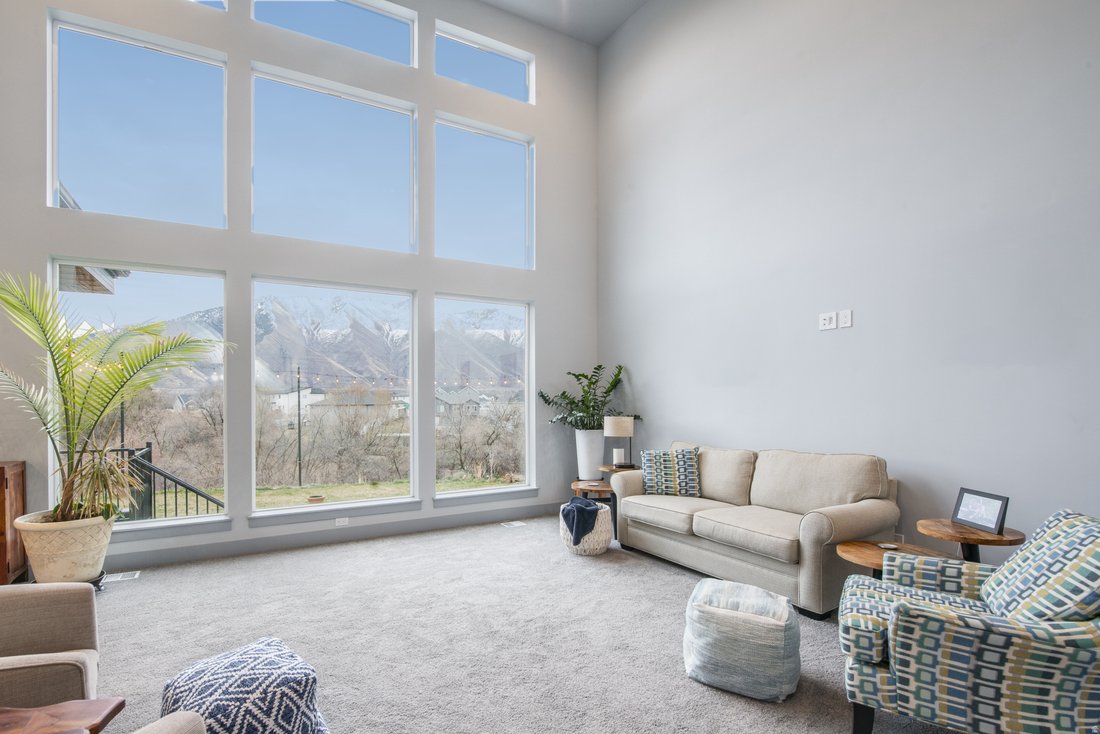
Unobstructed 180-degree mountain views through wall-to-wall windows on 1.14 acres, one of the largest lots in Sunrise Ranch. Built in 2023, with two full kitchens, a lower level with private entrance, and an oversized shop garage. 5,142 finished square feet, 7 bedrooms, 4.5 bathrooms. Soaring ceilings fill the home with natural light and frame the scenery from nearly every room. The heart of the h
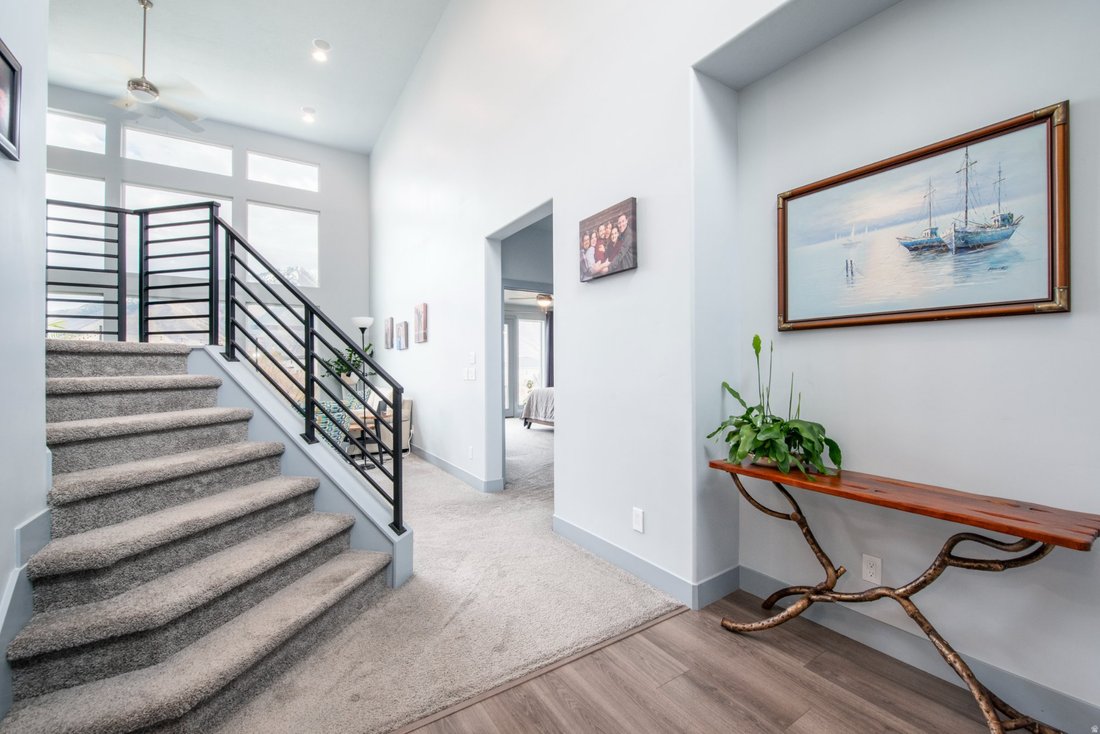
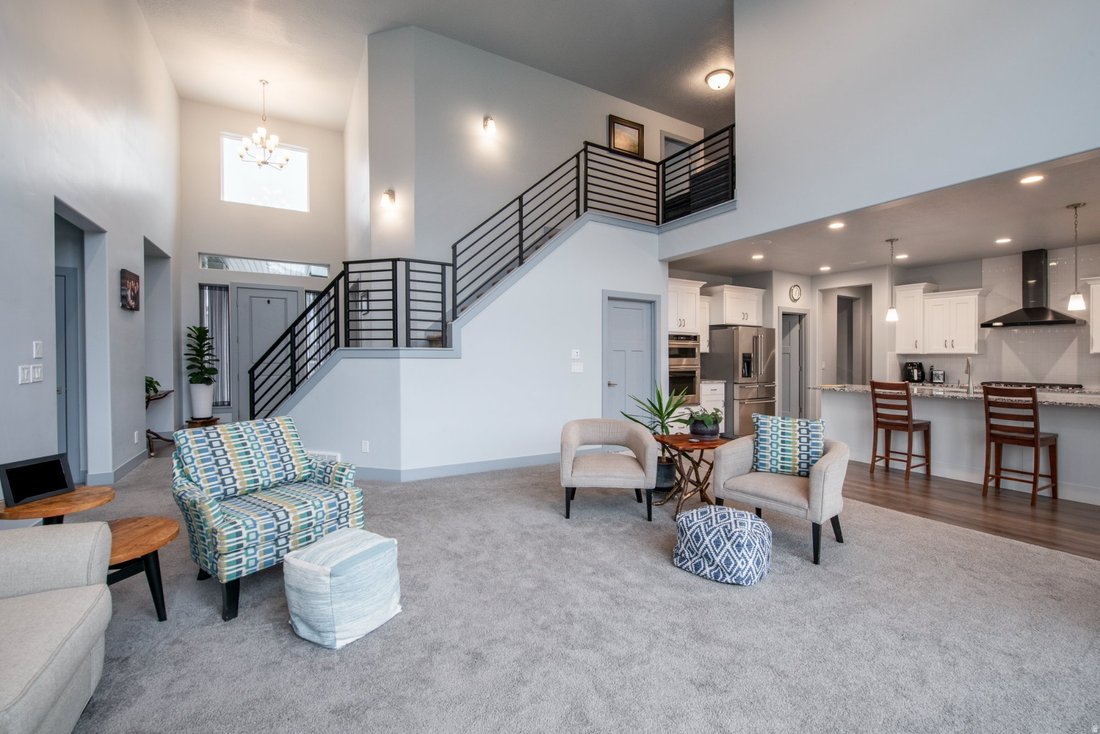
Unobstructed 180-degree mountain views through wall-to-wall windows on 1.14 acres, one of the largest lots in Sunrise Ranch. Built in 2023, with two full kitchens, a lower level with private entrance, and an oversized shop garage. 5,142 finished square feet, 7 bedrooms, 4.5 bathrooms. Soaring ceilings fill the home with natural light and frame the scenery from nearly every room. The heart of the home is a gourmet kitchen with high-end stainless steel appliances, oversized granite countertops, abundant workspace, and a gathering island built for entertaining. A second full kitchen serves the lower level, so the two levels can function independently. The main-floor primary suite is a private retreat with a spa-inspired bathroom. Downstairs, the fully finished lower level has 9-foot ceilings and a private enclosed entrance separate from the main house, with generational living or accessory dwelling unit potential. Modern infrastructure throughout: fiber connectivity, CAT-6 wiring, smart home technology, whole-home sound, mini-split climate control in the upstairs bedrooms, a high-capacity tankless water heater, and high-end water softener. Room for toys and tools: extra-wide and extra-deep garages, plus off-street parking for 8 or more additional vehicles. The third-car garage and shop includes dedicated 100 amp electrical service, 220V service for EV charging or shop equipment, compressed air lines, heavy-duty storage racks, a utility sink, and infrastructure already in place for future shop heating. Outside, the xeriscaped front yard minimizes maintenance and irrigation, and programmable JellyFish exterior lighting adds curb appeal and year-round ambiance. Additional features include a hot tub hookup, guest parking, and 2 RV spaces with power. Located in the Nebo School District and minutes from parks, trails, recreation, shopping, and dining
-
Property type
House
-
Year built
2023
-
Price/sqft
$275
Features
- Garage
- Walk In Closet
- Mountain View
- Garden
- Waterfront
- Jacuzzi
- Gas Stovetop
- Kitchen island
- Stone Countertops
Features
Lot
- Mountain View
- Waterfront
Indoor
- High Ceiling
- Kitchen island
- Gas Stovetop
- Jacuzzi
- Bar
- Basement
- Stone Countertops
- Walk In Closet
Outdoor
- Parking
- Garage
- Garden
Explore the Area
262 N SANTA FE DR, Mapleton, UT 84664, Utah, United States
View on Google Maps
Price per sqft
Low
High
Joined 7 months ago
You have inquired about this property
The agent will contact you soon by
Listed by
1
Listings
2026
Joined
Book home tour with Tom Caswell
Choose a date and whether you'd like a virtual or in-person tour with the agent.
Preferred date
Tour type

KW Westfield Keller Williams Real Estate
998 North 1200 West, 84057, Orem, United States
View agency profile
Last updated
August 28
First listed
March 12
Agent licence
#12982689
Listing reference
2092921247644118
Listing status
Similar Properties Nearby
New Listings in Mapleton

Explore More Homes for Sale
Mapleton, UT, United States property types
Mapleton, UT, United States popular searches
- Properties with Pool in Mapleton, UT, United States
- Properties with Terrace in Mapleton, UT, United States
- Properties with Sauna in Mapleton, UT, United States
- Properties with Open Kitchen in Mapleton, UT, United States
- Properties with Cinema in Mapleton, UT, United States
- Waterfront properties in Mapleton, UT, United States
- Properties with Game Room in Mapleton, UT, United States
- Lake View properties in Mapleton, UT, United States
- Investment Property properties in Mapleton, UT, United States
- Mansion properties in Mapleton, UT, United States
- Properties with Tennis Court in Mapleton, UT, United States
- Renovated properties in Mapleton, UT, United States
- Properties with Outdoor Kitchen in Mapleton, UT, United States
Related Guides & Stories
Trusted by the World's Leading Brokers
The agents behind the world's most exceptional properties list with JamesEdition.
- Listings from Sotheby's, Christie's, BARNES, and Engel & Völkers
- Every listing reviewed before it goes live
- Connect directly with verified listing agents
By continuing you agree to our Terms and Privacy Policy.
brokerages we
partnered with
partnered with