$1,550,000
Residential Mapleton
- 7 Beds
- 5 Baths
- 5,142 Sqft
- 1.14 Ac lot
- Updated: June 16
- 1
- MLS#2142578
About the Property
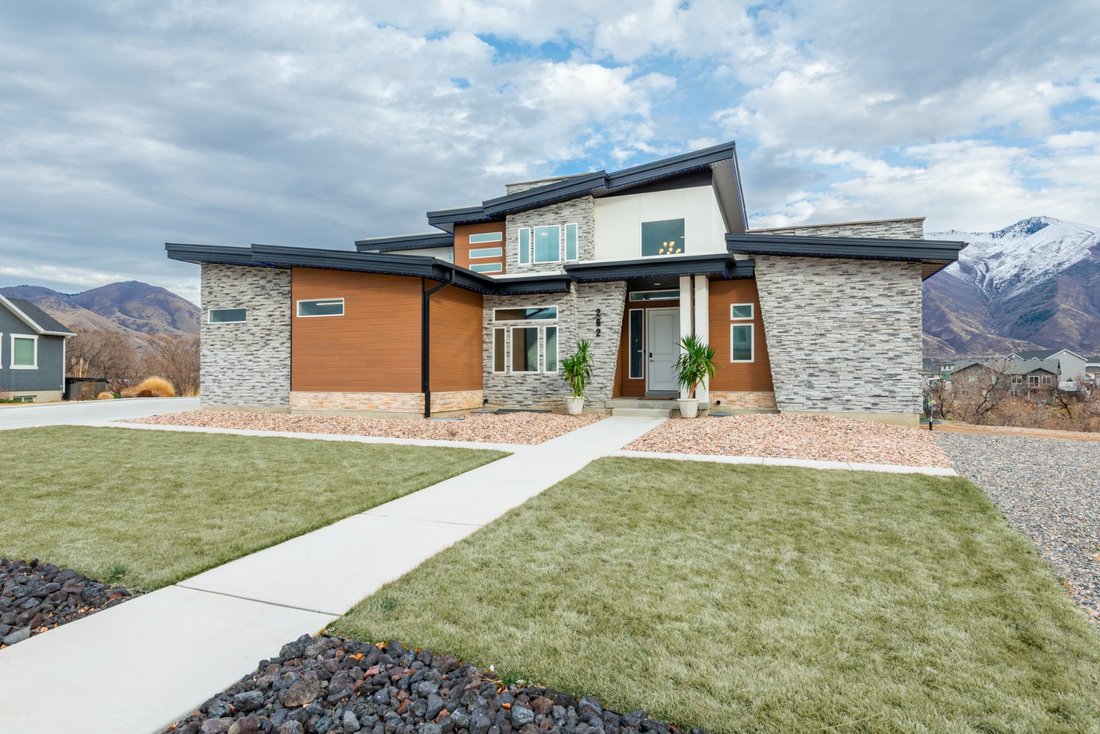
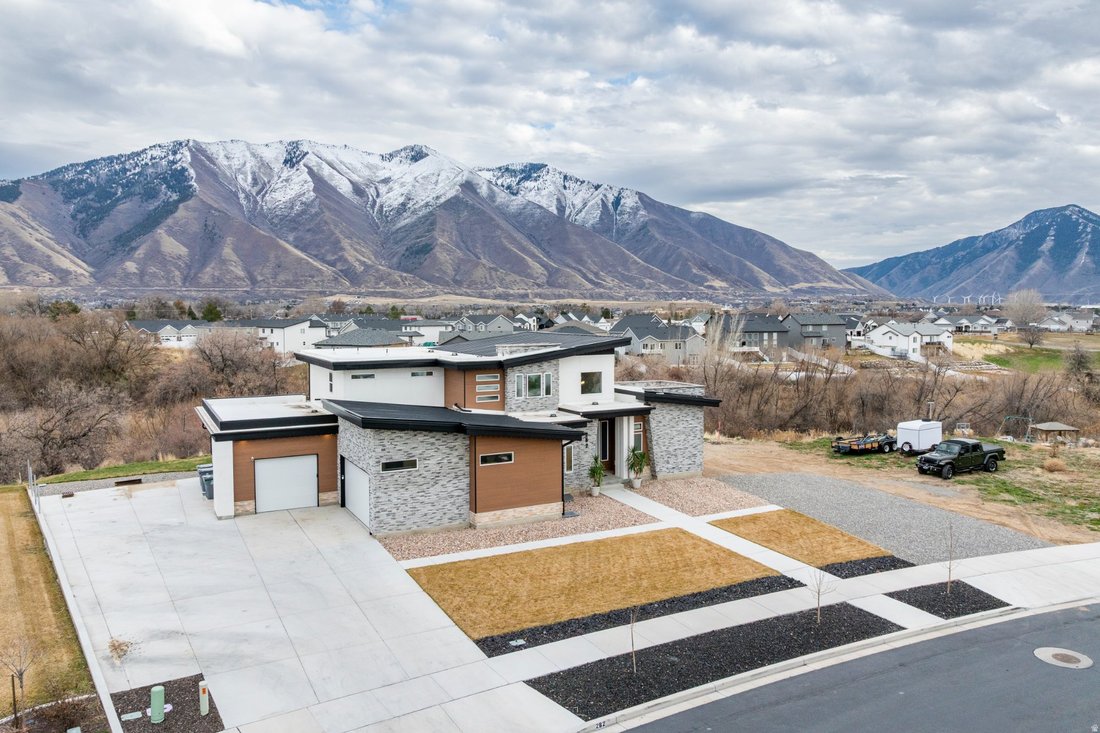
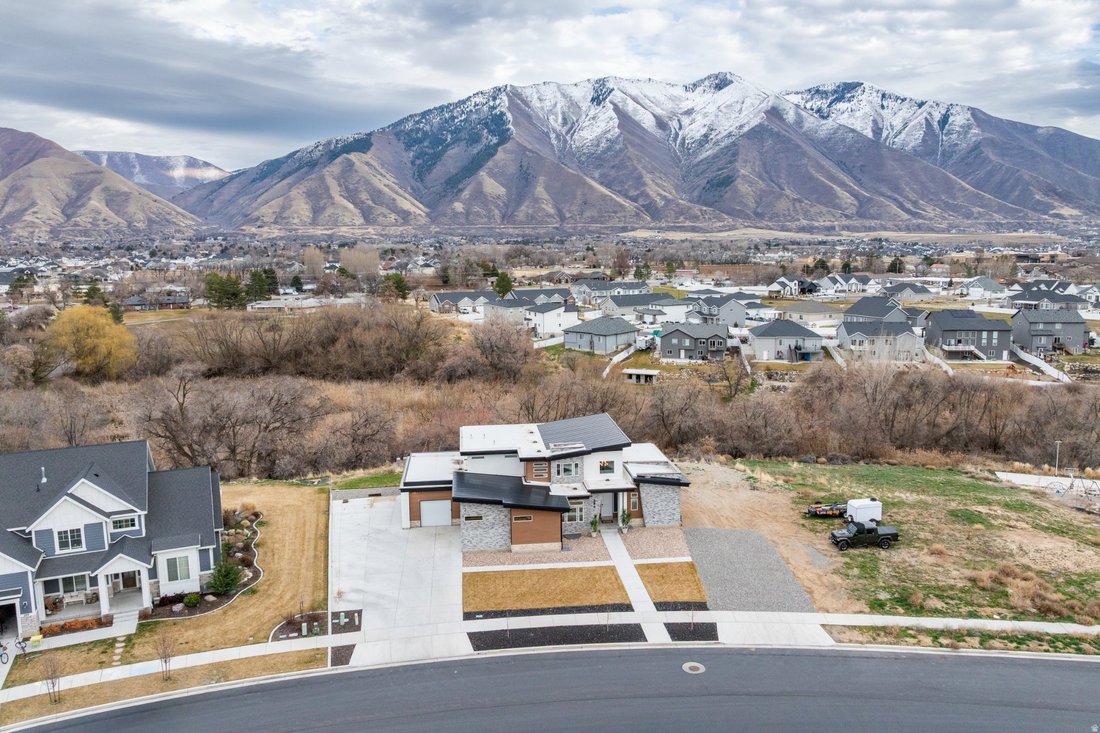
Experience refined modern living in one of Mapleton’s most desirable communities. Situated on a [hidden information] lotin prestigiousSunrise Ranch, this exceptional custom- built home offers 180+ degrees of breathtaking, unobstructed views of Maple Mountain and the surrounding Wasatch Range. Backing to a protected creek and wetland corridor, the property enjoys a unique advantage, ***no back neig
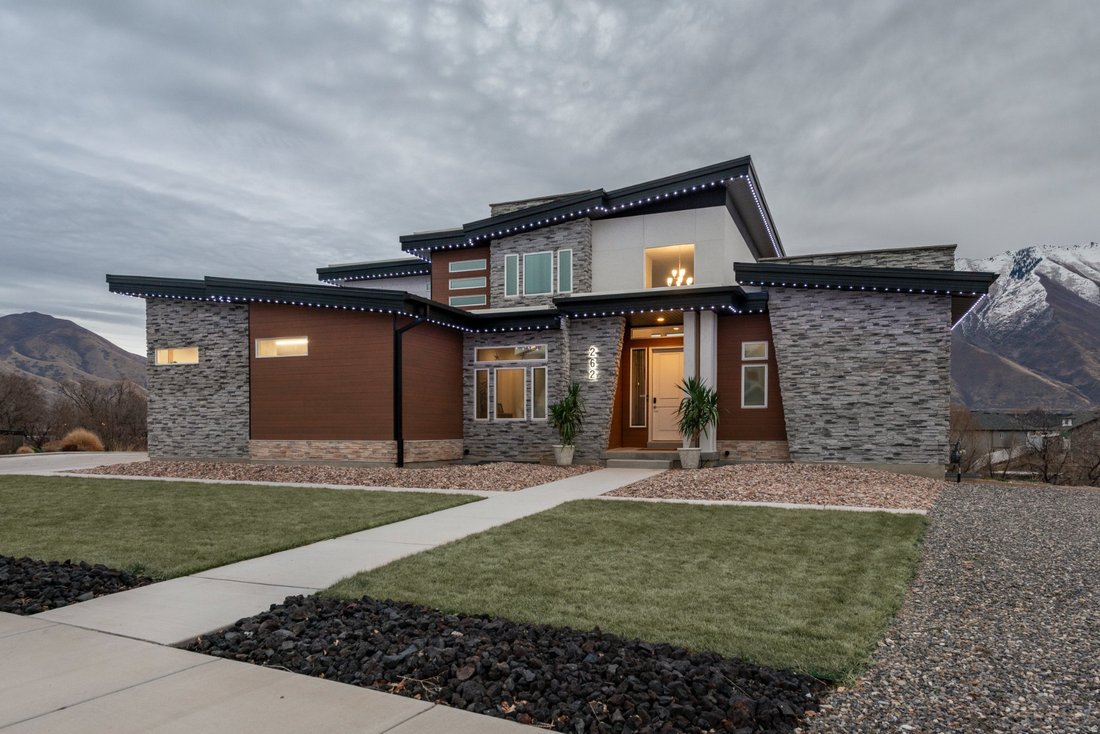
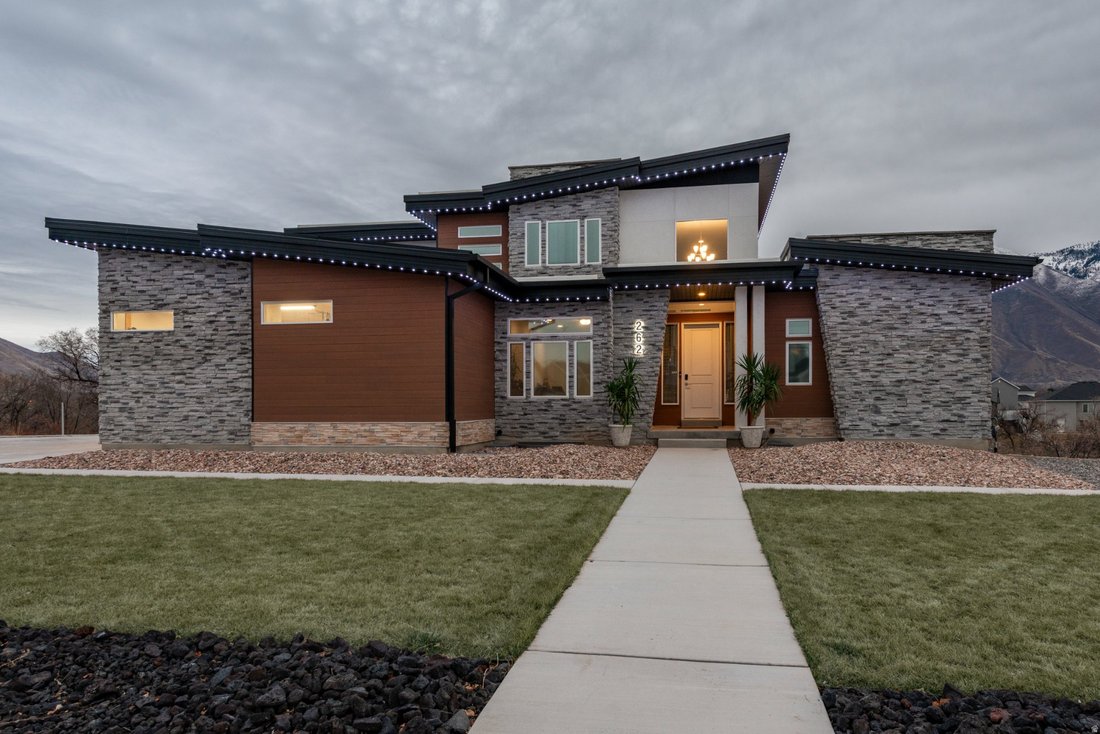
Experience refined modern living in one of Mapleton’s most desirable communities. Situated on a [hidden information] lotin prestigiousSunrise Ranch, this exceptional custom- built home offers 180+ degrees of breathtaking, unobstructed views of Maple Mountain and the surrounding Wasatch Range. Backing to a protected creek and wetland corridor, the property enjoys a unique advantage, ***no back neighbors, ever***, ensuring your mountain views and privacy remain permanently preserved. Built in 2023, this stunning two-story residence offers5,142 square feet of fully finished living space, featuring7 bedrooms and 4.5 bathroomsthoughtfully designed for comfort, flexibility, and entertaining. Soaring ceilings and expansive wall-to-wall windows fill the home with natural light while showcasing the spectacular scenery from nearly every room. The heart of the home is a spectaculargourmet kitchenfeaturing high-end stainless- steel appliances, oversized granite countertops, abundant workspace, and an expansive gathering island where family and friends naturally come together. Designed for multi-generational living and maximum flexibility, the home includestwo full kitchens, making it ideal for extended family, guests, or future rental opportunities. The luxurious main-floor primary suite serves as a private retreat, complete with a spa- inspired bathroom and elegant finishes. Downstairs, the basement features a private enclosed entrance, 9-foot ceilings, and outstanding potential for an accessory dwelling unit (ADU), multi-generational living, or supplemental rental income. Modern conveniences abound throughout the home, includingfiber optic connectivity, CAT-6 wiring, smart home technology, a whole-home sound system, mini-split climate control systems in upstairs bedrooms, a high-capacity tankless water heater, water softener, and pressurized irrigation. Car enthusiasts, hobbyists, and outdoor adventurers will appreciate the exceptional garage and parking amenities. The property features extra-wide and deep garages as well as **ample off-street parking for 8+ additional vehicles**. The third-car garage/shop includes a dedicated 100 Amp electrical service, 220V electrical service for EV charging or shop equipment, compressed air lines, heavy-duty storage racks, utility sink, and infrastructure already in place for future shop heating. Outside, the thoughtfully designedzero-scaped front yardminimizes maintenance and irrigation coupled with the programmableJellyFish exterior lightingincreases curb appeal, creates stunning year-round ambiance for holidays, celebrations, or everyday elegance. Additional features include a hot tub hookup, abundant guest parking, 2 RV spaces with power and ample space for vehicles, recreational equipment, trailers, and toys. Located within the highly regardedNebo School Districtand just minutes from parks, trails, recreation, shopping, and dining, this remarkable property offers a rare combination of luxury, privacy, functionality, and forever-protected mountain views. This is more than a home-it’s a lifestyle opportunity rarely found in Mapleton
-
Property type
House
-
Year built
2023
-
Price/sqft
$301
Features
- Garage
- Mountain View
- Jacuzzi
- Waterfront
- Privacy
- Parking
- Basement
Explore the Area
262 N SANTA FE DR, Mapleton, UT 84664, Utah, United States
View on Google Maps
Price per sqft
Low
High
Joined 4 years ago
You have inquired about this property
The agent will contact you soon by
Listed by
1
Listings
2026
Joined
Book home tour with Tom Caswell
Choose a date and whether you'd like a virtual or in-person tour with the agent.
Preferred date
Tour type

KW Westfield Keller Williams Real Estate
998 North 1200 West, 84057, Orem, United States
View agency profile
Last updated
June 16
First listed
Mar 12
Agent licence
#12982689
Listing reference
2092921247644118
Listing status
Similar Properties Nearby
New Listings in Mapleton

Explore More Homes for Sale
Mapleton, UT, United States property types
Mapleton, UT, United States popular searches
- Properties with Pool in Mapleton, UT, United States
- Properties with Open Kitchen in Mapleton, UT, United States
- Properties with Cinema in Mapleton, UT, United States
- Properties with Sauna in Mapleton, UT, United States
- Renovated properties in Mapleton, UT, United States
- Properties with Terrace in Mapleton, UT, United States
- Lake View properties in Mapleton, UT, United States
- Properties with Outdoor Kitchen in Mapleton, UT, United States
- Properties with Tennis Court in Mapleton, UT, United States
- Waterfront properties in Mapleton, UT, United States
- Investment Property properties in Mapleton, UT, United States
- Modern properties in Mapleton, UT, United States
- Properties with Game Room in Mapleton, UT, United States
Related Guides & Stories
Trusted by the World's Leading Brokers
The agents behind the world's most exceptional properties list with JamesEdition.
- Listings from Sotheby's, Christie's, BARNES, and Engel & Völkers
- Every listing reviewed before it goes live
- Connect directly with verified listing agents
By continuing you agree to our Terms and Privacy Policy.
brokerages we
partnered with
partnered with