$1,215,000
Where Space, Serenity & Home Come Together
- 4 Beds
- 3 Baths
- 3,240 Sqft
- 40,032 Sqft lot
- Updated: Yesterday
About the Property
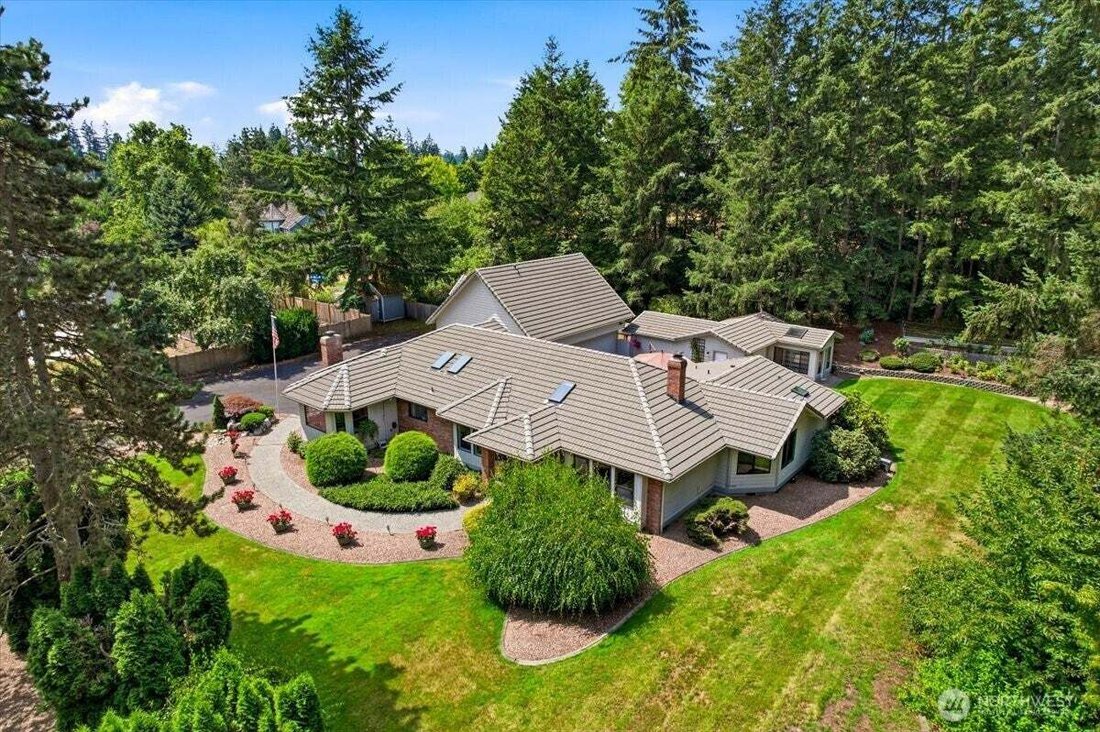
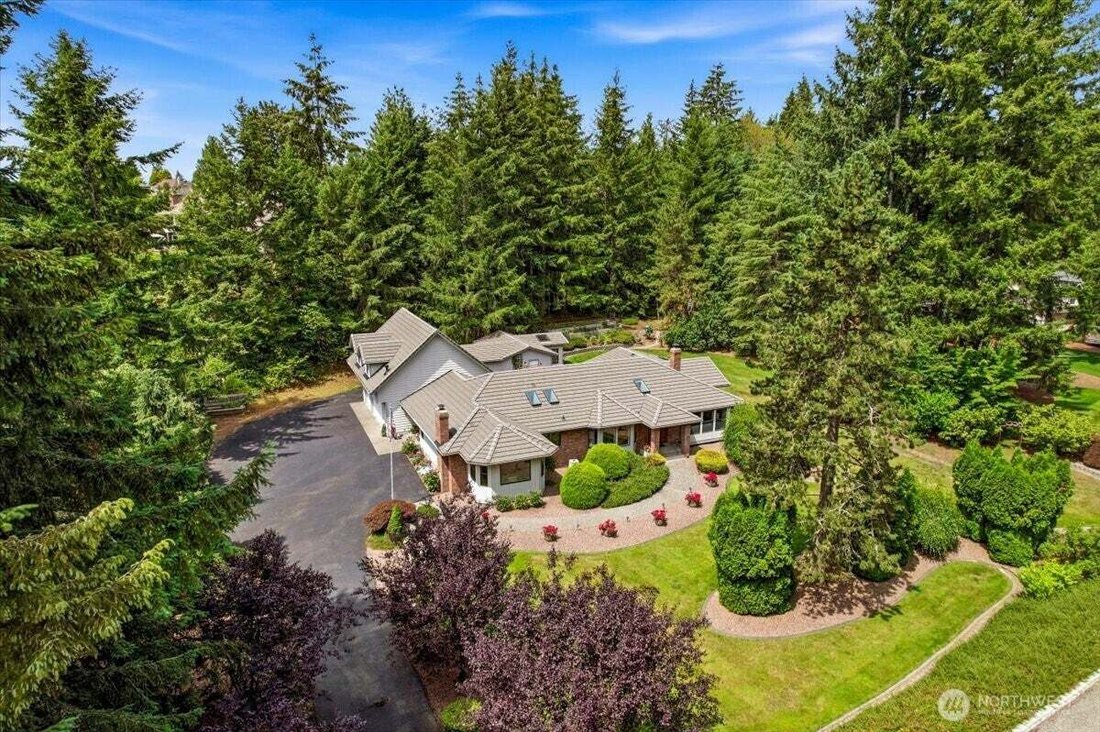
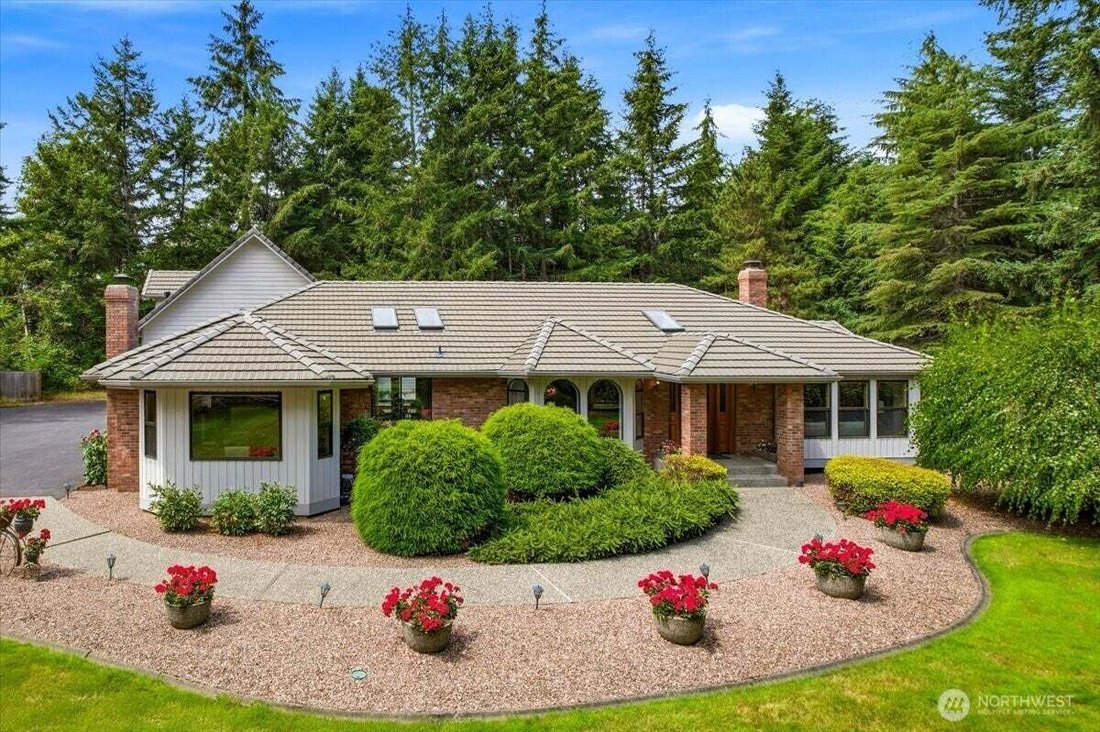
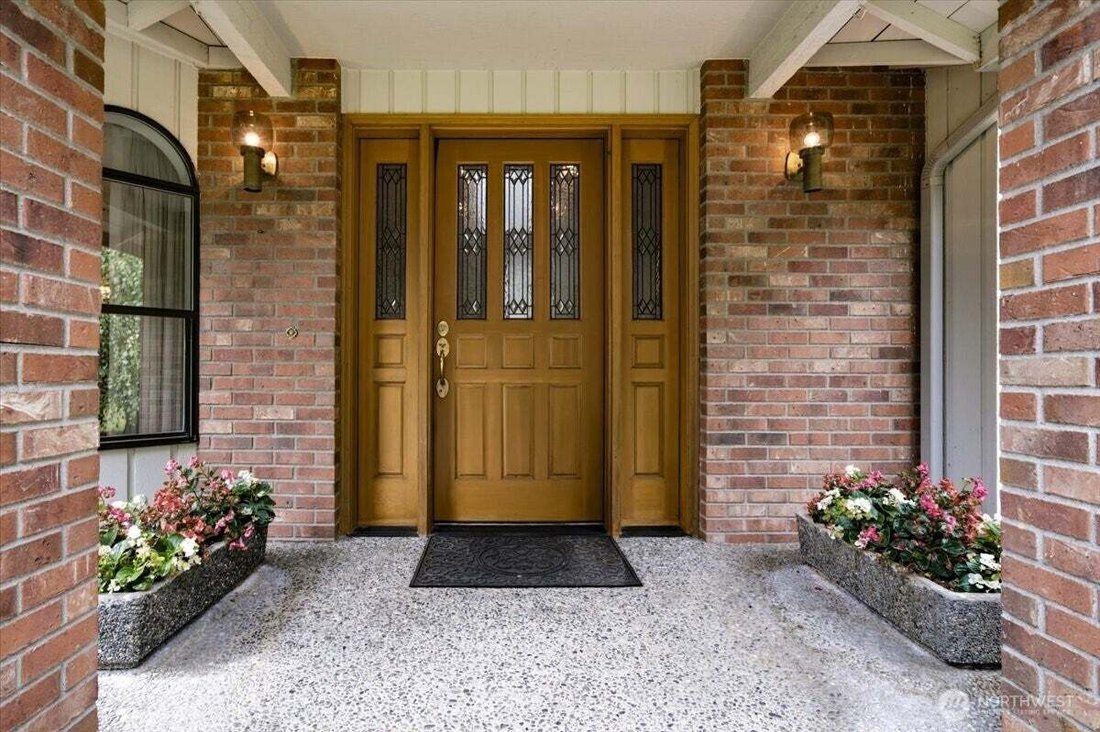
Have you been waiting for an exceptional home in the coveted Highlands of Cedar River? Set on a private, nearly one-acre lot in the award-winning Tahoma School District, this beautifully maintained 3,240 Sq. Ft, 1½-story home offers 4 bedrooms, 3.25 baths, and flexible living spaces. The updated kitchen features stainless steel appliances, double ovens, Wolf gas cooktop, breakfast bar & eating
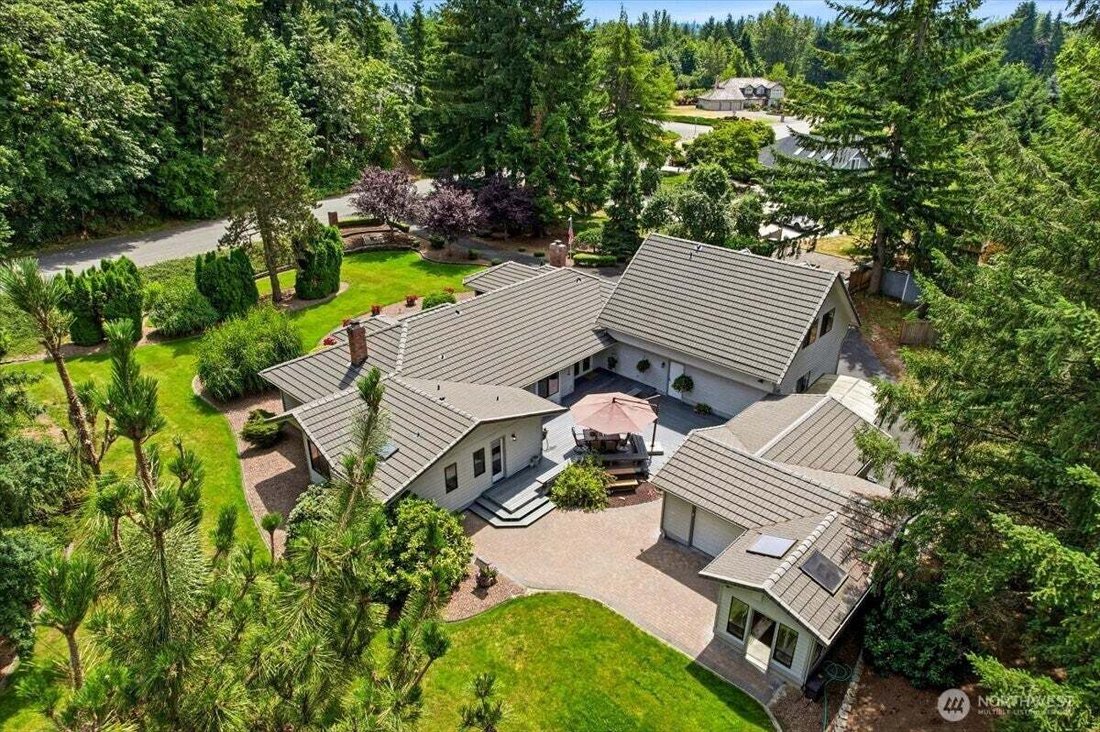
Have you been waiting for an exceptional home in the coveted Highlands of Cedar River? Set on a private, nearly one-acre lot in the award-winning Tahoma School District, this beautifully maintained 3,240 Sq. Ft, 1½-story home offers 4 bedrooms, 3.25 baths, and flexible living spaces. The updated kitchen features stainless steel appliances, double ovens, Wolf gas cooktop, breakfast bar & eating area, making entertaining & everyday living a breeze. The spacious primary suite includes a cozy fireplace, private deck access, walk-in closet, and luxurious 5-piece bath with soaking tub, tiled shower, and water closet. A second main-level bedroom has a continental bath, while a Murphy bed adds flexible guest space. Upstairs bonus rooms could easily be converted back to 2 bedrooms or kept as-is for multigenerational living. A convenient mudroom/laundry entrance with adjacent powder room keeps everyday messes contained. Outside, enjoy beautifully landscaped grounds with room to relax, garden, or play, plus a large composite deck with space for a hot tub, cold plunge or fire pit. A heated greenhouse with wood slat flooring for drainage and a tranquil fountain complete the outdoor oasis. Covered parking for five includes an attached 3-car garage, oversized drive-through shop/garage, and carport with room for vehicles, hobbies, and toys. New furnace and heat pump (within 3 years), a durable 50+ year roof installed in 2002, & easy access to Hwy 18 & 169 complete this exceptional property.
-
Property type
House
-
Year built
1987
-
Price/sqft
$375
Features
- Garden
- Fireplace
- Garage
- Walk In Closet
- Terrace
- Gas Stovetop
- Washer Dryer
- Laundry Room
- Kitchen island
Features
Indoor
- High Ceiling
- Fireplace
- Kitchen island
- Gas Stovetop
- Washer Dryer
- Bar
- Laundry Room
- Stone Countertops
- Walk In Closet
Outdoor
- Terrace
- Parking
- Garage
- Garden
Explore the Area
23826 SE 225th Street, Maple Valley, Washington, United States
View on Google Maps
Price per sqft
Low
High

Joined 2 years ago
You have inquired about this property
The agent will contact you soon by
Listed by
2
Listings
2024
Joined
Book home tour with Karen Grace
Choose a date and whether you'd like a virtual or in-person tour with the agent.
Preferred date
Tour type

Last updated
Yesterday
First listed
Aug 12
Agent licence
#9362066938624
Listing reference
2558373
Similar Properties Nearby
New Listings in Maple Valley






Explore More Homes for Sale
Maple Valley, WA, United States property types
Maple Valley, WA, United States popular searches
- Properties with Air Conditioning in Maple Valley, WA, United States
- Equestrian properties in Maple Valley, WA, United States
- Renovated properties in Maple Valley, WA, United States
- Lake View properties in Maple Valley, WA, United States
- Panoramic / Scenic View properties in Maple Valley, WA, United States
- Properties with Outdoor Kitchen in Maple Valley, WA, United States
- Properties with Game Room in Maple Valley, WA, United States
- Properties with Cinema in Maple Valley, WA, United States
- Gated Community properties in Maple Valley, WA, United States
- Properties with Private Beach in Maple Valley, WA, United States
- Properties with Sauna in Maple Valley, WA, United States
- Lakefront properties in Maple Valley, WA, United States
- Riverfront properties in Maple Valley, WA, United States
- Mountain View properties in Maple Valley, WA, United States
- Properties with Fitness Center / Gym in Maple Valley, WA, United States
- Modern properties in Maple Valley, WA, United States
Related Guides & Stories
Trusted by the World's Leading Brokers
The agents behind the world's most exceptional properties list with JamesEdition.
- Listings from Sotheby's, Christie's, BARNES, and Engel & Völkers
- Every listing reviewed before it goes live
- Connect directly with verified listing agents
By continuing you agree to our Terms and Privacy Policy.
brokerages we
partnered with
partnered with