$739,900
Single Family Detached Maple Grove
- 5 Beds
- 5 Baths
- 3,914 Sqft
- 16,989 Sqft lot
- Updated: October 30
- MLS#7165517
About the Property
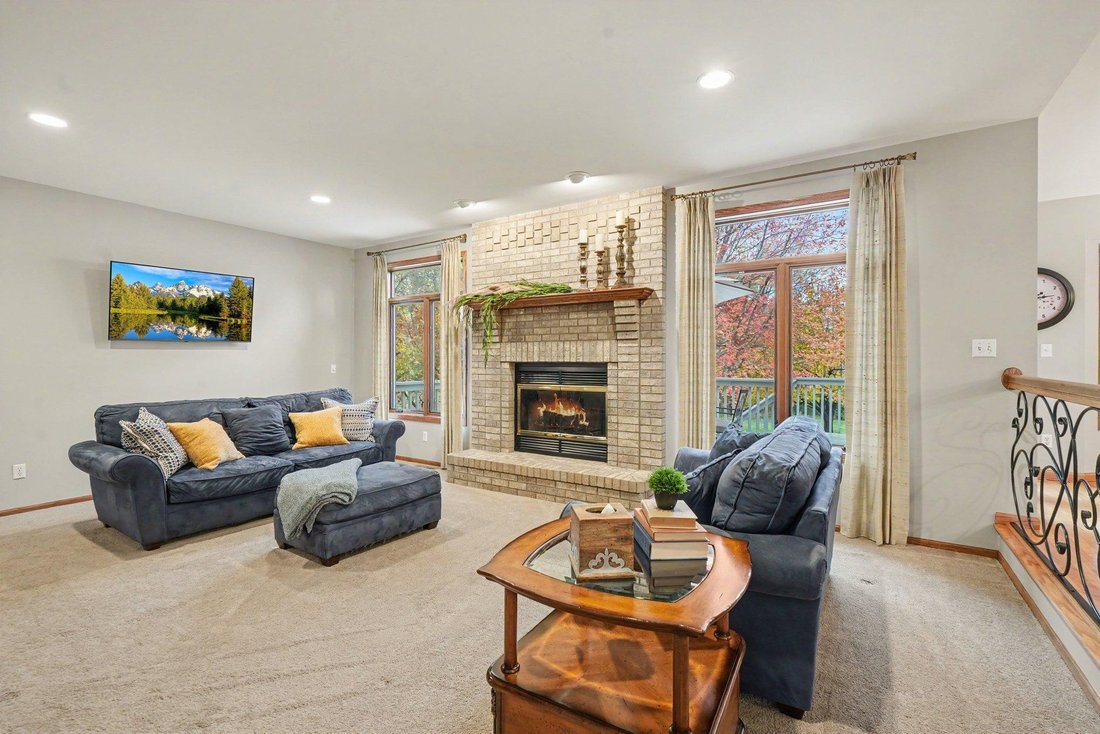
Immaculate 2 story home on a cul-de-sac with views of the park reserve plus a ”true” in-law or multigenerational use lower level which includes a full custom cabinet kitchen, separate laundry, His & Hers bathrooms, HEATED floors, abundant closet space, and walks out to a covered patio. The expansive foyer welcomes you into the front living room and dining area with newly refinished ceilings wi
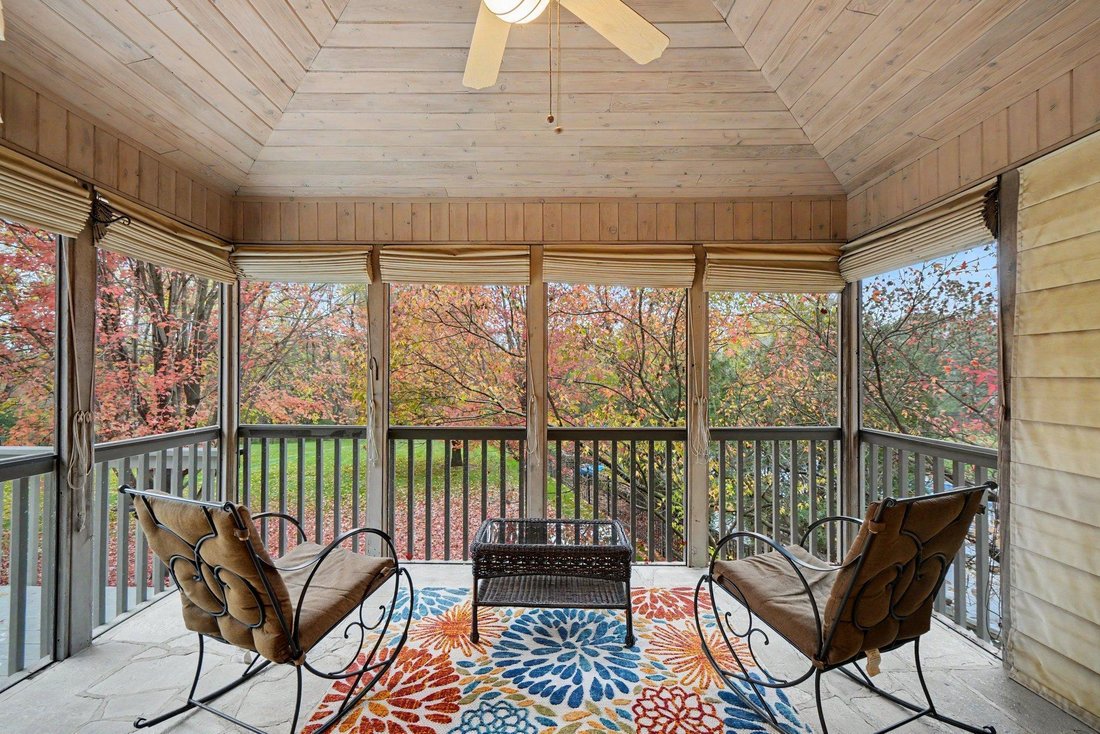
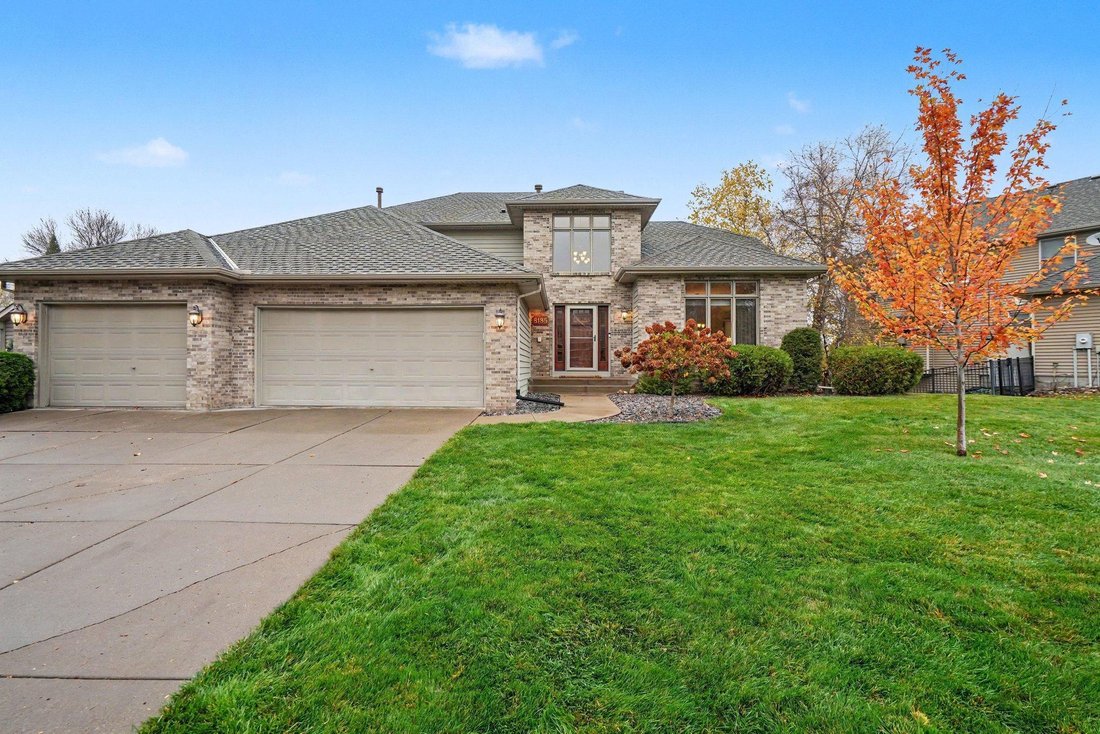
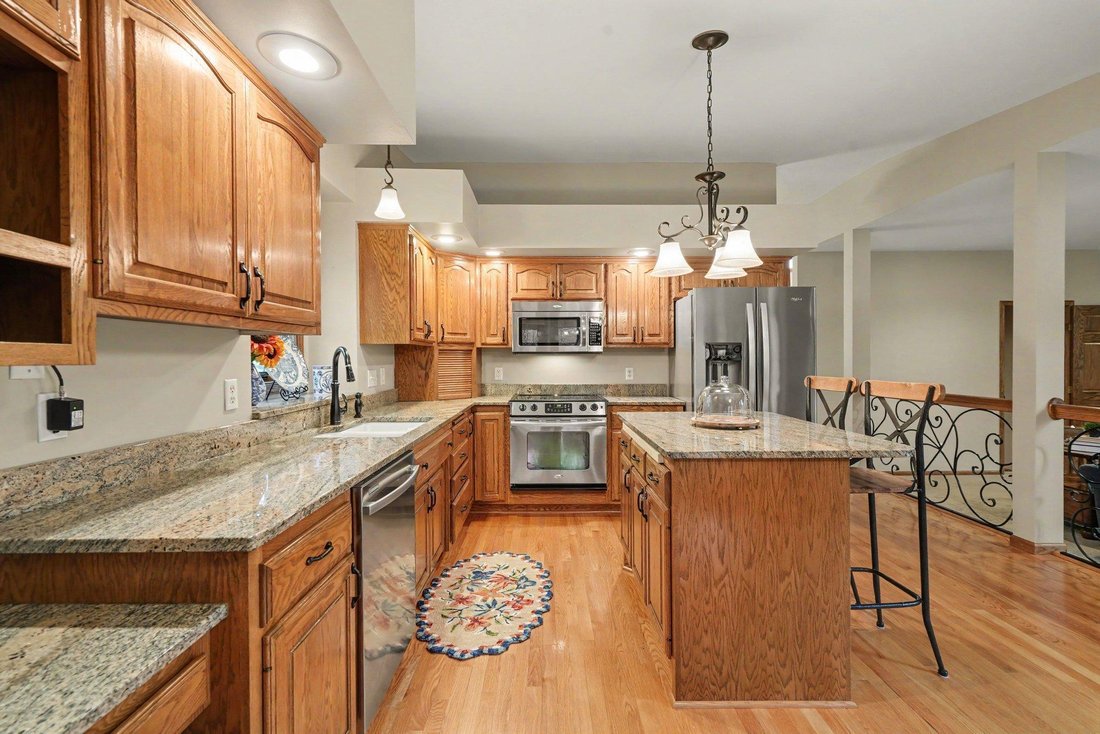
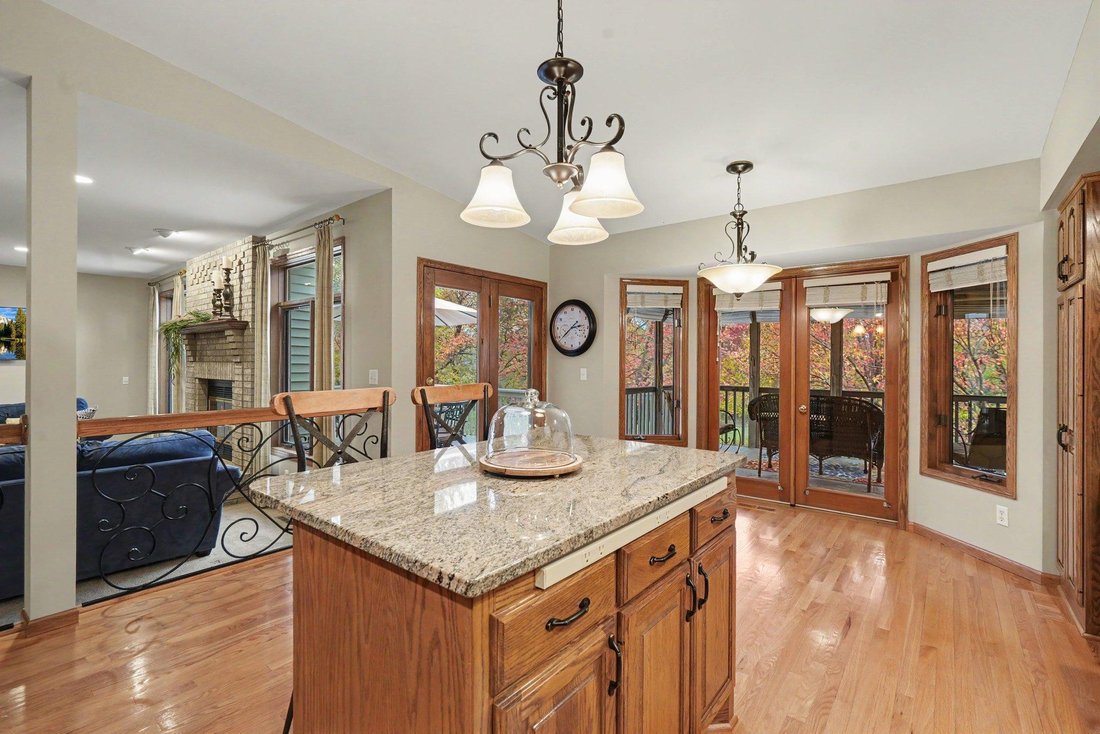
Immaculate 2 story home on a cul-de-sac with views of the park reserve plus a ”true” in-law or multigenerational use lower level which includes a full custom cabinet kitchen, separate laundry, His & Hers bathrooms, HEATED floors, abundant closet space, and walks out to a covered patio. The expansive foyer welcomes you into the front living room and dining area with newly refinished ceilings with a flat finish and new paint. The hardwood floors flow into the kitchen and eat-in space which allows for an even larger island. Granite counters are featured and stainless steel appliances (Refrigerator NEW in 2024). One of the favorite spots is right off the kitchen...the screened porch and oversized deck (19x17’6 and Railings were NEW in 2024). Peace and tranquility can be found here! The family room also backs up to the beautiful Maple Trees and greenery (there is an 18 zone irrigation system!). Is a bedroom on the main level essential for you? There is one here as well as a nearby 3/4 bathroom. This is also helpful for guest stays! The laundry room has NEW flooring (2026) plus folding space, large closet and a sink too. One of the 2 accesses into the house from the garage is located here. Plush carpeting leads you upstairs to the main bedrooms of the house and fresh paint is a feature here. The primary BR does have a tray vault ceiling, walk-in closet, and a private bathroom with a large tub and separate shower. The granite dual sink vanity allows for plenty of space to share and linen storage is even in this bathroom. There are Newer Pella Windows (2020) throughout the home, newer gutter covers, new Andersen front door and storm door with hidden screen. How LUCKY would you be to have a 4 car garage?! The 4th stall is tandem (10’6” wide), but is usable for parking or extra storage. Also featured is the insulated, finished, and heated main garage space. Lots of cabinets for storage, a utility sink AND a floor drain in the center. You can, conveniently, access the front foyer OR the back near the laundry/mudroom. So many lovely amenities are offered here...no need to sit on the sidelines until Spring! This IS a special home with fantastic schools (Fernbrook Elementary is a favorite!).
-
Property type
House
-
Year built
1995
-
Price/sqft
$189
Features
- Fireplace
- Garden
- Walk In Closet
- Garage
- Terrace
- Panoramic / Scenic View
- Laundry Room
- Kitchen island
- Stone Countertops
Explore the Area
8185 Xene Lane N, Maple Grove, MN 55311, Minnesota, United States
View on Google Maps
Price per sqft
Low
High
Joined 1 year ago
You have inquired about this property
The agent will contact you soon by
Listed by
1
Listings
2025
Joined
Book home tour with Michelle Armstrong
Choose a date and whether you'd like a virtual or in-person tour with the agent.
Preferred date
Tour type

Last updated
October 30
First listed
October 30
Listing reference
2174919799764938
Listing status
Similar Properties Nearby
New Listings in Maple Grove




Explore More Homes for Sale
Maple Grove, MN, United States property types
Maple Grove, MN, United States popular searches
- Properties with Open Kitchen in Maple Grove, MN, United States
- Properties with Cinema in Maple Grove, MN, United States
- Waterfront properties in Maple Grove, MN, United States
- Properties with Fitness Center / Gym in Maple Grove, MN, United States
- Properties with Outdoor Kitchen in Maple Grove, MN, United States
Related Guides & Stories
Trusted by the World's Leading Brokers
The agents behind the world's most exceptional properties list with JamesEdition.
- Listings from Sotheby's, Christie's, BARNES, and Engel & Völkers
- Every listing reviewed before it goes live
- Connect directly with verified listing agents
By continuing you agree to our Terms and Privacy Policy.
brokerages we
partnered with
partnered with