$710,000
Single Family Detached Mansfield
- 6 Beds
- 4 Baths
- 3,358 Sqft
- 14,114 Sqft lot
- Updated: October 23
- 1
- MLS#21341120
About the Property
LOWER RATE. LOWER PAYMENT. MORE BUYING POWER! Ask how a 2-1 Interest Rate Buydown could help lower your monthly payment and make homeownership more affordable. Seller is also open to owner financing. With certain terms, conditions, & circumstances.
Coventry Homes build on a corner homesite in Mansfield’s Rockwood community. Inside, vaulted ceilings, wide-plank flooring, white walls an
Coventry Homes build on a corner homesite in Mansfield’s Rockwood community. Inside, vaulted ceilings, wide-plank flooring, white walls an
LOWER RATE. LOWER PAYMENT. MORE BUYING POWER! Ask how a 2-1 Interest Rate Buydown could help lower your monthly payment and make homeownership more affordable. Seller is also open to owner financing. With certain terms, conditions, & circumstances.
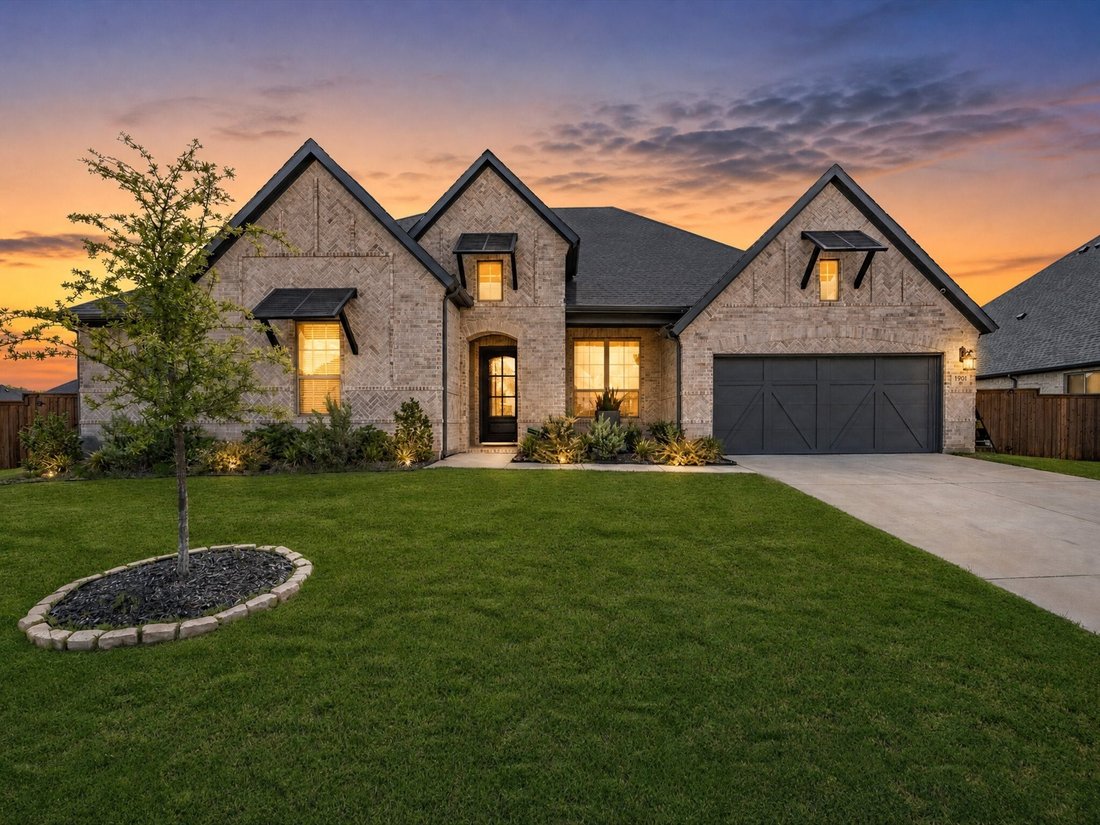
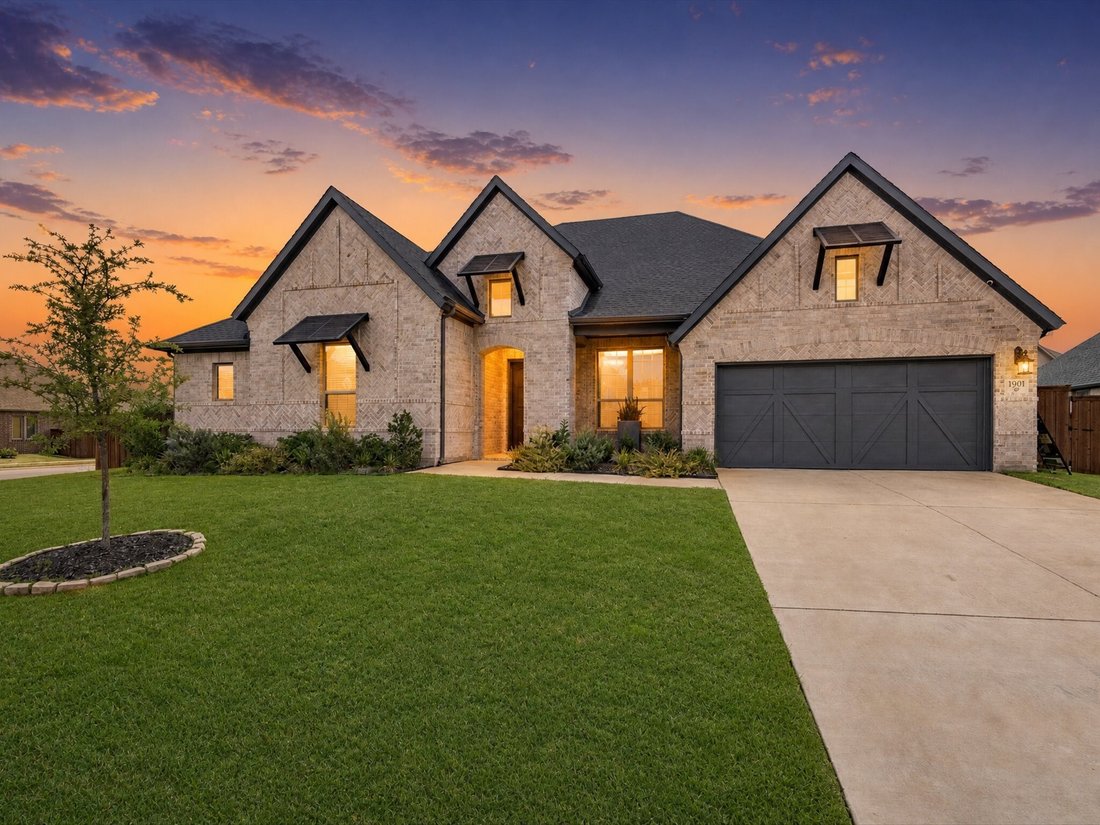
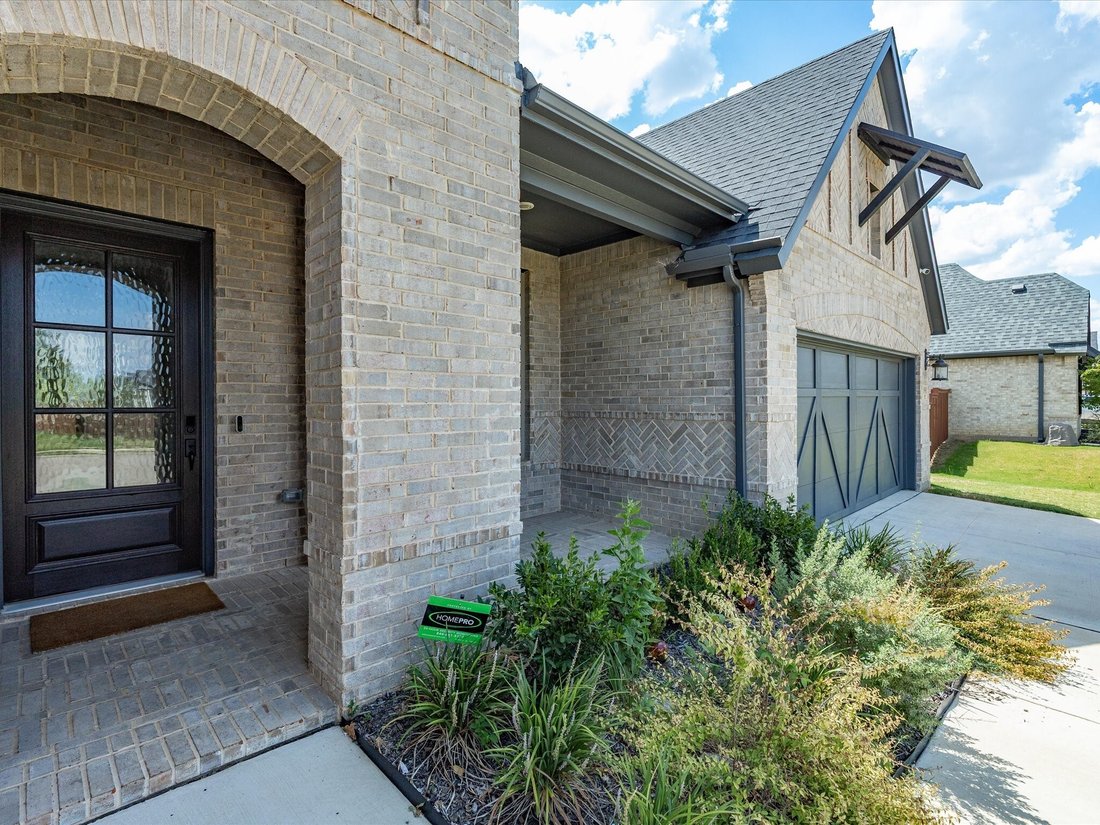
Coventry Homes build on a corner homesite in Mansfield’s Rockwood community. Inside, vaulted ceilings, wide-plank flooring, white walls and upgraded lighting add modern style. This home home’s floor plan has opportunity with a split floor plan for multigenerational living.
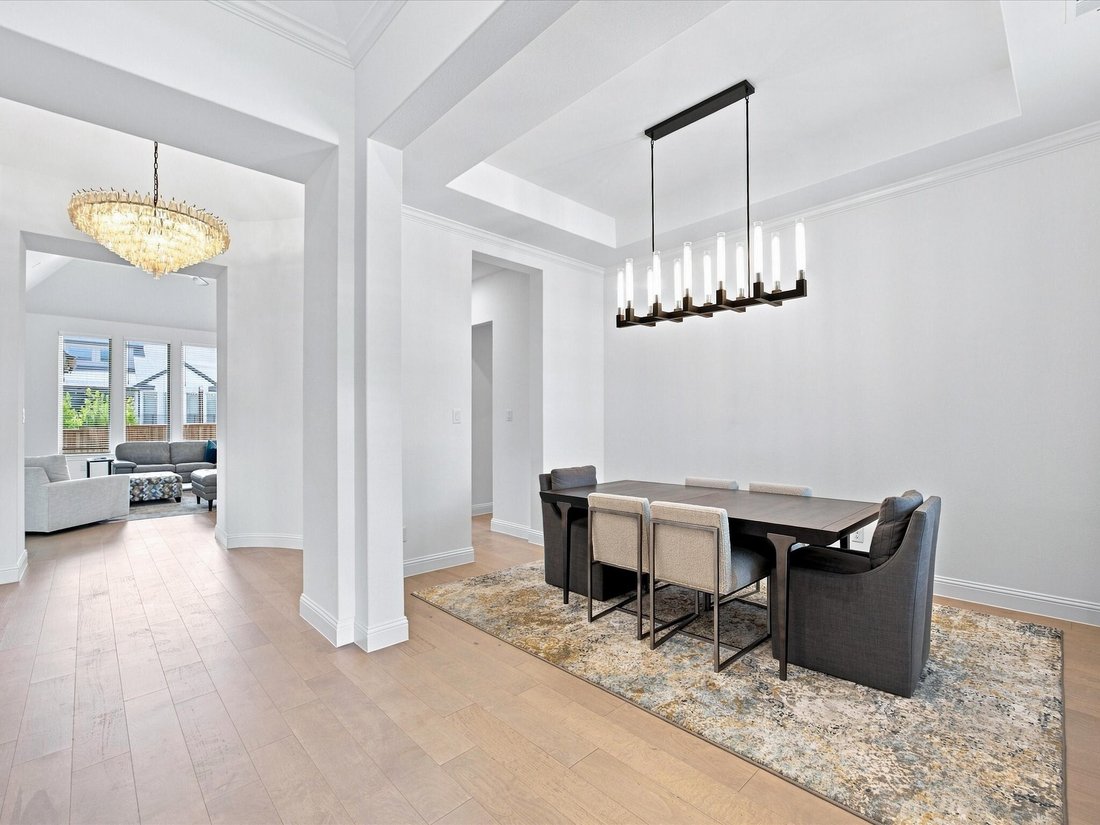
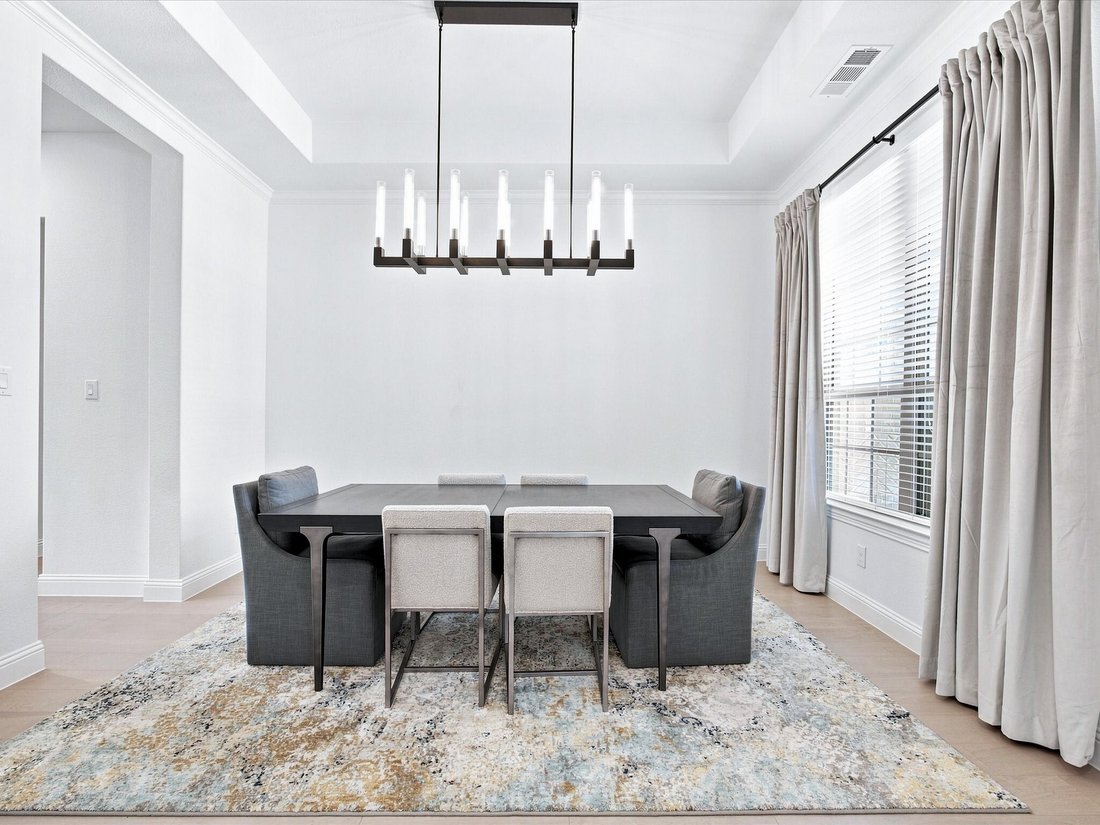
Open plan connects dining, living and kitchen spaces. The dining room offers a tray ceiling, statement chandelier and space for a full-size table. The living area features soaring ceilings, large windows, recessed lighting, ceiling fan and media wall space. A flex room works as a media room, game space, lounge, fitness area or work-from-home setup.
The kitchen includes granite countertops, seating island, walk-in pantry, white cabinetry, built-in appliances, gas cooktop, decorative tile backsplash, designer pendants, black hardware and a sink facing the living area. Built-in cabinetry near dining adds storage or serving space, and the laundry room includes shelving and patterned tile.
The private primary suite offers tall ceilings, natural light and sitting area space. The spa-style ensuite bath includes separate vanities, black fixtures, updated lighting, freestanding soaking tub, oversized walk-in shower with bench, private water closet and large walk-in closet. Secondary bedrooms and baths provide neutral finishes and flexible use for guests, hobbies, office needs or storage.
Outdoor living includes a covered back patio with ceiling fan, mounted TV area and room for seating or grilling. The fenced backyard offers space for pets, gardening or future additions. Rockwood community plans include an amenity center with pavilion, outdoor kitchen, grill and fireplace.
Coventry Homes build on a corner homesite in Mansfield’s Rockwood community. Inside, vaulted ceilings, wide-plank flooring, white walls and upgraded lighting add modern style. This home home’s floor plan has opportunity with a split floor plan for multigenerational living.
Open plan connects dining, living and kitchen spaces. The dining room offers a tray ceiling, statement chandelier and space for a full-size table. The living area features soaring ceilings, large windows, recessed lighting, ceiling fan and media wall space. A flex room works as a media room, game space, lounge, fitness area or work-from-home setup.
The kitchen includes granite countertops, seating island, walk-in pantry, white cabinetry, built-in appliances, gas cooktop, decorative tile backsplash, designer pendants, black hardware and a sink facing the living area. Built-in cabinetry near dining adds storage or serving space, and the laundry room includes shelving and patterned tile.
The private primary suite offers tall ceilings, natural light and sitting area space. The spa-style ensuite bath includes separate vanities, black fixtures, updated lighting, freestanding soaking tub, oversized walk-in shower with bench, private water closet and large walk-in closet. Secondary bedrooms and baths provide neutral finishes and flexible use for guests, hobbies, office needs or storage.
Outdoor living includes a covered back patio with ceiling fan, mounted TV area and room for seating or grilling. The fenced backyard offers space for pets, gardening or future additions. Rockwood community plans include an amenity center with pavilion, outdoor kitchen, grill and fireplace.
-
Property type
House
-
Year built
2024
-
Price/sqft
$211
Features
- Walk In Closet
- Fireplace
- Fitness Center / Gym
- Outdoor Kitchen
- Modern
- Laundry Room
- Office
Explore the Area
1901 Rockwood Lane, Mansfield, TX 76063, Texas, United States
View on Google Maps
Price per sqft
Low
High
Joined 5 years ago
You have inquired about this property
The agent will contact you soon by
Listed by
93
Listings
2022
Joined
Book home tour with the agent
Choose a date and whether you'd like a virtual or in-person tour with the agent.
Preferred date
Tour type

Last updated
October 23
First listed
September 9
Agent licence
#0658634
Listing reference
2140679213991948
Listing status
Similar Properties Nearby
New Listings in Mansfield
Explore More Homes for Sale
Mansfield, TX, United States property types
Mansfield, TX, United States popular searches
- Properties with Pool in Mansfield, TX, United States
- New Builds properties in Mansfield, TX, United States
- Properties with Cinema in Mansfield, TX, United States
- Properties with Fitness Center / Gym in Mansfield, TX, United States
- Gated Community properties in Mansfield, TX, United States
- Modern properties in Mansfield, TX, United States
- Golf View properties in Mansfield, TX, United States
- Properties with Terrace in Mansfield, TX, United States
- Properties with Library in Mansfield, TX, United States
- Properties with Wine Cellar in Mansfield, TX, United States
- Hilltop properties in Mansfield, TX, United States
- Properties with Steam Room in Mansfield, TX, United States
- Mountain View properties in Mansfield, TX, United States
- City View properties in Mansfield, TX, United States
- Waterfront properties in Mansfield, TX, United States
- Duplex properties in Mansfield, TX, United States
- Properties with Tennis Court in Mansfield, TX, United States
- Lake View properties in Mansfield, TX, United States
Related Guides & Stories
Trusted by the World's Leading Brokers
The agents behind the world's most exceptional properties list with JamesEdition.
- Listings from Sotheby's, Christie's, BARNES, and Engel & Völkers
- Every listing reviewed before it goes live
- Connect directly with verified listing agents
By continuing you agree to our Terms and Privacy Policy.
brokerages we
partnered with
partnered with