$492,640
Single Family Residence In Manor
- 4 Beds
- 3 Baths
- 2,529 Sqft
- 6,012 Sqft lot
- Updated: Today
- Source: Unlock MLS (Austin Board of REALTORS) MLS#8226663
About the Property
New Construction | 2 Story | 2,529 Sq Ft | 4 Bed | 3 Bath | Game Room | Flex Space | Available Fall 2026 |
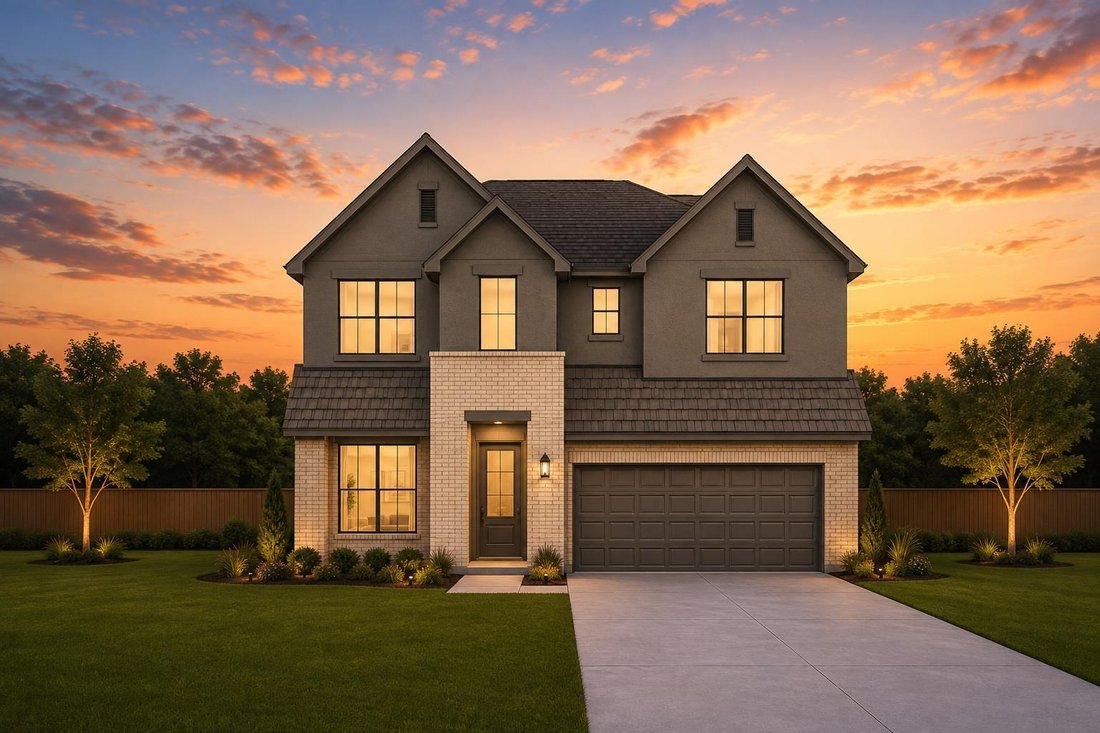
The Dayton is a thoughtfully designed two-story home offering 2,529 sq. ft. of well-planned living space with 4 bedrooms, 3 bathrooms, a game room, flex space, and a 2-car garage. This layout blends everyday functionality with flexible spaces designed to fit your lifestyle.
Step int
The Dayton is a thoughtfully designed two-story home offering 2,529 sq. ft. of well-planned living space with 4 bedrooms, 3 bathrooms, a game room, flex space, and a 2-car garage. This layout blends everyday functionality with flexible spaces designed to fit your lifestyle.
Step int
New Construction | 2 Story | 2,529 Sq Ft | 4 Bed | 3 Bath | Game Room | Flex Space | Available Fall 2026 |
The Dayton is a thoughtfully designed two-story home offering 2,529 sq. ft. of well-planned living space with 4 bedrooms, 3 bathrooms, a game room, flex space, and a 2-car garage. This layout blends everyday functionality with flexible spaces designed to fit your lifestyle.
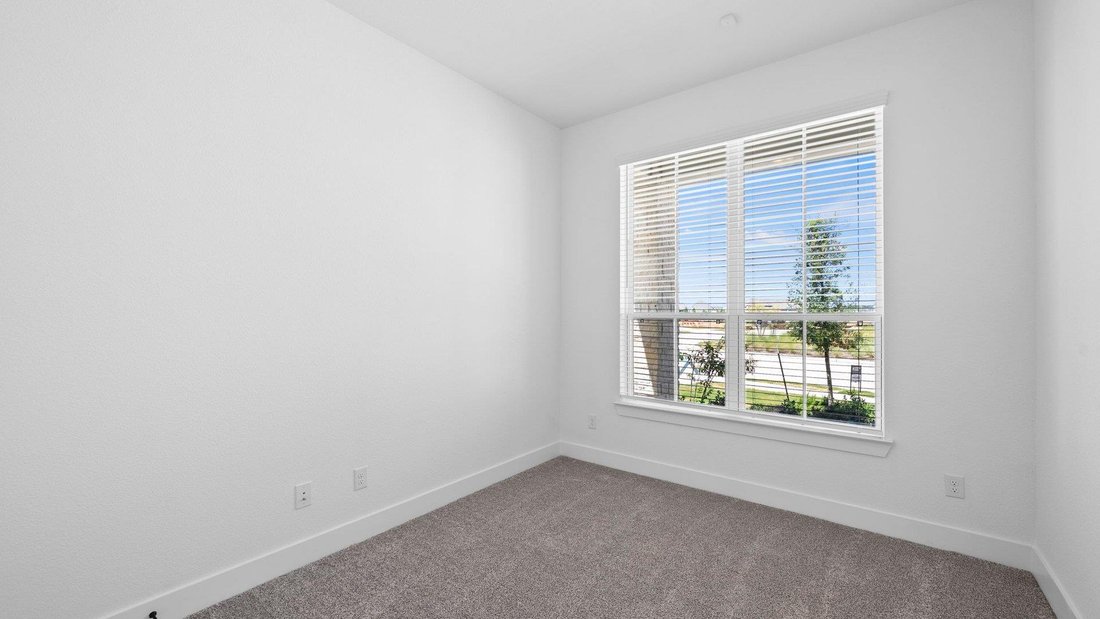
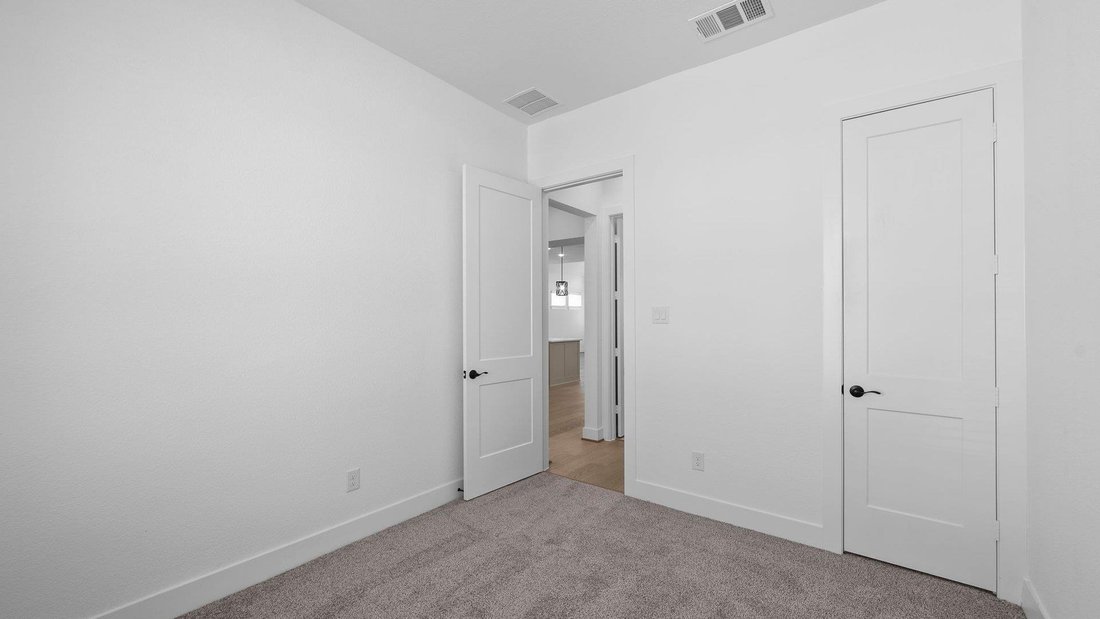
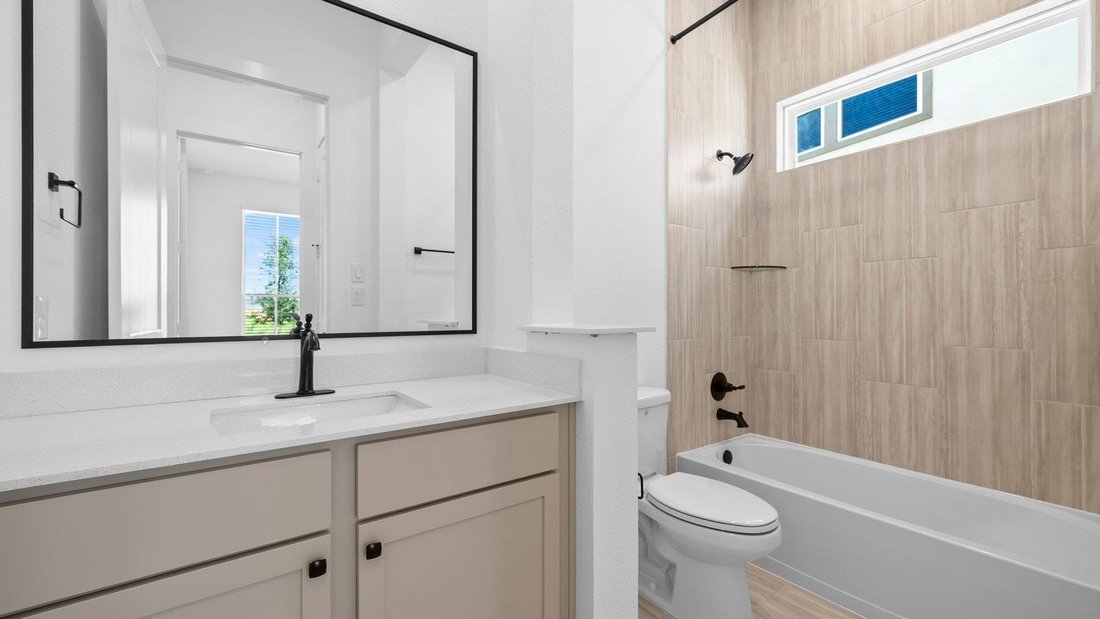
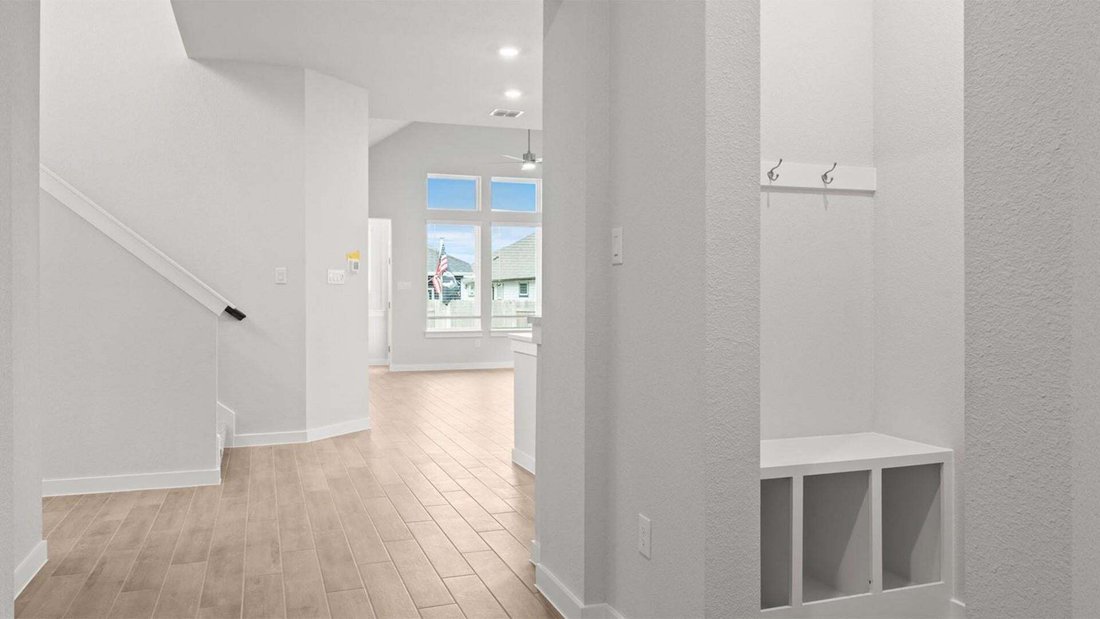
Step into the entrance foyer, where a front secondary bedroom with a walk-in closet and nearby full bathroom creates an ideal setup for guests or multigenerational living. Across the hall, you’ll find a convenient storage closet and utility room, keeping daily routines organized and efficient.
The home opens into a bright, open-concept living area where the kitchen, dining, and family room flow together seamlessly. The kitchen features a center island, abundant cabinetry, and a walk-in pantry, all overlooking the dining area and family room. The family room is filled with natural light from large windows and enhanced by vaulted ceilings.
Located just off the stairs, a versatile flex space can be customized to suit your needs, ideal as a wet bar, tech center, dog house, or reading nook.
Tucked at the back of the home, the primary suite offers a peaceful retreat with tray ceilings and double doors leading into a spa-inspired ensuite bath featuring separate vanities, a walk-in shower, linen storage, and a large walk-in closet.
Upstairs, enjoy a spacious game room with a storage closet, along with two additional bedrooms and a full bathroom, providing plenty of room for relaxation, play, or guests.
The Dayton is a thoughtfully designed two-story home offering 2,529 sq. ft. of well-planned living space with 4 bedrooms, 3 bathrooms, a game room, flex space, and a 2-car garage. This layout blends everyday functionality with flexible spaces designed to fit your lifestyle.
Step into the entrance foyer, where a front secondary bedroom with a walk-in closet and nearby full bathroom creates an ideal setup for guests or multigenerational living. Across the hall, you’ll find a convenient storage closet and utility room, keeping daily routines organized and efficient.
The home opens into a bright, open-concept living area where the kitchen, dining, and family room flow together seamlessly. The kitchen features a center island, abundant cabinetry, and a walk-in pantry, all overlooking the dining area and family room. The family room is filled with natural light from large windows and enhanced by vaulted ceilings.
Located just off the stairs, a versatile flex space can be customized to suit your needs, ideal as a wet bar, tech center, dog house, or reading nook.
Tucked at the back of the home, the primary suite offers a peaceful retreat with tray ceilings and double doors leading into a spa-inspired ensuite bath featuring separate vanities, a walk-in shower, linen storage, and a large walk-in closet.
Upstairs, enjoy a spacious game room with a storage closet, along with two additional bedrooms and a full bathroom, providing plenty of room for relaxation, play, or guests.
-
Property type
House
-
Year built
2026
-
Price/sqft
$194
Features
- Garden
- Garage
- Walk In Closet
- Open Kitchen
- Game Room
- Playground
- New Builds
- High Ceiling
- Stone Countertops
Features
Lot
Indoor
- High Ceiling
- Kitchen island
- Game Room
- Open Kitchen
- Stone Countertops
- Walk In Closet
Outdoor
- Garage
- Playground
- Garden
Explore the Area
17712 Rolling DR, Coupland, Texas, United States
View on Google Maps
Price per sqft
Low
High
Joined 9 months ago
You have inquired about this property
The agent will contact you soon by
Listed by
51
Listings
2025
Joined
Book home tour with the agent
Choose a date and whether you'd like a virtual or in-person tour with the agent.
Preferred date
Tour type
Last updated
Today
First listed
Aug 13
Listing reference
8226663
Listing status
Based on information submitted to the MLS GRID as of 2026. All data is obtained from various sources and may not have been verified by broker or MLS GRID. Supplied Open House Information is subject to change without notice. All information should be independently reviewed and verified for accuracy. Properties may or may not be listed by the office/agent presenting the information.
Trusted by the World's Leading Brokers
The agents behind the world's most exceptional properties list with JamesEdition.
- Listings from Sotheby's, Christie's, BARNES, and Engel & Völkers
- Every listing reviewed before it goes live
- Connect directly with verified listing agents
By continuing you agree to our Terms and Privacy Policy.
brokerages we
partnered with
partnered with