$644,000
Single Family Residence In Manor
- 3 Beds
- 2 Baths
- 1,966 Sqft
- 1.05 Ac lot
- Updated: August 20
- Source: Central Texas MLS (CTXMLS) MLS#618370
About the Property
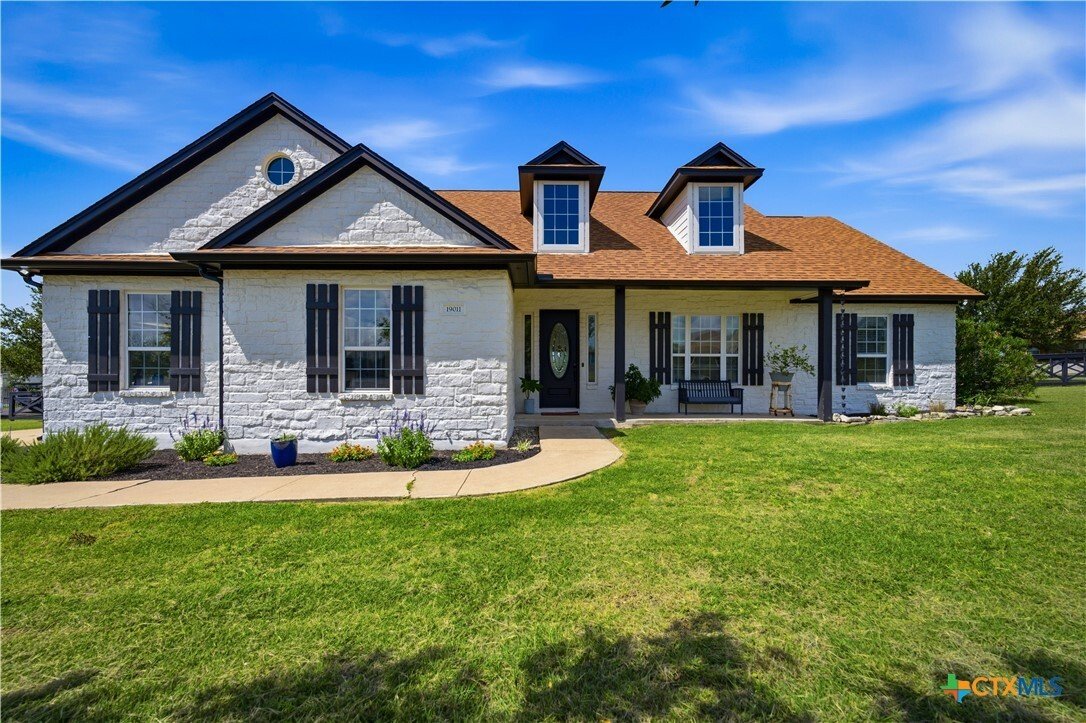
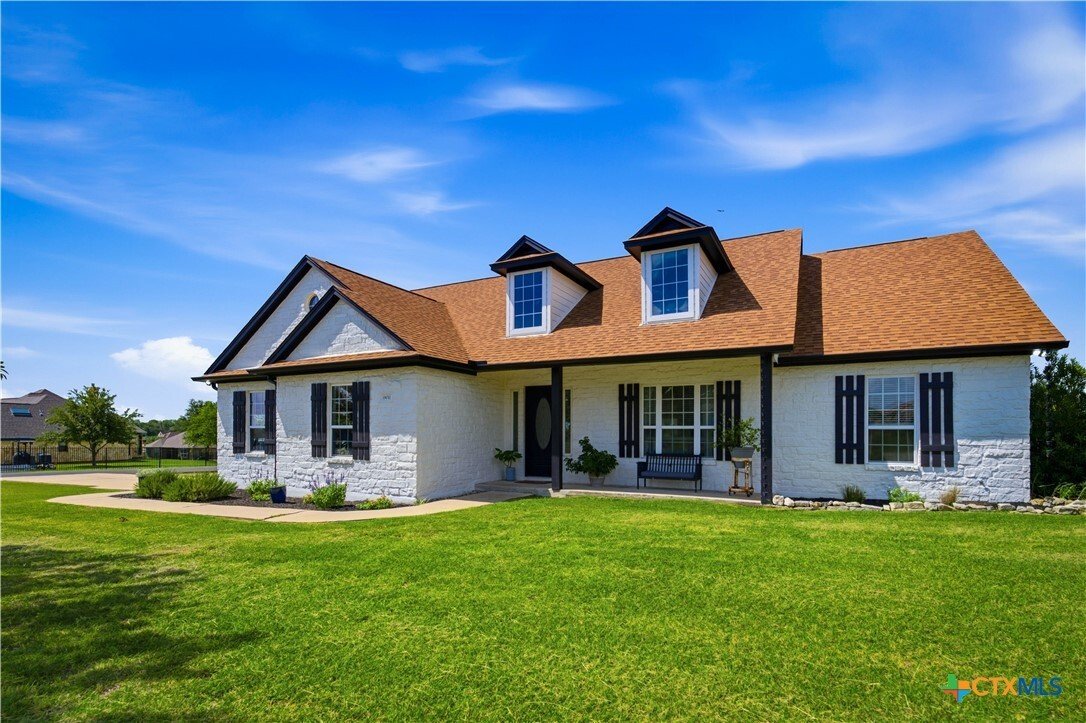
Set on a flat, fenced homesite minutes from one of the fastest-growing suburbs in the Austin area, this 1,966 sq ft Hill Country-style ranch home pairs classic exterior character with move-in-ready updates. White-painted limestone/stone veneer, a brown composite roof with dark trim, twin front gables, and two shed dormers set the tone, while the covered front porch with black posts, paneled front
Set on a flat, fenced homesite minutes from one of the fastest-growing suburbs in the Austin area, this 1,966 sq ft Hill Country-style ranch home pairs classic exterior character with move-in-ready updates. White-painted limestone/stone veneer, a brown composite roof with dark trim, twin front gables, and two shed dormers set the tone, while the covered front porch with black posts, paneled front door with sidelights, and board-and-batten shutters complete the look.
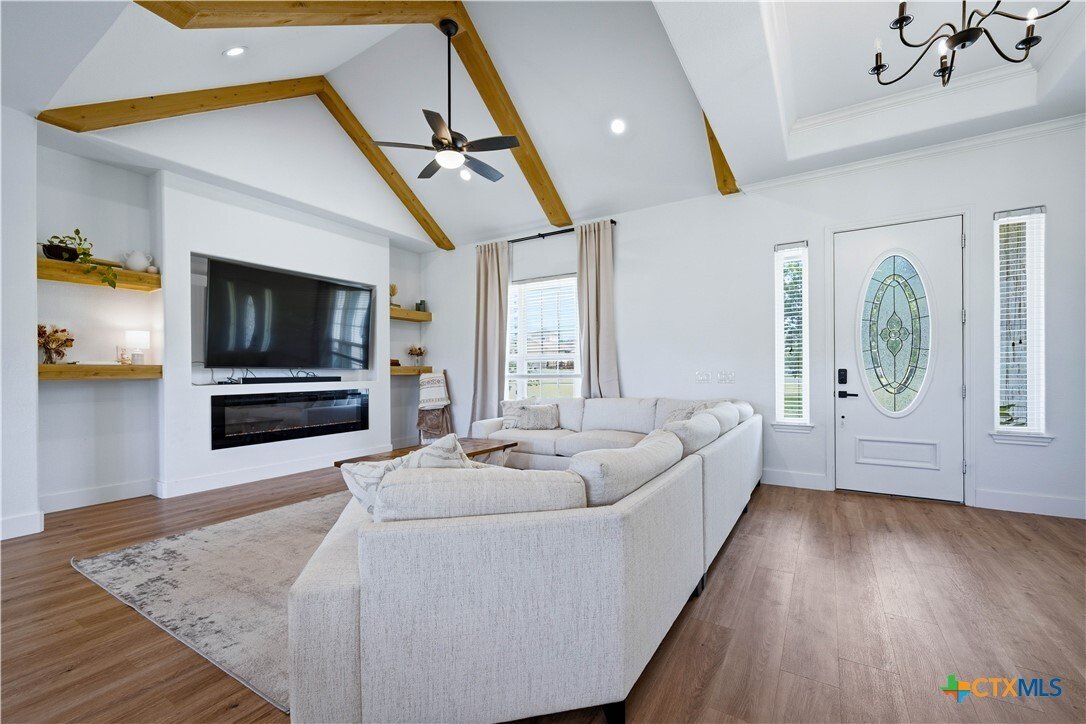
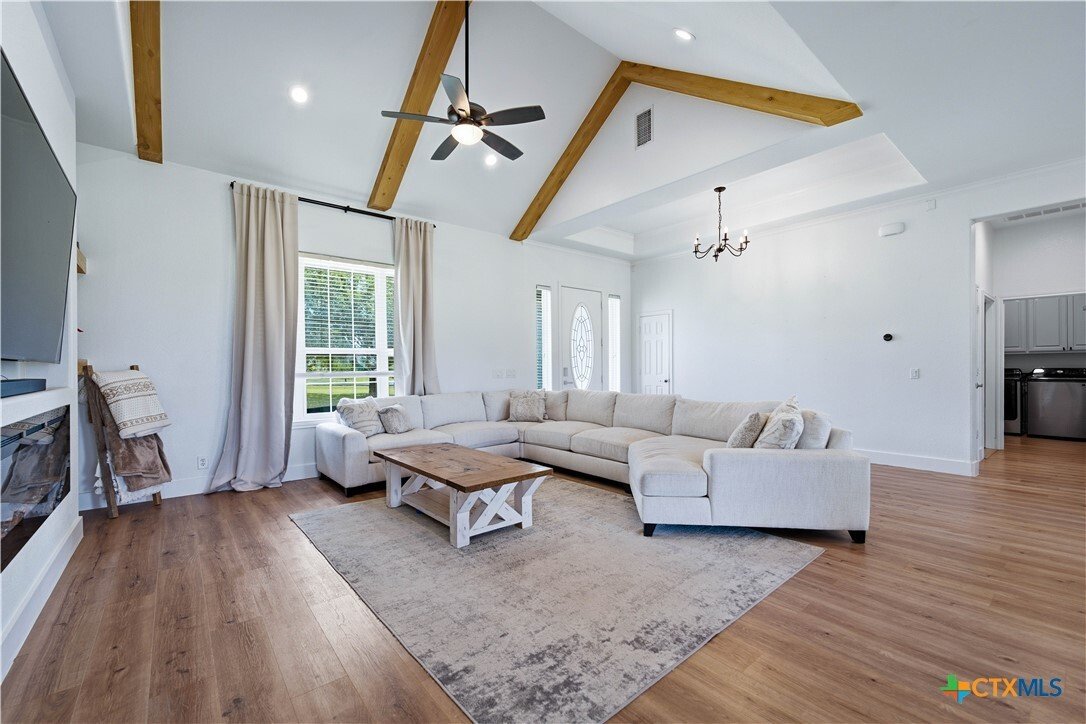
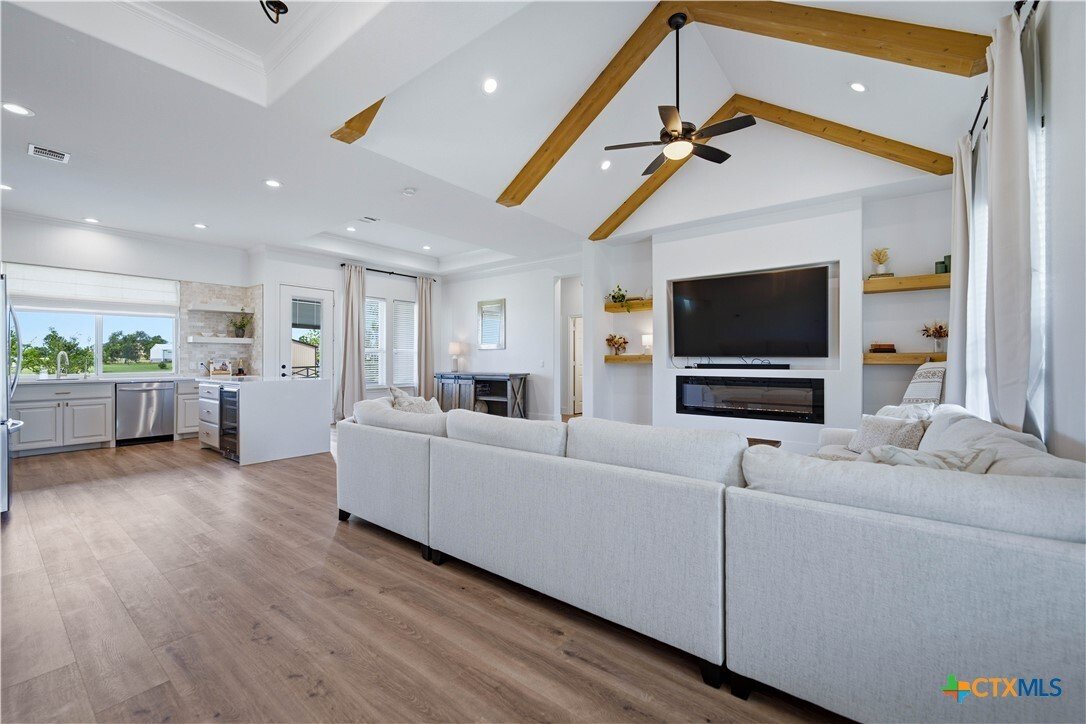
Inside, the open-concept living area is built for entertaining: a vaulted ceiling with wood beams and a tray ceiling accent draws the eye up, while a recessed electric fireplace flanked by floating wood shelves and a built-in TV niche anchors the room. Wood flooring runs throughout, and natural light pours in through tall windows and the glass-paneled front door beneath a wrought-iron chandelier and fan.
The kitchen continues the open layout with white cabinetry, brass hardware, quartz counters, and a stone tile backsplash. A center island houses a built-in wine/beverage fridge, stainless appliances complete the chef-ready setup, and a window over the sink frames the backyard while a glass door opens onto the covered back porch.
The primary suite offers a spa-inspired retreat: a fully remodeled bath with brushed gold hardware, an extended dual-sink vanity with white cabinetry, quartz counters, matte black fixtures, and a glass sconce fixture.
Outside, the covered back porch, cooled by two ceiling fans under black posts, overlooks a large, flat backyard enclosed by black metal ranch-style fencing. Young trees and mulched beds of salvia, lantana, and other perennials line a curved walkway, and a two-car garage plus garden shed round out the property.
Additional updates include a homestead exemption in place, recently certified foundation repair with a transferable lifetime warranty, new HVAC, and the fully remodeled primary bath — turnkey acreage living near Austin’s growth corridor.
Inside, the open-concept living area is built for entertaining: a vaulted ceiling with wood beams and a tray ceiling accent draws the eye up, while a recessed electric fireplace flanked by floating wood shelves and a built-in TV niche anchors the room. Wood flooring runs throughout, and natural light pours in through tall windows and the glass-paneled front door beneath a wrought-iron chandelier and fan.
The kitchen continues the open layout with white cabinetry, brass hardware, quartz counters, and a stone tile backsplash. A center island houses a built-in wine/beverage fridge, stainless appliances complete the chef-ready setup, and a window over the sink frames the backyard while a glass door opens onto the covered back porch.
The primary suite offers a spa-inspired retreat: a fully remodeled bath with brushed gold hardware, an extended dual-sink vanity with white cabinetry, quartz counters, matte black fixtures, and a glass sconce fixture.
Outside, the covered back porch, cooled by two ceiling fans under black posts, overlooks a large, flat backyard enclosed by black metal ranch-style fencing. Young trees and mulched beds of salvia, lantana, and other perennials line a curved walkway, and a two-car garage plus garden shed round out the property.
Additional updates include a homestead exemption in place, recently certified foundation repair with a transferable lifetime warranty, new HVAC, and the fully remodeled primary bath — turnkey acreage living near Austin’s growth corridor.
-
Property type
House
-
Floors
1
-
Year built
2008
-
Price/sqft
$327
Features
- Garden
- Garage
- Walk In Closet
- Fireplace
- Fire Pit
- Kitchen island
- Laundry Room
Explore the Area
19011 Saint Raguel Road, Coupland, Texas, United States
View on Google Maps
Price per sqft
Low
High
Joined 11 months ago
You have inquired about this property
The agent will contact you soon by
Listed by
2
Listings
2025
Joined
Book home tour with the agent
Choose a date and whether you'd like a virtual or in-person tour with the agent.
Preferred date
Tour type
Last updated
August 20
First listed
July 1
Listing reference
618370
Listing status
Information is provided exclusively for consumers personal, non - commerical use and may not be used for any purpose other than to identify prospective properties consumers may be interested in purchasing. Copyright 2026, Central Texas Board of REALTORS
Trusted by the World's Leading Brokers
The agents behind the world's most exceptional properties list with JamesEdition.
- Listings from Sotheby's, Christie's, BARNES, and Engel & Völkers
- Every listing reviewed before it goes live
- Connect directly with verified listing agents
By continuing you agree to our Terms and Privacy Policy.
brokerages we
partnered with
partnered with