$1,856,424
Residential Building With Two Living Units And Separate Garden By The Stream
- 3 Beds
- 3 Baths
- 1,615 Sqft
- 8,429 Sqft lot
- Updated: Yesterday
About the Property
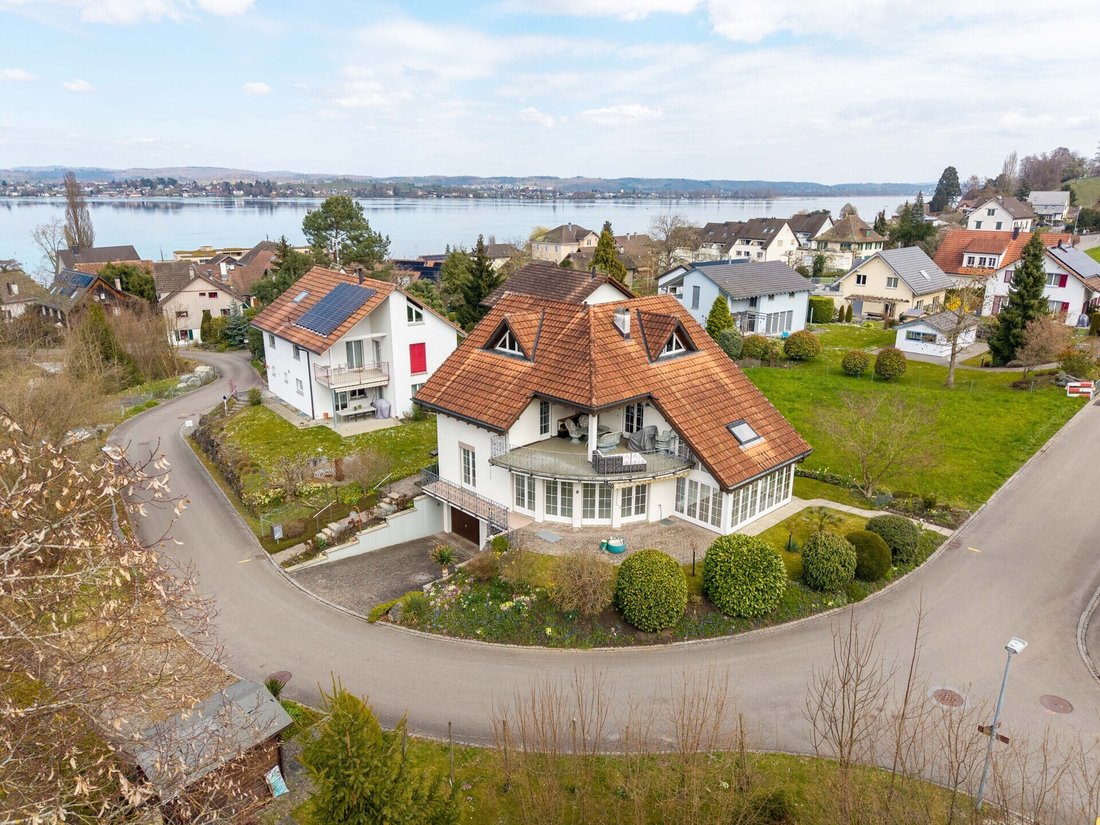
This detached residential building is not a classic single-family home with conventional room layout. Its special quality lies in two independent living areas, each organized over two floors, allowing for different living models.
The first living unit extends over two levels and is complemented by a bright winter garden. This creates additional living space and a pleasant transition to the out
The first living unit extends over two levels and is complemented by a bright winter garden. This creates additional living space and a pleasant transition to the out
This detached residential building is not a classic single-family home with conventional room layout. Its special quality lies in two independent living areas, each organized over two floors, allowing for different living models.
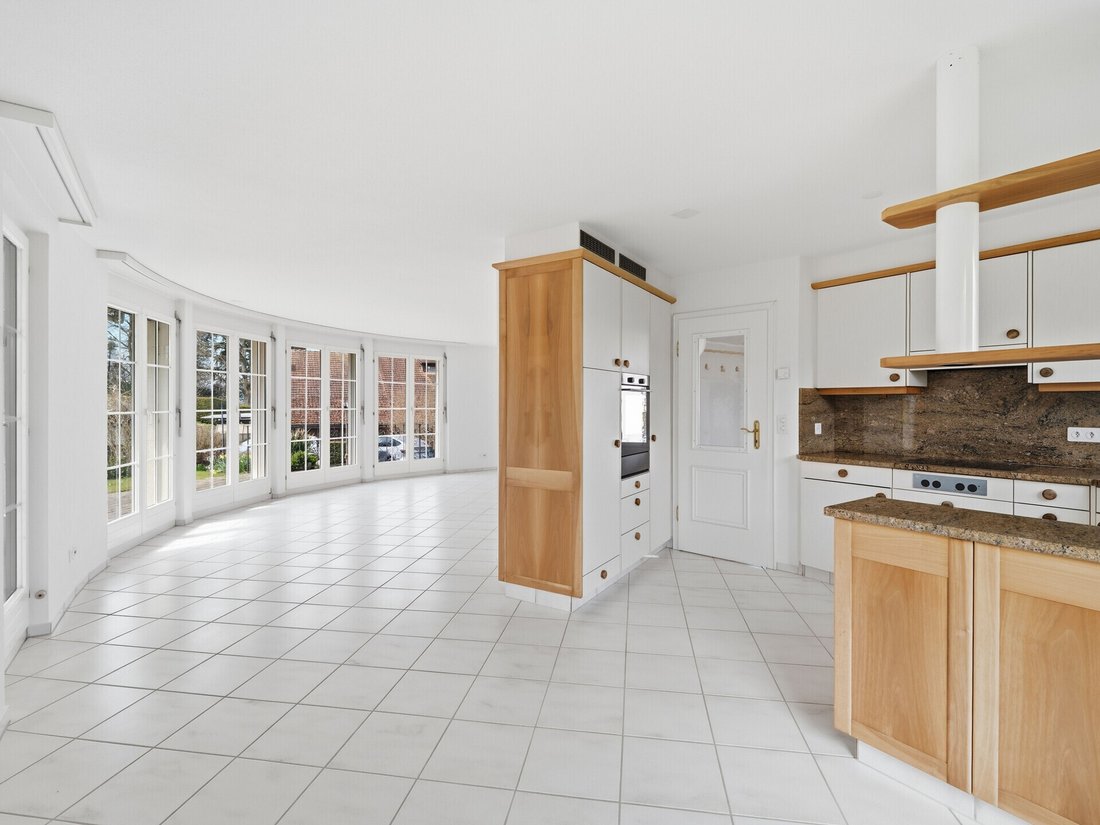
The first living unit extends over two levels and is complemented by a bright winter garden. This creates additional living space and a pleasant transition to the outdoor area. The rooms are well-maintained and functional, providing a good basis for careful modernization according to personal preferences.
The second living unit is located on the upper floor and attic. The spatial separation creates a private area suitable for adult family members, guests, living and working, or rental. The upper unit is currently rented out.
This spatial concept particularly appeals to those who do not wish to combine all rooms in a classic family layout. It allows for closeness while also providing retreat and the connection of different uses under one roof.
The house, built in 1991, is in a well-maintained and usable condition. Kitchens, bathrooms, and surfaces no longer fully meet today’s design concepts but can be gradually adapted.
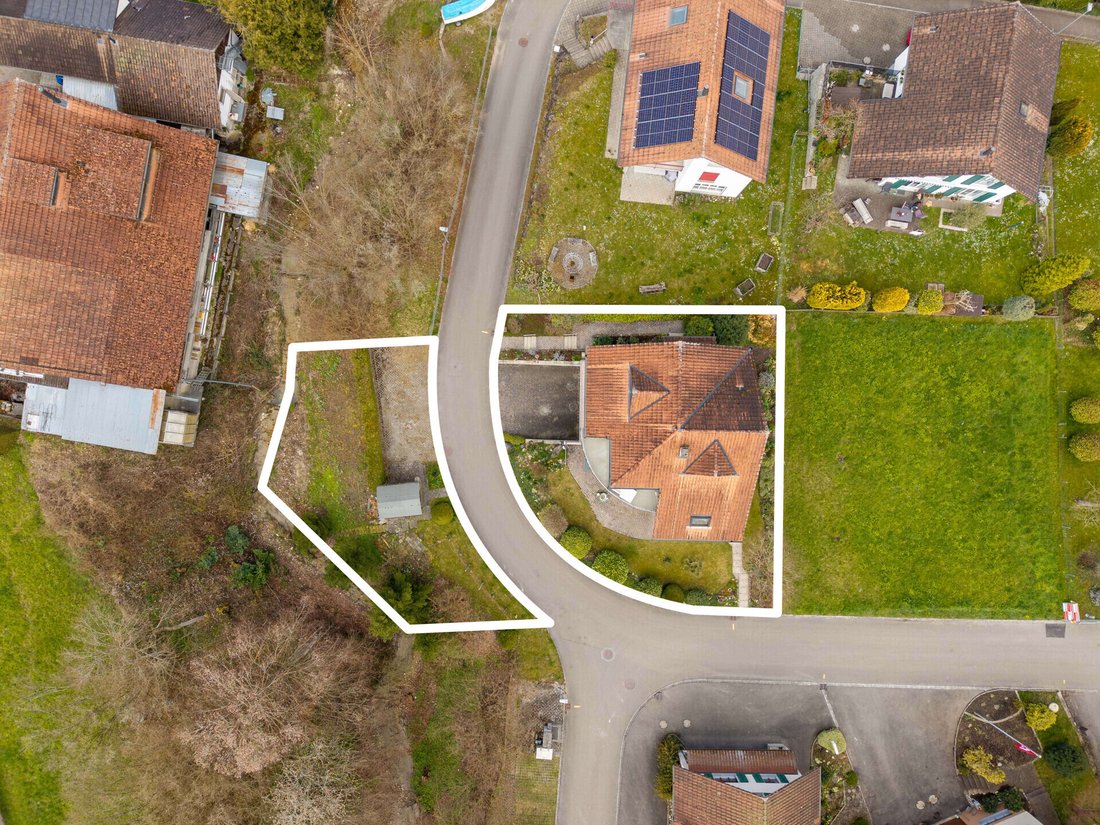
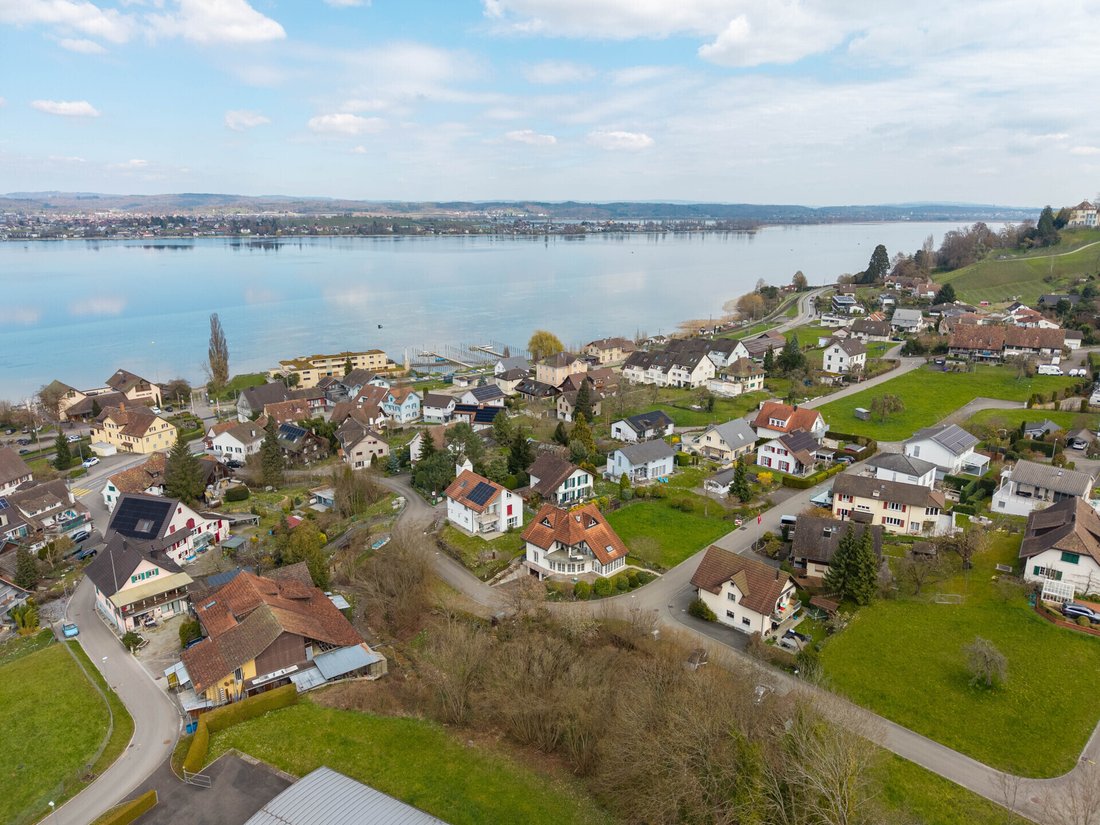
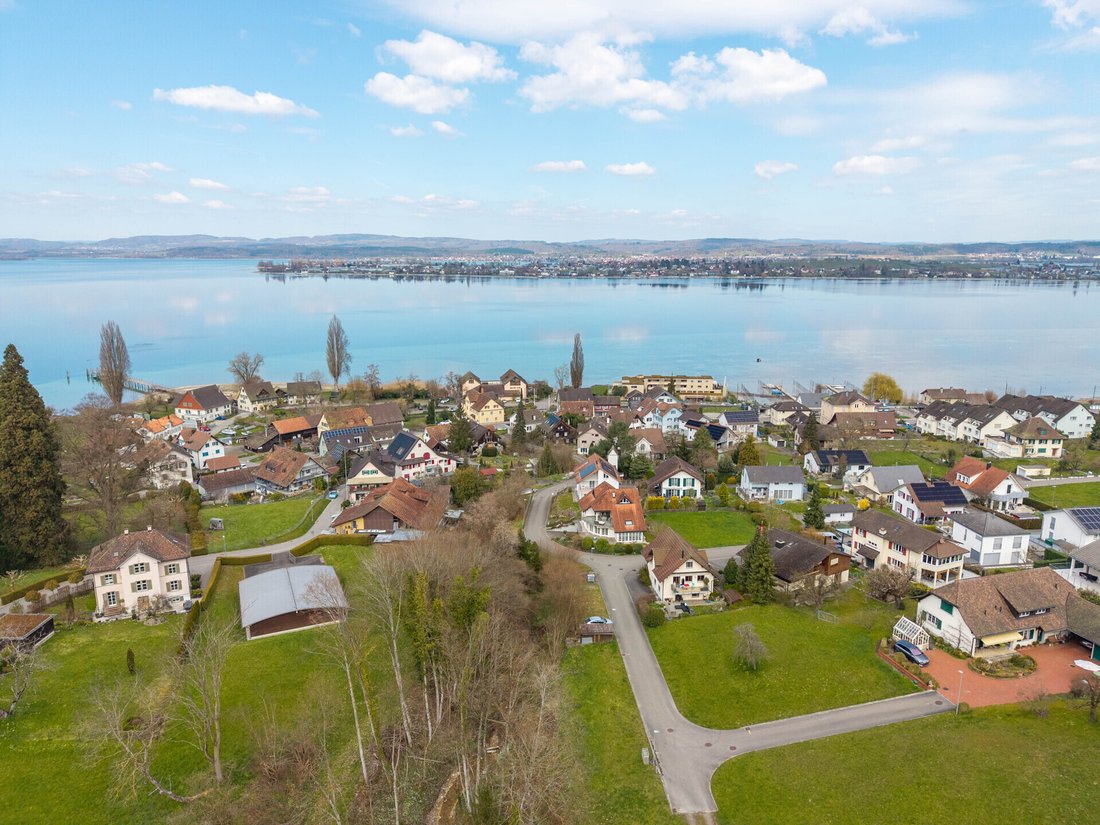
An exceptional addition is the separate plot on the opposite side of the street with an idyllic garden by the stream and a garden house, along with additional parking options.
Thus, the property is particularly suitable for buyers looking for two separate living worlds and a special garden area.
The first living unit extends over two levels and is complemented by a bright winter garden. This creates additional living space and a pleasant transition to the outdoor area. The rooms are well-maintained and functional, providing a good basis for careful modernization according to personal preferences.
The second living unit is located on the upper floor and attic. The spatial separation creates a private area suitable for adult family members, guests, living and working, or rental. The upper unit is currently rented out.
This spatial concept particularly appeals to those who do not wish to combine all rooms in a classic family layout. It allows for closeness while also providing retreat and the connection of different uses under one roof.
The house, built in 1991, is in a well-maintained and usable condition. Kitchens, bathrooms, and surfaces no longer fully meet today’s design concepts but can be gradually adapted.
An exceptional addition is the separate plot on the opposite side of the street with an idyllic garden by the stream and a garden house, along with additional parking options.
Thus, the property is particularly suitable for buyers looking for two separate living worlds and a special garden area.
-
Property type
House
-
Price/sqft
$1,149
Features
- Garden
- Water View
- Gas Stovetop
- Stone Countertops
- High Ceiling
- Parking
- Balcony
Explore the Area
Steckborn, Thurgau, Switzerland
View on Google Maps
Price per sqft
Low
High
Joined 1 month ago
You have inquired about this property
The agent will contact you soon by
Listed by
12
Listings
2026
Joined
Book home tour with the agent
Choose a date and whether you'd like a virtual or in-person tour with the agent.
Preferred date
Tour type
Last updated
Yesterday
First listed
Aug 24
Listing reference
SPE-26-209-3FH
Trusted by the World's Leading Brokers
The agents behind the world's most exceptional properties list with JamesEdition.
- Listings from Sotheby's, Christie's, BARNES, and Engel & Völkers
- Every listing reviewed before it goes live
- Connect directly with verified listing agents
By continuing you agree to our Terms and Privacy Policy.