$1,000,000
Single Family Detached Manlius
- 5 Beds
- 5 Baths
- 6,707 Sqft
- 2.09 Ac lot
- Updated: August 5
-
4
Views for last 30 days
- MLS#S1679707
About the Property
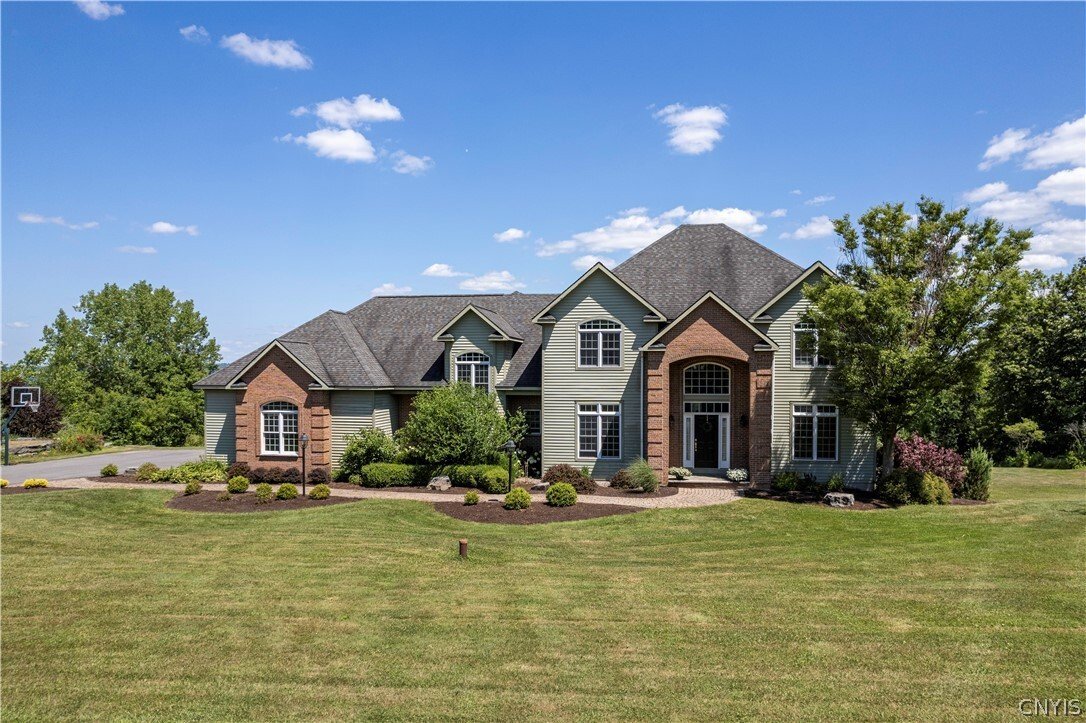
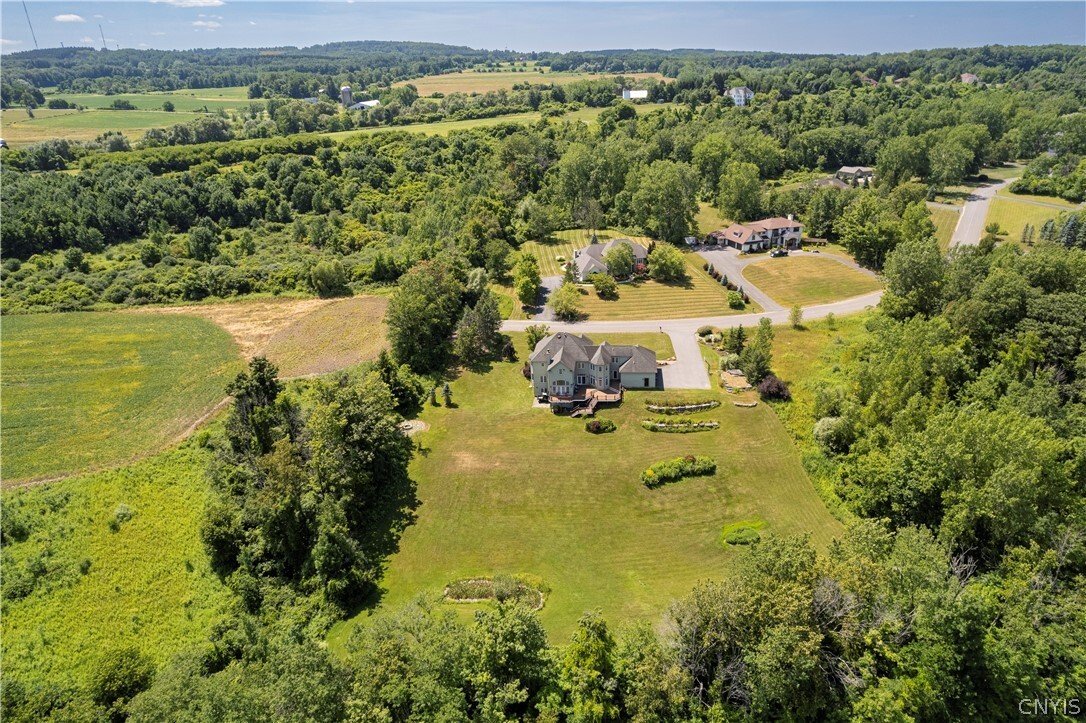
Your own private oasis awaits at the end of a culdesac in the prestigious neighborhood of Windsbury Hills. Situated perfectly on a lot over 2 acres in size, this stunning home boasts an abundance of sun and breath taking views. The totally private lot features a three par putting green, a pond and a long winding brick paver walkway to a front porch housing a gorgeous wood plank ceiling. The custom
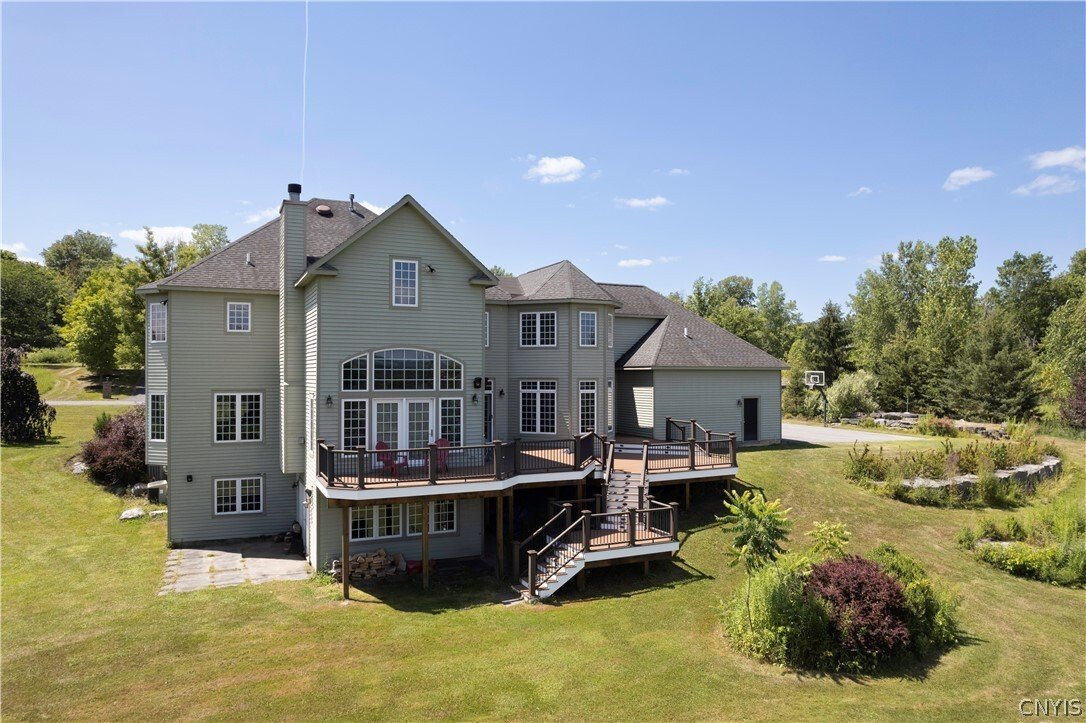
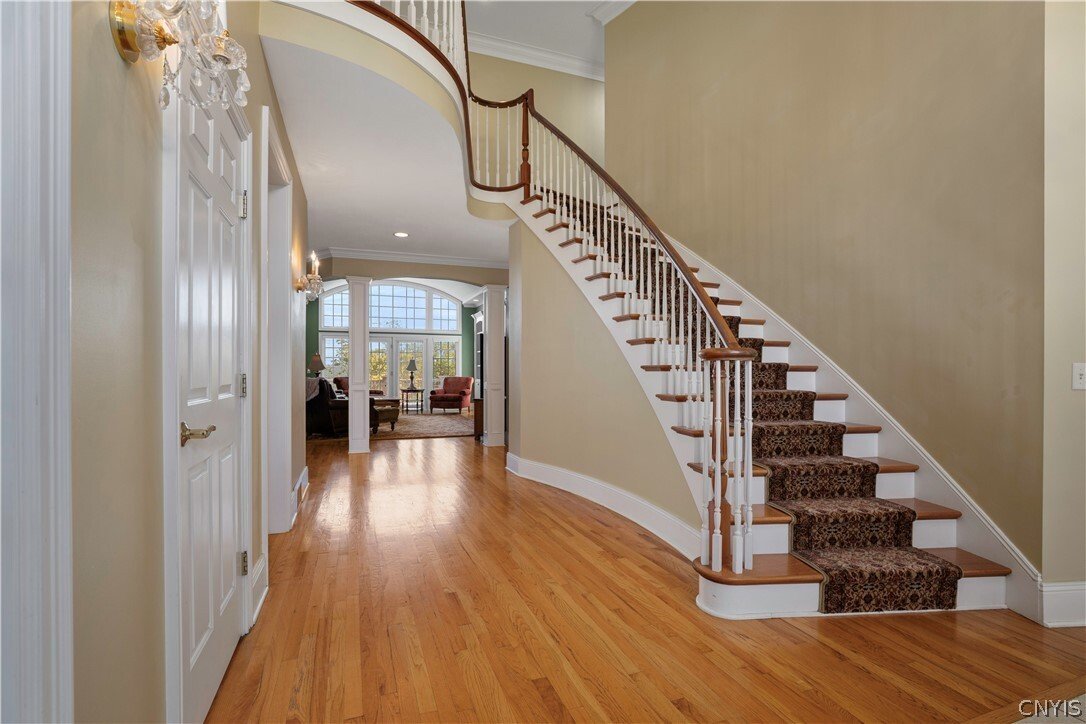
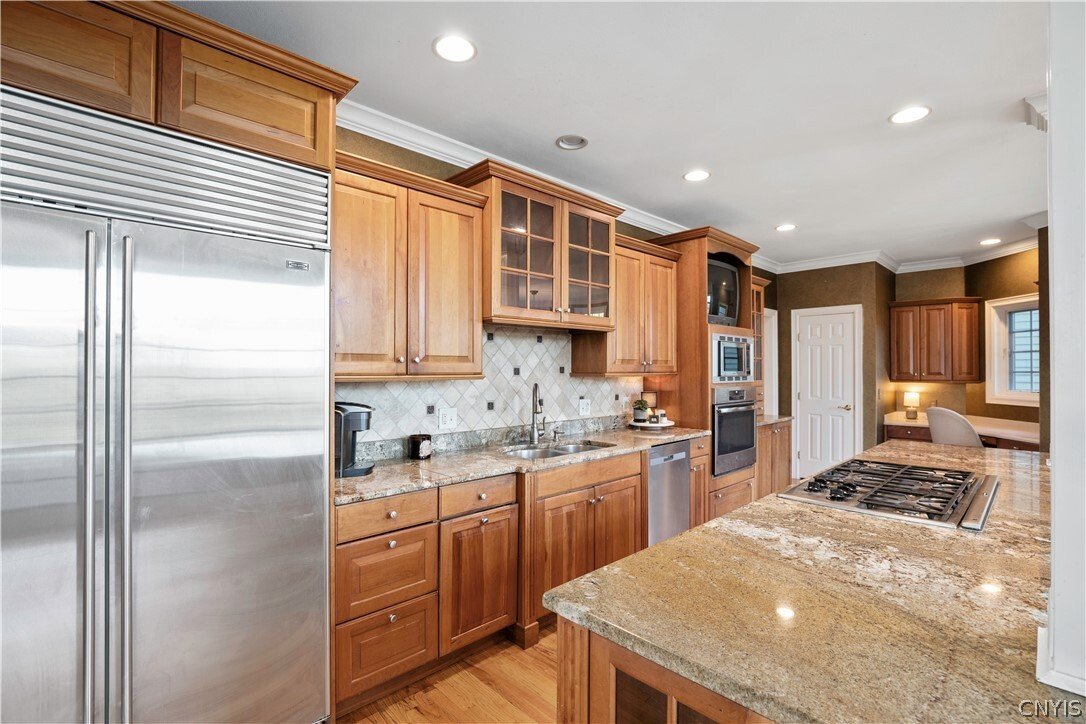
Your own private oasis awaits at the end of a culdesac in the prestigious neighborhood of Windsbury Hills. Situated perfectly on a lot over 2 acres in size, this stunning home boasts an abundance of sun and breath taking views. The totally private lot features a three par putting green, a pond and a long winding brick paver walkway to a front porch housing a gorgeous wood plank ceiling. The custom designed home was built by the high end builder William Walker and its integrity truly shines. Make new memories in this home featuring 5 spacious bedrooms, 4.5 baths, and an open floor plan filled with natural light. Highlights include a dramatic two-story foyer with a mahogany curved staircase, a chef’s kitchen with granite counters, SubZero refrigerator, a butler’s pantry with a wet bar and an octagonal shaped breakfast room. The family room features 16 ft high ceilings with a custom dome shape, tons of widows to showcase views and a wood burning fireplace flanked with fancy builtins. This home features a formal dining room with huge transom widows, formal living room and secluded office with builtin oak shelving. The first floor is complete offering a Drop Zone/Mudroom with many cubbies for perfect organizing and a large laundry room with storage galore. You can enter the second floor living via the foyer, or a second staircase. Upstairs, the luxurious primary suite features a double sized bedroom with exquisite shadowboxes, an abundance of windows to relish the views, a custom massive closet and a spa-like bath with whirlpool tub, doorless entry shower and double sinks. Three more bedrooms and two baths finish off the second floor. Enjoy the additional 2369 square feet (not included above) finished walkout lower level complete with game room, bar room, wine room, bedroom, bathroom and unique home theatre. Outdoor living is impressive, with a multi level new low maintenance trex deck off first floor, and patio off finished basement. Total square footage of first and second floor living space equals over 4700 sq ft (calculated by an appraiser) and finished basement adds over 2000 more square feet to total. This large beautiful home has it all and is priced to sell!
-
Property type
House
-
Year built
2002
-
Price/sqft
$149
Features
- Fireplace
- Game Room
- Cinema
- Privacy
- Bar
- Basement
- Office
- Laundry Room
Explore the Area
4020 Deer Crossing, Manlius, NY 13104, New York, United States
View on Google Maps
Price per sqft
Low
High
Joined 4 years ago
You have inquired about this property
The agent will contact you soon by
Listed by
1
Listings
2026
Joined
Book home tour with Sharon Caron
Choose a date and whether you'd like a virtual or in-person tour with the agent.
Preferred date
Tour type

Last updated
August 5
First listed
May 8
Agent licence
#10401212376
Listing reference
2113290344295518
Listing status
Similar Properties Nearby
New Listings in Manlius


Explore More Homes for Sale
Manlius, NY, United States popular searches
Related Guides & Stories
Trusted by the World's Leading Brokers
The agents behind the world's most exceptional properties list with JamesEdition.
- Listings from Sotheby's, Christie's, BARNES, and Engel & Völkers
- Every listing reviewed before it goes live
- Connect directly with verified listing agents
By continuing you agree to our Terms and Privacy Policy.
brokerages we
partnered with
partnered with