


$874,800
5 Bedrooms Single Family Detached
- 5 Beds
- 5 Baths
- 5,086 Sqft
- 26,136 Sqft lot
- Updated: June 25
- MLS#7040076
About the Property
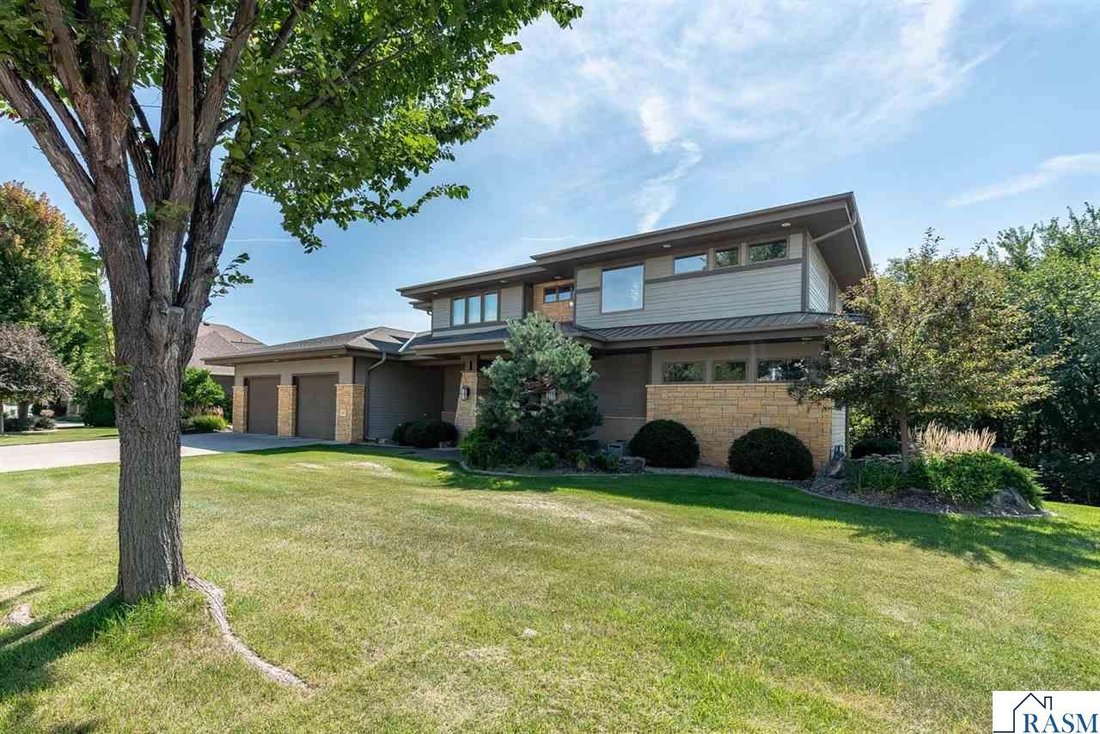
Welcome to this prairie-style 5 bedroom, 5 bath home with a 2-stall garage, designed for gracious living and effortless entertaining. A spacious living room showcases vaulted ceilings, a striking fireplace, and a wall of windows that flood the space with natural light while highlighting the home’s clean, horizontal architecture. Just off the garage, a large mudroom with built-ins and ample closet
Welcome to this prairie-style 5 bedroom, 5 bath home with a 2-stall garage, designed for gracious living and effortless entertaining. A spacious living room showcases vaulted ceilings, a striking fireplace, and a wall of windows that flood the space with natural light while highlighting the home’s clean, horizontal architecture. Just off the garage, a large mudroom with built-ins and ample closet storage provides a practical and organized everyday entry. Adjacent to the living room, the thoughtfully designed kitchen features abundant cabinetry, a walk-in pantry, professional-grade appliances, a large center island with sink, an additional prep sink, and a discreet appliance garage. A formal dining room nearby creates a seamless flow for hosting, while a conveniently located main-level powder bath adds functionality. The main floor also includes a private office and a comfortable media lounge that connects to a dedicated piano or music room‹”versatile spaces ideal for work, relaxation, or creative use. Upstairs, the primary suite offers a private balcony, a serene en-suite bath with a soaking tub and walk-in shower, and direct access to an oversized walk-in closet. The laundry room is also conveniently located on this level. Two additional bedrooms each feature their own private bath and walk-in closet. The walkout lower level expands the home’s living and entertaining space with a large family room, a well-positioned bar area, a 3/4 bath, and two additional bedrooms‹”one of which is ideal for a home gym, guest suite, or hobby room. Outside, the expansive yard backs to a natural ravine, offering both privacy and scenic views. Multiple terraced areas are designed for outdoor entertaining, perfect for dining, relaxing, and gathering. Thoughtful landscaping, abundant natural light, and a seamless indoor-outdoor connection reflect the home’s Prairie-style design and enhance its overall livability.
-
Property type
House
-
Year built
2009
-
Price/sqft
$172
Features
- Garage
- Walk In Closet
- Fitness Center / Gym
- Fireplace
- Garden
- Washer Dryer
- Panoramic / Scenic View
- Laundry Room
- Balcony
Features
Lot
Indoor
- Office
- Fireplace
- Washer Dryer
- Bar
- Laundry Room
- Walk In Closet
- Fitness Center / Gym
Outdoor
- Balcony
- Garage
- Garden
Explore the Area
117 Sienna Circle, Mankato, MN 56001, Minnesota, United States
View on Google Maps
Price per sqft
Low
High
Joined 8 years ago
You have inquired about this property
The agent will contact you soon by
Listed by
10
Listings
2019
Joined
Book home tour with Candee Deichman
Choose a date and whether you'd like a virtual or in-person tour with the agent.
Preferred date
Tour type

CENTURY 21 Atwood
209 South 2nd Street, #200, 56001, Mankato, Minnesota, United States
View agency profile
Last updated
June 25
First listed
April 27
Listing reference
DD392881-2C93-4486-8AF8-94CB3FF8D347
Similar Properties Nearby
New Listings in Mankato


Explore More Homes for Sale
Mankato, MN, United States property types
Mankato, MN, United States popular searches
Related Guides & Stories
Trusted by the World's Leading Brokers
The agents behind the world's most exceptional properties list with JamesEdition.
- Listings from Sotheby's, Christie's, BARNES, and Engel & Völkers
- Every listing reviewed before it goes live
- Connect directly with verified listing agents
By continuing you agree to our Terms and Privacy Policy.
brokerages we
partnered with
partnered with