$3,295,000
Manhattan Residential
- 3 Beds
- 3 Baths
- 2,555 Sqft
- Updated: June 19
-
5
Views for last 30 days
- 1
About the Property
Expansive Gramercy/Flatiron Loft with 13-Foot Ceilings and Home Office
Located in the historic Bullmoose Condominium, this 2,555-square-foot loft offers three bedrooms, a separate home office/den, and dramatic 13-foot ceilings in a boutique Beaux-Arts building between Gramercy and Flatiron.
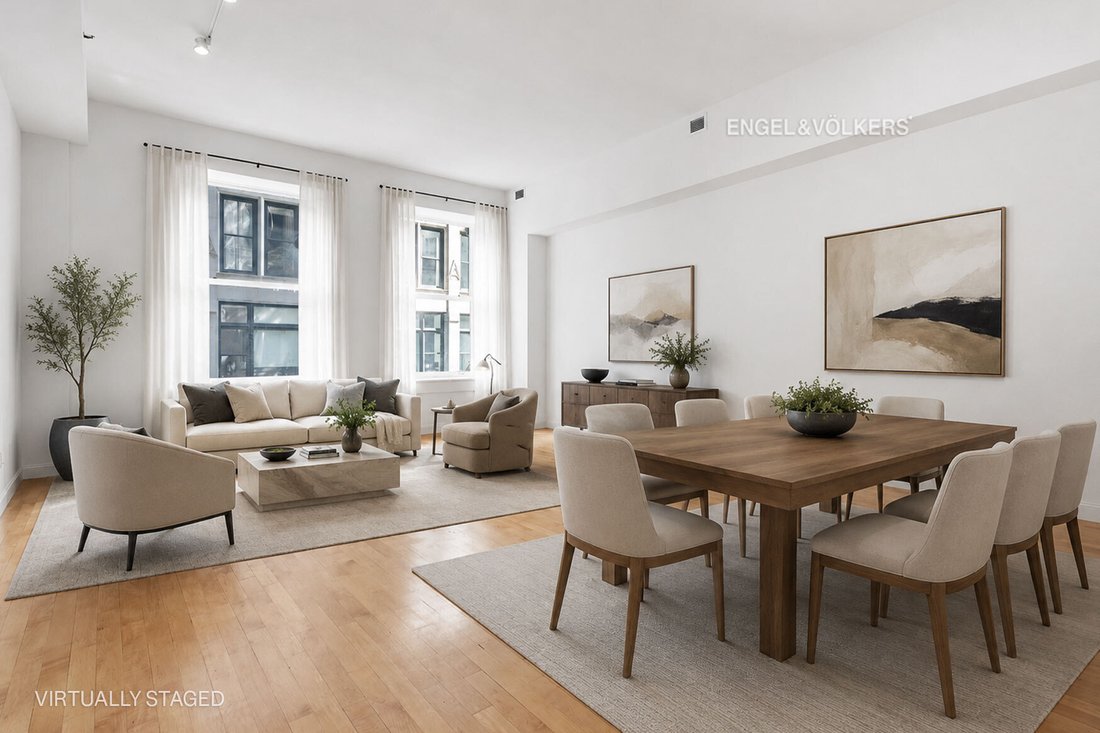
An inviting foyer opens to a generous 26’-6” x 20’-8” living and dining room with oversize
Located in the historic Bullmoose Condominium, this 2,555-square-foot loft offers three bedrooms, a separate home office/den, and dramatic 13-foot ceilings in a boutique Beaux-Arts building between Gramercy and Flatiron.
An inviting foyer opens to a generous 26’-6” x 20’-8” living and dining room with oversize
Expansive Gramercy/Flatiron Loft with 13-Foot Ceilings and Home Office
Located in the historic Bullmoose Condominium, this 2,555-square-foot loft offers three bedrooms, a separate home office/den, and dramatic 13-foot ceilings in a boutique Beaux-Arts building between Gramercy and Flatiron.
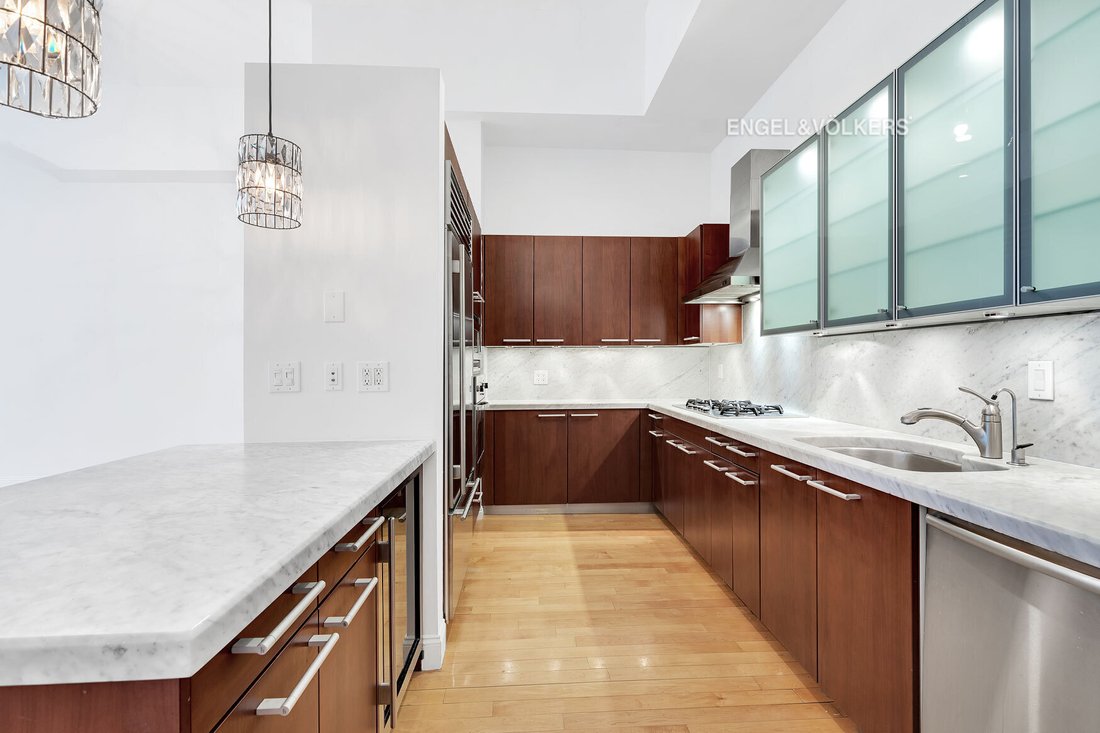
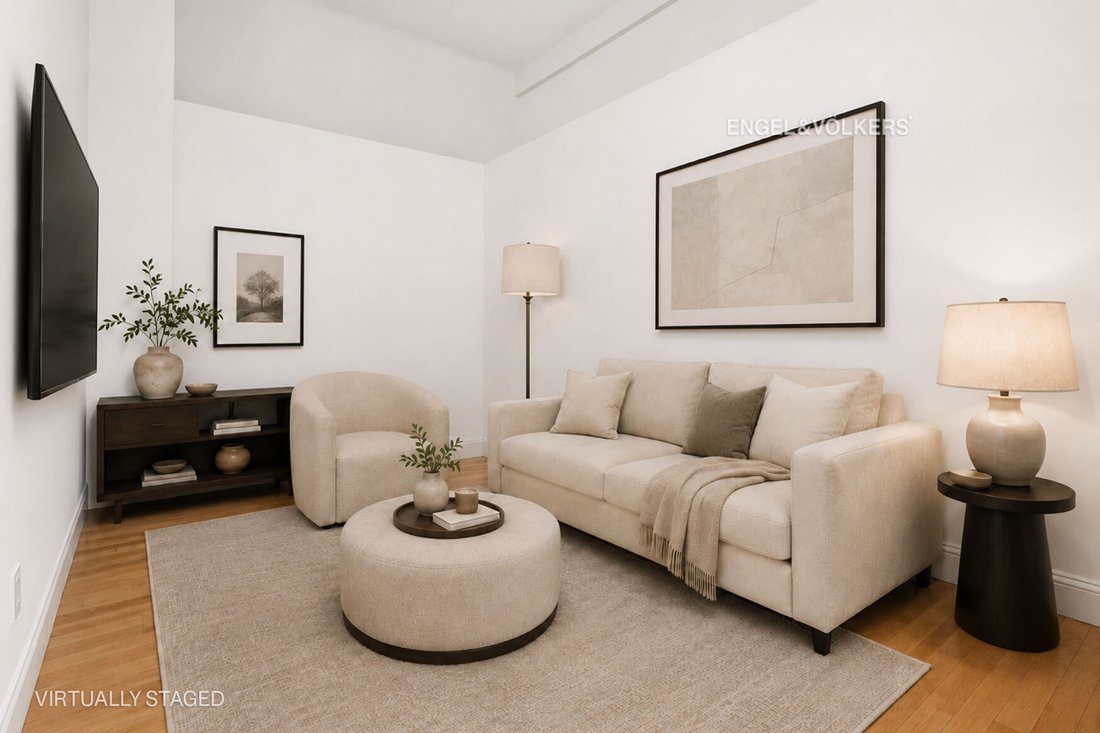
An inviting foyer opens to a generous 26’-6” x 20’-8” living and dining room with oversized north-facing windows overlooking 20th Street. The open chef’s kitchen is finished with Poggenpohl cabinetry, 2-inch Carrara marble countertops and backsplash, a breakfast bar, Viking cooktop and oven, Sub-Zero refrigerator, dual-temperature wine cooler, Bosch dishwasher, and Insinkerator disposal. Adjacent to the kitchen, the home office/den offers excellent flexibility, along with a large closet and additional upper-level storage.
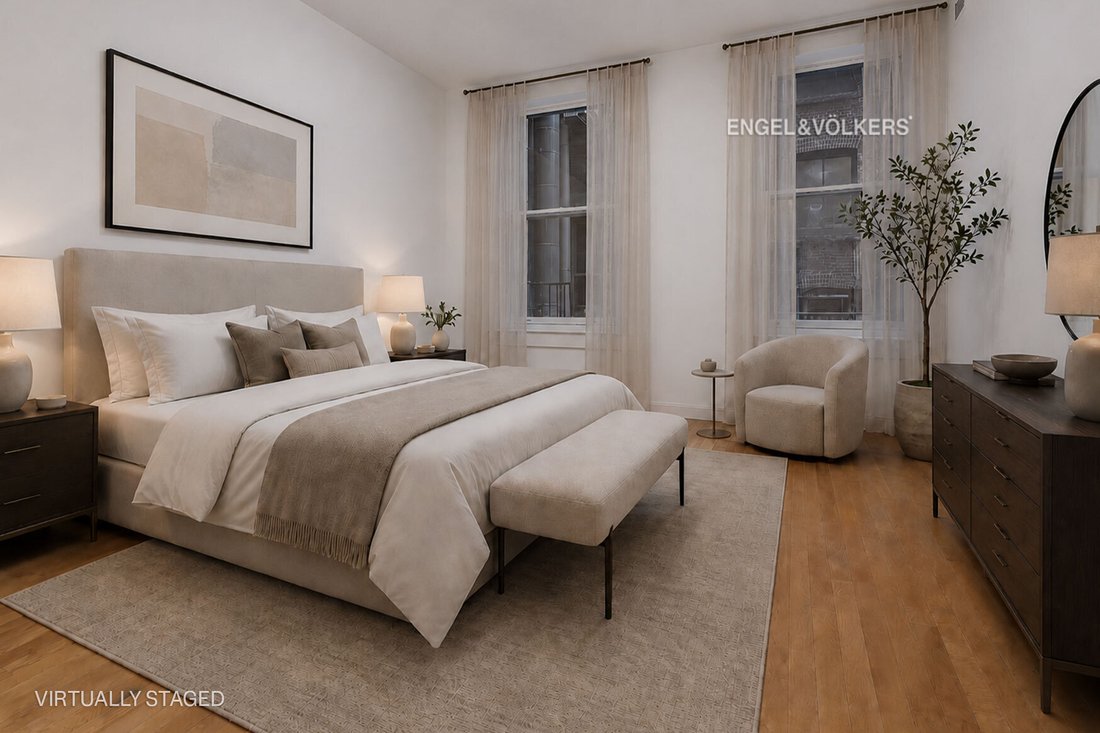
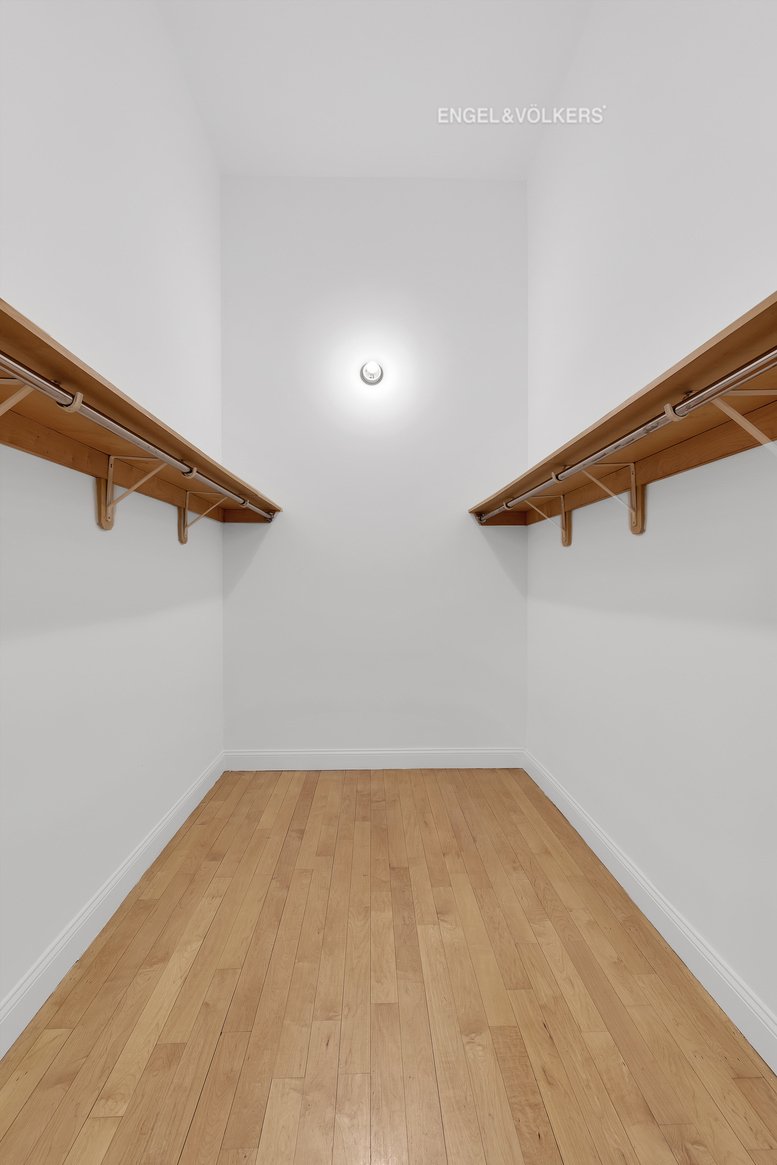
The bedroom wing is set apart from the entertaining space and accessed by a wide central corridor. The primary suite measures 19’ x 17’-10” and features two large windows, a generous walk-in closet, and an en suite bath with double sinks, Robern medicine cabinets, Toto toilet, walk-in shower, and 6-foot Zuma soaking tub. Two additional bedrooms, each with large closets, complete the wing.
Additional features include a full-size laundry room with storage space, a deep storage closet, HVAC, video intercom with remote access, maple floors, solid-core wood doors, and original columns.
Built in 1898, The Bullmoose is a boutique 22-unit condominium with a modern lobby and hallways and a furnished rooftop deck with greenery and is staffed 7 days a week by an attentive superintendent and porter. The pet-friendly building is ideally located near Union Square, Madison Square Park, Gramercy Park, transportation, restaurants, and shopping.
There is an assessment of $562.56 per month through December 2026. Please note, listing photos are virtually staged where noted.
Located in the historic Bullmoose Condominium, this 2,555-square-foot loft offers three bedrooms, a separate home office/den, and dramatic 13-foot ceilings in a boutique Beaux-Arts building between Gramercy and Flatiron.
An inviting foyer opens to a generous 26’-6” x 20’-8” living and dining room with oversized north-facing windows overlooking 20th Street. The open chef’s kitchen is finished with Poggenpohl cabinetry, 2-inch Carrara marble countertops and backsplash, a breakfast bar, Viking cooktop and oven, Sub-Zero refrigerator, dual-temperature wine cooler, Bosch dishwasher, and Insinkerator disposal. Adjacent to the kitchen, the home office/den offers excellent flexibility, along with a large closet and additional upper-level storage.
The bedroom wing is set apart from the entertaining space and accessed by a wide central corridor. The primary suite measures 19’ x 17’-10” and features two large windows, a generous walk-in closet, and an en suite bath with double sinks, Robern medicine cabinets, Toto toilet, walk-in shower, and 6-foot Zuma soaking tub. Two additional bedrooms, each with large closets, complete the wing.
Additional features include a full-size laundry room with storage space, a deep storage closet, HVAC, video intercom with remote access, maple floors, solid-core wood doors, and original columns.
Built in 1898, The Bullmoose is a boutique 22-unit condominium with a modern lobby and hallways and a furnished rooftop deck with greenery and is staffed 7 days a week by an attentive superintendent and porter. The pet-friendly building is ideally located near Union Square, Madison Square Park, Gramercy Park, transportation, restaurants, and shopping.
There is an assessment of $562.56 per month through December 2026. Please note, listing photos are virtually staged where noted.
-
Property type
Condo
-
Year built
1890
-
Price/sqft
$1,289
Features
Explore the Area
42 E 20th Street 2B, New York, New York, United States
View on Google Maps
Price per sqft
Low
High

Joined 2 years ago
You have inquired about this property
The agent will contact you soon by
Listed by
3
Listings
2024
Joined
Book home tour with Fran Shapiro
Choose a date and whether you'd like a virtual or in-person tour with the agent.
Preferred date
Tour type

Last updated
June 19
First listed
May 9
Agent licence
Listing reference
RLS20089647
Similar Properties Nearby
New Listings in Manhattan















Explore More Homes for Sale
Manhattan, NY, United States property types
- Condos for sale in Manhattan, NY, United States
- Houses for sale in Manhattan, NY, United States
- Co-Ops for sale in Manhattan, NY, United States
- Apartments for sale in Manhattan, NY, United States
- Townhouses for sale in Manhattan, NY, United States
- Penthouses for sale in Manhattan, NY, United States
- Land for sale in Manhattan, NY, United States
- Villas for sale in Manhattan, NY, United States
Manhattan, NY, United States popular searches
- Properties with Fitness Center / Gym in Manhattan, NY, United States
- Properties with Terrace in Manhattan, NY, United States
- Properties with Garden in Manhattan, NY, United States
- Properties with Pool in Manhattan, NY, United States
- Properties with Garage in Manhattan, NY, United States
- Properties with Library in Manhattan, NY, United States
- Modern properties in Manhattan, NY, United States
- Properties with Sauna in Manhattan, NY, United States
- River View properties in Manhattan, NY, United States
- Duplex properties in Manhattan, NY, United States
- Investment Property properties in Manhattan, NY, United States
- Properties with Indoor Pool in Manhattan, NY, United States
- Waterfront properties in Manhattan, NY, United States
- Properties with Tennis Court in Manhattan, NY, United States
- Equestrian properties in Manhattan, NY, United States
- Mountain View properties in Manhattan, NY, United States
- Gated Community properties in Manhattan, NY, United States
- Lake View properties in Manhattan, NY, United States
- Hilltop properties in Manhattan, NY, United States
- Properties with Helipad in Manhattan, NY, United States
Related Guides & Stories
Trusted by the World's Leading Brokers
The agents behind the world's most exceptional properties list with JamesEdition.
- Listings from Sotheby's, Christie's, BARNES, and Engel & Völkers
- Every listing reviewed before it goes live
- Connect directly with verified listing agents
By continuing you agree to our Terms and Privacy Policy.
brokerages we
partnered with
partnered with