$579,000
Single Family Residence In Manhattan
- 4 Beds
- 3 Baths
- 3,308 Sqft
- 10,019 Sqft lot
- Updated: July 16
- Source: Midwest Real Estate Data (MRED) MLS#12706859
About the Property
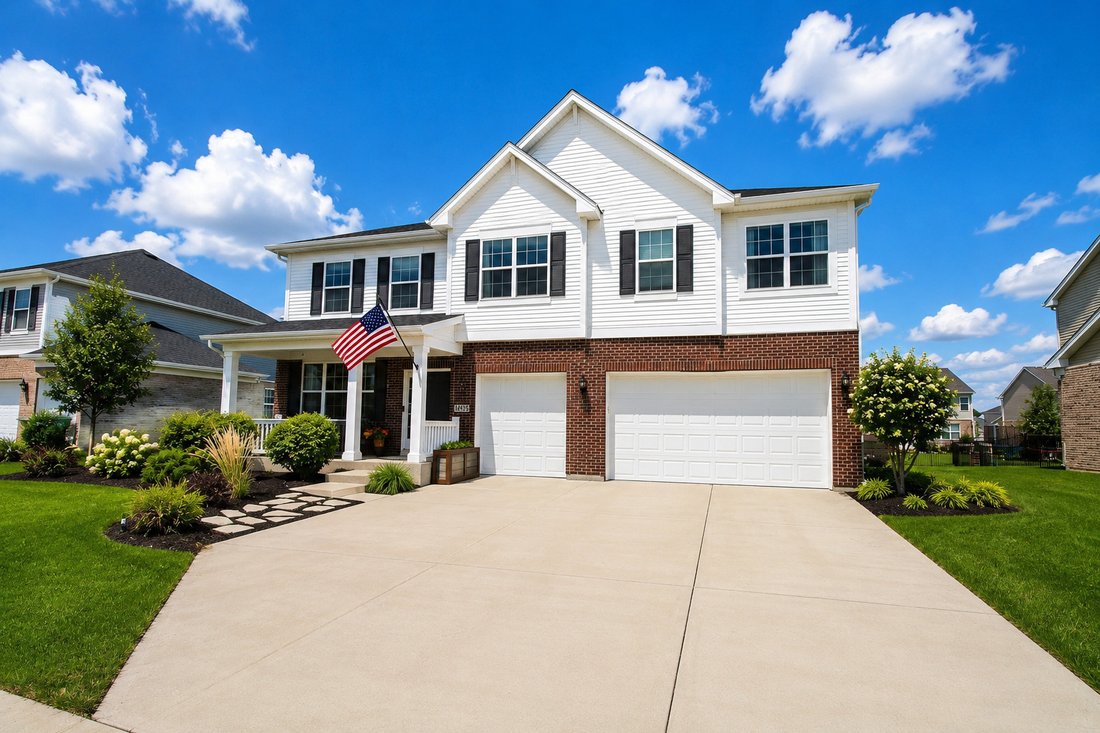
Welcome to this beautifully upgraded 3,300 sq ft home in the highly sought-after Hanover Estates community. Built in 2020 with major interior and exterior upgrades and a thoughtfully designed living space consisting of 4 bedrooms, 2.5 bathrooms, a versatile first-floor office/flex room, spacious loft, full basement with rough-in plumbing and a 3-car garage. The heart of the home is the gourmet kit
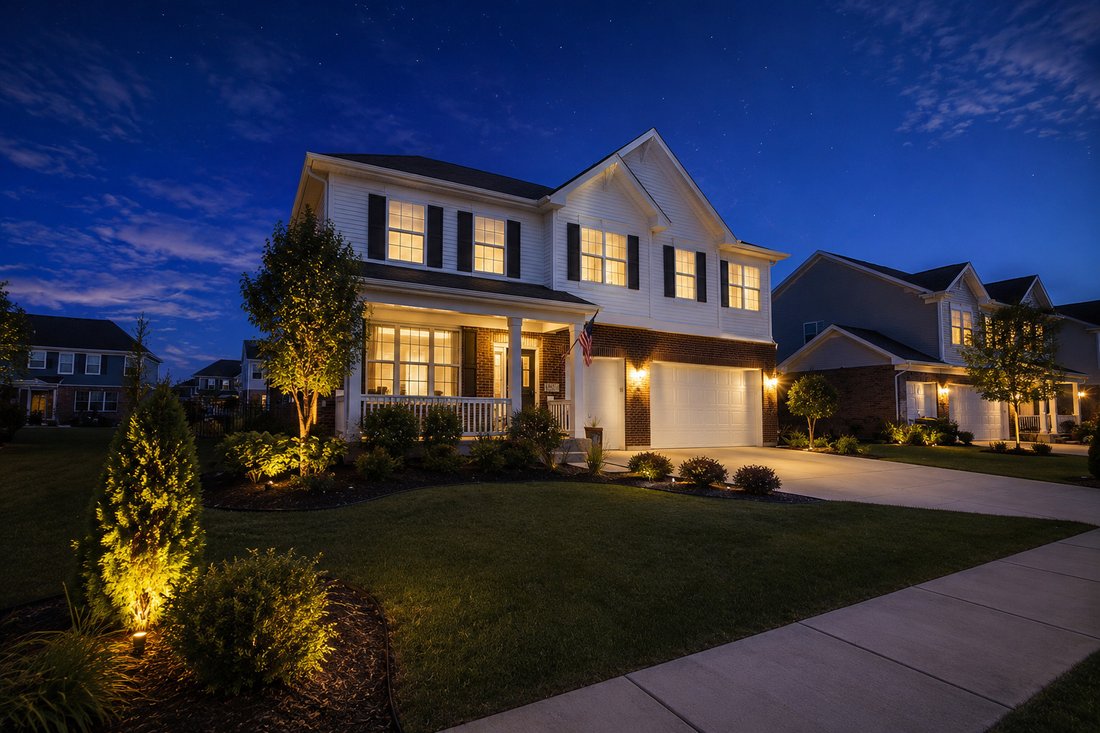
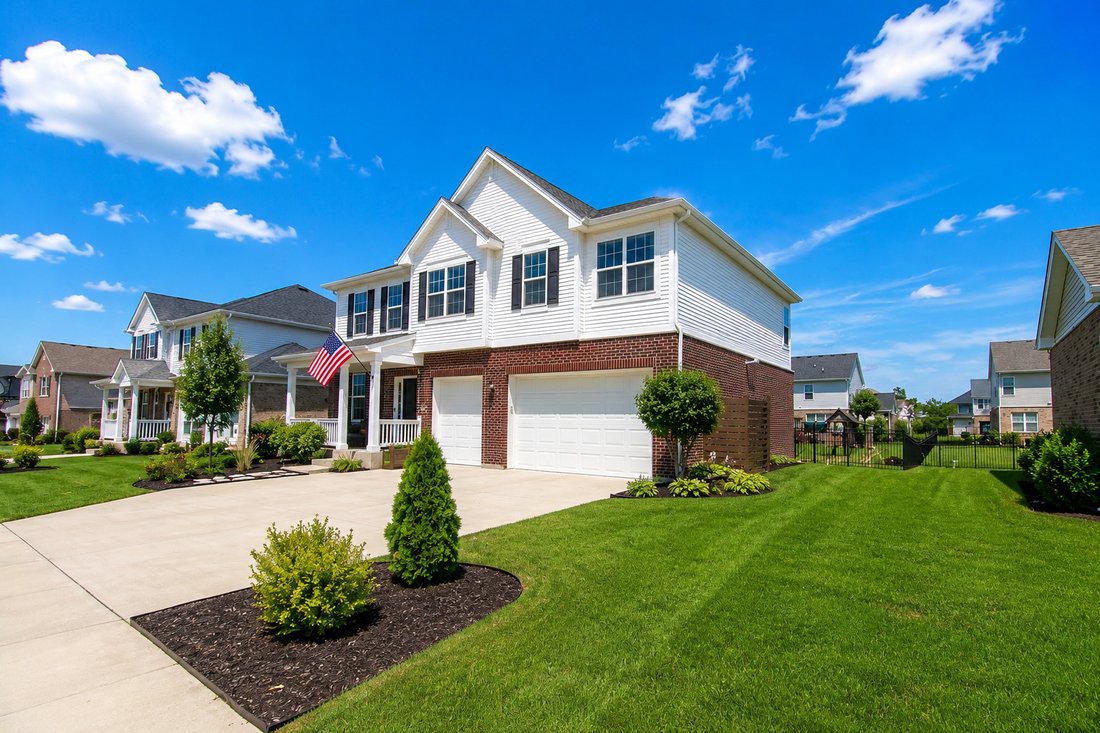
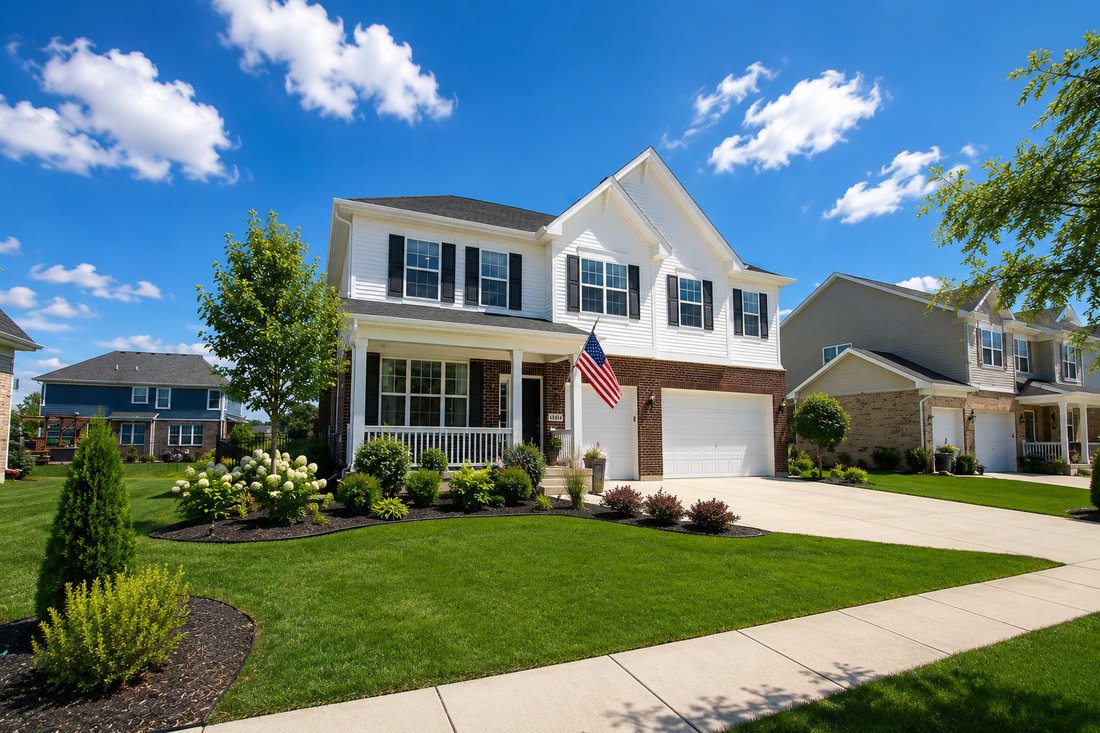
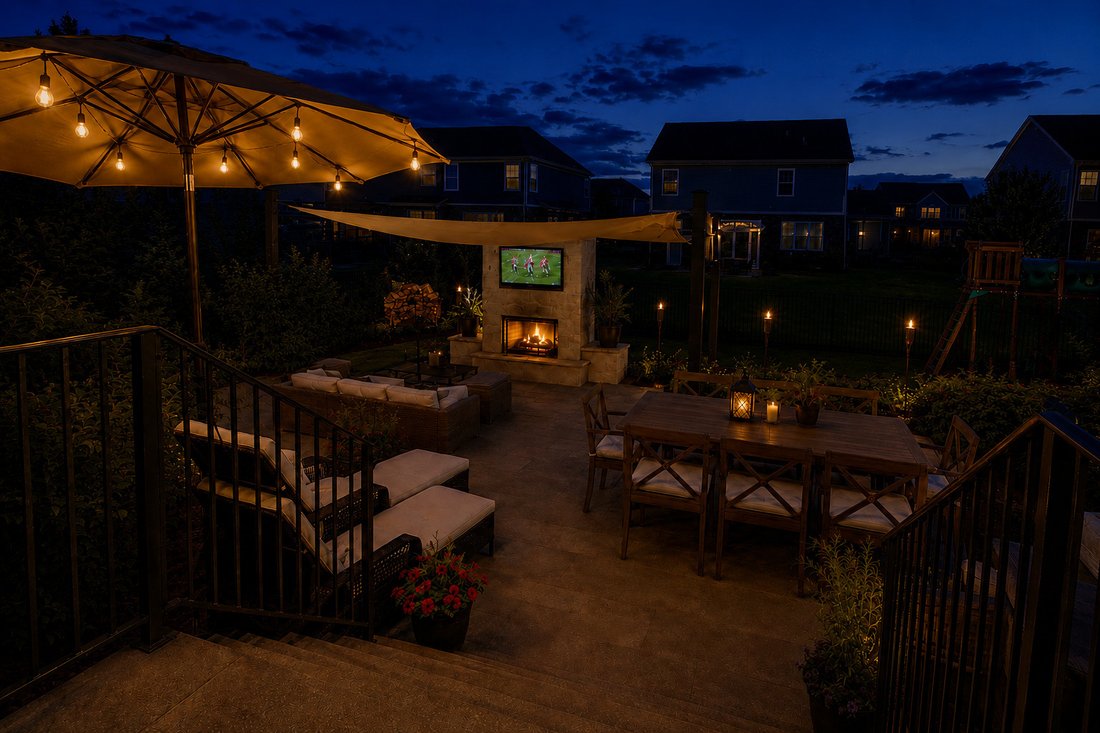
Welcome to this beautifully upgraded 3,300 sq ft home in the highly sought-after Hanover Estates community. Built in 2020 with major interior and exterior upgrades and a thoughtfully designed living space consisting of 4 bedrooms, 2.5 bathrooms, a versatile first-floor office/flex room, spacious loft, full basement with rough-in plumbing and a 3-car garage. The heart of the home is the gourmet kitchen featuring built-in wall ovens, an oversized island, walk-in pantry, stainless steel appliances, quartz countertops and an open layout that flows effortlessly into the family room, making it perfect for everyday living and entertaining. Luxury vinyl flooring spans the entire first floor, recessed lighting enhances the main level and loft, and custom Hunter Douglas remote-controlled blinds add both style and convenience. Upstairs, the spacious primary suite offers two walk-in closets and a beautifully appointed bath with dual vanities, while the second-floor laundry and dual sinks in the hall bath make daily life a little easier. Step outside and discover a backyard that’s been designed to enjoy. From the professionally landscaped three-tier patio and outdoor gas-start fireplace to the electric and internet hookup for an outdoor TV, every detail was thoughtfully planned. Color-changing landscape lighting, newly planted privacy trees, and custom landscaping create an inviting outdoor retreat you’ll enjoy year-round. Located directly across from a neighborhood park and just minutes from downtown Manhattan, New Lenox, Joliet, Route 52, and I-80, this home offers the perfect blend of location, space, and upgrades. Best of all, the expensive finishing touches have already been completed, simply move in and start enjoying everything this exceptional home has to offer.
-
Property type
House
-
Year built
2020
-
Price/sqft
$175
Features
- Garage
- Fireplace
- Walk In Closet
- Garden
- Open Kitchen
- Stone Countertops
- Kitchen island
- High Ceiling
- Office
Features
Indoor
- High Ceiling
- Office
- Fireplace
- Kitchen island
- Laundry Room
- Open Kitchen
- Basement
- Stone Countertops
- Walk In Closet
Outdoor
- Garage
- Garden
Explore the Area
14145 W Arthur Street, Peotone, Illinois, United States
View on Google Maps
Price per sqft
Low
High
Joined 6 months ago
You have inquired about this property
The agent will contact you soon by
Listed by
1
Listings
2026
Joined
Book home tour with the agent
Choose a date and whether you'd like a virtual or in-person tour with the agent.
Preferred date
Tour type
Last updated
July 16
First listed
Jul 16
Listing reference
12706859
Listing status
Active under contract
Based on information submitted to the MLS GRID as of2026. All data is obtained from various sources and may not have been verified by broker or MLS GRID. Supplied Open House Information is subject to change without notice. All information should be independently reviewed and verified for accuracy. Properties may or may not be listed by the office/agent presenting the information.
Similar Properties Nearby
New Listings in Peotone

Explore More Homes for Sale
Peotone, IL, United States property types
Peotone, IL, United States popular searches
- New Builds properties in Peotone, IL, United States
- Renovated properties in Peotone, IL, United States
- Properties with Open Kitchen in Peotone, IL, United States
- Water View properties in Peotone, IL, United States
- Properties with Balcony in Peotone, IL, United States
- Properties with Fitness Center / Gym in Peotone, IL, United States
- Modern properties in Peotone, IL, United States
- Waterfront properties in Peotone, IL, United States
- Properties with Terrace in Peotone, IL, United States
- Investment Property properties in Peotone, IL, United States
- Properties with Private Airport in Peotone, IL, United States
- Gated Community properties in Peotone, IL, United States
- Lake View properties in Peotone, IL, United States
- Properties with Cinema in Peotone, IL, United States
Related Guides & Stories
Trusted by the World's Leading Brokers
The agents behind the world's most exceptional properties list with JamesEdition.
- Listings from Sotheby's, Christie's, BARNES, and Engel & Völkers
- Every listing reviewed before it goes live
- Connect directly with verified listing agents
By continuing you agree to our Terms and Privacy Policy.
brokerages we
partnered with
partnered with