
$749,000
Single Family Residence In Manhattan
- 4 Beds
- 4 Baths
- 3,209 Sqft
- Updated: June 20
- Source: Midwest Real Estate Data (MRED) MLS#12683355
About the Property
Custom designed two-story residence featuring a walk-out basement with water view is offered by renowned Putman Builders in Manhattan’s Hanover Estates*This awesome property featuring four bedrooms and three & one-half baths will be steps above the rest*Exceptional quality and attention to the smallest detail*3209 square feet of well-planned living space sit atop a full 9 ft deep 1486 Sq Ft wa
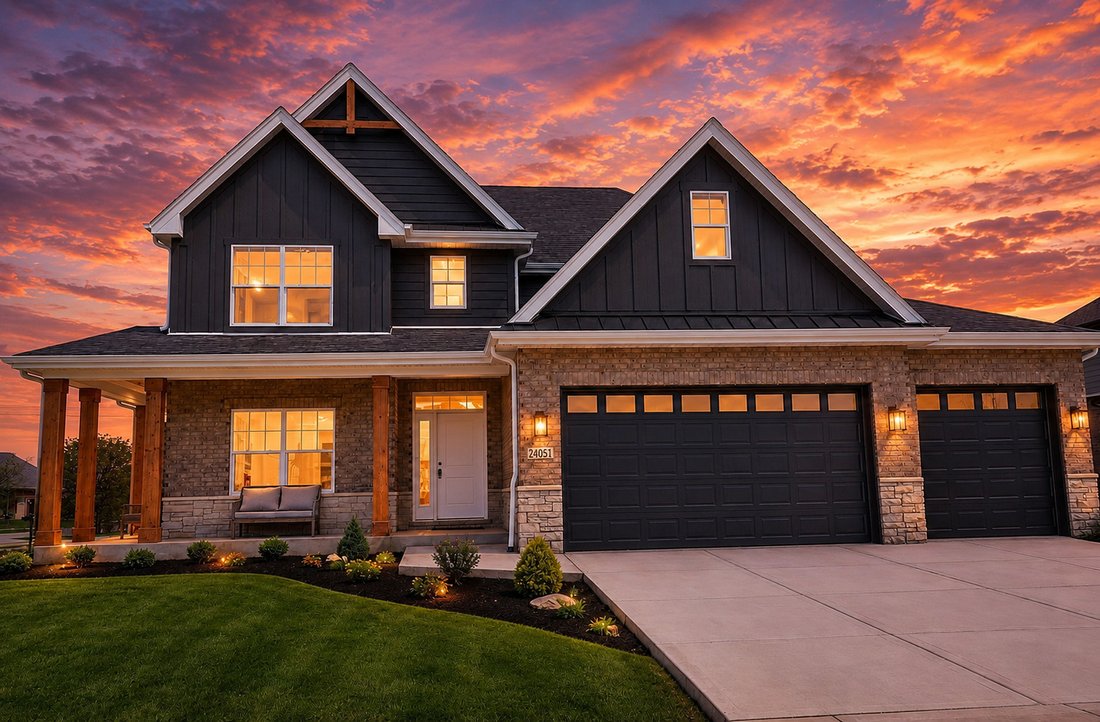
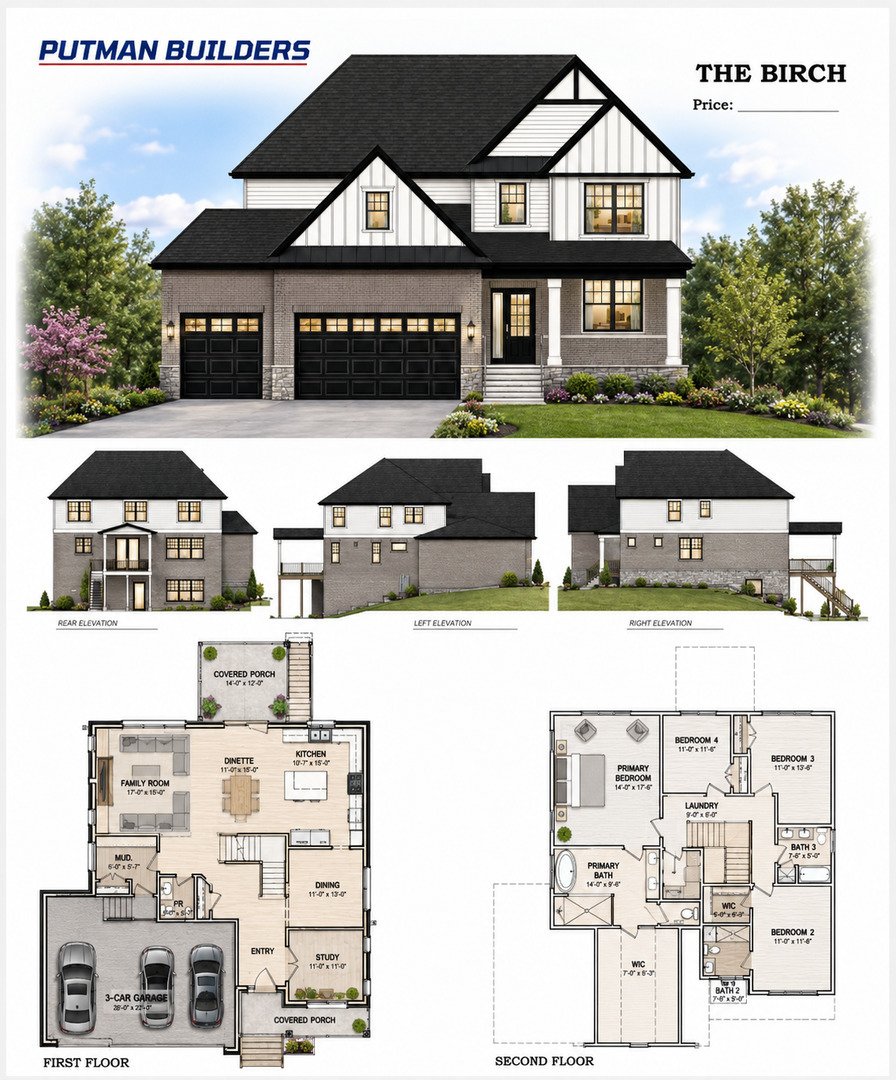
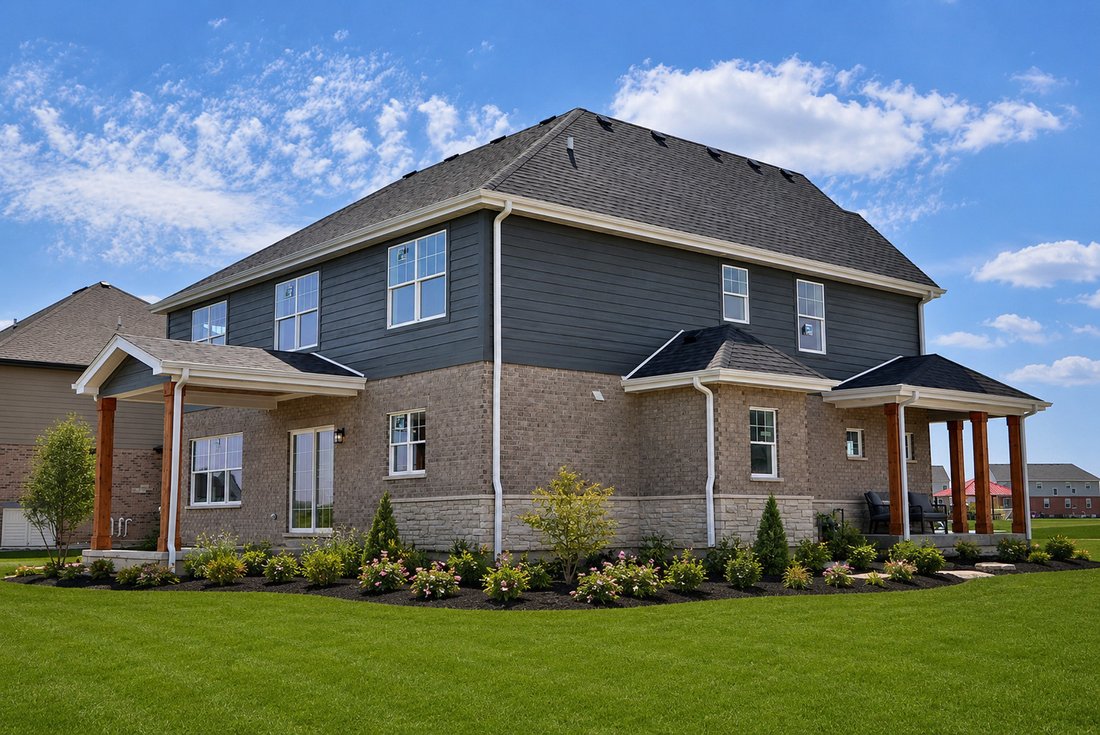
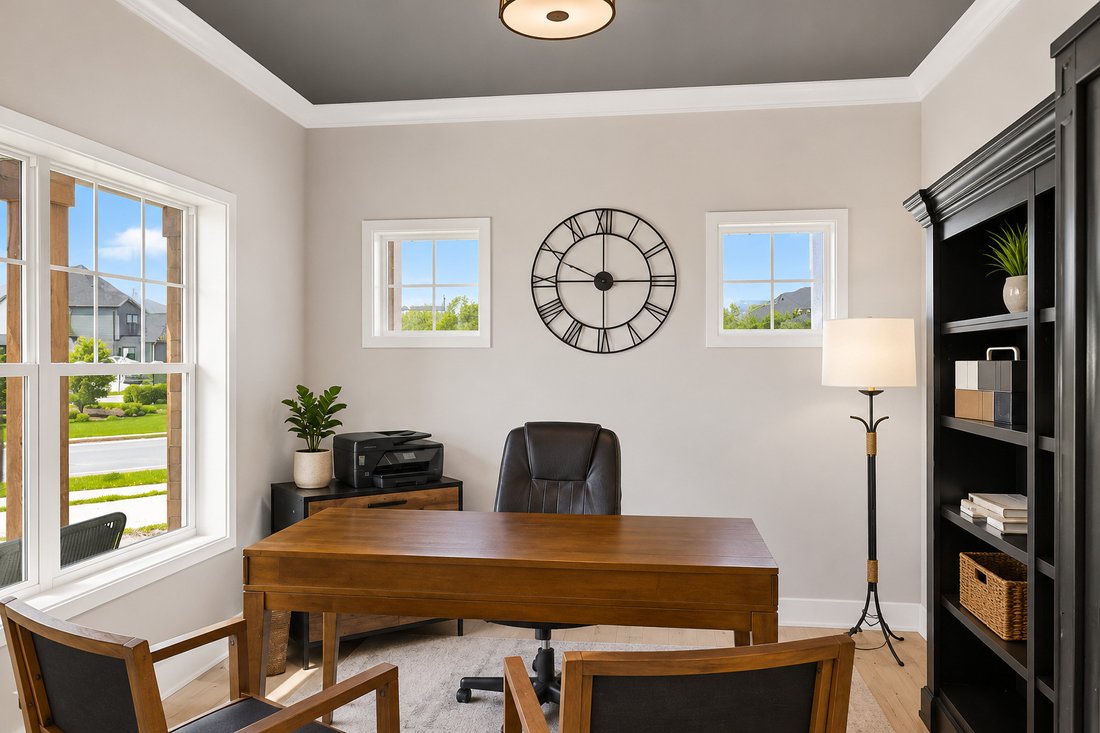
Custom designed two-story residence featuring a walk-out basement with water view is offered by renowned Putman Builders in Manhattan’s Hanover Estates*This awesome property featuring four bedrooms and three & one-half baths will be steps above the rest*Exceptional quality and attention to the smallest detail*3209 square feet of well-planned living space sit atop a full 9 ft deep 1486 Sq Ft walk-out basement*Your guests will be welcomed by the charming covered wrap around front porch featuring massive pillars and full concrete driveway*Inside you’ll find four spacious bedrooms including an impressive owner’s suite featuring a full private bath plus an oversized glass wrapped shower, quartz counters, his & hers vanity sinks, and a gigantic 12x22 walk-in closet*Second bedroom features it’s own private full bath and walk-in closet*Custom designed kitchen also offers quartz countertops, and a convenient island/breakfast bar with seating plus an 11x15 dinette area*Upgraded stainless steel kitchen appliances are included*9 ft ceilings and luxury vinyl tile throughout entire first floor*Separate formal dining room and a private study/office*Step through the glass doors to the main-level covered porch that will surely be on your favorite place list*Custom staircase*Second floor step saving laundry room*Huge 900 sq ft three car garage leads to convenient mud room*First floor full wrap around brick*Farmhouse style front elevation features brick and stone plus distinctive board and batten siding*Low maintenance LP ”Smart Side” engineered fiber cement wood style siding*High efficiency HVAC system*Tank-less hot-water system*Fully sodded lot with mulch and front landscaping*Exterior/Interior photos as shown are of the Builder’s Model which is staged and has the same floor plan/layout*Builders model at 24051 William Dr is available for viewing 7 days a week*Agents must register buyer before showing or visiting the model*Instructions are in Brokers Private Remarks*See ”Additional Information” for the list of standard features and survey*Model does not feature the walkout basement and includes some available optional features*
-
Property type
House
-
Year built
2026
-
Price/sqft
$233
Features
- Garage
- Walk In Closet
- Water View
- Balcony
- Kitchen island
- Bar
- High Ceiling
- Office
- Laundry Room
Features
Lot
Indoor
- High Ceiling
- Office
- Kitchen island
- Bar
- Laundry Room
- Basement
- Walk In Closet
Outdoor
- Balcony
- Garage
Explore the Area
24248 S Janet Court, Peotone, Illinois, United States
View on Google Maps
Price per sqft
Low
High
Joined 11 months ago
You have inquired about this property
The agent will contact you soon by
Listed by
4
Listings
2025
Joined
Book home tour with the agent
Choose a date and whether you'd like a virtual or in-person tour with the agent.
Preferred date
Tour type
Last updated
June 20
First listed
June 20
Listing reference
12683355
Listing status
Based on information submitted to the MLS GRID as of2026. All data is obtained from various sources and may not have been verified by broker or MLS GRID. Supplied Open House Information is subject to change without notice. All information should be independently reviewed and verified for accuracy. Properties may or may not be listed by the office/agent presenting the information.
Similar Properties Nearby
New Listings in Peotone


Explore More Homes for Sale
Peotone, IL, United States property types
Peotone, IL, United States popular searches
- Properties with Open Kitchen in Peotone, IL, United States
- Properties with Balcony in Peotone, IL, United States
- New Builds properties in Peotone, IL, United States
- Properties with Private Airport in Peotone, IL, United States
- Water View properties in Peotone, IL, United States
- Properties with Fitness Center / Gym in Peotone, IL, United States
- Properties with Terrace in Peotone, IL, United States
- Renovated properties in Peotone, IL, United States
- Gated Community properties in Peotone, IL, United States
- Investment Property properties in Peotone, IL, United States
- Lake View properties in Peotone, IL, United States
- Modern properties in Peotone, IL, United States
- Properties with Elevator in Peotone, IL, United States
- Waterfront properties in Peotone, IL, United States
- Properties with Cinema in Peotone, IL, United States
- Properties with Sauna in Peotone, IL, United States
Related Guides & Stories
Trusted by the World's Leading Brokers
The agents behind the world's most exceptional properties list with JamesEdition.
- Listings from Sotheby's, Christie's, BARNES, and Engel & Völkers
- Every listing reviewed before it goes live
- Connect directly with verified listing agents
By continuing you agree to our Terms and Privacy Policy.
brokerages we
partnered with
partnered with