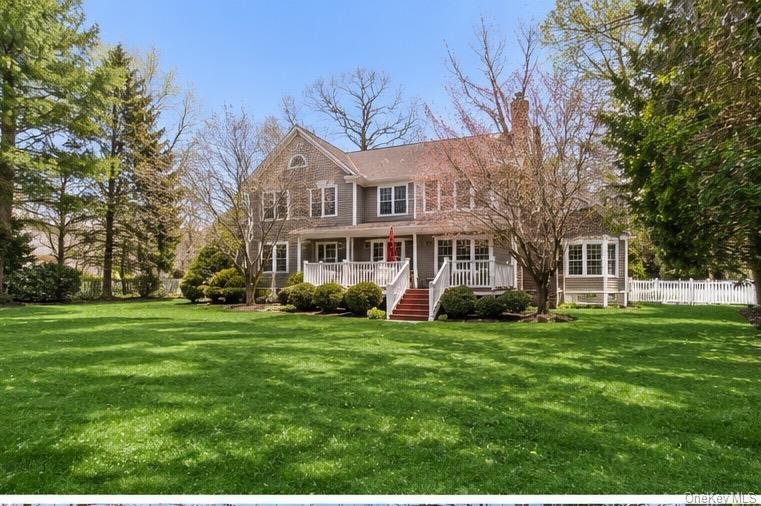
$5,199,000
16 Middle Drive Manhasset, New York
- 6 Beds
- 6 Baths
- 5,010 Sqft
- 23,375 Sqft lot
- Updated: September 14
About the Property
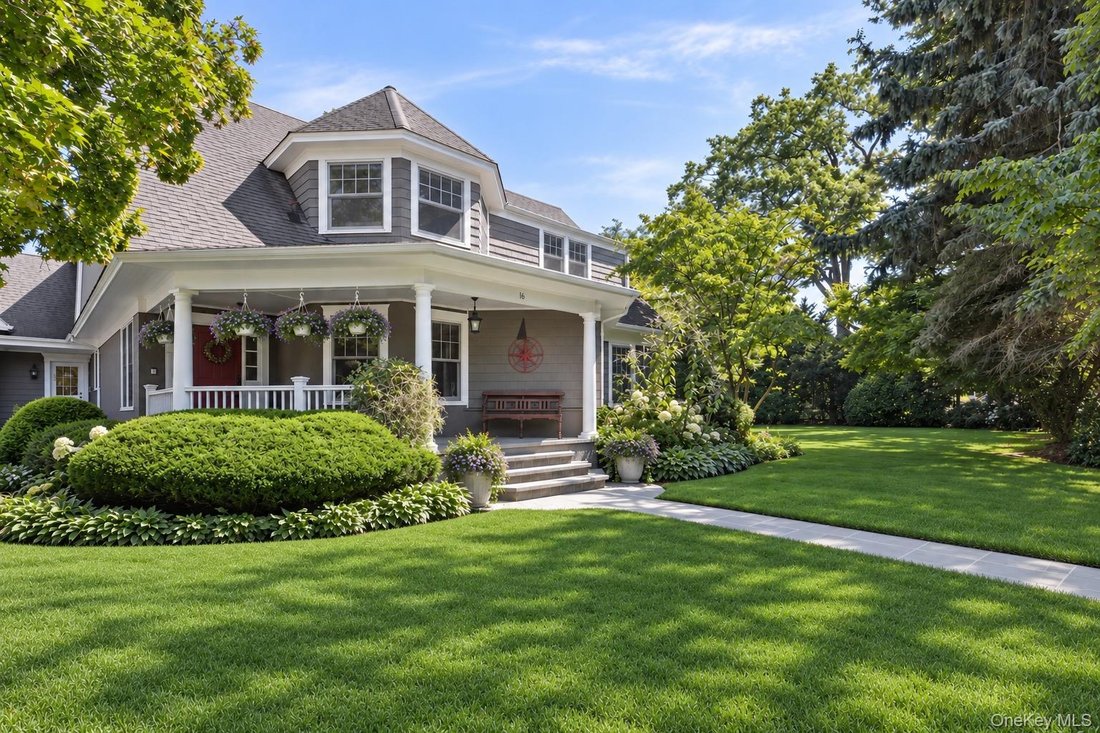
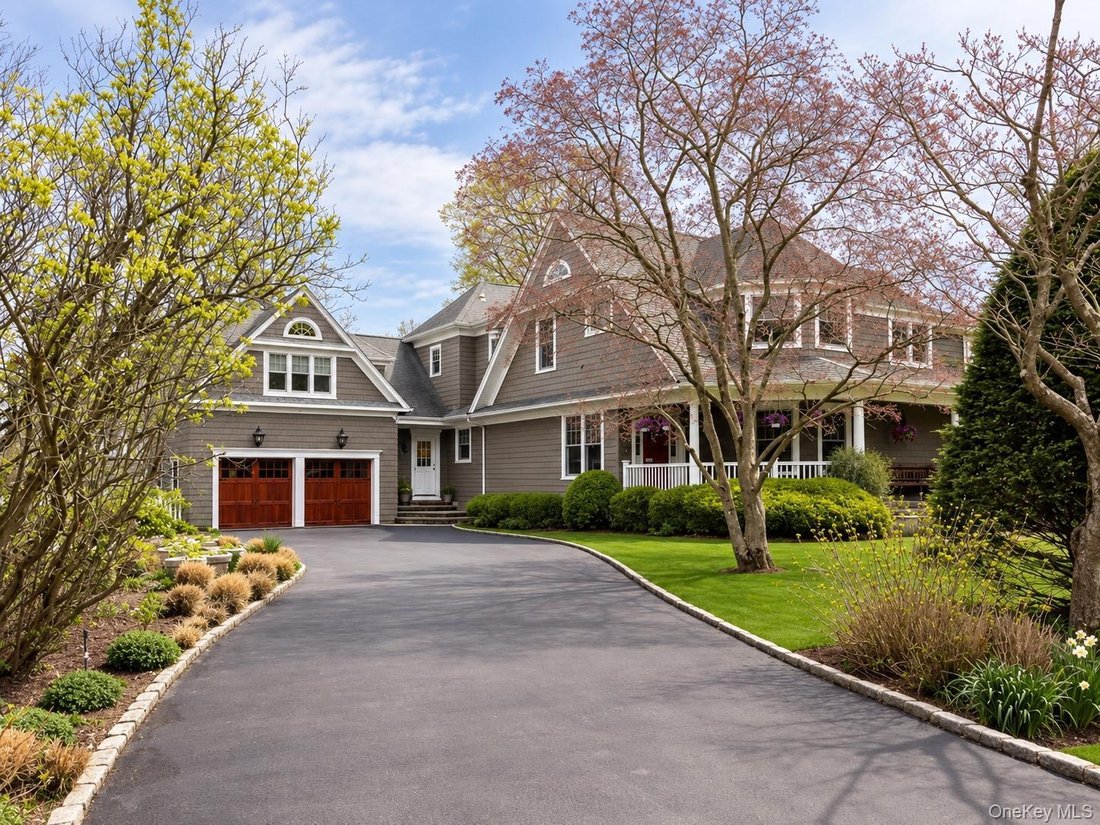
1908 Colonial | Village of Plandome | .54 Acres | 6 BR, 5.5 BA Living Room + Large Elegant Dining Room for easy entertaining Open Concept Chef’s kitchen: Viking, Sub-Zeros, open to the great room & deck 2nd Floor includes Primary suite + 4 more bedrooms + 4 baths Plus bonus above-garage suite (19’x19’) indoor private staircase vaulted ceilings + full bath Home gym, mudroom, kitchen pantry, two
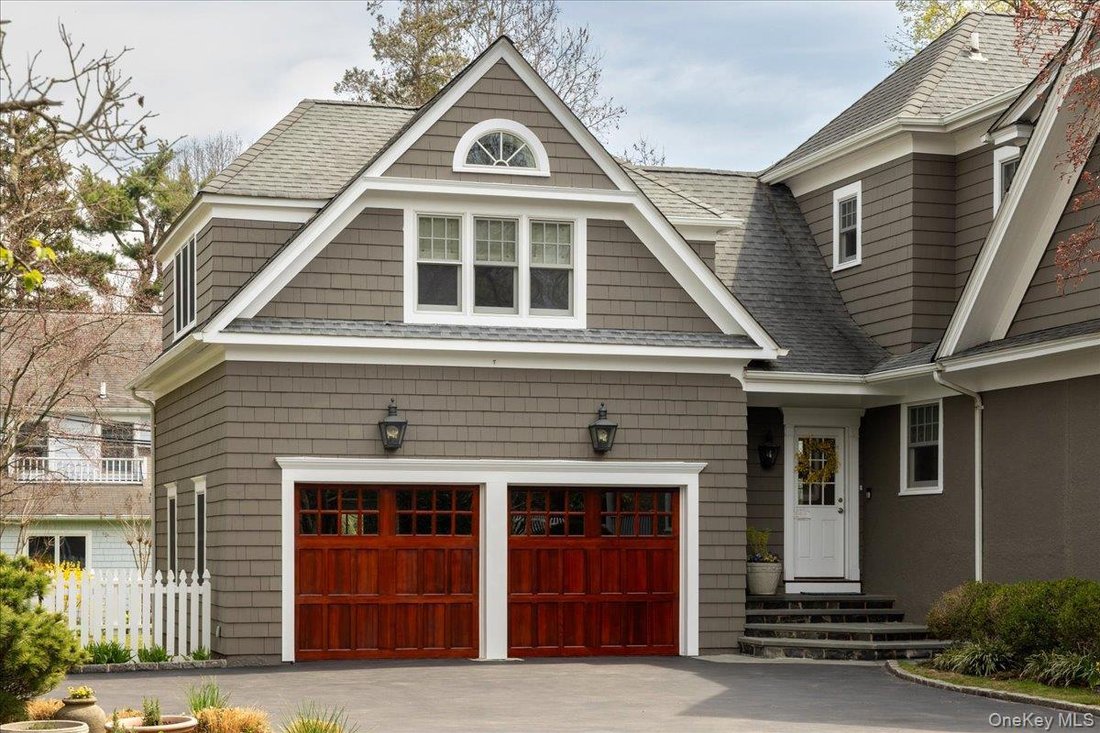
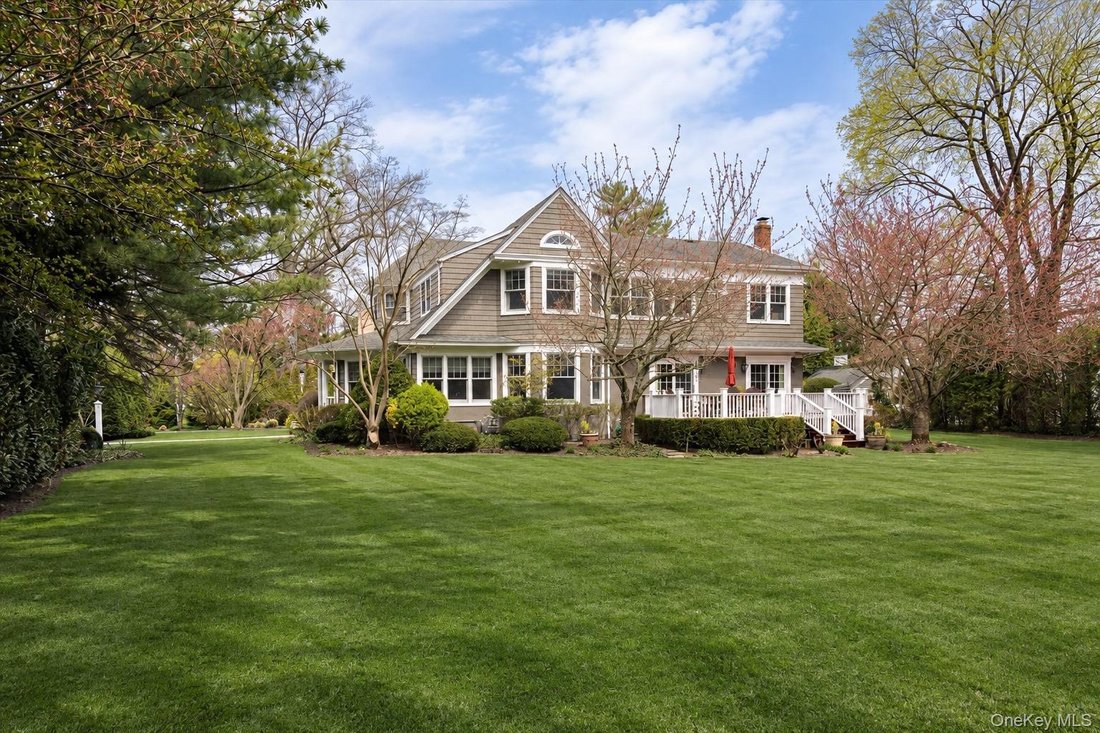
1908 Colonial | Village of Plandome | .54 Acres | 6 BR, 5.5 BA Living Room + Large Elegant Dining Room for easy entertaining Open Concept Chef’s kitchen: Viking, Sub-Zeros, open to the great room & deck 2nd Floor includes Primary suite + 4 more bedrooms + 4 baths Plus bonus above-garage suite (19’x19’) indoor private staircase vaulted ceilings + full bath Home gym, mudroom, kitchen pantry, two-car garage with extra storage Generator, central AC, radiant heat, Marvin Windows and beautifully landscaped garden Plandome LIRR station commute to NYC
-
Property type
House
-
Year built
1908
-
Price/sqft
$1,037
Features
- Garage
- Garden
- Pool
- Fitness Center / Gym
- Water View
- Terrace
- Gate
- High Ceiling
Explore the Area
16 Middle Drive, Manhasset, New York, United States
View on Google Maps
Price per sqft
Low
High
Joined 6 years ago
You have inquired about this property
The agent will contact you soon by
Listed by
25
Listings
2020
Joined
Book home tour with the agent
Choose a date and whether you'd like a virtual or in-person tour with the agent.
Preferred date
Tour type
Last updated
September 14
First listed
April 16
Listing reference
985610
Similar Properties Nearby
New Listings in Manhasset

Explore More Homes for Sale
Manhasset, NY, United States property types
Manhasset, NY, United States popular searches
- Properties with Pool in Manhasset, NY, United States
- Gated Community properties in Manhasset, NY, United States
- Properties with Open Kitchen in Manhasset, NY, United States
- Water View properties in Manhasset, NY, United States
- Properties with Indoor Pool in Manhasset, NY, United States
- Properties with Wine Cellar in Manhasset, NY, United States
- Coastal properties in Manhasset, NY, United States
Related Guides & Stories
Trusted by the World's Leading Brokers
The agents behind the world's most exceptional properties list with JamesEdition.
- Listings from Sotheby's, Christie's, BARNES, and Engel & Völkers
- Every listing reviewed before it goes live
- Connect directly with verified listing agents
By continuing you agree to our Terms and Privacy Policy.
brokerages we
partnered with
partnered with