$3,067,958
High End House With Lake View In An Exclusive Condominium
- 6 Beds
- 6 Baths
- 9,150 Sqft
- 77
About the Property
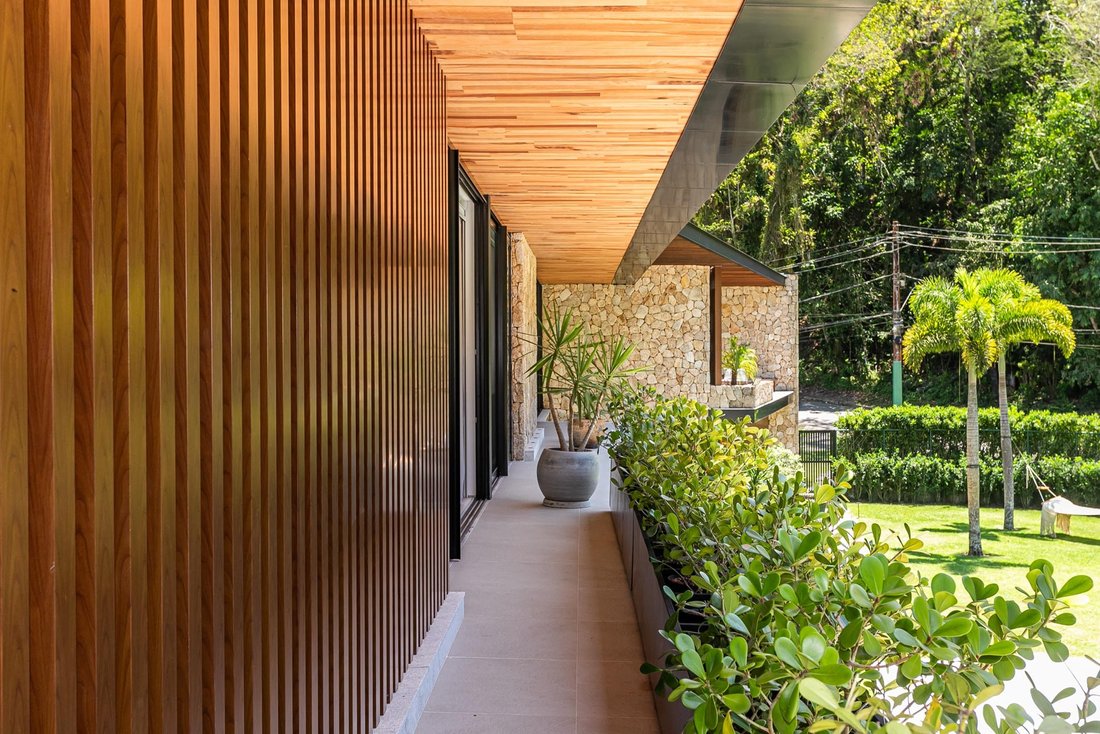
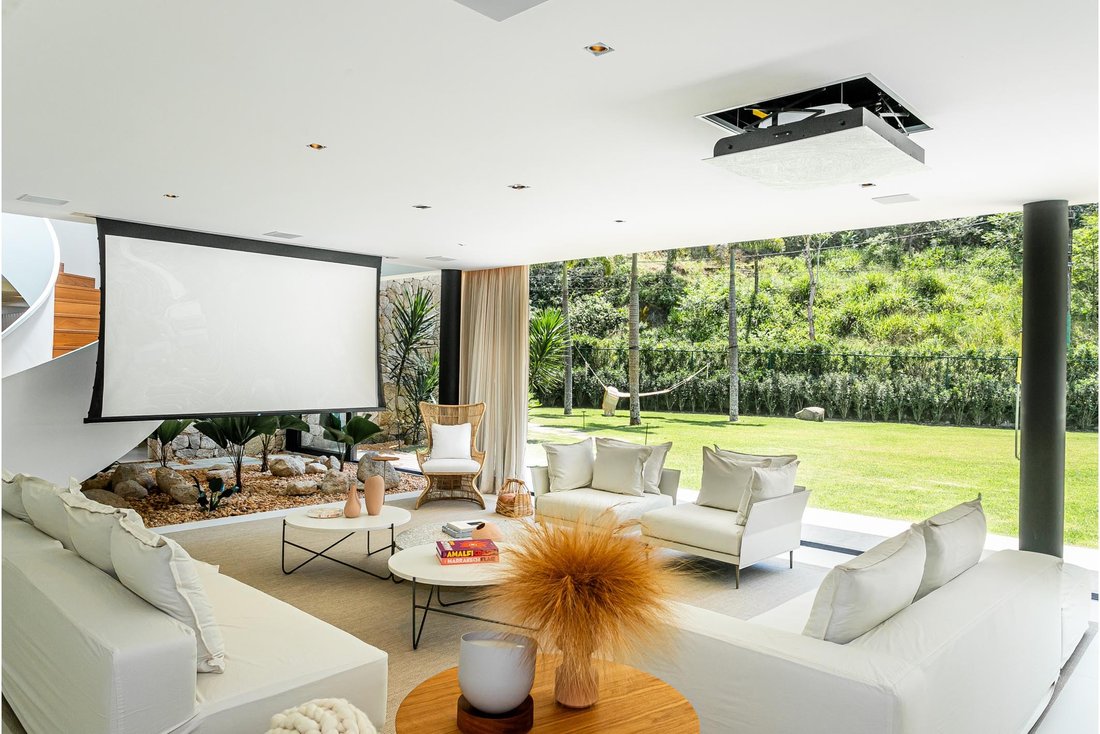
Magnificent residence designed by a renowned architect, featuring high-end finishes and located in a coveted condominium offering full infrastructure and security. Spanning 9,149 sq. ft. over two lakefront floors, the house boasts an impressive entrance with a stone wall, slatted aluminum panels, and a wooden door. Natural light fills the space through large glass panels, seamlessly connecting the
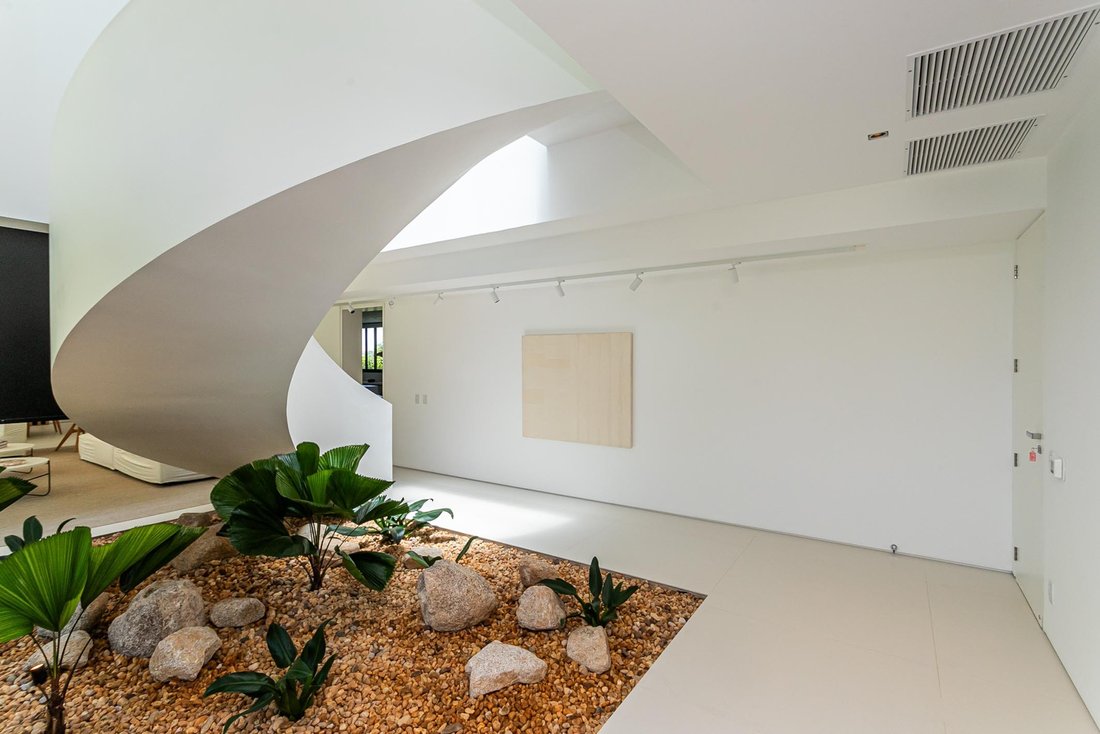
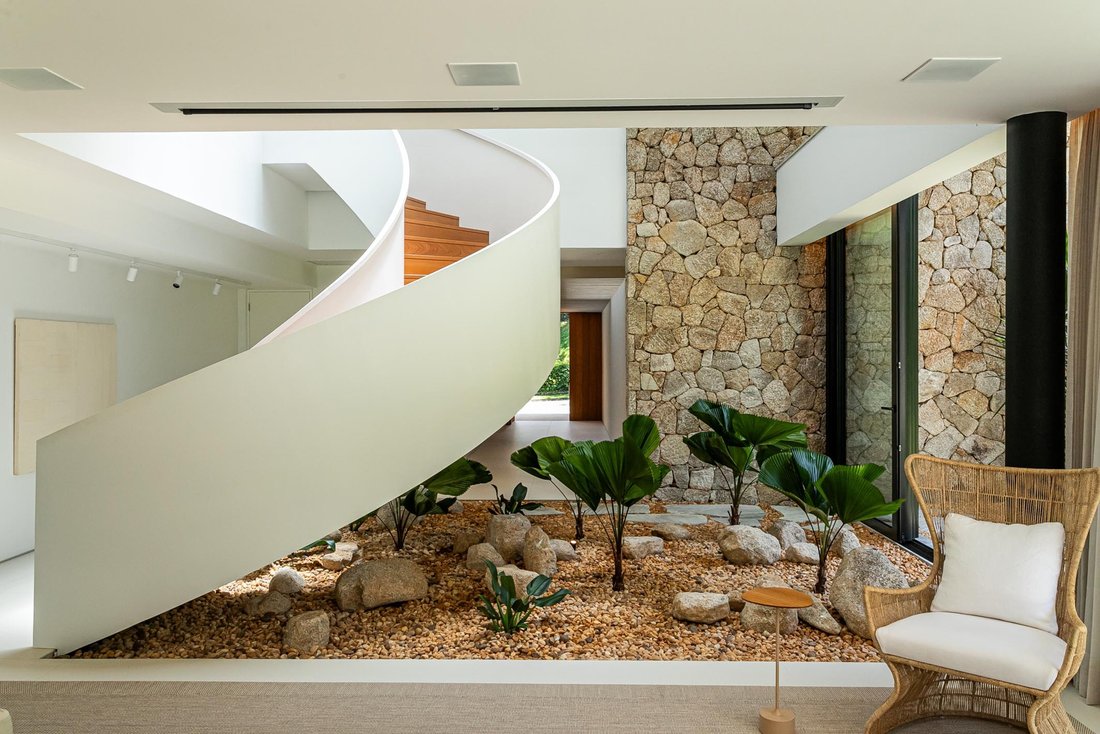
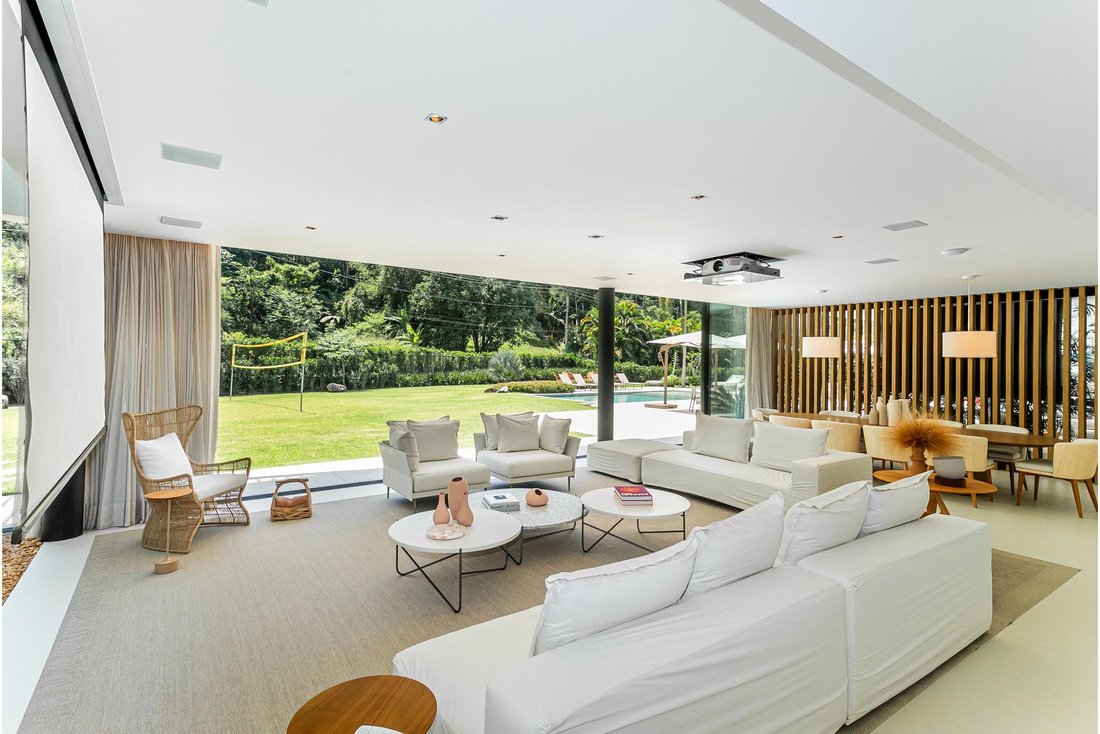
Magnificent residence designed by a renowned architect, featuring high-end finishes and located in a coveted condominium offering full infrastructure and security. Spanning 9,149 sq. ft. over two lakefront floors, the house boasts an impressive entrance with a stone wall, slatted aluminum panels, and a wooden door. Natural light fills the space through large glass panels, seamlessly connecting the interior to the beautiful garden. On the ground floor, near the entrance, are two suites, one converted into an office. A sweeping staircase anchors the social area, separating two rooms equipped with a projection screen—one as a home theater and the other as a living room. Also on this floor are a powder room, a dining room integrated with a gourmet area featuring a central island, sink, cooktop, pizza oven, barbecue, wine cellar, beer cooler, and dish cabinets. This level also includes a complete spa with a bathroom, gym, sauna, shower, and whirlpool. The outdoor area offers a lovely garden, volleyball court, pool, and an outdoor fire pit. On the upper floor, a skylit mezzanine connects four suites, including two master suites with closets, balconies, and terraces with seating areas. Completing the space are a breakfast nook, kitchen with a central island, laundry room, pet wash station, staff room, and a maid’s suite. The house provides a covered garage for five vehicles, a closed bike storage area, sound system, automation, solar panels, and a generator, ensuring comfort and convenience in a sophisticated, welcoming environment.
-
Property type
House
-
Year built
2017
-
Price/sqft
$335
Features
- Garden
- Pool
- Water View
- Mountain View
- Lakefront
- Lake View
- Fire Pit
- Wine Cellar
- Waterfront
Features
Lot
- Mountain View
- Water View
- Waterfront
- Lakefront
- Lake View
Indoor
- Office
- Air Conditioning
- Fireplace
- Bar
- Laundry Room
- Sauna
- Wine Cellar
- Walk In Closet
- Fitness Center / Gym
Outdoor
- Terrace
- Balcony
- Fire Pit
- Pool
- Garage
- Outdoor Living Space
- Garden
Explore the Area
Rodovia Rio-Santos Portobello, Mangaratiba, RJ 23860-000, State of Rio de Janeiro, Brazil
View on Google Maps
Price per sqft
Low
High
Joined 6 years ago
You have inquired about this property
The agent will contact you soon by
Listed by
740
Listings
2020
Joined
Book home tour with Mauro Maidantchik
Choose a date and whether you'd like a virtual or in-person tour with the agent.
Preferred date
Tour type

Bossa Nova Sotheby's International Realty
Rua Visconde de Pirajá, 572, 4º andar Ipanema, Rio de Janeiro, Rio de Janeiro, Brazil
View agency profile
Bossa Nova Sotheby’s International Realty, established in Brazil since 2015, with a strong presence in São Paulo an
Bossa Nova Sotheby’s International Realty, established in Brazil since 2015, with a strong presence in São Paulo and Rio de Janeiro, rigorously upholds the rich tradition and high standards of curation and service that define our brand. By blending centuries of heritage with a continuous pursuit of innovation in the luxury real estate market, we deliver transformative experiences to our clients, exceeding their expectations at every step of the process.
Last updated
March 11
First listed
November 29, 2024
Listing link
Listing reference
7Z5F4K
Similar Properties Nearby
New Listings in Mangaratiba
Explore More Homes for Sale
Mangaratiba, Brazil popular searches
- Properties with Wine Cellar in Mangaratiba, Brazil
- Privacy properties in Mangaratiba, Brazil
- Renovated properties in Mangaratiba, Brazil
- Properties with Cinema in Mangaratiba, Brazil
- Duplex properties in Mangaratiba, Brazil
- Lakefront properties in Mangaratiba, Brazil
- Lake View properties in Mangaratiba, Brazil
- Properties with Steam Room in Mangaratiba, Brazil
- Properties with Private Beach in Mangaratiba, Brazil
Mangaratiba, Brazil neighborhoods
Related Guides & Stories
Trusted by the World's Leading Brokers
The agents behind the world's most exceptional properties list with JamesEdition.
- Listings from Sotheby's, Christie's, BARNES, and Engel & Völkers
- Every listing reviewed before it goes live
- Connect directly with verified listing agents
By continuing you agree to our Terms and Privacy Policy.