Price On Request
Exceptional Large Format Property With Versatile Potential
- 2 Beds
- 1 Baths
- Updated: October 10
About the Property
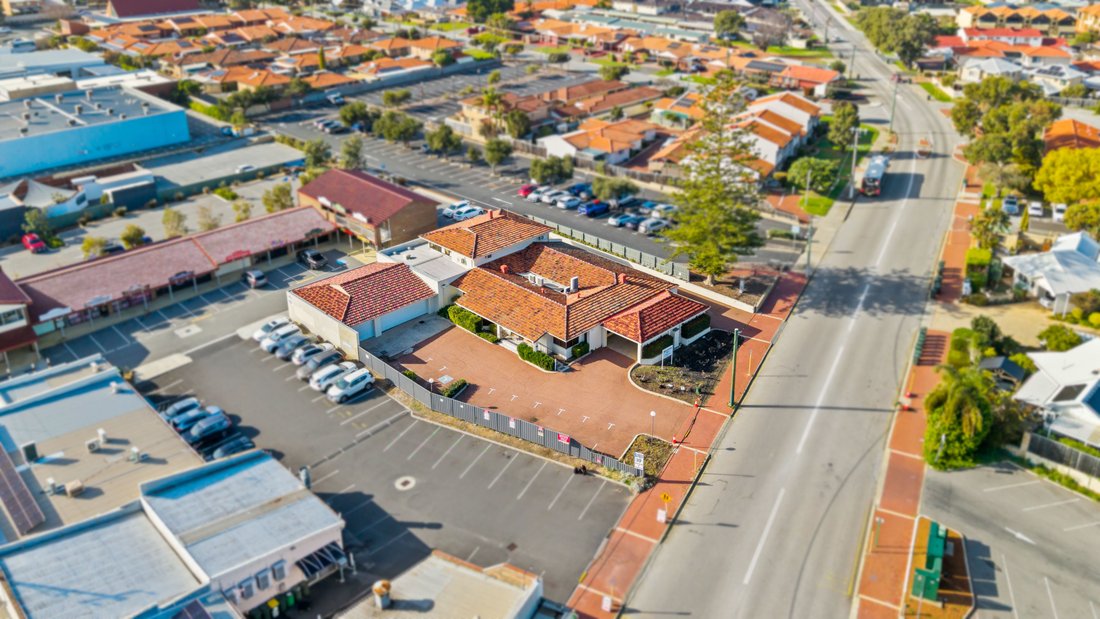
Positioned on a substantial 1,474sqm corner landholding within Mandurah’s Strategic Centre zoning, this is a property with scale, profile, and flexibility rarely offered through the residential market.
Formerly operated as a funeral home and more recently utilised by the Anglican Community Centre, the property is well known within Mandurah and carries a long history of community, service,
Formerly operated as a funeral home and more recently utilised by the Anglican Community Centre, the property is well known within Mandurah and carries a long history of community, service,
Positioned on a substantial 1,474sqm corner landholding within Mandurah’s Strategic Centre zoning, this is a property with scale, profile, and flexibility rarely offered through the residential market.
Formerly operated as a funeral home and more recently utilised by the Anglican Community Centre, the property is well known within Mandurah and carries a long history of community, service, and professional use. Today, it presents as a significant opportunity for buyers seeking a large-format premises with a broad internal layout, extensive parking, multiple access points, and an exceptionally central position.
The improvements are substantial, with approximately 650sqm-660sqm of internal/enclosed building area across the main building, garaging, and upper-level residential/staff quarters. The layout includes a series of large open rooms, reception and waiting areas, multiple offices, meeting spaces, amenities, storage, former preparation/service areas, garaging and a self-contained upper-level residential component.
For buyers looking beyond a standard residential acquisition, the value here sits in the property’s adaptability. Medical, allied health, consulting, professional offices, community services, training, administration, accommodation, or mixed live/work style uses may all be worth exploring, subject to any required approvals.
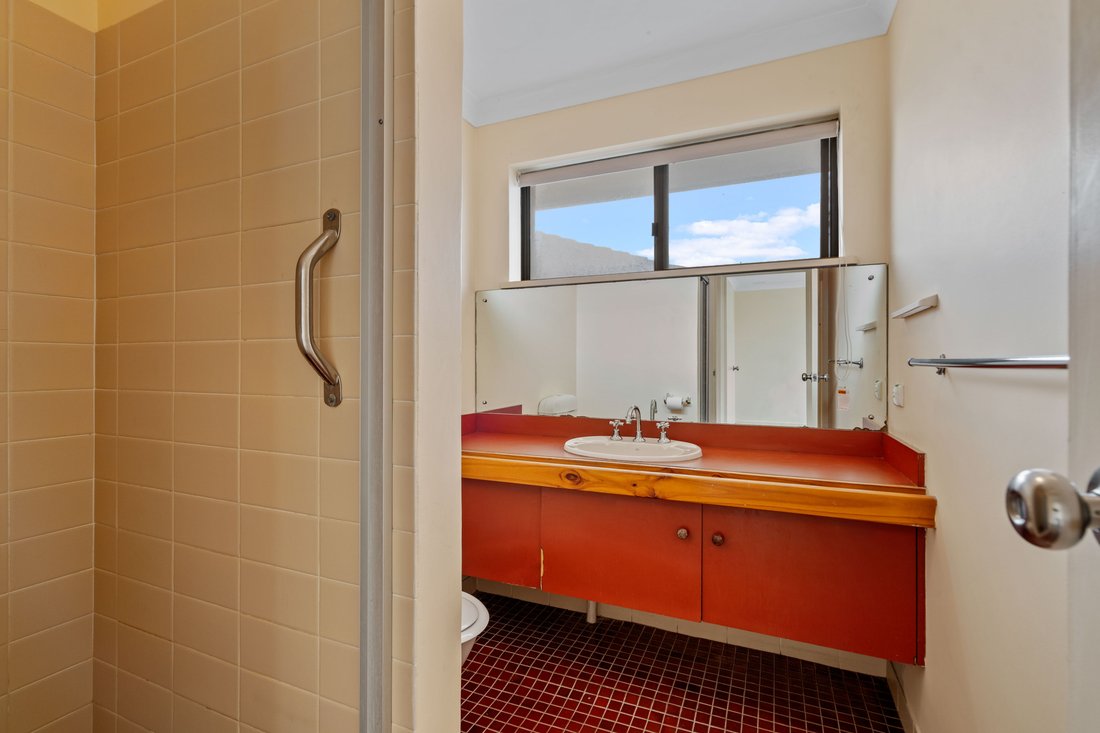
The main building offers excellent internal scale, with a large front reception/waiting area, several fitted office spaces, a substantial former chapel/function room, additional large-format rooms and a central courtyard bringing natural light into the core of the building. There is an existing commercial-style fitout throughout, including cabinetry, storage, ducted and split-system air conditioning, multiple wet areas and a layout that lends itself to a range of future configurations.
To the rear, the property retains a number of specialist service areas from its former use, including washdown/preparation spaces, storage rooms, cool room infrastructure, and direct garaging access. These areas may be repurposed, retained, or reconfigured depending on the intended future use of the property.
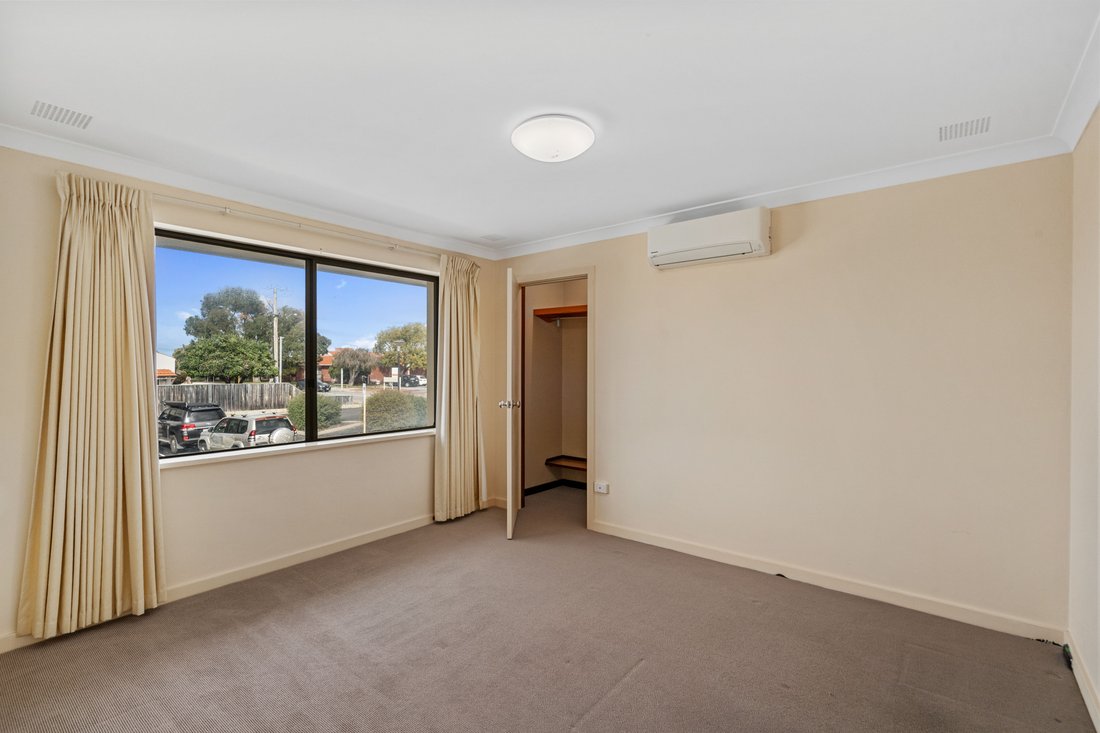
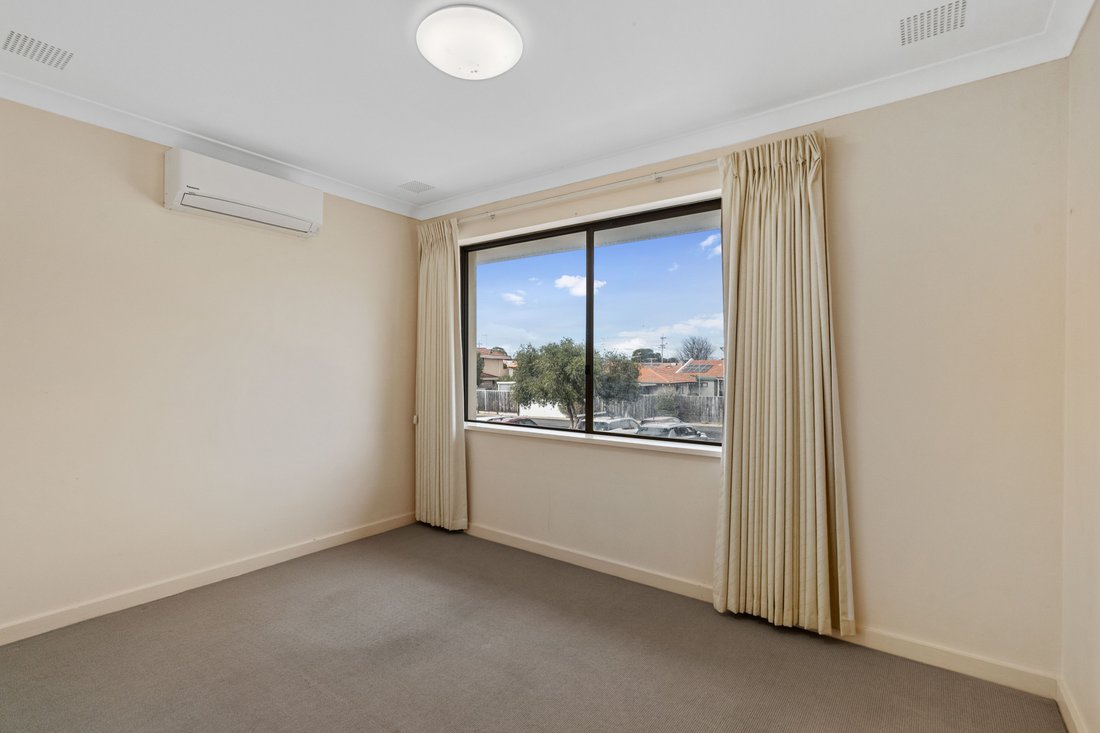
A key advantage is the upper-level residential/staff quarters, offering 2 bedrooms, bathroom, laundry, kitchen, living area, and screened balcony. This adds a valuable extra layer of flexibility for staff accommodation, caretaker use, consulting support space, or future residential integration, subject to suitability and approvals.
Externally, the site is equally practical. The corner position provides dual street exposure, generous 39.1m frontage, excellent vehicle movement and 12 approved onsite parking bays, together with additional garaging, carport and hardstand areas. For a property of this size and location, the ability to accommodate vehicles onsite is a significant commercial and operational advantage.
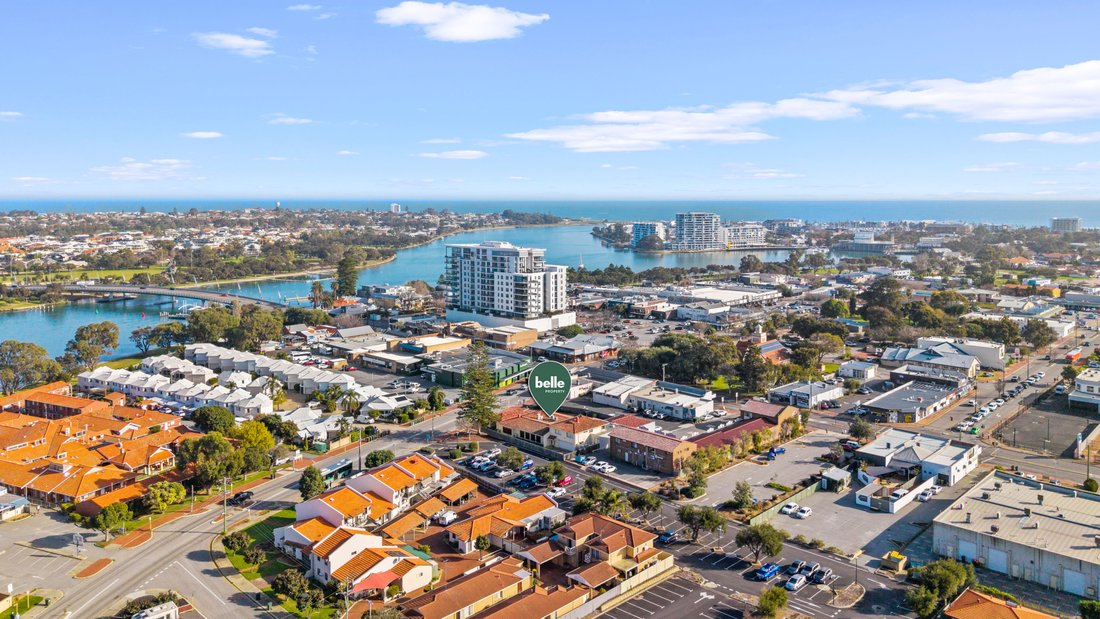
The location is central, strategic, and highly recognisable. Set within close proximity to Mandurah Forum, public transport, medical facilities, established residential catchments, and major connecting roads, the property sits in a position that supports both accessibility and long-term relevance.
Zoned Strategic Centre under the City of Mandurah Local Planning Scheme No. 12 and positioned within the City Centre Core structure plan area, the site offers a strong planning framework for buyers seeking future flexibility, subject to the relevant approvals.
Council Rates: $17,200 pa approx.
Water Rates: $3,420 pa approx.
Key features:
- Substantial 1,474sqm landholding
- Zoned Strategic Centre under City of Mandurah LPS No. 12
- Positioned within the City Centre Core structure plan area
- Large-format premises
- Multiple offices, meeting rooms, reception and large open-use areas
- Former chapel/function room with excellent proportions
- Former preparation/service areas, storage rooms and wet areas
- Rear garaging, carport and hardstand areas
- 12 approved onsite parking bays
- Upper-level 2 bedroom residential/staff quarters
- Potential for medical, consulting, office, community, training, or mixed-use outcomes, subject to approvals
What next!?
Properties of this scale, profile and positioning are rarely offered with this level of flexibility. Whether your interest sits in occupation, investment, adaptive reuse, or future value-add potential, this is a landmark Mandurah holding that deserves serious consideration.
To arrange your inspection or request further information, contact the Miles Walton Team via the Email Agent feature on this webpage.
INFORMATION DISCLAIMER:
This information is presented for the purpose of promoting and marketing this property. While we have taken every reasonable measure to ensure the accuracy of the information provided, we do not provide any warranty or guarantee concerning its correctness. Acton | Belle Property Mandurah disclaims any responsibility for inaccuracies, errors, or omissions that may occur. We strongly advise all interested parties to conduct their own independent inquiries and verifications to confirm the accuracy of the information presented herein, prior to making an offer on the property. Some photos may contain virtual staging.
Formerly operated as a funeral home and more recently utilised by the Anglican Community Centre, the property is well known within Mandurah and carries a long history of community, service, and professional use. Today, it presents as a significant opportunity for buyers seeking a large-format premises with a broad internal layout, extensive parking, multiple access points, and an exceptionally central position.
The improvements are substantial, with approximately 650sqm-660sqm of internal/enclosed building area across the main building, garaging, and upper-level residential/staff quarters. The layout includes a series of large open rooms, reception and waiting areas, multiple offices, meeting spaces, amenities, storage, former preparation/service areas, garaging and a self-contained upper-level residential component.
For buyers looking beyond a standard residential acquisition, the value here sits in the property’s adaptability. Medical, allied health, consulting, professional offices, community services, training, administration, accommodation, or mixed live/work style uses may all be worth exploring, subject to any required approvals.
The main building offers excellent internal scale, with a large front reception/waiting area, several fitted office spaces, a substantial former chapel/function room, additional large-format rooms and a central courtyard bringing natural light into the core of the building. There is an existing commercial-style fitout throughout, including cabinetry, storage, ducted and split-system air conditioning, multiple wet areas and a layout that lends itself to a range of future configurations.
To the rear, the property retains a number of specialist service areas from its former use, including washdown/preparation spaces, storage rooms, cool room infrastructure, and direct garaging access. These areas may be repurposed, retained, or reconfigured depending on the intended future use of the property.
A key advantage is the upper-level residential/staff quarters, offering 2 bedrooms, bathroom, laundry, kitchen, living area, and screened balcony. This adds a valuable extra layer of flexibility for staff accommodation, caretaker use, consulting support space, or future residential integration, subject to suitability and approvals.
Externally, the site is equally practical. The corner position provides dual street exposure, generous 39.1m frontage, excellent vehicle movement and 12 approved onsite parking bays, together with additional garaging, carport and hardstand areas. For a property of this size and location, the ability to accommodate vehicles onsite is a significant commercial and operational advantage.
The location is central, strategic, and highly recognisable. Set within close proximity to Mandurah Forum, public transport, medical facilities, established residential catchments, and major connecting roads, the property sits in a position that supports both accessibility and long-term relevance.
Zoned Strategic Centre under the City of Mandurah Local Planning Scheme No. 12 and positioned within the City Centre Core structure plan area, the site offers a strong planning framework for buyers seeking future flexibility, subject to the relevant approvals.
Council Rates: $17,200 pa approx.
Water Rates: $3,420 pa approx.
Key features:
- Substantial 1,474sqm landholding
- Zoned Strategic Centre under City of Mandurah LPS No. 12
- Positioned within the City Centre Core structure plan area
- Large-format premises
- Multiple offices, meeting rooms, reception and large open-use areas
- Former chapel/function room with excellent proportions
- Former preparation/service areas, storage rooms and wet areas
- Rear garaging, carport and hardstand areas
- 12 approved onsite parking bays
- Upper-level 2 bedroom residential/staff quarters
- Potential for medical, consulting, office, community, training, or mixed-use outcomes, subject to approvals
What next!?
Properties of this scale, profile and positioning are rarely offered with this level of flexibility. Whether your interest sits in occupation, investment, adaptive reuse, or future value-add potential, this is a landmark Mandurah holding that deserves serious consideration.
To arrange your inspection or request further information, contact the Miles Walton Team via the Email Agent feature on this webpage.
INFORMATION DISCLAIMER:
This information is presented for the purpose of promoting and marketing this property. While we have taken every reasonable measure to ensure the accuracy of the information provided, we do not provide any warranty or guarantee concerning its correctness. Acton | Belle Property Mandurah disclaims any responsibility for inaccuracies, errors, or omissions that may occur. We strongly advise all interested parties to conduct their own independent inquiries and verifications to confirm the accuracy of the information presented herein, prior to making an offer on the property. Some photos may contain virtual staging.
-
Property type
House
Features
- Garage
- Water View
- City View
- 2D Floor Plan
- Laundry Room
- High Ceiling
- Stone Countertops
- Parking
- Office
Explore the Area
2 Leslie Street MANDURAH 6210, Western Australia, Australia
View on Google Maps
Price per sqft
Low
High
Joined 6 months ago
You have inquired about this property
The agent will contact you soon by
Listed by
2
Listings
2026
Joined
Book home tour with Miles Walton
Choose a date and whether you'd like a virtual or in-person tour with the agent.
Preferred date
Tour type

Belle Property is a sophisticated real estate network that offers a full-service agency experience catering to prem
Belle Property is a sophisticated real estate network that offers a full-service agency experience catering to premium markets in select lifestyle locations. It was founded in 2000 and re-launched in 2007. With over 180 offices nationally operating in New South Wales, Victoria, Queensland, South Australia, Western Australia, Tasmania and the Australian Capital Territory, Belle Property is uniquely positioned to help its’ clients tap into an extensive network that takes a unified approach to real estate. It offers services and expertise in residential sales, property management, holiday rentals, commercial sales and leasing, project marketing and buyers advisory.
Belle Property is known for outstanding presentation, strategic marketing, genuine client service and superior sales skills; all which make up the core elements of achieving a premium outcome. The beautiful green trademark, premium marketing, and association with Belle lifestyle magazine and Leading Real Estate Companies of the World and Luxury Portfolio International are further points of difference that set Belle Property apart from its competitors.
Belle Property is known for outstanding presentation, strategic marketing, genuine client service and superior sales skills; all which make up the core elements of achieving a premium outcome. The beautiful green trademark, premium marketing, and association with Belle lifestyle magazine and Leading Real Estate Companies of the World and Luxury Portfolio International are further points of difference that set Belle Property apart from its competitors.
Last updated
October 10
First listed
September 2
Listing reference
239098ac-a5ab-11f1-831f-6045bdd61ac4
Similar Properties Nearby
New Listings in Mandurah
Explore More Homes for Sale
Mandurah, Australia property types
Mandurah, Australia popular searches
- Properties with Air Conditioning in Mandurah, Australia
- Properties with Office in Mandurah, Australia
- Properties with Garage in Mandurah, Australia
- Water View properties in Mandurah, Australia
- Properties with Balcony in Mandurah, Australia
- Coastal properties in Mandurah, Australia
- Ocean View properties in Mandurah, Australia
- Properties with Terrace in Mandurah, Australia
- Investment Property properties in Mandurah, Australia
- City View properties in Mandurah, Australia
- Beachfront properties in Mandurah, Australia
- Properties with Garden in Mandurah, Australia
Related Guides & Stories
Trusted by the World's Leading Brokers
The agents behind the world's most exceptional properties list with JamesEdition.
- Listings from Sotheby's, Christie's, BARNES, and Engel & Völkers
- Every listing reviewed before it goes live
- Connect directly with verified listing agents
By continuing you agree to our Terms and Privacy Policy.