$3,013,337
Vente Maison D'architecte 8 Pièces
- 5 Beds
- 5 Baths
- 2,821 Sqft
- 18,331 Sqft lot
- Updated: August 18
About the Property
iad France - Chantal Quilez presents: ARCHITECTURAL ESCAPE ON THE HEIGHTS OF MANDELIEU.
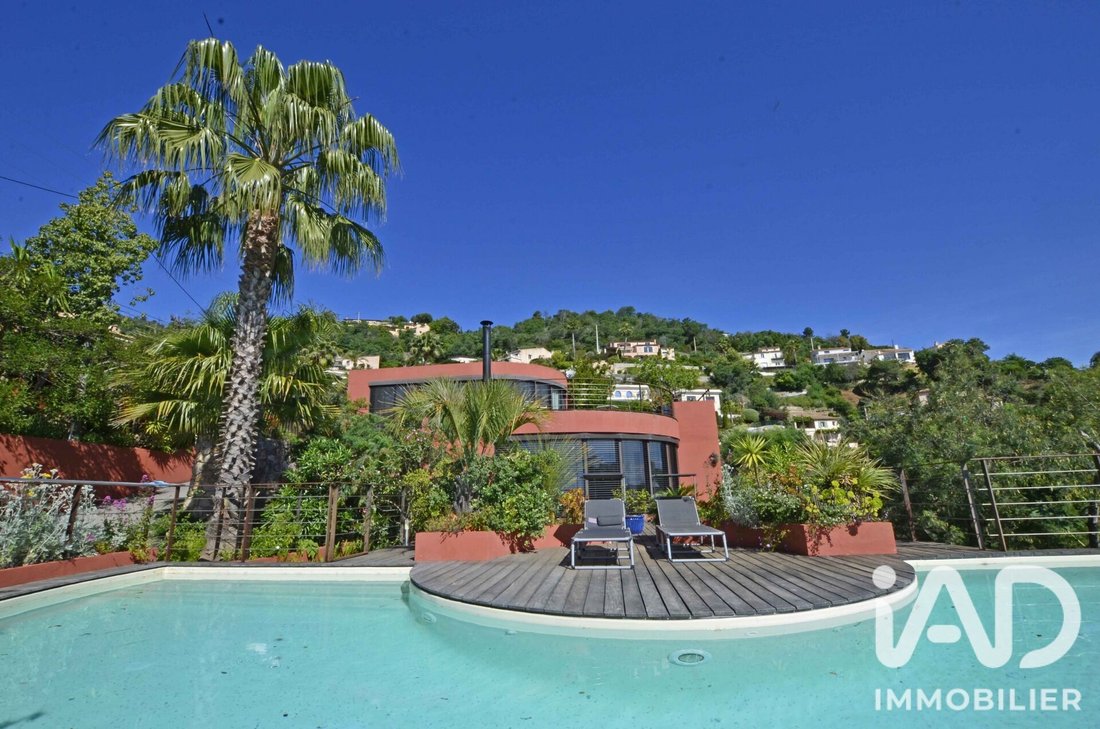
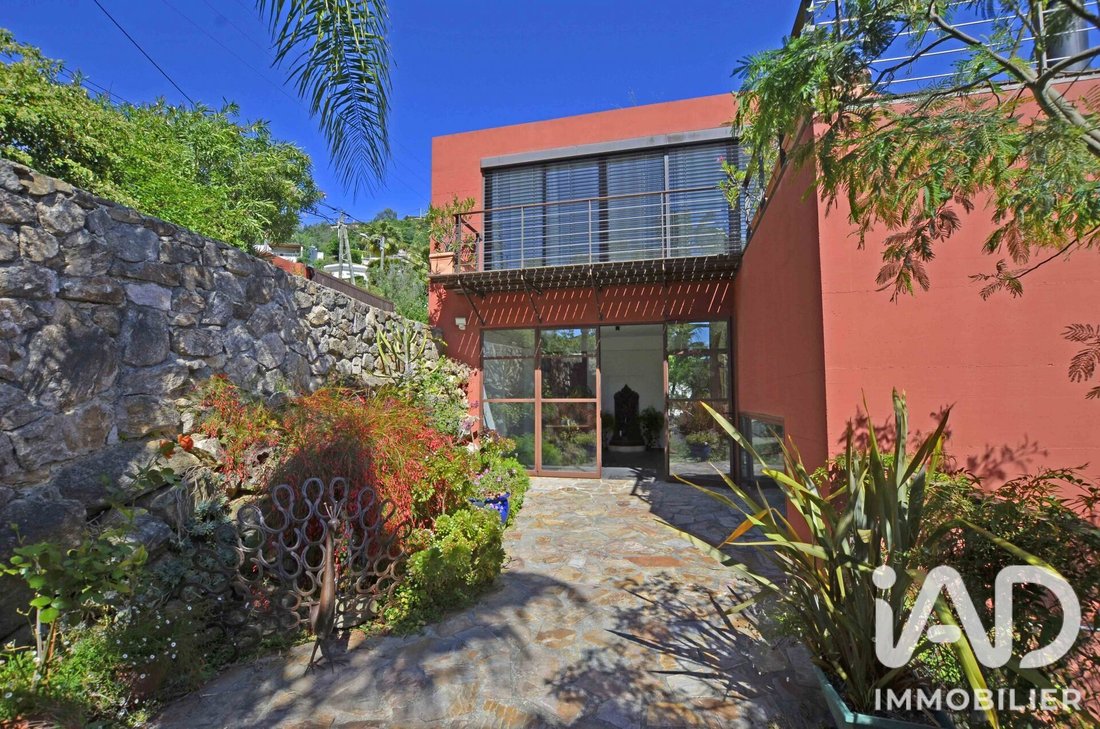
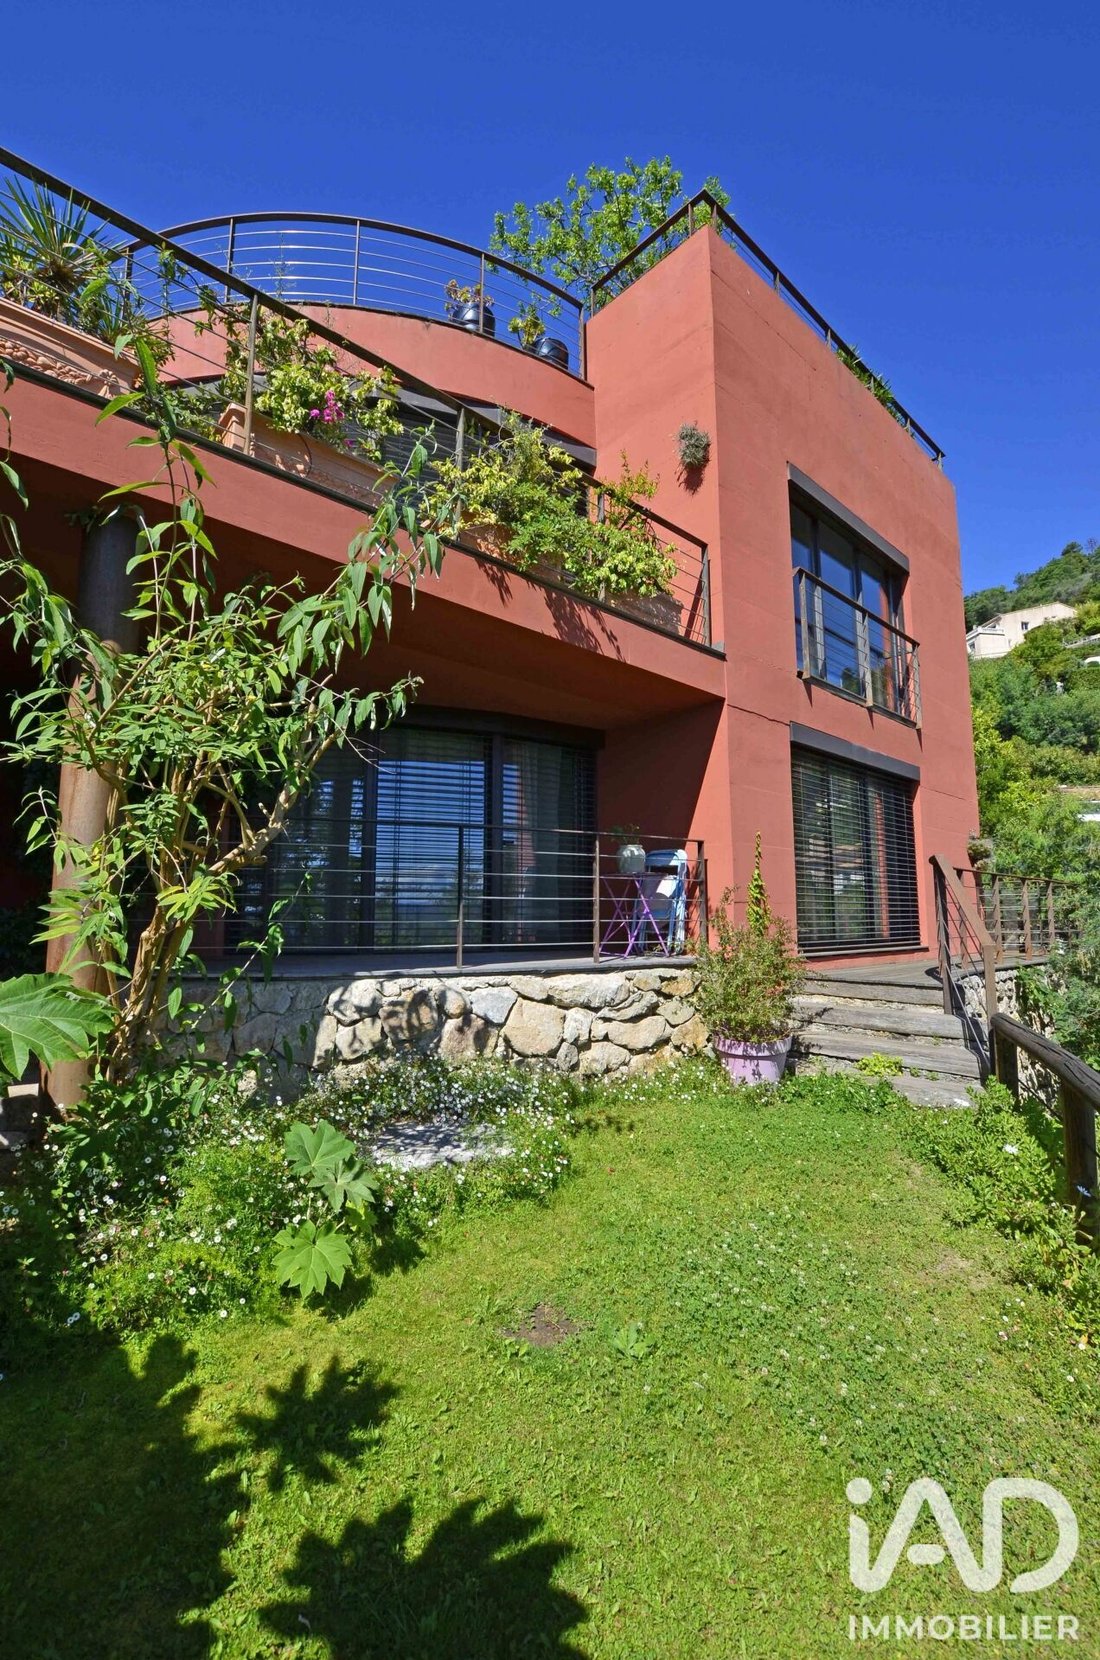
Nestled on a hillside amid lush vegetation, this exceptional property seems to float between sky and sea. Designed by an architect and built with reinforced concrete, it follows the landscape’s curves, blending organic aesthetics with contemporary comfort.
Behind its rounded lines and generous
Nestled on a hillside amid lush vegetation, this exceptional property seems to float between sky and sea. Designed by an architect and built with reinforced concrete, it follows the landscape’s curves, blending organic aesthetics with contemporary comfort.
Behind its rounded lines and generous
iad France - Chantal Quilez presents: ARCHITECTURAL ESCAPE ON THE HEIGHTS OF MANDELIEU.
Nestled on a hillside amid lush vegetation, this exceptional property seems to float between sky and sea. Designed by an architect and built with reinforced concrete, it follows the landscape’s curves, blending organic aesthetics with contemporary comfort.
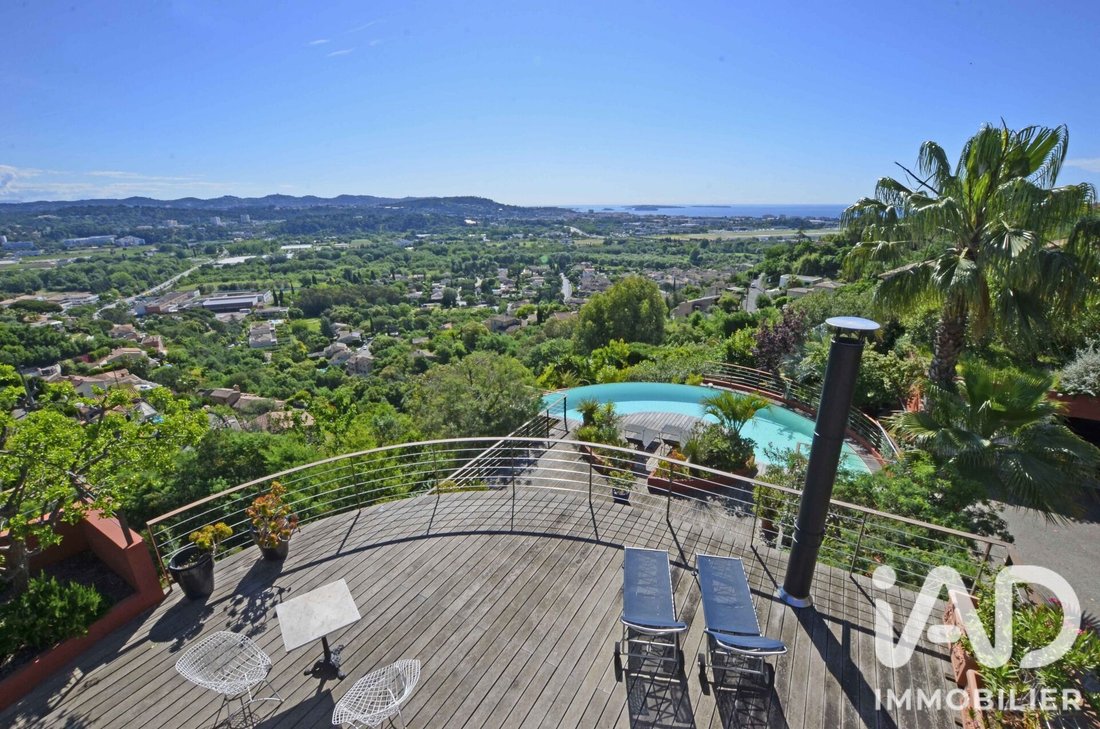
Behind its rounded lines and generous volumes, it offers approximately 300 m² of living space, opening onto an exceptional panorama: the sparkling Mediterranean, the Lérins Islands on the horizon, and mountain ranges in the background.
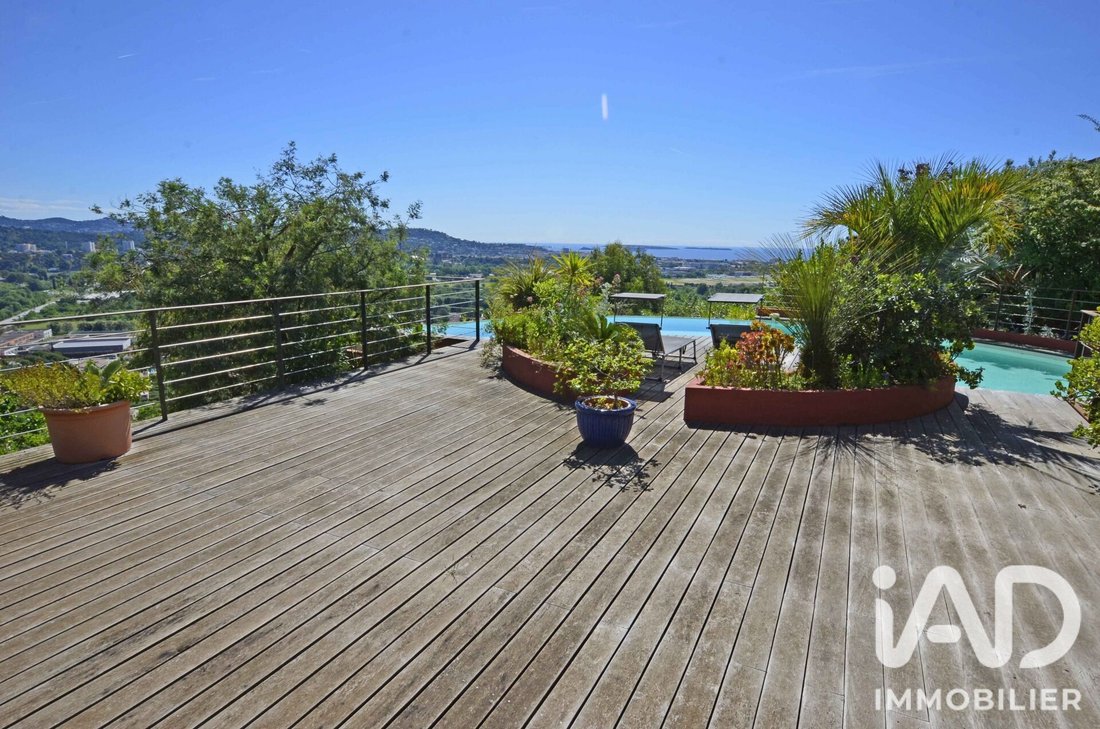
The main living area, flooded with light, includes a spacious living room with fireplace, an elegant dining room, and a fully equipped open kitchen. All open onto a spectacular 90 m² terrace extended by a saltwater pool (50 m³), creating a natural transition between indoors and outdoors.
Upstairs, the master suite is a suspended refuge, bathed in light, featuring a bathroom with walk-in shower and bathtub, a dressing room, and a private 80 m² terrace—ideal for admiring sunsets over the sea.
On the garden level, the sleeping area includes three additional bedrooms, two of which are en suite, a flexible office that can be converted into an extra bedroom, and a laundry room.
An elevator serves all three levels of the house, facilitating daily movement.
Additionally, an independent 45 m² loft is perfect for guests or rental use, offering its own living room, kitchen, bedroom, bathroom, and terrace with pool access.
Parking includes a 40 m² enclosed garage and several outdoor spaces.
A rare living space designed as a work of art, where every detail is crafted to harmonize with nature and the panoramic views.
****
Architectural escape overlooking the Bay of Mandelieu.
Perched on the hillside and nestled in lush greenery, this extraordinary property seems to float between sky and sea. Designed by an architect and built with reinforced concrete, it gracefully follows the natural curves of the landscape, blending organic elegance with contemporary comfort.
Behind its fluid lines and generous volumes lie approximately 302 sqm of living space, opening onto a breathtaking panorama: the shimmering Mediterranean, the Lérins Islands on the horizon, and mountain silhouettes in the distance.
The main living area is bathed in natural light and includes:
- A spacious lounge with fireplace
- A refined dining area
- A fully equipped open kitchen
Large openings lead to a spectacular 90 sqm terrace and a salt-treated swimming pool (50 m³), creating a seamless flow between indoor and outdoor living.
Upstairs, the master suite is a sun-drenched retreat, featuring:
- A bathroom with walk-in shower and bathtub
- A walk-in closet
- A private 80 sqm terrace perfect for enjoying sunsets over the sea
On the garden level, three additional bedrooms await, including two en suites, as well as a flexible office space (convertible into a fourth bedroom) and a laundry room.
All three levels are connected by an elevator offering easy access throughout the home.
An independent 45 sqm loft-style apartment—ideal for guests or rental use—offers:
- A living room
- Kitchen
- Bedroom
- Bathroom
- Private terrace
- Direct access to the pool
Parking is made easy with a 40 sqm enclosed garage and additional outdoor spaces.
A truly unique residence, designed as a living work of art—where every detail is crafted to harmonize with nature and surrounding views.
Agency fees are the responsibility of the seller.
A valid ID will be requested during visits, in accordance with the applicable financial regulations. Information on risks affecting this property, including the legal obligation for brush clearing, is available on the Géorisques website.
This real estate listing was prepared under the editorial responsibility of Ms. Chantal Quilez, independent real estate agent (without holding funds), commercial agent of SAS [hidden information] France, registered with the Cannes Trade and Companies Register under number [hidden information], holding the real estate solicitation card on behalf of the company [hidden information] France SAS.
Information on the risks to which this property is exposed is available on the Géorisques website: https://www.georisques.gouv.fr/
Nestled on a hillside amid lush vegetation, this exceptional property seems to float between sky and sea. Designed by an architect and built with reinforced concrete, it follows the landscape’s curves, blending organic aesthetics with contemporary comfort.
Behind its rounded lines and generous volumes, it offers approximately 300 m² of living space, opening onto an exceptional panorama: the sparkling Mediterranean, the Lérins Islands on the horizon, and mountain ranges in the background.
The main living area, flooded with light, includes a spacious living room with fireplace, an elegant dining room, and a fully equipped open kitchen. All open onto a spectacular 90 m² terrace extended by a saltwater pool (50 m³), creating a natural transition between indoors and outdoors.
Upstairs, the master suite is a suspended refuge, bathed in light, featuring a bathroom with walk-in shower and bathtub, a dressing room, and a private 80 m² terrace—ideal for admiring sunsets over the sea.
On the garden level, the sleeping area includes three additional bedrooms, two of which are en suite, a flexible office that can be converted into an extra bedroom, and a laundry room.
An elevator serves all three levels of the house, facilitating daily movement.
Additionally, an independent 45 m² loft is perfect for guests or rental use, offering its own living room, kitchen, bedroom, bathroom, and terrace with pool access.
Parking includes a 40 m² enclosed garage and several outdoor spaces.
A rare living space designed as a work of art, where every detail is crafted to harmonize with nature and the panoramic views.
****
Architectural escape overlooking the Bay of Mandelieu.
Perched on the hillside and nestled in lush greenery, this extraordinary property seems to float between sky and sea. Designed by an architect and built with reinforced concrete, it gracefully follows the natural curves of the landscape, blending organic elegance with contemporary comfort.
Behind its fluid lines and generous volumes lie approximately 302 sqm of living space, opening onto a breathtaking panorama: the shimmering Mediterranean, the Lérins Islands on the horizon, and mountain silhouettes in the distance.
The main living area is bathed in natural light and includes:
- A spacious lounge with fireplace
- A refined dining area
- A fully equipped open kitchen
Large openings lead to a spectacular 90 sqm terrace and a salt-treated swimming pool (50 m³), creating a seamless flow between indoor and outdoor living.
Upstairs, the master suite is a sun-drenched retreat, featuring:
- A bathroom with walk-in shower and bathtub
- A walk-in closet
- A private 80 sqm terrace perfect for enjoying sunsets over the sea
On the garden level, three additional bedrooms await, including two en suites, as well as a flexible office space (convertible into a fourth bedroom) and a laundry room.
All three levels are connected by an elevator offering easy access throughout the home.
An independent 45 sqm loft-style apartment—ideal for guests or rental use—offers:
- A living room
- Kitchen
- Bedroom
- Bathroom
- Private terrace
- Direct access to the pool
Parking is made easy with a 40 sqm enclosed garage and additional outdoor spaces.
A truly unique residence, designed as a living work of art—where every detail is crafted to harmonize with nature and surrounding views.
Agency fees are the responsibility of the seller.
A valid ID will be requested during visits, in accordance with the applicable financial regulations. Information on risks affecting this property, including the legal obligation for brush clearing, is available on the Géorisques website.
This real estate listing was prepared under the editorial responsibility of Ms. Chantal Quilez, independent real estate agent (without holding funds), commercial agent of SAS [hidden information] France, registered with the Cannes Trade and Companies Register under number [hidden information], holding the real estate solicitation card on behalf of the company [hidden information] France SAS.
Information on the risks to which this property is exposed is available on the Géorisques website: https://www.georisques.gouv.fr/
-
Property type
House
-
Floors
3
-
Year built
2008
-
Price/sqft
$1,068
-
Emissions
A
-
Consumption
C
Features
Features
Lot
Indoor
- Office
- Fireplace
- Gas Stovetop
- Laundry Room
- Elevator
- Open Kitchen
- Walk In Closet
Outdoor
Explore the Area
Le Roc Fleuri-Capitou (Jeanne d'Arc), Mandelieu-la-Napoule, France
View on Google Maps
Price per sqft
Low
High
This luxury property is located in Mandelieu-la-Napoule, a prestigious coastal town near Cannes. It offers swift access to Nice Côte d’Azur Airport (25 min) and Cannes train station (15 min). Residents enjoy proximity to upscale dining, sandy beaches, golf clubs, and the scenic Esterel Massif. The area also features top international schools within a 10-20 min drive, combining serene seaside living with excellent connectivity and amenities.
Get nearby
Attractions
Schools
Nice Côte d'Azur Airport
Airport
25 min
Cannes Train Station
Train Station
15 min
Port Camille Rayon Marina
Port / Marina
5 min
Golf Old Course Cannes Mandelieu
Golf & Country Clubs
10 min
Les Vieux Moulins Golf Club
Golf & Country Clubs
12 min
La Napoule Castle
Culture & Heritage
5 min
Plage de Mandelieu Beach
Outdoor & Nature
7 min
Esterel Massif Nature Park
Outdoor & Nature
15 min
International School of Cannes
International School
18 min
Lycée Jean Moulin
Public School
10 min
École Privée Sainte-Marie
Private School
7 min
View 38 more listings in Le Roc Fleuri-Capitou (Jeanne d'Arc)
Joined 3 years ago
You have inquired about this property
The agent will contact you soon by
Listed by
11288
Listings
2023
Joined
Book home tour with the agent
Choose a date and whether you'd like a virtual or in-person tour with the agent.
Preferred date
Tour type
Last updated
August 18
First listed
August 18
Listing reference
2091418
Similar Properties Nearby
New Listings in Le Roc Fleuri-Capitou (Jeanne d'Arc)







Explore More Homes for Sale
Le Roc Fleuri-Capitou (Jeanne d'Arc) property types
Le Roc Fleuri-Capitou (Jeanne d'Arc) popular searches
- Panoramic / Scenic View properties in Le Roc Fleuri-Capitou (Jeanne d'Arc)
- Sea View properties in Le Roc Fleuri-Capitou (Jeanne d'Arc)
- Properties with Terrace in Le Roc Fleuri-Capitou (Jeanne d'Arc)
- Properties with Bar in Le Roc Fleuri-Capitou (Jeanne d'Arc)
- Properties with Office in Le Roc Fleuri-Capitou (Jeanne d'Arc)
- Properties with Elevator in Le Roc Fleuri-Capitou (Jeanne d'Arc)
- City View properties in Le Roc Fleuri-Capitou (Jeanne d'Arc)
- Mountain View properties in Le Roc Fleuri-Capitou (Jeanne d'Arc)
- Properties with Garden in Le Roc Fleuri-Capitou (Jeanne d'Arc)
- Properties with Outdoor Kitchen in Le Roc Fleuri-Capitou (Jeanne d'Arc)
- Coastal properties in Le Roc Fleuri-Capitou (Jeanne d'Arc)
- Gated Community properties in Le Roc Fleuri-Capitou (Jeanne d'Arc)
- Privacy properties in Le Roc Fleuri-Capitou (Jeanne d'Arc)
- Modern properties in Le Roc Fleuri-Capitou (Jeanne d'Arc)
- Properties with Fitness Center / Gym in Le Roc Fleuri-Capitou (Jeanne d'Arc)
- Properties with Sauna in Le Roc Fleuri-Capitou (Jeanne d'Arc)
- Properties with Steam Room in Le Roc Fleuri-Capitou (Jeanne d'Arc)
- Properties with Library in Le Roc Fleuri-Capitou (Jeanne d'Arc)
- Properties with Air Conditioning in Le Roc Fleuri-Capitou (Jeanne d'Arc)
- Properties with Wine Cellar in Le Roc Fleuri-Capitou (Jeanne d'Arc)
- Properties with Jacuzzi in Le Roc Fleuri-Capitou (Jeanne d'Arc)
- Properties with Fireplace in Le Roc Fleuri-Capitou (Jeanne d'Arc)
- Properties with Pool in Le Roc Fleuri-Capitou (Jeanne d'Arc)
- Properties with Garage in Le Roc Fleuri-Capitou (Jeanne d'Arc)
- Properties with Balcony in Le Roc Fleuri-Capitou (Jeanne d'Arc)
- Properties with Tennis Court in Le Roc Fleuri-Capitou (Jeanne d'Arc)
- Properties with Open Kitchen in Le Roc Fleuri-Capitou (Jeanne d'Arc)
- Renovated properties in Le Roc Fleuri-Capitou (Jeanne d'Arc)
- Properties with Cinema in Le Roc Fleuri-Capitou (Jeanne d'Arc)
- Water View properties in Le Roc Fleuri-Capitou (Jeanne d'Arc)
Related Guides & Stories
Trusted by the World's Leading Brokers
The agents behind the world's most exceptional properties list with JamesEdition.
- Listings from Sotheby's, Christie's, BARNES, and Engel & Völkers
- Every listing reviewed before it goes live
- Connect directly with verified listing agents
By continuing you agree to our Terms and Privacy Policy.