Price On Request
A Legacy Asset Beyond Comparison 10,000,000 M² Of Private Mallorca
- 22 Beds
- 22 Baths
- 188,240 Sqft
- 2,471.06 Ac lot
- Updated: Yesterday
About the Property
Nearly 10,000,000 m² of private territory make this extraordinary estate the rarest Legacy Asset currently offered for sale in Mallorca. Representing approximately 0.27% of the island’s total surface area, the property reaches a scale that would be virtually impossible to recreate today and extends far beyond the traditional concept of a Mallorcan finca.
The history of the estate spans centuri
The history of the estate spans centuri
Nearly 10,000,000 m² of private territory make this extraordinary estate the rarest Legacy Asset currently offered for sale in Mallorca. Representing approximately 0.27% of the island’s total surface area, the property reaches a scale that would be virtually impossible to recreate today and extends far beyond the traditional concept of a Mallorcan finca.
The history of the estate spans centuries, with origins reaching back to Roman times. Despite this extraordinary historical depth, the property has reportedly been owned by only three families, creating a level of continuity that is exceptionally rare in Mallorca.
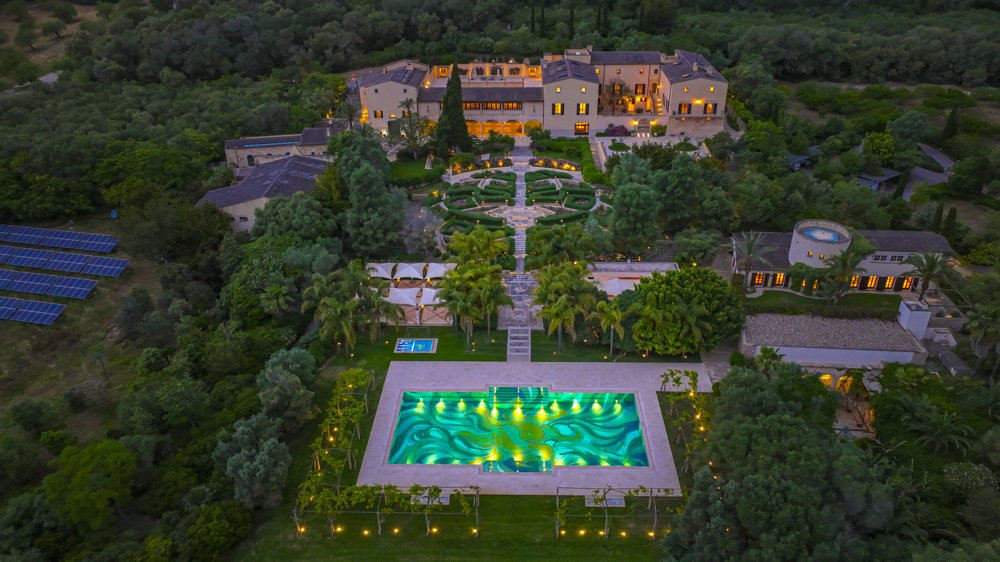
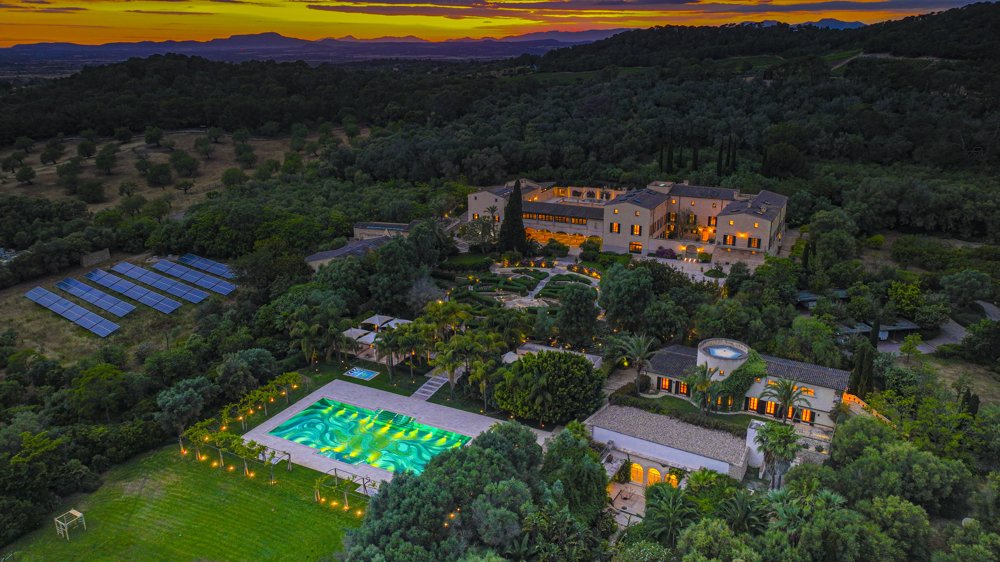
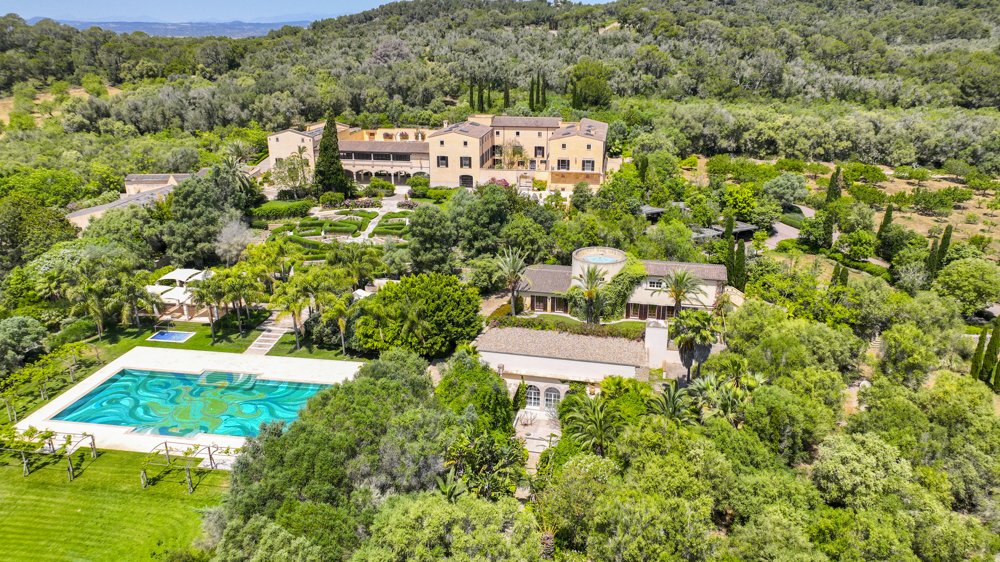
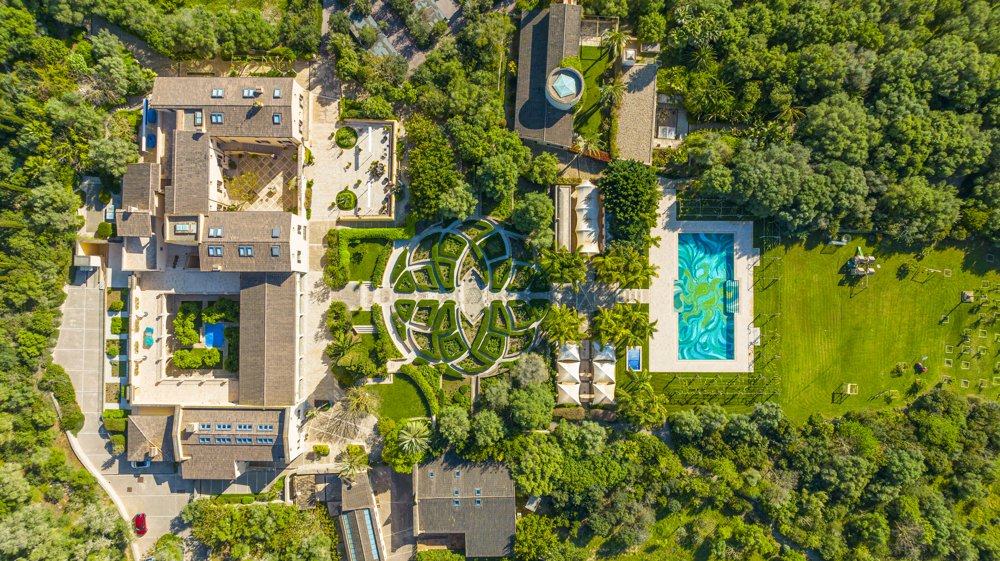
Across the vast estate are approximately 17,488 m² of constructed area and around 9,753 m² of usable space. At its heart stands the monumental main residence of approximately 4,185 m², complemented by seven separate guest houses with private swimming pools, further residential and operational buildings, as well as independent accommodation for staff and security personnel.
In total, the estate offers 22 double bedrooms, 22 en-suite bathrooms and five separate guest toilets. The individual residences are distributed throughout the property, providing an exceptional degree of privacy for owners, family members, guests and staff.
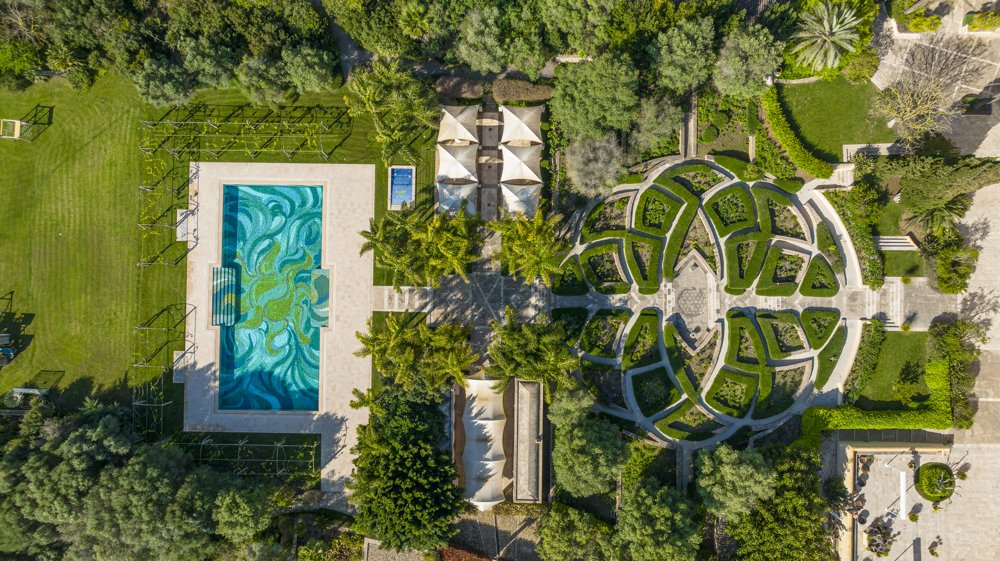
The main residence combines historic Mallorcan architecture with state-of-the-art technical infrastructure. Outstanding features include extensive private wellness areas with three steam rooms, a Pilates tower and an exceptional approximately 27-metre mosaic swimming pool inspired by an artistic design.
A further highlight is the professional equestrian complex, including an indoor riding arena, stables, guest and foal boxes, dressage and training areas, lunging facilities, veterinary infrastructure and an approximately 800-metre gallop track. Specialised flooring systems and the estate’s own grass production underline the professional standard of the entire equestrian area.
The estate also includes an approximately 7,294 m² bodega and winery, into which approximately €14 million has reportedly been invested. The facility offers a production capacity of up to approximately 600,000 bottles per year. A separate operational entrance ensures complete separation between commercial activities and the private residential areas.
Nine private wells, 30 wildlife watering stations, 22 beehives, extensive agricultural land and a large-scale solar installation provide an exceptional level of self-sufficiency.
Behind the historic architecture lies highly advanced building technology. A comprehensive BMS and KNX system with approximately 1,500 connected devices and 21 DIVUS panels enables centralised control of numerous technical functions. Three redundant diesel generators provide an additional level of supply security.
The estate further includes a tennis court, a private mountain chapel, artist’s studio, pottery workshop, trophy house, workshops, storage and operational buildings, as well as numerous additional leisure, agricultural and technical areas.
What defines this property is the combination of nearly 10 million m² of land, centuries of history, monumental residential space, independent guest houses, professional equestrian facilities, wine production, agriculture, wellness, biodiversity and state-of-the-art infrastructure within one single private territory.
An estate of this scale can virtually no longer be created today. Its uniqueness lies in its size, history, privacy, infrastructure and irreplaceability.
Price upon request.
Further information exclusively upon request and following appropriate buyer qualification.
LAYOUT:
At the heart of the estate lies the approximately 4,185 m² main residence. It is complemented by seven separate guest houses, including Casa Son Brau, Cas Garriguer, Porto Colom House, Pine House, Tower House and Falabella House. Further buildings include staff accommodation, offices, apartments, pool and wellness areas, an artist’s studio, pottery workshop, mountain chapel, workshops, technical buildings, equestrian facilities, winery and additional agricultural and operational areas.
GOIBE: GOIBE468739/2024
The estate is situated within an extraordinarily extensive private territory in Mallorca and offers a degree of privacy, seclusion and independence that is virtually unmatched on the island.
Its immense land area creates separate landscape, residential, agricultural, leisure and operational zones that can function independently from one another. Private residences, guest houses, equestrian facilities, wine production, agriculture and technical infrastructure together form a completely self-contained private world.
The scale of the property provides exceptional separation from surrounding areas while combining nature, agriculture, leisure and private residential use within one contiguous estate.
Further details regarding the exact location and the property itself will be provided exclusively following prior qualification of prospective buyers.
FEATURES:
- Nearly 10,000,000 m² of land
- Approx. 17,488 m² constructed area
- Approx. 9,753 m² usable area
- Main residence of approx. 4,185 m²
- 22 double bedrooms
- 22 en-suite bathrooms
- 5 separate guest toilets
- Seven separate guest houses
- Private swimming pools at the guest houses
- Approx. 27-metre mosaic pool at the main residence
- Numerous terraces
- Lift
- Built-in wardrobes
- Underfloor heating
- Air conditioning
- Heat pump
- Oil heating system
- Double glazing
- Tennis court
- Three steam rooms
- Pilates tower
- Private wellness areas
- Private mountain chapel
- Artist’s studio
- Pottery workshop
- Trophy house
- Separate staff accommodation
- Separate security accommodation
- Professional equestrian facilities
- Indoor riding arena
- Stables
- Guest and foal boxes
- Veterinary clinic
- Dressage and training areas
- Lunging facilities
- Approx. 800-metre gallop track
- Own grass production
- Bodega / winery of approx. 7,294 m²
- Production capacity of up to approx. 600,000 bottles per year
- Separate operational access
- Nine private wells
- 30 wildlife watering stations
- 22 beehives
- Solar installation
- Three redundant diesel generators
- BMS and KNX building management system
- Approx. 1,500 connected devices
- 21 DIVUS panels
- Carport for eight vehicles
- Numerous additional outdoor parking spaces
- Separate workshop and operational buildings
- Nature reserve / protected natural area
The history of the estate spans centuries, with origins reaching back to Roman times. Despite this extraordinary historical depth, the property has reportedly been owned by only three families, creating a level of continuity that is exceptionally rare in Mallorca.
Across the vast estate are approximately 17,488 m² of constructed area and around 9,753 m² of usable space. At its heart stands the monumental main residence of approximately 4,185 m², complemented by seven separate guest houses with private swimming pools, further residential and operational buildings, as well as independent accommodation for staff and security personnel.
In total, the estate offers 22 double bedrooms, 22 en-suite bathrooms and five separate guest toilets. The individual residences are distributed throughout the property, providing an exceptional degree of privacy for owners, family members, guests and staff.
The main residence combines historic Mallorcan architecture with state-of-the-art technical infrastructure. Outstanding features include extensive private wellness areas with three steam rooms, a Pilates tower and an exceptional approximately 27-metre mosaic swimming pool inspired by an artistic design.
A further highlight is the professional equestrian complex, including an indoor riding arena, stables, guest and foal boxes, dressage and training areas, lunging facilities, veterinary infrastructure and an approximately 800-metre gallop track. Specialised flooring systems and the estate’s own grass production underline the professional standard of the entire equestrian area.
The estate also includes an approximately 7,294 m² bodega and winery, into which approximately €14 million has reportedly been invested. The facility offers a production capacity of up to approximately 600,000 bottles per year. A separate operational entrance ensures complete separation between commercial activities and the private residential areas.
Nine private wells, 30 wildlife watering stations, 22 beehives, extensive agricultural land and a large-scale solar installation provide an exceptional level of self-sufficiency.
Behind the historic architecture lies highly advanced building technology. A comprehensive BMS and KNX system with approximately 1,500 connected devices and 21 DIVUS panels enables centralised control of numerous technical functions. Three redundant diesel generators provide an additional level of supply security.
The estate further includes a tennis court, a private mountain chapel, artist’s studio, pottery workshop, trophy house, workshops, storage and operational buildings, as well as numerous additional leisure, agricultural and technical areas.
What defines this property is the combination of nearly 10 million m² of land, centuries of history, monumental residential space, independent guest houses, professional equestrian facilities, wine production, agriculture, wellness, biodiversity and state-of-the-art infrastructure within one single private territory.
An estate of this scale can virtually no longer be created today. Its uniqueness lies in its size, history, privacy, infrastructure and irreplaceability.
Price upon request.
Further information exclusively upon request and following appropriate buyer qualification.
LAYOUT:
At the heart of the estate lies the approximately 4,185 m² main residence. It is complemented by seven separate guest houses, including Casa Son Brau, Cas Garriguer, Porto Colom House, Pine House, Tower House and Falabella House. Further buildings include staff accommodation, offices, apartments, pool and wellness areas, an artist’s studio, pottery workshop, mountain chapel, workshops, technical buildings, equestrian facilities, winery and additional agricultural and operational areas.
GOIBE: GOIBE468739/2024
The estate is situated within an extraordinarily extensive private territory in Mallorca and offers a degree of privacy, seclusion and independence that is virtually unmatched on the island.
Its immense land area creates separate landscape, residential, agricultural, leisure and operational zones that can function independently from one another. Private residences, guest houses, equestrian facilities, wine production, agriculture and technical infrastructure together form a completely self-contained private world.
The scale of the property provides exceptional separation from surrounding areas while combining nature, agriculture, leisure and private residential use within one contiguous estate.
Further details regarding the exact location and the property itself will be provided exclusively following prior qualification of prospective buyers.
FEATURES:
- Nearly 10,000,000 m² of land
- Approx. 17,488 m² constructed area
- Approx. 9,753 m² usable area
- Main residence of approx. 4,185 m²
- 22 double bedrooms
- 22 en-suite bathrooms
- 5 separate guest toilets
- Seven separate guest houses
- Private swimming pools at the guest houses
- Approx. 27-metre mosaic pool at the main residence
- Numerous terraces
- Lift
- Built-in wardrobes
- Underfloor heating
- Air conditioning
- Heat pump
- Oil heating system
- Double glazing
- Tennis court
- Three steam rooms
- Pilates tower
- Private wellness areas
- Private mountain chapel
- Artist’s studio
- Pottery workshop
- Trophy house
- Separate staff accommodation
- Separate security accommodation
- Professional equestrian facilities
- Indoor riding arena
- Stables
- Guest and foal boxes
- Veterinary clinic
- Dressage and training areas
- Lunging facilities
- Approx. 800-metre gallop track
- Own grass production
- Bodega / winery of approx. 7,294 m²
- Production capacity of up to approx. 600,000 bottles per year
- Separate operational access
- Nine private wells
- 30 wildlife watering stations
- 22 beehives
- Solar installation
- Three redundant diesel generators
- BMS and KNX building management system
- Approx. 1,500 connected devices
- 21 DIVUS panels
- Carport for eight vehicles
- Numerous additional outdoor parking spaces
- Separate workshop and operational buildings
- Nature reserve / protected natural area
-
Property type
Villa
-
Floors
3
-
Year built
1940
Features
- Garden
- Pool
- Terrace
- Elevator
- Vineyard / Winery
- Steam Room
- Equestrian
- Tennis Court
- Privacy
Features
Lot
- Privacy
- Equestrian
Indoor
- Air Conditioning
- Elevator
- Steam Room
Outdoor
- Terrace
- Parking
- Pool
- Tennis Court
- Garden
- Vineyard / Winery
Explore the Area
Joined 4 years ago
You have inquired about this property
The agent will contact you soon by
Listed by
206
Listings
2022
Joined
Book home tour with the agent
Choose a date and whether you'd like a virtual or in-person tour with the agent.
Preferred date
Tour type
Last updated
Yesterday
First listed
October 8
Listing reference
SAE 2100
Similar Properties Nearby
New Listings in Manacor



Explore More Homes for Sale
Manacor, Spain property types
Manacor, Spain popular searches
Related Guides & Stories
Trusted by the World's Leading Brokers
The agents behind the world's most exceptional properties list with JamesEdition.
- Listings from Sotheby's, Christie's, BARNES, and Engel & Völkers
- Every listing reviewed before it goes live
- Connect directly with verified listing agents
By continuing you agree to our Terms and Privacy Policy.