$652,934
Exceptional 18th 19th Century Residence Of 450 M² On Enclosed Grounds Of 1,500 M²: Heated Indoor Swi
- 6 Beds
- 4,844 Sqft
- 11 Sqft lot
- Updated: Yesterday
About the Property
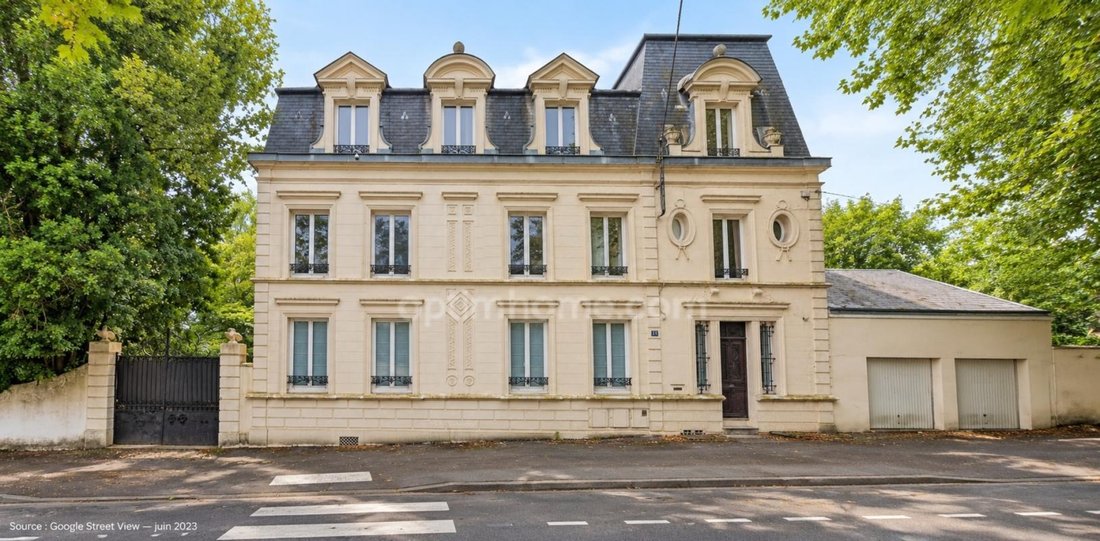
In the heart of the historic town center, just steps from gourmet shops, the market, and services, this elegant manor house, remodeled in the 18th and 19th centuries, offers 450 sq m of living space of rare refinement, nestled within a 1,500 sq m wooded park, entirely walled and secluded. This exceptional property combines intact heritage charm (original parquet floors, period fireplaces, vaulted
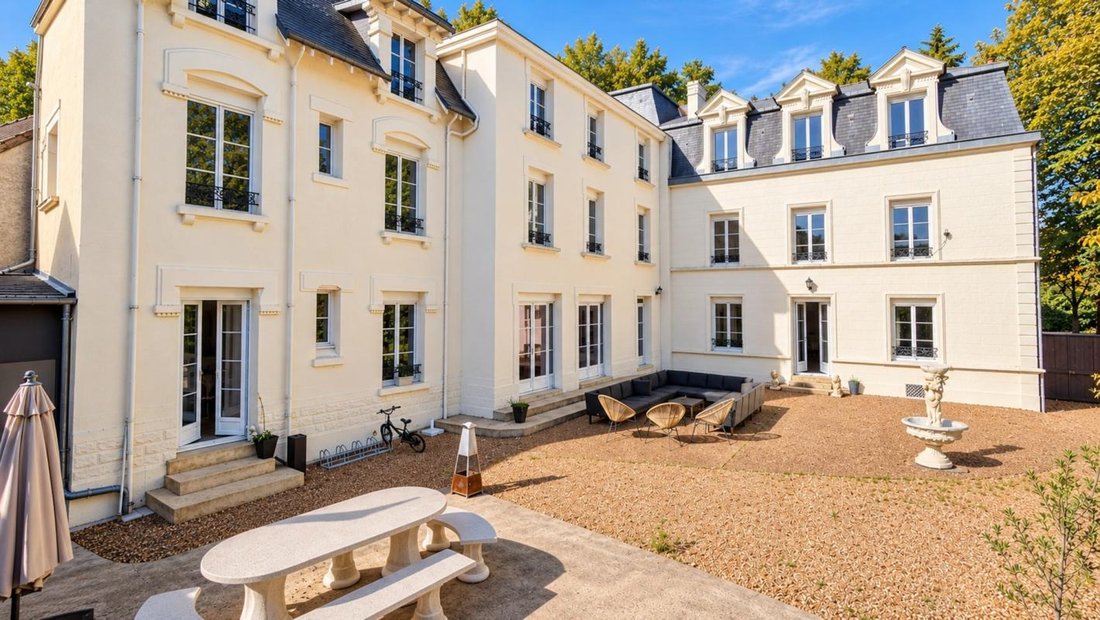
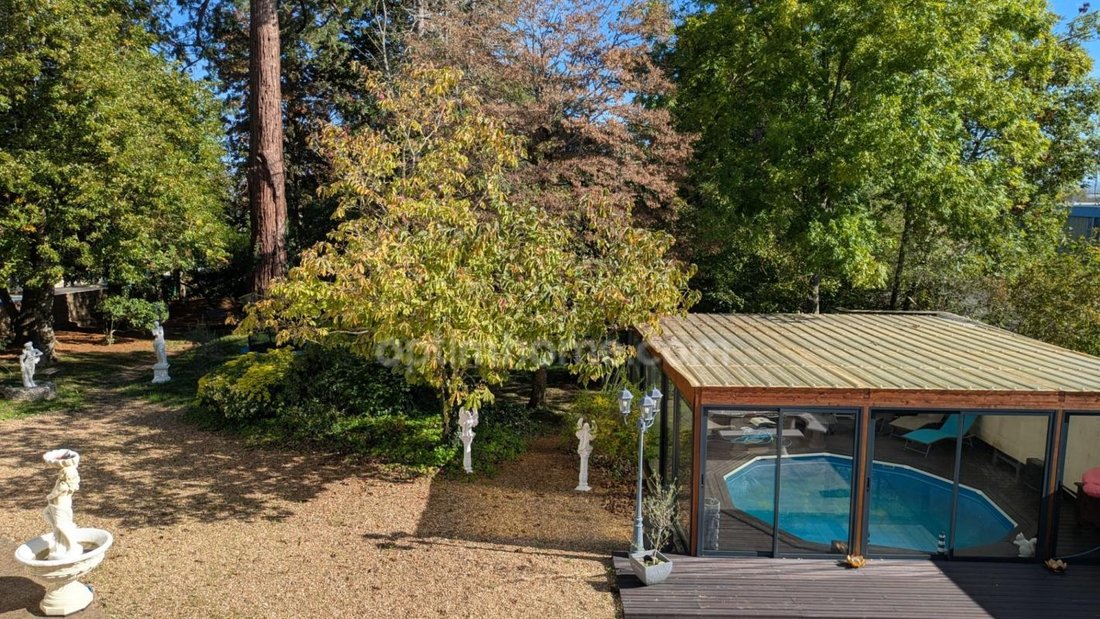
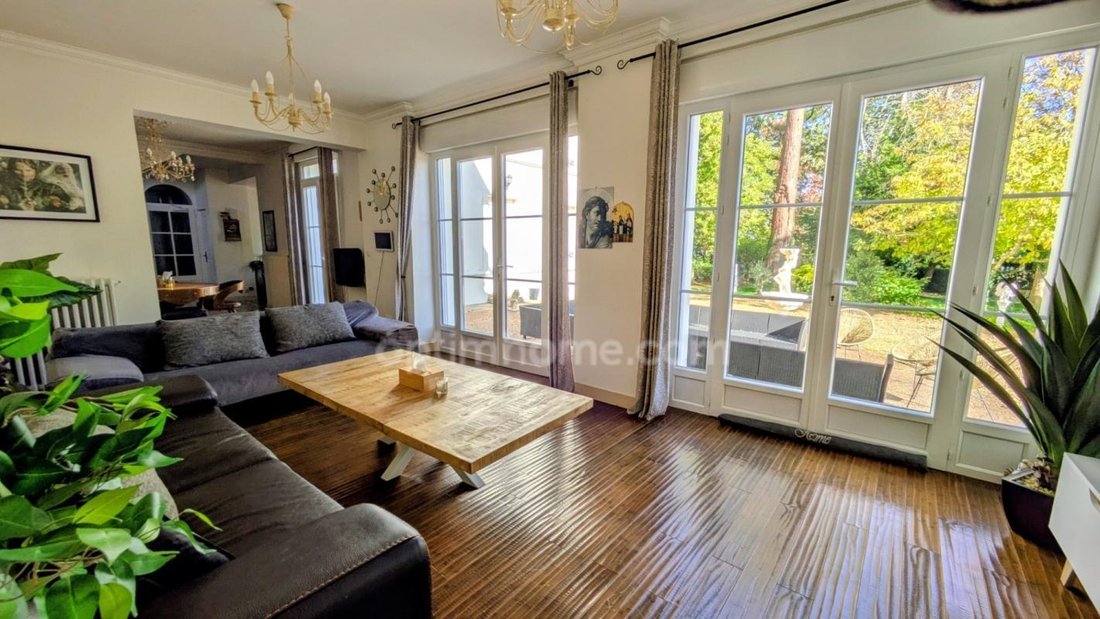
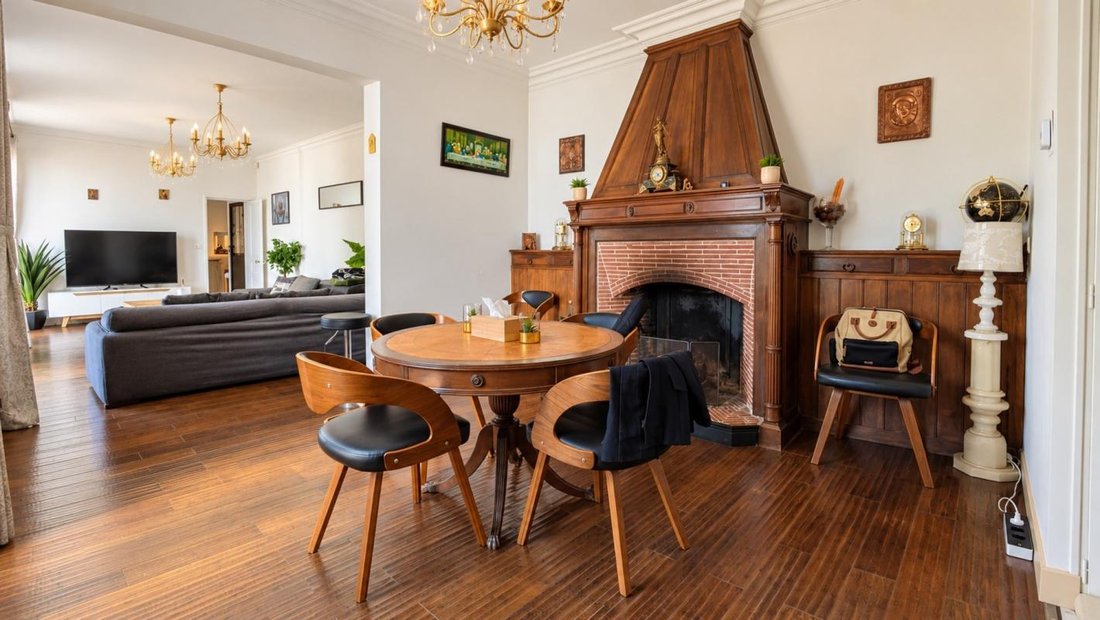
In the heart of the historic town center, just steps from gourmet shops, the market, and services, this elegant manor house, remodeled in the 18th and 19th centuries, offers 450 sq m of living space of rare refinement, nestled within a 1,500 sq m wooded park, entirely walled and secluded. This exceptional property combines intact heritage charm (original parquet floors, period fireplaces, vaulted cellar) with the most demanding modern amenities (energy performance rating D, double glazing, fiber optic internet, mains drainage connection). The reception areas and the art of living on the garden level: Bathed in light and opening onto the terrace and greenery: • A grand entrance hall with elegant touches opens onto a large, 53 sq m living room with bamboo flooring and a period fireplace. • A 23 m² reading and relaxation lounge with a dedicated entertainment area (billiards/games). • A spacious, fully fitted and equipped 25.5 m² eat-in kitchen with direct access to the garden and a 19.5 m² covered terrace. • A first ground-floor master suite of 32 m² (16 m² bedroom, private bathroom, dressing room, and direct access to the garden). Your private wellness resort 365 days a year: A true haven of serenity in the heart of the estate: • An indoor heated swimming pool offering a soothing view of the park’s canopy. • A spa area with a combination sauna (traditional Scandinavian heat and the benefits of infrared) located under a sheltered terrace. • Upstairs, a 13.5 m² private gym connected by a hidden staircase to a 9 m² private bar on the second floor. A separate 73 sq m professional space: With a completely independent second entrance from the street, this duplex space includes a waiting room, a large executive office, a meeting room, a kitchenette, and restrooms. A perfect setup for a professional practice (medical, legal, consulting), a company headquarters, or a prestigious remote workspace with no interference from private life. Floors dedicated to family and guests: • On the 1st floor: A sumptuous 40 sq m master suite including a private living room, a 20 sq m bedroom, a custom-designed 12 sq m dressing room, and a contemporary bathroom. • On the 2nd floor: A third complete 40 sq m master suite, three additional comfortable bedrooms with storage, and a remarkable 30 sq m dormitory (sleeps 8) to accommodate grandchildren, family, and friends for long weekends. Outbuildings technical features: • Recently built double garage with motorized doors and secure indoor parking. • Superb period vaulted cellar with wine tasting/storage area and direct access to the park. • Remarkable energy performance for a historic building: Energy Performance Certificate (EPC) rating D (178 kWh/m².year), mains gas central heating supplemented by a pellet stove, alarm system, and video intercom. With an exceptional price per square meter (€1,288/m²), this unique property combines the refined lifestyle of a private mansion, the luxury of a private spa, and the freedom of being able to walk everywhere. The fees are to be paid by the seller.
Le Diagnostic de Performance Énergétique(DPE) a été réalisé selon une méthode valable mais non fiable et non-opposable.
Les informations sur les risques auxquels ce bien est exposé sont disponibles sur le site Géorisques : www. georisques. gouv. fr.
Contact your local agent, Caroline LEBOUC DHOMMEE, BELLEME, Optimhome Associate Estate Agent at *** (ref 594605)
Information on the risks to which this property is exposed is available on the Géorisques website: https://www.georisques.gouv.fr/
Le Diagnostic de Performance Énergétique(DPE) a été réalisé selon une méthode valable mais non fiable et non-opposable.
Les informations sur les risques auxquels ce bien est exposé sont disponibles sur le site Géorisques : www. georisques. gouv. fr.
Contact your local agent, Caroline LEBOUC DHOMMEE, BELLEME, Optimhome Associate Estate Agent at *** (ref 594605)
Information on the risks to which this property is exposed is available on the Géorisques website: https://www.georisques.gouv.fr/
-
Property type
House
-
Price/sqft
$134
-
Emissions
E
-
Consumption
D
Features
Explore the Area
84, rue DU DOCTEUR GODART, Sud, Mamers, France
View on Google Maps
Price per sqft
Low
High
Joined 1 month ago
You have inquired about this property
The agent will contact you soon by
Listed by
275
Listings
2026
Joined
Book home tour with the agent
Choose a date and whether you'd like a virtual or in-person tour with the agent.
Preferred date
Tour type
Last updated
Yesterday
First listed
September 11
Listing reference
830037221944
Trusted by the World's Leading Brokers
The agents behind the world's most exceptional properties list with JamesEdition.
- Listings from Sotheby's, Christie's, BARNES, and Engel & Völkers
- Every listing reviewed before it goes live
- Connect directly with verified listing agents
By continuing you agree to our Terms and Privacy Policy.