$2,007,126
Mamer Semi Detached House
- 4 Beds
- 2 Baths
- 1,712 Sqft
- Updated: September 7
About the Property
Newly Built Semi-Detached 4-Bedroom House with Private Garden in Mamer
Route de Holzem, L-8212 Mamer , LOT B1
Nestled in one of Mamer’s most sought-after residential areas, this elegant semi-detached home, currently under construction, is designed to appeal to buyers who appreciate contemporary architecture, premium materials and generous living spaces.
Designed by archi
Route de Holzem, L-8212 Mamer , LOT B1
Nestled in one of Mamer’s most sought-after residential areas, this elegant semi-detached home, currently under construction, is designed to appeal to buyers who appreciate contemporary architecture, premium materials and generous living spaces.
Designed by archi
Newly Built Semi-Detached 4-Bedroom House with Private Garden in Mamer
Route de Holzem, L-8212 Mamer , LOT B1
Nestled in one of Mamer’s most sought-after residential areas, this elegant semi-detached home, currently under construction, is designed to appeal to buyers who appreciate contemporary architecture, premium materials and generous living spaces.
Designed by architects Pe’l Fritsch and José Almeida Ribeiro, this project perfectly combines modern architecture with high-quality finishes.
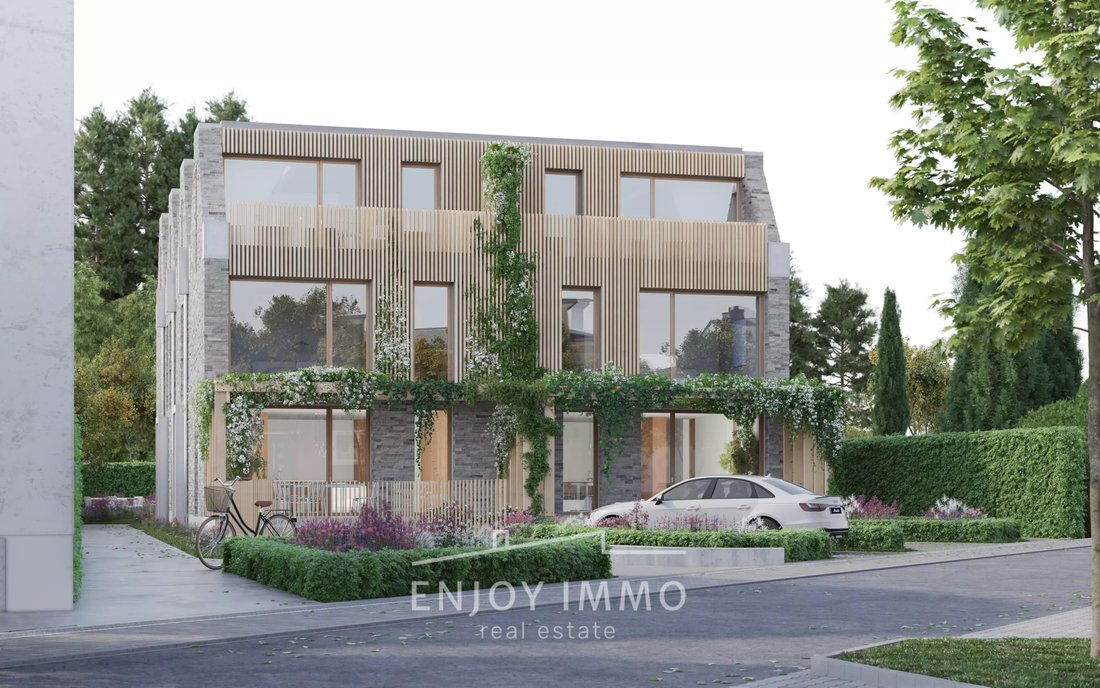
The natural stone façade, enhanced by light timber cladding, a wooden pergola and expansive glazed openings, creates a bright, elegant and welcoming home that blends harmoniously into its surroundings.
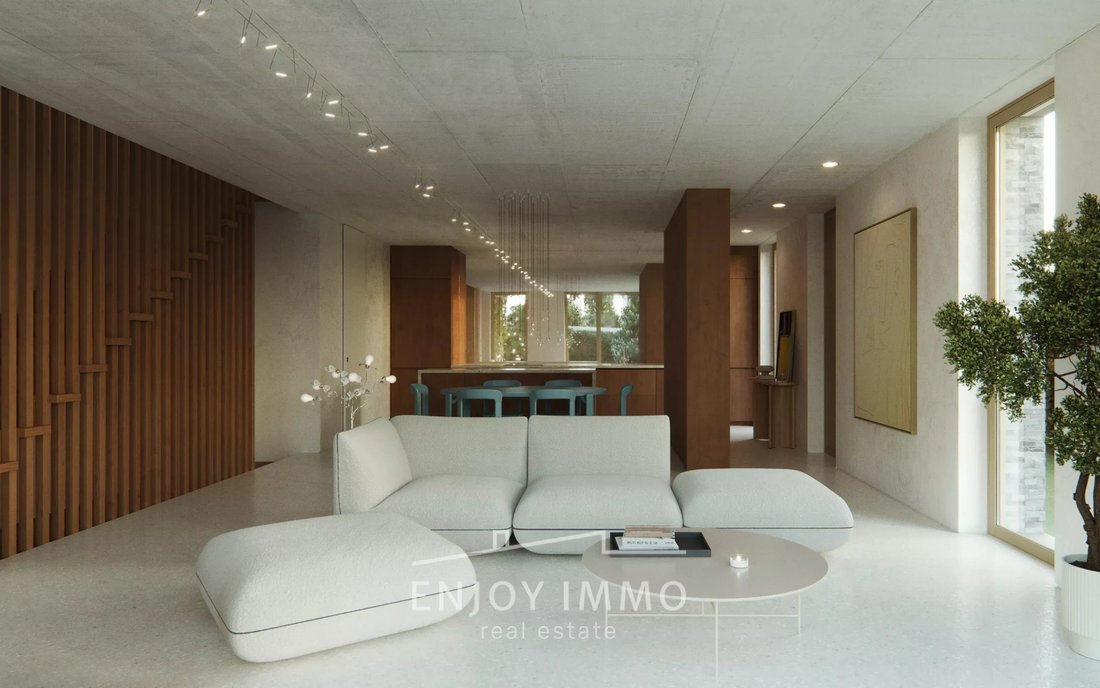
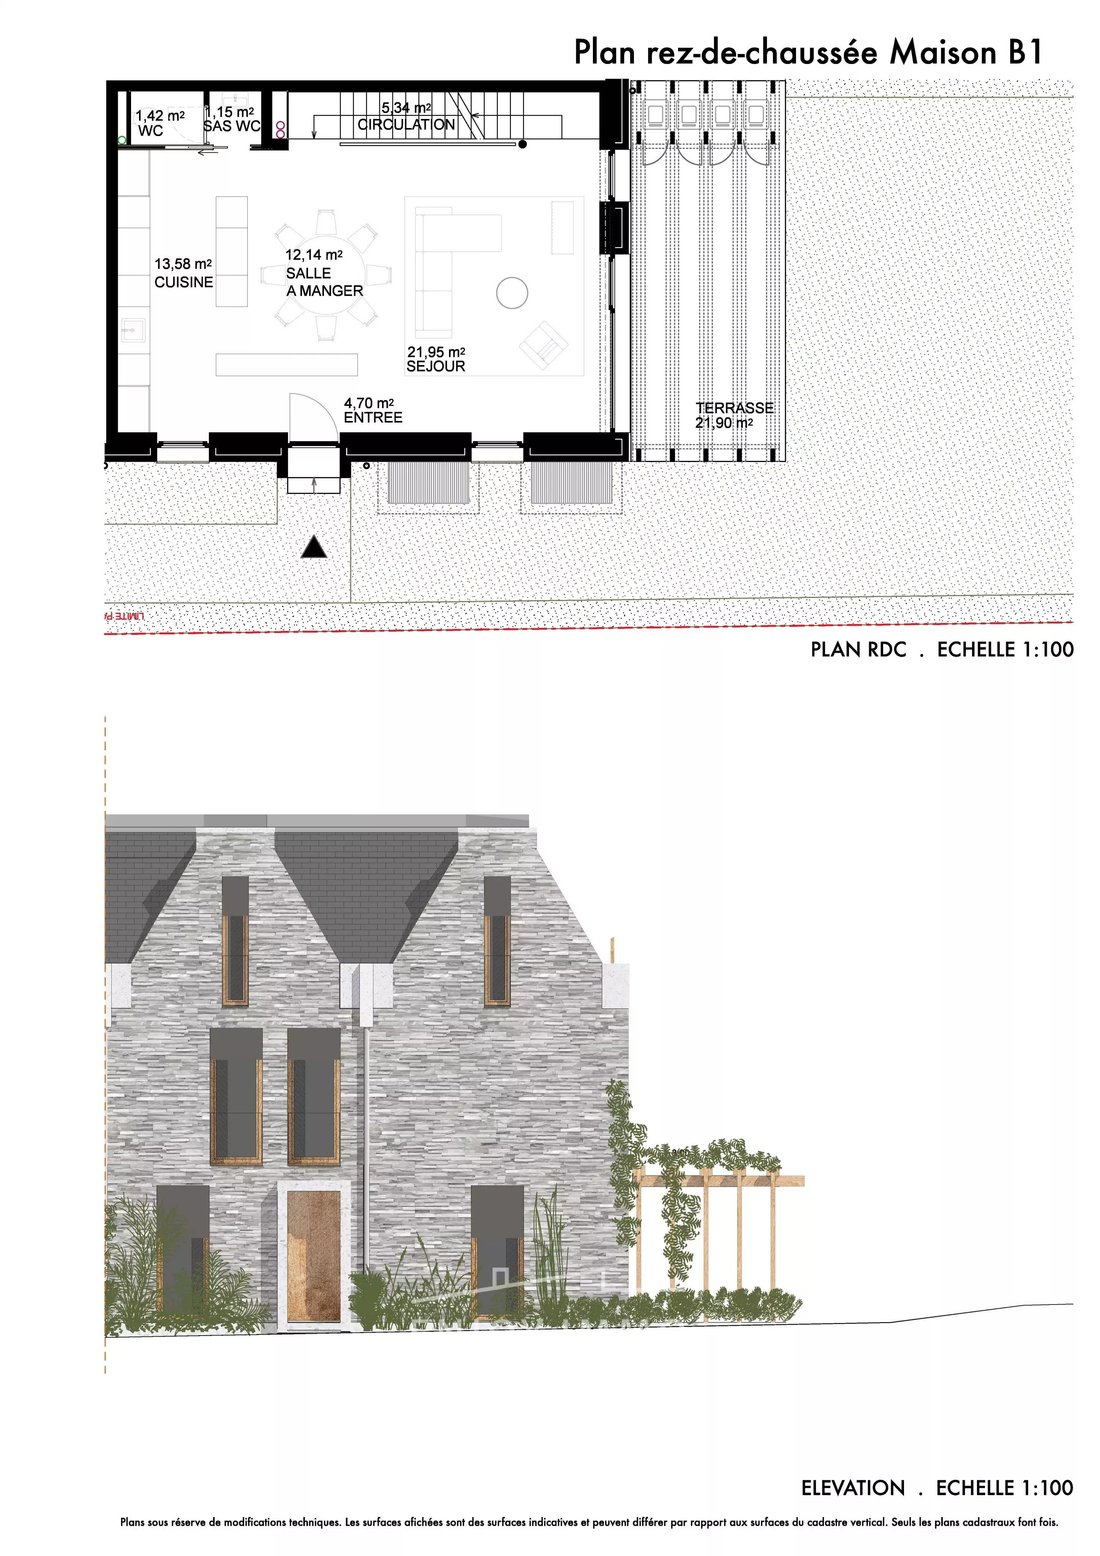
Upon entering, you are welcomed into a spacious open-plan living area comprising a bright 21.95 m² living room, a 12.14 m² dining area, and a 13.58 m² open-plan kitchen. Large floor-to-ceiling windows provide direct access to the private terrace and garden, creating a seamless connection between indoor and outdoor living.
The first floor features three generously sized bedrooms ranging from 13 to 14 m², together with a family shower room.
The top floor is entirely dedicated to an impressive master suite, comprising:
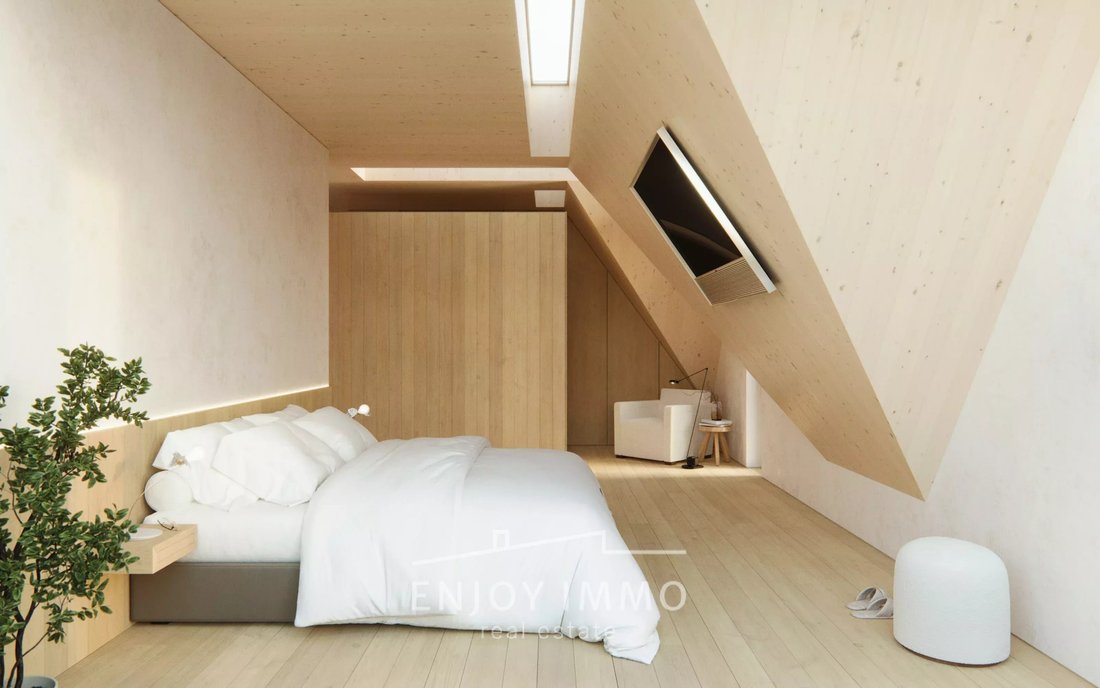
- a 21 m² master bedroom;
- an 8 m² reading area, flooded with natural light through a skylight;
- a 7 m² bespoke dressing room;
- a 4 m² en-suite shower room.
The basement completes the property and includes:
one indoor parking space;
- a private cellar;
- a technical room.
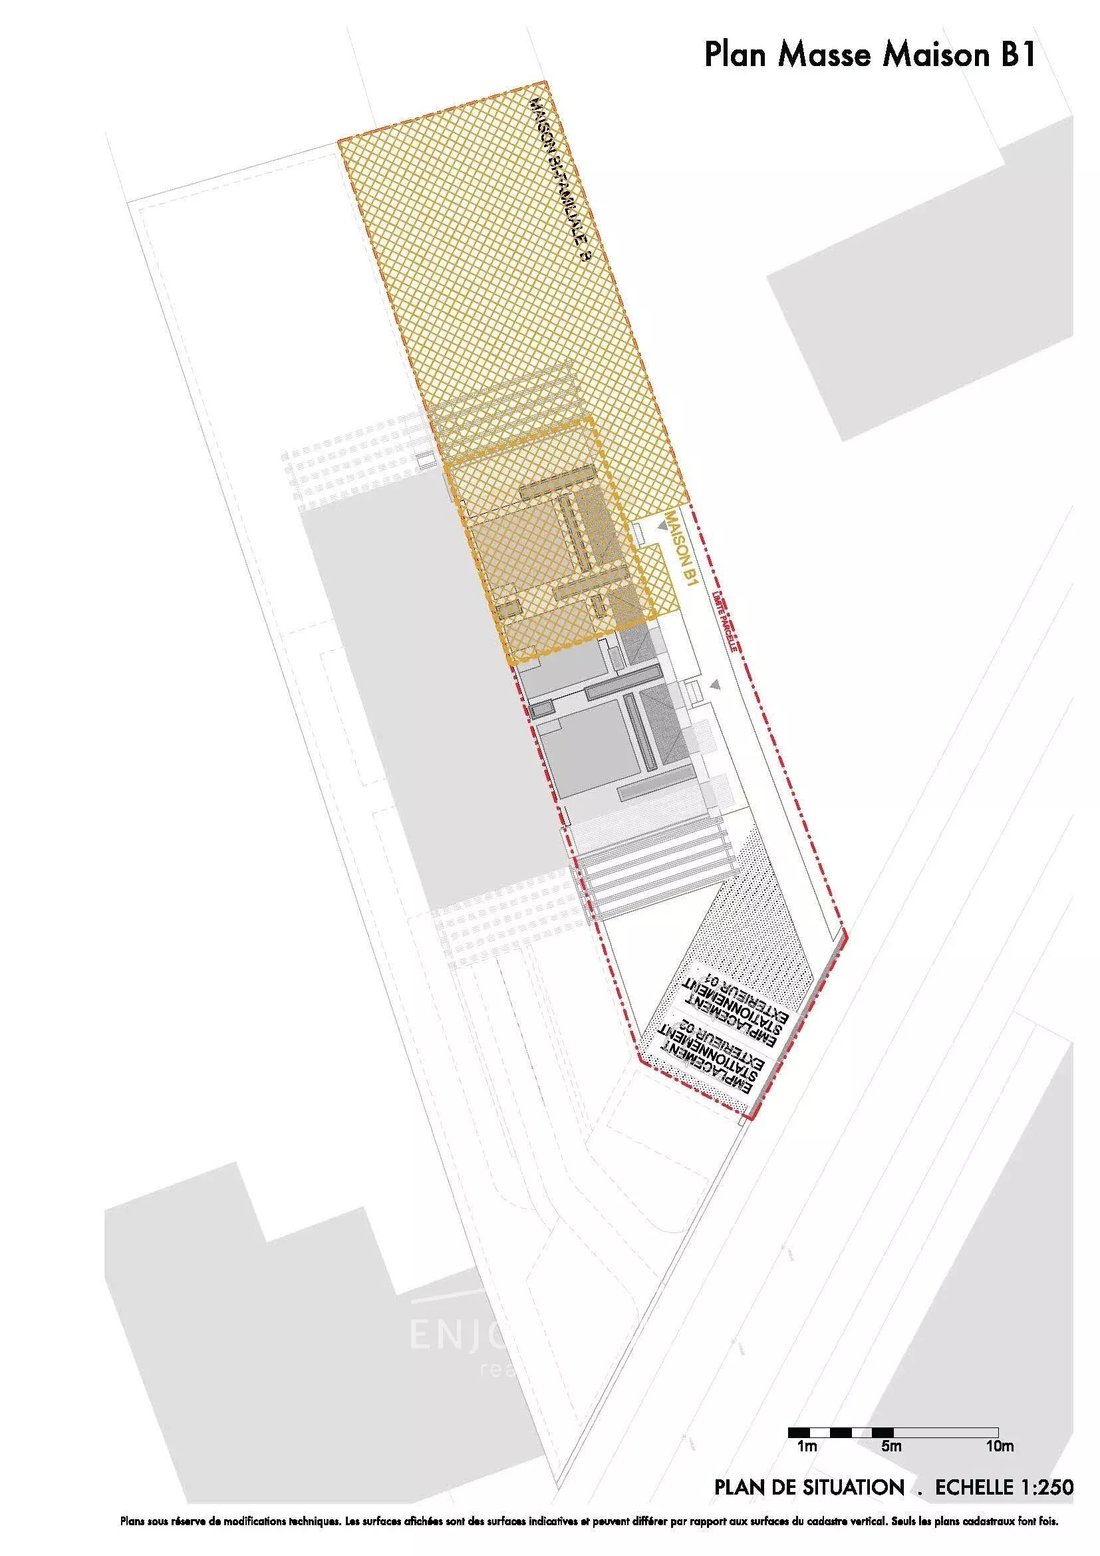
Built on a 261 m² plot (2.61 ares), this home has been designed to provide exceptional comfort while meeting the latest standards in energy efficiency and construction quality.
Key Features
- Living area: 158.92 m²
- Gross floor area: 202.35 m²
- 4 bedrooms
- 2 shower rooms
- Private terrace
- Private garden
- 1 indoor parking space
- Private cellar
Brand-new construction
Delivery scheduled for Q3 2027
Price € 1 749 000
For further information or to receive the floor plans, technical specifications and complete project documentation, please do not hesitate to contact us.
Route de Holzem, L-8212 Mamer , LOT B1
Nestled in one of Mamer’s most sought-after residential areas, this elegant semi-detached home, currently under construction, is designed to appeal to buyers who appreciate contemporary architecture, premium materials and generous living spaces.
Designed by architects Pe’l Fritsch and José Almeida Ribeiro, this project perfectly combines modern architecture with high-quality finishes.
The natural stone façade, enhanced by light timber cladding, a wooden pergola and expansive glazed openings, creates a bright, elegant and welcoming home that blends harmoniously into its surroundings.
Upon entering, you are welcomed into a spacious open-plan living area comprising a bright 21.95 m² living room, a 12.14 m² dining area, and a 13.58 m² open-plan kitchen. Large floor-to-ceiling windows provide direct access to the private terrace and garden, creating a seamless connection between indoor and outdoor living.
The first floor features three generously sized bedrooms ranging from 13 to 14 m², together with a family shower room.
The top floor is entirely dedicated to an impressive master suite, comprising:
- a 21 m² master bedroom;
- an 8 m² reading area, flooded with natural light through a skylight;
- a 7 m² bespoke dressing room;
- a 4 m² en-suite shower room.
The basement completes the property and includes:
one indoor parking space;
- a private cellar;
- a technical room.
Built on a 261 m² plot (2.61 ares), this home has been designed to provide exceptional comfort while meeting the latest standards in energy efficiency and construction quality.
Key Features
- Living area: 158.92 m²
- Gross floor area: 202.35 m²
- 4 bedrooms
- 2 shower rooms
- Private terrace
- Private garden
- 1 indoor parking space
- Private cellar
Brand-new construction
Delivery scheduled for Q3 2027
Price € 1 749 000
For further information or to receive the floor plans, technical specifications and complete project documentation, please do not hesitate to contact us.
-
Property type
House
-
Floors
3
-
Year built
2026
-
Price/sqft
$1,172
-
Consumption
A+
Features
- Terrace
- Garden
- Open Kitchen
- Modern
- Pergola
- Basement
- New Builds
- Parking
Explore the Area
Mamer, Luxembourg District, Luxembourg
View on Google Maps
Price per sqft
Low
High
Joined 4 years ago
You have inquired about this property
The agent will contact you soon by
Listed by
36
Listings
2022
Joined
Book home tour with the agent
Choose a date and whether you'd like a virtual or in-person tour with the agent.
Preferred date
Tour type
Last updated
September 7
First listed
Sep 7
Listing reference
87254975
Trusted by the World's Leading Brokers
The agents behind the world's most exceptional properties list with JamesEdition.
- Listings from Sotheby's, Christie's, BARNES, and Engel & Völkers
- Every listing reviewed before it goes live
- Connect directly with verified listing agents
By continuing you agree to our Terms and Privacy Policy.