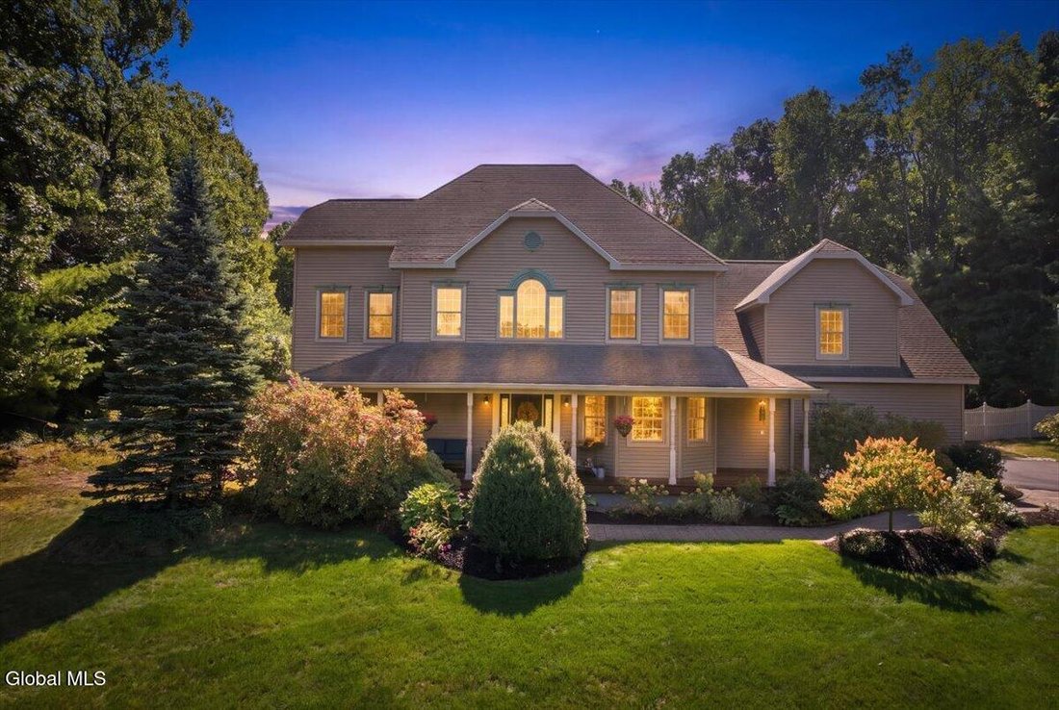
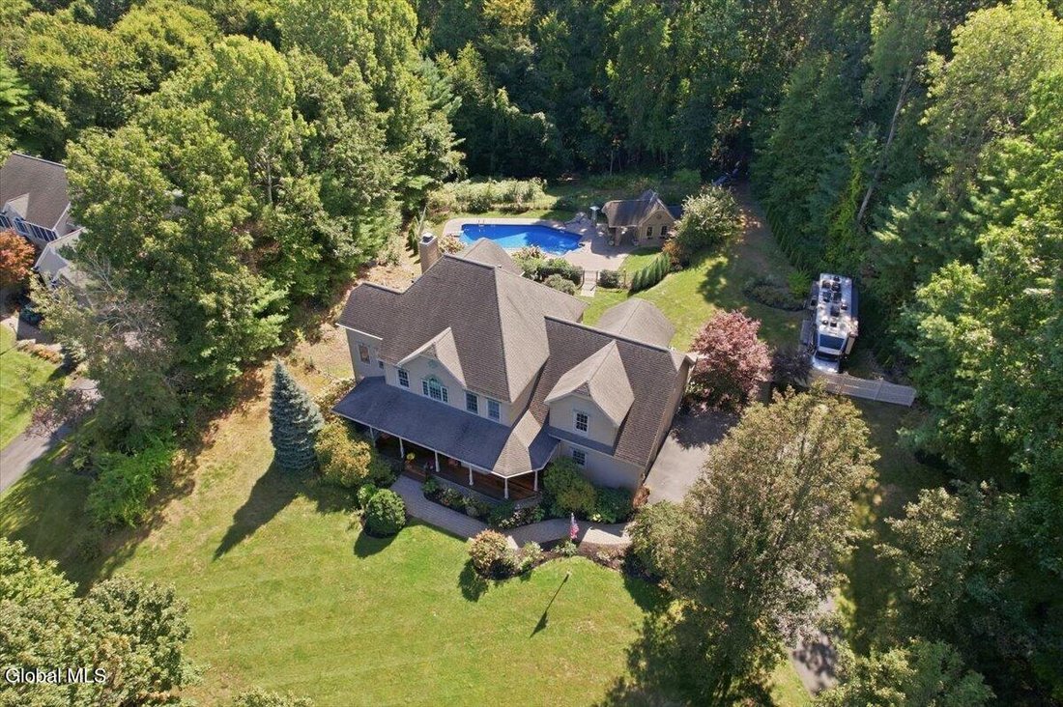
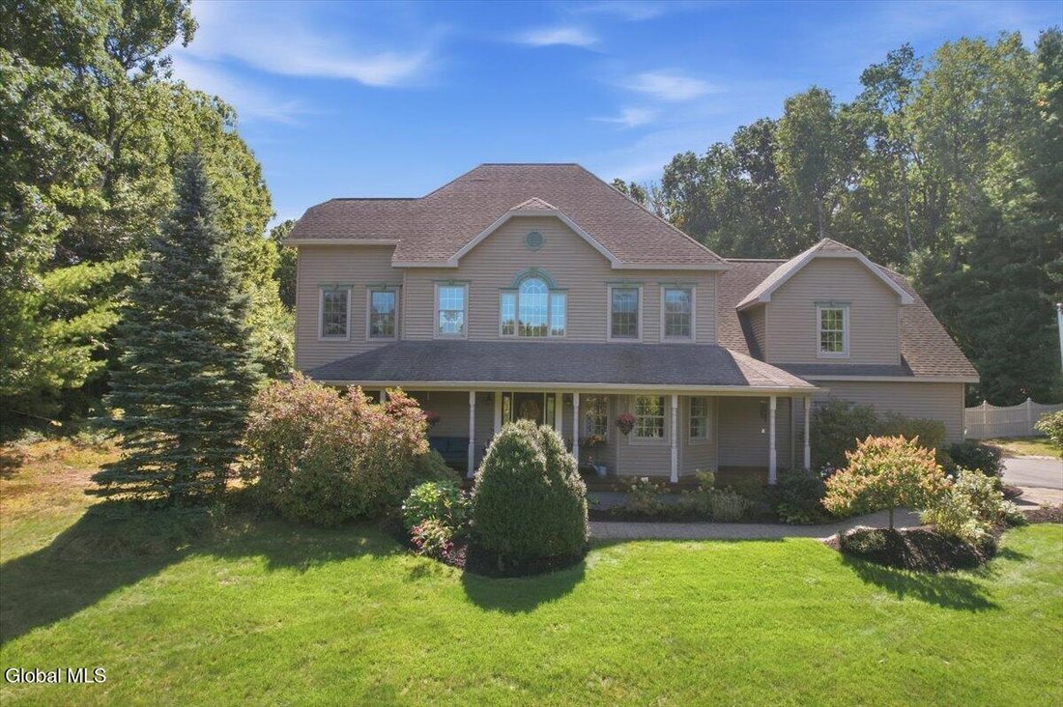
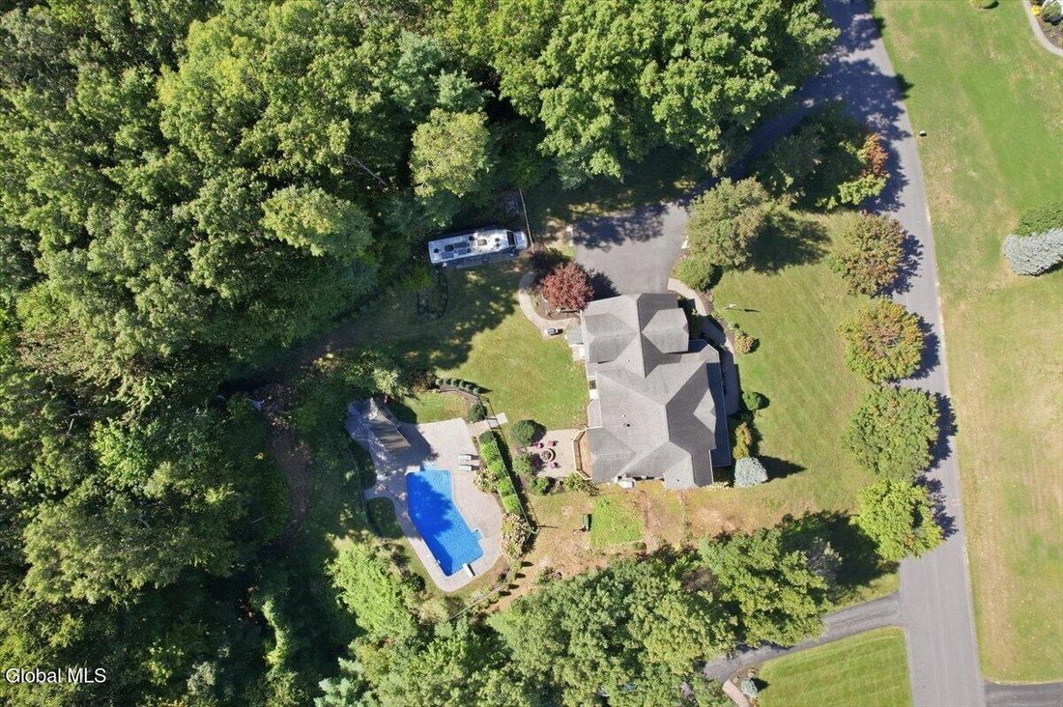
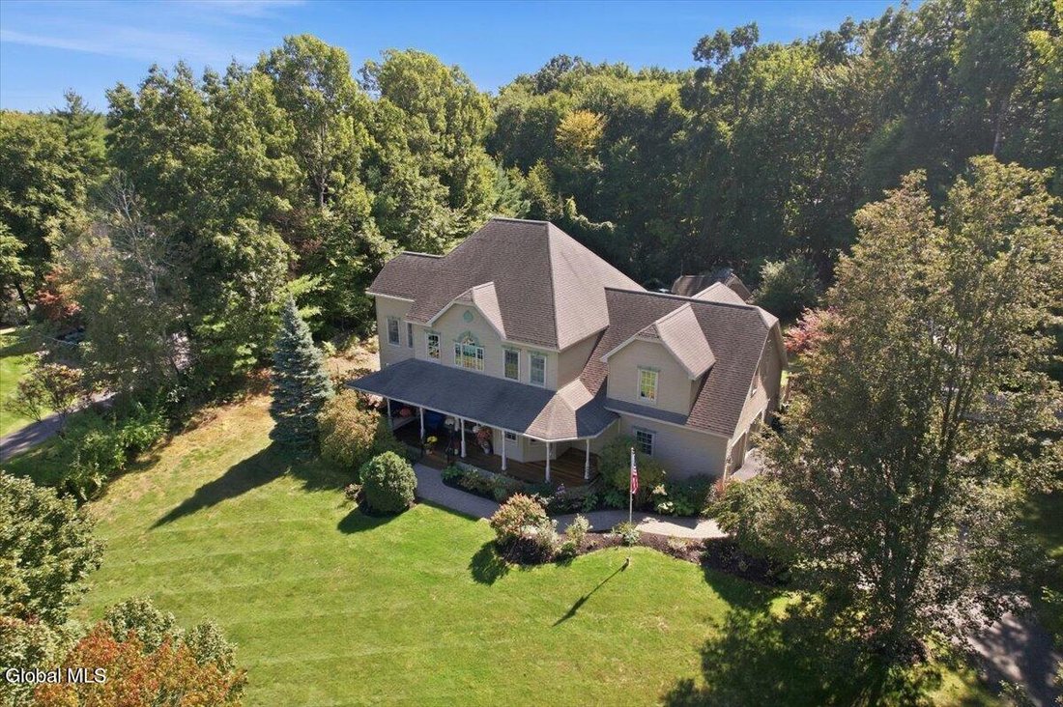
Single Family Residence In Malta
- 4 Beds
- 3 Baths
- 3,424 Sqft
- 1.18 Ac lot
- Updated: September 17
- Source: Global MLS MLS#202626313
About the Property
Work from home in the custom office, complete with built-in bookshelves and a window seat large enough for an afternoon siesta. Beautiful cherry wood floors grace the first floor, while the second level features oak flooring, complemented by 9-foot ceilings.
The luxurious primary suite features a dual-sided gas fireplace shared by the bedroom and primary bathroom. A walk-up attic provides even more potential and could be transformed into an children’s playroom, yoga retreat, or whatever suits your lifestyle. The spacious, private yard offers seclusion while showcasing an array of fruit trees and bushes, creating a peaceful outdoor setting.
And then there is the chef’s dream of a kitchen! The impressive Viking gas range & hood vent take center stage, complimented by an oversized island offering abundant prep and gathering space. Can not forget the large pantry 50 sf and dry bar. This is more than a home, it’s a place to enjoy each season.
-
Property type
House
-
Year built
2001
-
Price/sqft
$321
Features
Explore the Area
The agent will contact you soon by
Listed by
Book home tour with the agent
Choose a date and whether you'd like a virtual or in-person tour with the agent.
© 2026 Global Multiple Listing Service, Inc. The data relating to real estate on this website comes in part from the Internet Data Exchange program of the GMLS. All information is deemed reliable but not guaranteed and should be independently verified. All properties subject to prior sale, change, or withdrawal. Neither listing broker(s), GMLS shall be responsible for any typographical errors, misinformation, or misprints, and shall be held totally harmless from any damages arising from reliance upon these data. IDX information is provided exclusively for consumers' personal, non-commercial use and may not be used for any purpose other than to identify prospective properties they may be interested in purchasing. Copyright © 2026 Global Multiple Listing Service, Inc. All Rights Reserved.
Similar Properties Nearby
New Listings in Ballston Spa


Explore More Homes for Sale
Ballston Spa, NY, United States property types
Ballston Spa, NY, United States popular searches
- Properties with Fireplace in Ballston Spa, NY, United States
- Properties with Garage in Ballston Spa, NY, United States
- Properties with Garden in Ballston Spa, NY, United States
- Properties with Bar in Ballston Spa, NY, United States
- Properties with Office in Ballston Spa, NY, United States
- Properties with Balcony in Ballston Spa, NY, United States
- Properties with Pool in Ballston Spa, NY, United States
- Properties with Open Kitchen in Ballston Spa, NY, United States
- Properties with Fitness Center / Gym in Ballston Spa, NY, United States
- Modern properties in Ballston Spa, NY, United States
- New Builds properties in Ballston Spa, NY, United States
- Properties with Terrace in Ballston Spa, NY, United States
- Properties with Cinema in Ballston Spa, NY, United States
- Privacy properties in Ballston Spa, NY, United States
- Properties with Air Conditioning in Ballston Spa, NY, United States
- Equestrian properties in Ballston Spa, NY, United States
- Beachfront properties in Ballston Spa, NY, United States
- Properties with Jacuzzi in Ballston Spa, NY, United States
Related Guides & Stories
Trusted by the World's Leading Brokers
The agents behind the world's most exceptional properties list with JamesEdition.
- Listings from Sotheby's, Christie's, BARNES, and Engel & Völkers
- Every listing reviewed before it goes live
- Connect directly with verified listing agents
By continuing you agree to our Terms and Privacy Policy.
partnered with