$643,032
Une Grande Propriété De Caractère Avec Nombreuses Dépendances Et Terrains.
- 6 Beds
- 1 Baths
- 3,230 Sqft
- 4.99 Ac lot
- Updated: September 15
About the Property
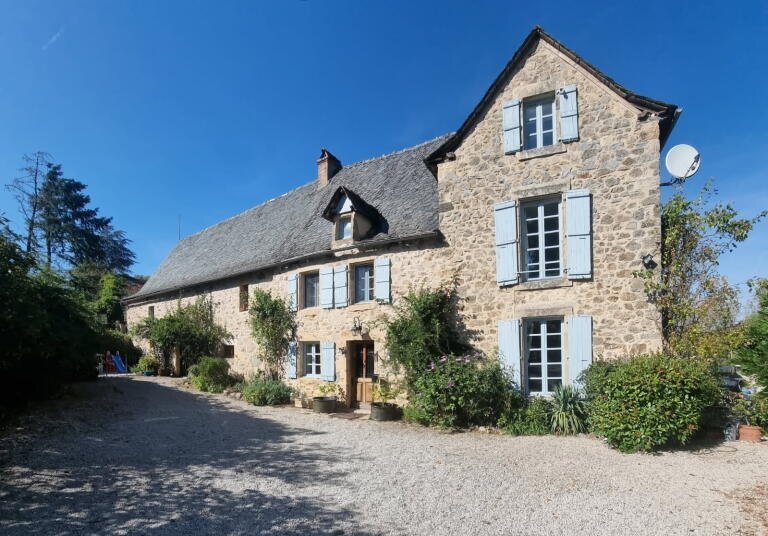
Selection Habitat is pleased to exclusively present this large character property, ideally located just 10 minutes from the center of Villefranche-de-Rouergue, in a neighboring commune. Nestled in the heart of a peaceful and preserved rural environment, it spans over 2 hectares of land.
The residence offers approximately 300 m² of living space and consists of 12 rooms, including 6 bedroom
The residence offers approximately 300 m² of living space and consists of 12 rooms, including 6 bedroom
Selection Habitat is pleased to exclusively present this large character property, ideally located just 10 minutes from the center of Villefranche-de-Rouergue, in a neighboring commune. Nestled in the heart of a peaceful and preserved rural environment, it spans over 2 hectares of land.
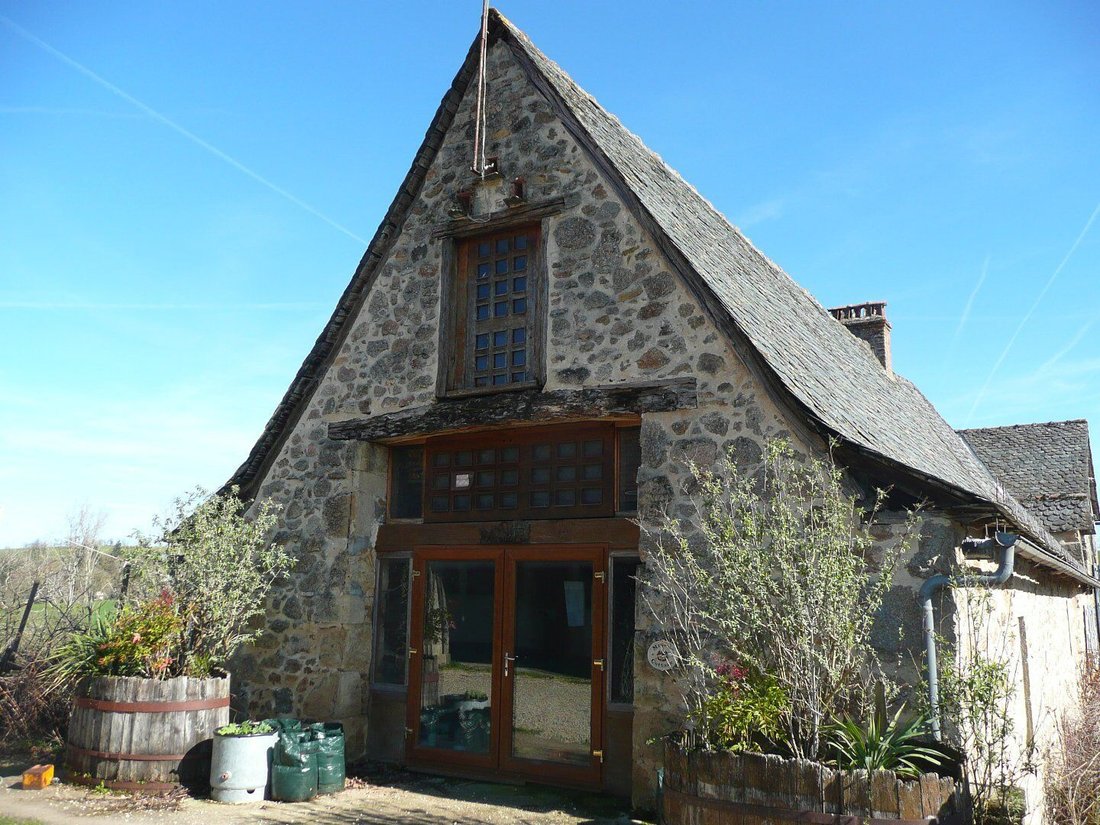
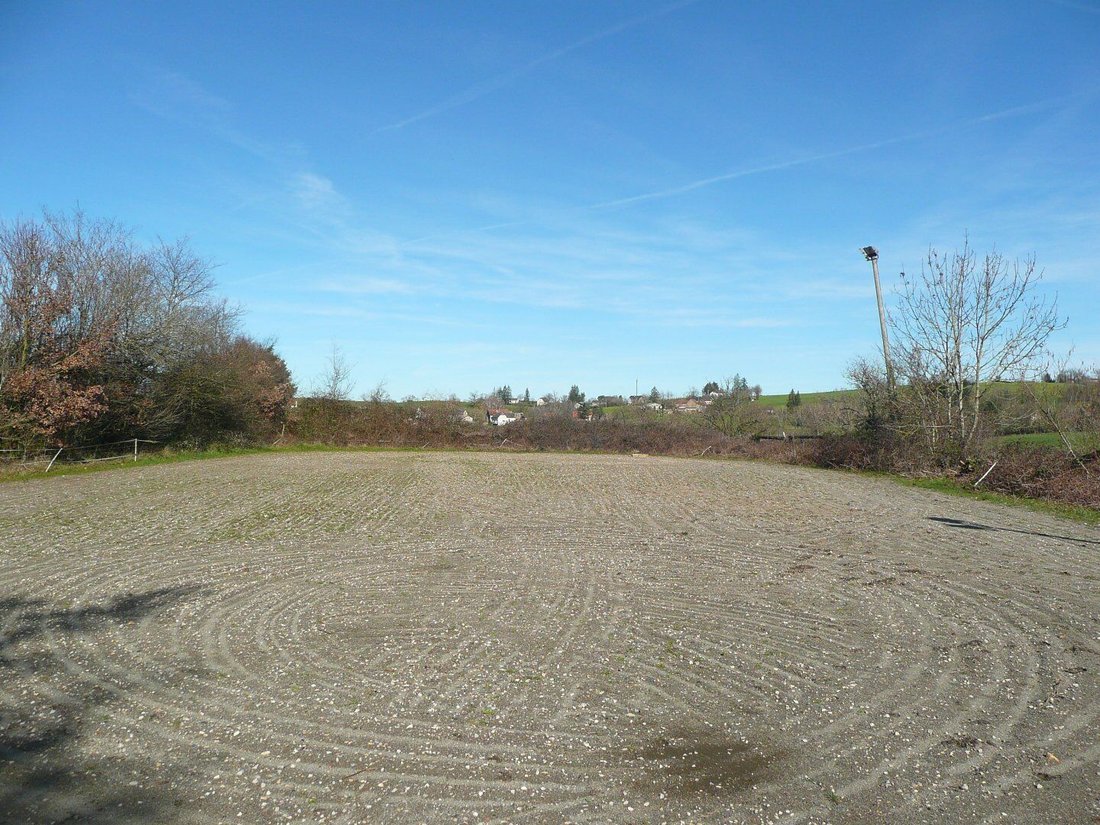
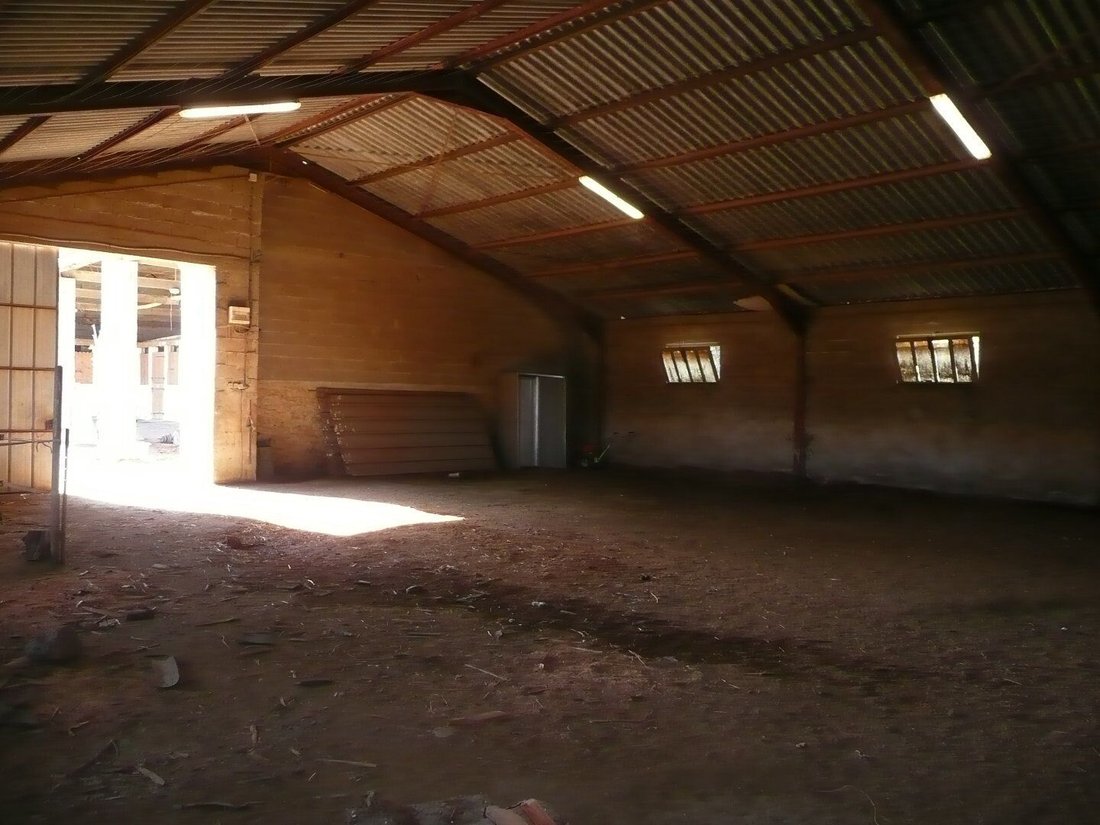
The residence offers approximately 300 m² of living space and consists of 12 rooms, including 6 bedrooms, two separate living rooms, and a generous family kitchen open to the dining room. The equally remarkable outbuildings total more than 500 m² and include an attached barn, a large shed/stable with 4 stalls equipped with automatic waterers, a feed room, and a separate tack room. A second shed serving as a covered riding arena provides direct access to the pastures. Outside, a 1,250 m² illuminated sand arena allows for riding, training, and show jumping under optimal conditions.
Detailed description
Ground floor
An intimate first living room with a bar area (31 m²) and a large cloakroom opens onto the main living room (29 m²) as well as the kitchen/dining room (33 m²). The kitchen, equipped with a central island, benefits from beautiful natural light and opens through French doors onto the main terrace and surrounding countryside. At the back, in the extension, a large laundry room with a shower and linen area leads to a veranda and the boiler room.
First floor
A staircase from the living room leads to a large landing distributing four spacious bedrooms, including a suite with a private shower room and toilet. A family bathroom with shower and double sinks, a large office, and a separate toilet complete this floor. One of the bedrooms also has access to a mezzanine currently set up as a gym.
Second floor
A discreet staircase leads to two additional bedrooms of 22 m² and 15 m². The smaller one also has privileged access to a rooftop terrace offering an unobstructed view of the property.
Outbuildings and exterior
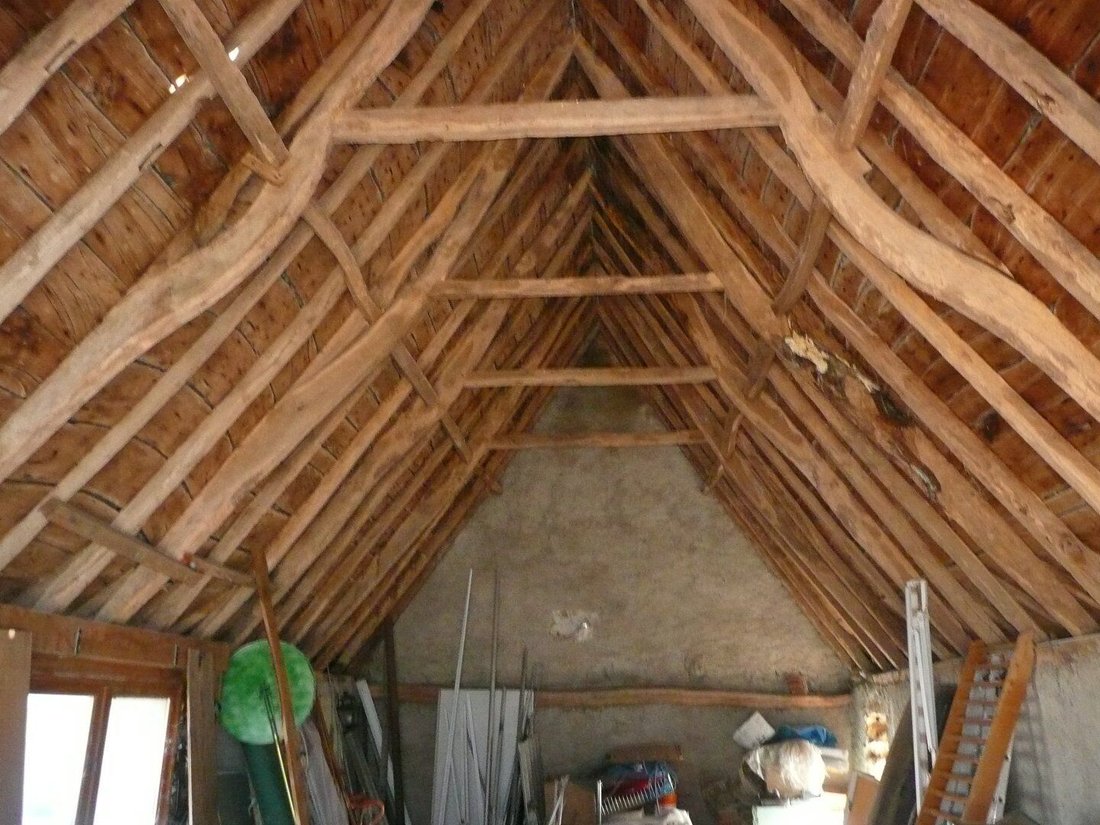
- Attached barn of 80 m² over two levels, original oak framework – excellent potential for a guesthouse or reception space.
- Shed/stable of 160 m² including 4 stalls, tack room, and feed room.
- Large covered shed/riding arena of 230 m², equipped with lighting, water points, and electricity – also suitable for storing a vehicle collection.
- Small outbuildings of about 30 m² facing the house, accompanied by a secure playground.
- Summer kitchen/barbecue area of 16 m², surrounded by three distinct terraces, an above-ground pool with relaxation and dining areas, and a 12 m² wooden chalet converted into a pool house.
A rare property!
Ideal for a family, an equestrian project, or a professional activity requiring large spaces, this property combines charm, volume, and potential in a peaceful setting close to Villefranche.
Information on the risks to which this property is exposed is available on the Géorisques website: [hidden information]
Information on the risks to which this property is exposed is available on the Géorisques website: https://www.georisques.gouv.fr/
The residence offers approximately 300 m² of living space and consists of 12 rooms, including 6 bedrooms, two separate living rooms, and a generous family kitchen open to the dining room. The equally remarkable outbuildings total more than 500 m² and include an attached barn, a large shed/stable with 4 stalls equipped with automatic waterers, a feed room, and a separate tack room. A second shed serving as a covered riding arena provides direct access to the pastures. Outside, a 1,250 m² illuminated sand arena allows for riding, training, and show jumping under optimal conditions.
Detailed description
Ground floor
An intimate first living room with a bar area (31 m²) and a large cloakroom opens onto the main living room (29 m²) as well as the kitchen/dining room (33 m²). The kitchen, equipped with a central island, benefits from beautiful natural light and opens through French doors onto the main terrace and surrounding countryside. At the back, in the extension, a large laundry room with a shower and linen area leads to a veranda and the boiler room.
First floor
A staircase from the living room leads to a large landing distributing four spacious bedrooms, including a suite with a private shower room and toilet. A family bathroom with shower and double sinks, a large office, and a separate toilet complete this floor. One of the bedrooms also has access to a mezzanine currently set up as a gym.
Second floor
A discreet staircase leads to two additional bedrooms of 22 m² and 15 m². The smaller one also has privileged access to a rooftop terrace offering an unobstructed view of the property.
Outbuildings and exterior
- Attached barn of 80 m² over two levels, original oak framework – excellent potential for a guesthouse or reception space.
- Shed/stable of 160 m² including 4 stalls, tack room, and feed room.
- Large covered shed/riding arena of 230 m², equipped with lighting, water points, and electricity – also suitable for storing a vehicle collection.
- Small outbuildings of about 30 m² facing the house, accompanied by a secure playground.
- Summer kitchen/barbecue area of 16 m², surrounded by three distinct terraces, an above-ground pool with relaxation and dining areas, and a 12 m² wooden chalet converted into a pool house.
A rare property!
Ideal for a family, an equestrian project, or a professional activity requiring large spaces, this property combines charm, volume, and potential in a peaceful setting close to Villefranche.
Information on the risks to which this property is exposed is available on the Géorisques website: [hidden information]
Information on the risks to which this property is exposed is available on the Géorisques website: https://www.georisques.gouv.fr/
-
Property type
Villa
-
Year built
1850
-
Price/sqft
$199
Features
Features
Lot
Indoor
- Office
- Kitchen island
- Bar
- Laundry Room
- Open Kitchen
- Fitness Center / Gym
Outdoor
- Terrace
- Parking
- Pool
- Playground
- Outdoor Kitchen
Explore the Area
Joined 5 months ago
You have inquired about this property
The agent will contact you soon by
Listed by
6
Listings
2026
Joined
Book home tour with the agent
Choose a date and whether you'd like a virtual or in-person tour with the agent.
Preferred date
Tour type
Last updated
September 15
First listed
July 22
Listing reference
30768
Trusted by the World's Leading Brokers
The agents behind the world's most exceptional properties list with JamesEdition.
- Listings from Sotheby's, Christie's, BARNES, and Engel & Völkers
- Every listing reviewed before it goes live
- Connect directly with verified listing agents
By continuing you agree to our Terms and Privacy Policy.