$785,480
Villa Contemporaine D'exception Avec Piscine
- 4 Beds
- 1 Baths
- 2,444 Sqft
- 11,841 Sqft lot
- Updated: Yesterday
About the Property
Located in the commune of Malaunay, in a quiet area and just 20 minutes from the center of Rouen, this spectacular contemporary villa of 227 m², built in 2005, is revealed.
Set on a landscaped plot of 1,100 m², this home with bold lines unfolds its generous volumes over three levels. Designed from the start as a place for welcoming, sharing, and conviviality, it offers an exceptional indo
Set on a landscaped plot of 1,100 m², this home with bold lines unfolds its generous volumes over three levels. Designed from the start as a place for welcoming, sharing, and conviviality, it offers an exceptional indo
Located in the commune of Malaunay, in a quiet area and just 20 minutes from the center of Rouen, this spectacular contemporary villa of 227 m², built in 2005, is revealed.
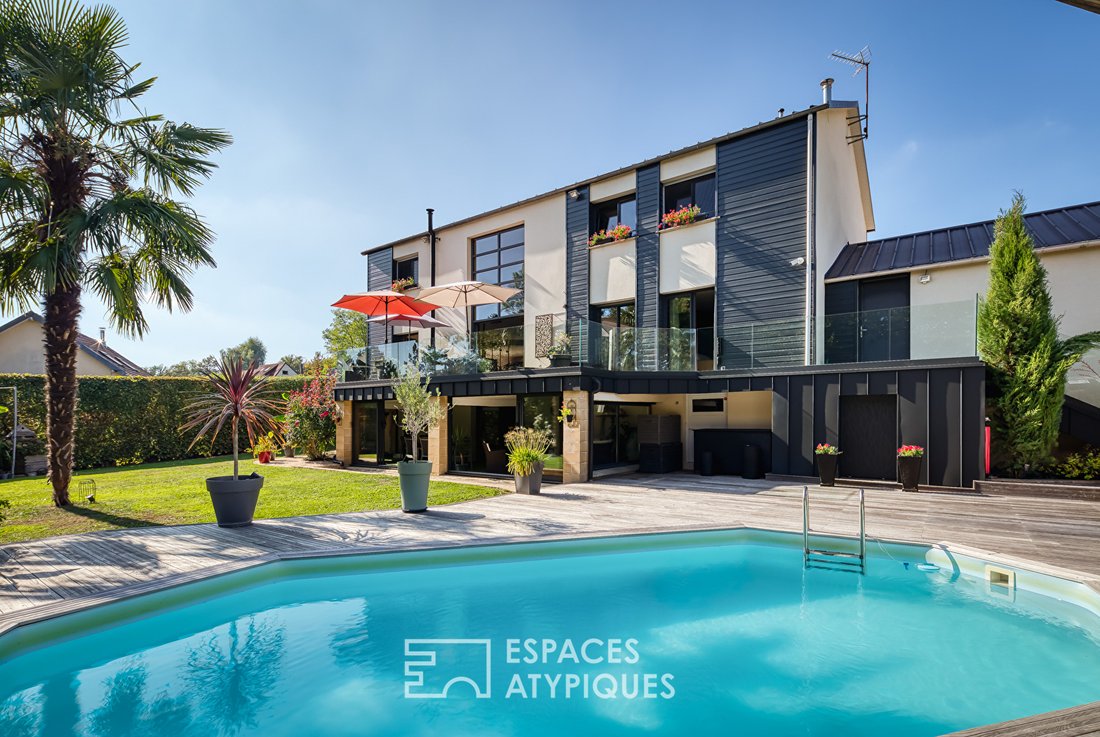
Set on a landscaped plot of 1,100 m², this home with bold lines unfolds its generous volumes over three levels. Designed from the start as a place for welcoming, sharing, and conviviality, it offers an exceptional indoor-outdoor living environment, sheltered from view.
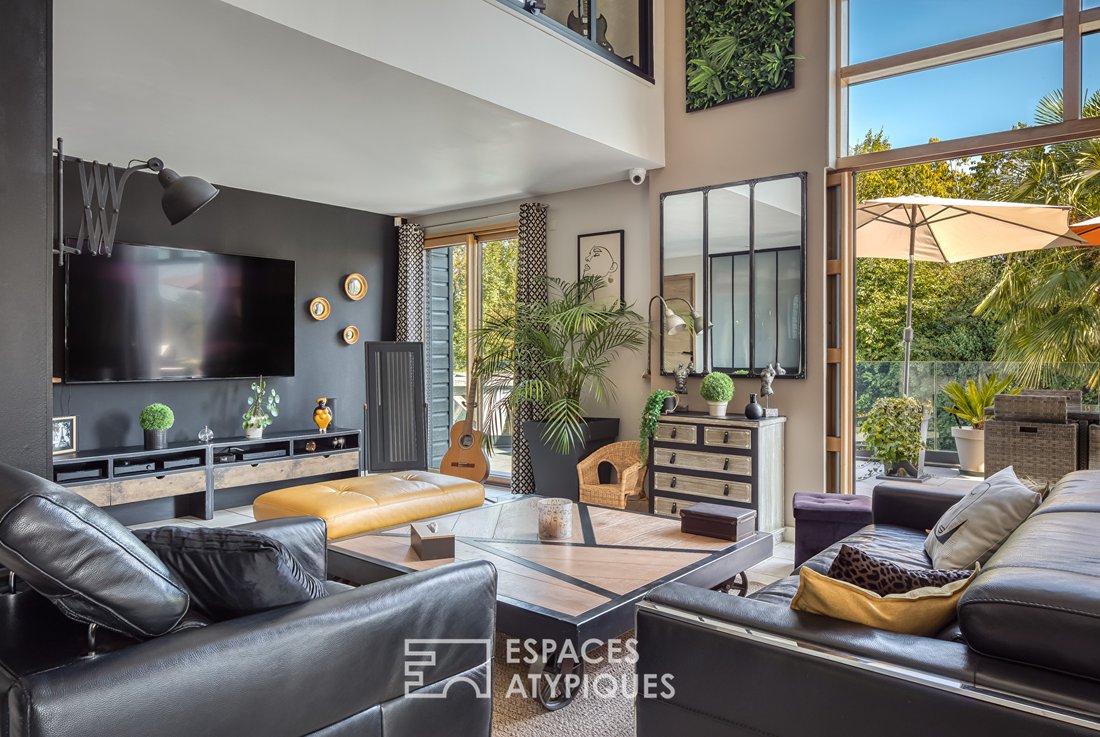
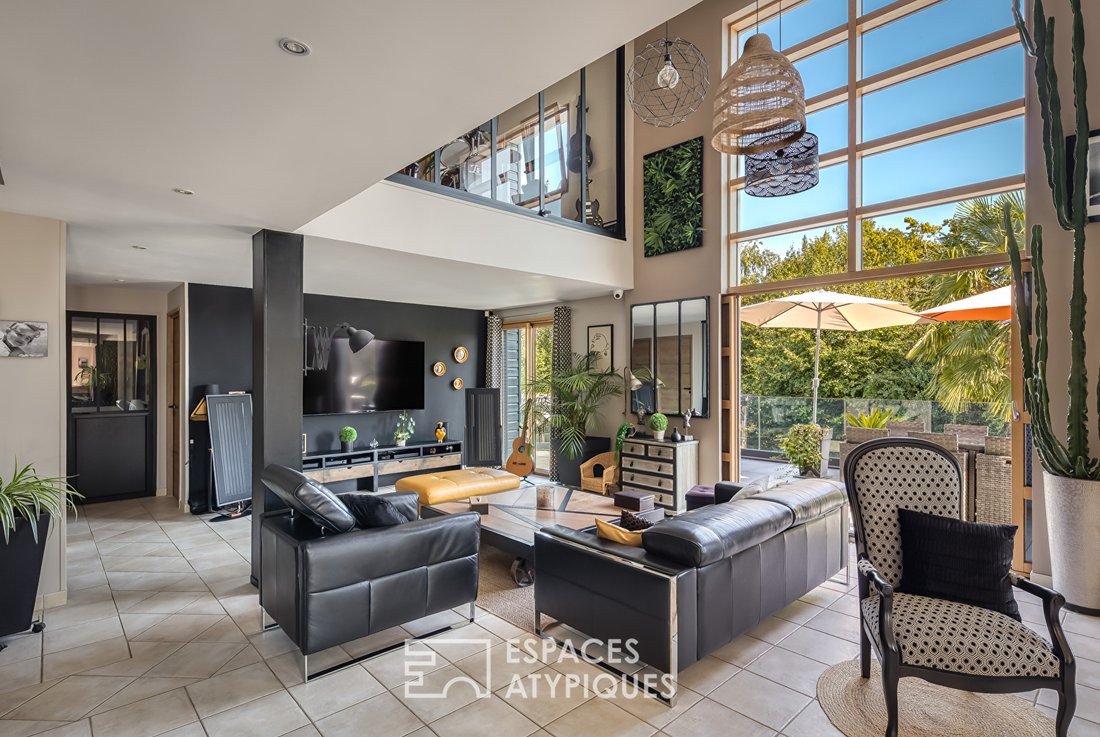
From the cathedral entrance, the spirit of the place is clear: a vast living area bathed in natural light thanks to impressive full-height windows and an open void over the living room, a true indoor plant paradise.
The ground floor is centered around a spectacular living and dining area, enhanced by a contemporary glass roof and opening onto a first suspended terrace with glass railings, overlooking the garden and swimming areas.
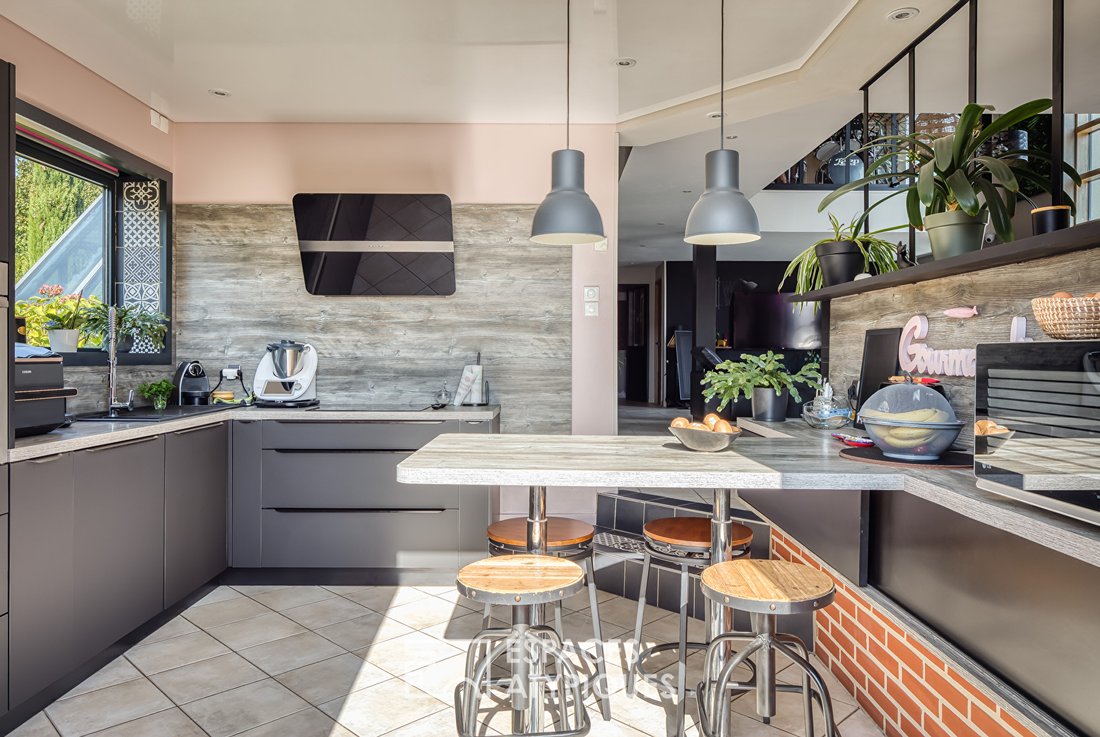
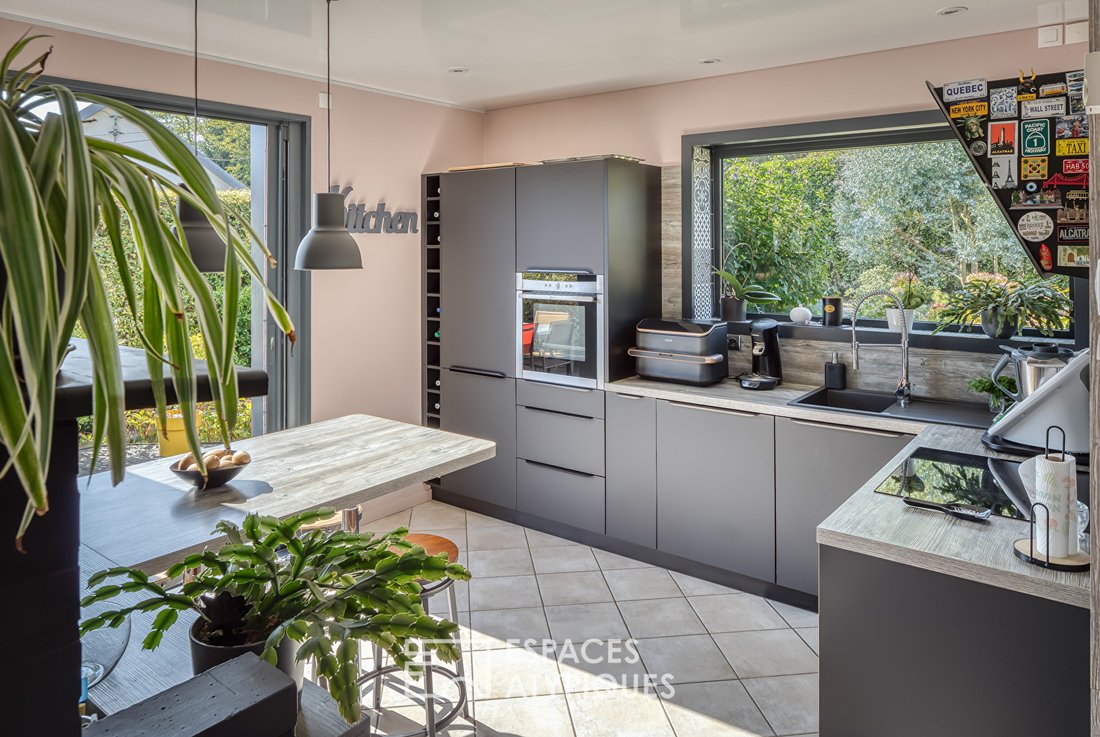
On the same level, the high-end independent kitchen stands out as a true ergonomic and friendly culinary heart with its central island and refined finishes. A major charm feature, it opens directly onto its own dedicated terrace, ideal for breakfasts and outdoor meals amid greenery.
Offering highly appreciated single-level living, this main floor also includes a bedroom on the ground floor, located just opposite an independent bathroom equipped with a sauna—a promise of pure relaxation moments—and separate toilets.
Functional spaces complete the whole with a dedicated laundry room and direct access to the double garage equipped with automatic doors and ample storage.
An elegant staircase leads to the overlooking mezzanine hosting a music, reading, and relaxation area that serves the sleeping floor. This level includes four bedrooms, each offering a peaceful retreat, an office or library ideal for teleworking, a large custom independent dressing room, as well as a family bathroom and shower with separate toilets.
The lower level, fully fitted out and directly accessible from the outside, offers a beautiful versatile space dedicated to relaxation and leisure.
It features a second living room or summer lounge extended by large sliding windows creating a smooth transition to the terrace and pool. A large games room, a lounge area, and a second room leading to an original wine cellar complete this level nicely. This garden-level floor also benefits from generous technical annexes including a boiler room, storage rooms, and a space dedicated to garden furniture.
The exterior has been designed as a natural extension of the house, dedicated to relaxation and entertaining friends.
The meticulously maintained landscaped garden is enhanced with exotic plants and bordered by dense hedges ensuring total privacy. The pool is integrated into the heart of a large wooden terrace, while a pool house under a pergola shelters an outdoor lounge area with drapes and a shaded dining corner.
A friendly pétanque court completes this exceptional outdoor living space.
Close to access to the A151 motorway and the amenities of Montville town center, this contemporary villa with bold architecture and adorned with carefully chosen high-end materials offers a unique living environment.
Energy class C / Climate class C
Estimated average annual energy expenses for standard use, based on energy prices from recent years: between €3,190 and €4,380.
Information on risks to which this property is exposed is available on the Géorisques website.
EI Marion Petit
Commercial agent RSAC No.
Contact: 06 77 57 47 67 Marion PETIT (EI) Commercial Agent - RSAC Number: - Rouen.
Information on the risks to which this property is exposed is available on the Géorisques website: https://www.georisques.gouv.fr/
Set on a landscaped plot of 1,100 m², this home with bold lines unfolds its generous volumes over three levels. Designed from the start as a place for welcoming, sharing, and conviviality, it offers an exceptional indoor-outdoor living environment, sheltered from view.
From the cathedral entrance, the spirit of the place is clear: a vast living area bathed in natural light thanks to impressive full-height windows and an open void over the living room, a true indoor plant paradise.
The ground floor is centered around a spectacular living and dining area, enhanced by a contemporary glass roof and opening onto a first suspended terrace with glass railings, overlooking the garden and swimming areas.
On the same level, the high-end independent kitchen stands out as a true ergonomic and friendly culinary heart with its central island and refined finishes. A major charm feature, it opens directly onto its own dedicated terrace, ideal for breakfasts and outdoor meals amid greenery.
Offering highly appreciated single-level living, this main floor also includes a bedroom on the ground floor, located just opposite an independent bathroom equipped with a sauna—a promise of pure relaxation moments—and separate toilets.
Functional spaces complete the whole with a dedicated laundry room and direct access to the double garage equipped with automatic doors and ample storage.
An elegant staircase leads to the overlooking mezzanine hosting a music, reading, and relaxation area that serves the sleeping floor. This level includes four bedrooms, each offering a peaceful retreat, an office or library ideal for teleworking, a large custom independent dressing room, as well as a family bathroom and shower with separate toilets.
The lower level, fully fitted out and directly accessible from the outside, offers a beautiful versatile space dedicated to relaxation and leisure.
It features a second living room or summer lounge extended by large sliding windows creating a smooth transition to the terrace and pool. A large games room, a lounge area, and a second room leading to an original wine cellar complete this level nicely. This garden-level floor also benefits from generous technical annexes including a boiler room, storage rooms, and a space dedicated to garden furniture.
The exterior has been designed as a natural extension of the house, dedicated to relaxation and entertaining friends.
The meticulously maintained landscaped garden is enhanced with exotic plants and bordered by dense hedges ensuring total privacy. The pool is integrated into the heart of a large wooden terrace, while a pool house under a pergola shelters an outdoor lounge area with drapes and a shaded dining corner.
A friendly pétanque court completes this exceptional outdoor living space.
Close to access to the A151 motorway and the amenities of Montville town center, this contemporary villa with bold architecture and adorned with carefully chosen high-end materials offers a unique living environment.
Energy class C / Climate class C
Estimated average annual energy expenses for standard use, based on energy prices from recent years: between €3,190 and €4,380.
Information on risks to which this property is exposed is available on the Géorisques website.
EI Marion Petit
Commercial agent RSAC No.
Contact: 06 77 57 47 67 Marion PETIT (EI) Commercial Agent - RSAC Number: - Rouen.
Information on the risks to which this property is exposed is available on the Géorisques website: https://www.georisques.gouv.fr/
-
Property type
Villa
-
Year built
2005
-
Price/sqft
$321
Features
Explore the Area
Centre Est-Hameaux, Malaunay, France
View on Google Maps
Price per sqft
Low
High
Joined 4 years ago
You have inquired about this property
The agent will contact you soon by
Listed by
19
Listings
2022
Joined
Book home tour with the agent
Choose a date and whether you'd like a virtual or in-person tour with the agent.
Preferred date
Tour type
Last updated
Yesterday
First listed
Sep 21
Listing reference
18433EAR
Trusted by the World's Leading Brokers
The agents behind the world's most exceptional properties list with JamesEdition.
- Listings from Sotheby's, Christie's, BARNES, and Engel & Völkers
- Every listing reviewed before it goes live
- Connect directly with verified listing agents
By continuing you agree to our Terms and Privacy Policy.