$1,817,870
Malakoff Local Professionnel
- 3,036 Sqft
- Updated: May 19
About the Property
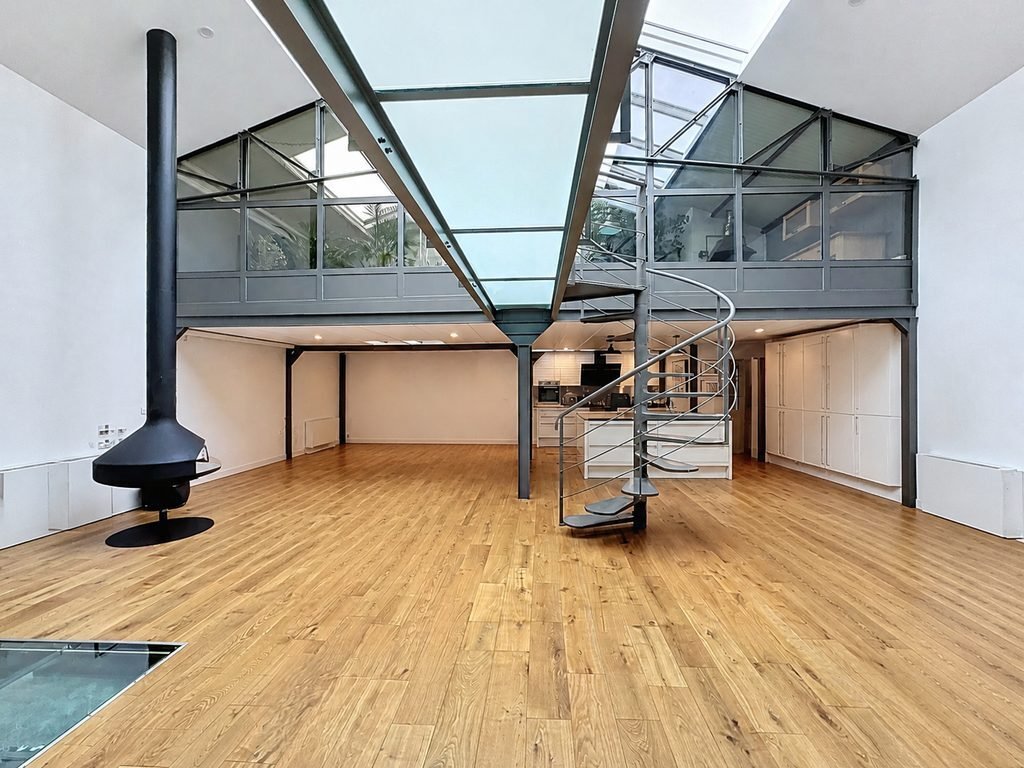
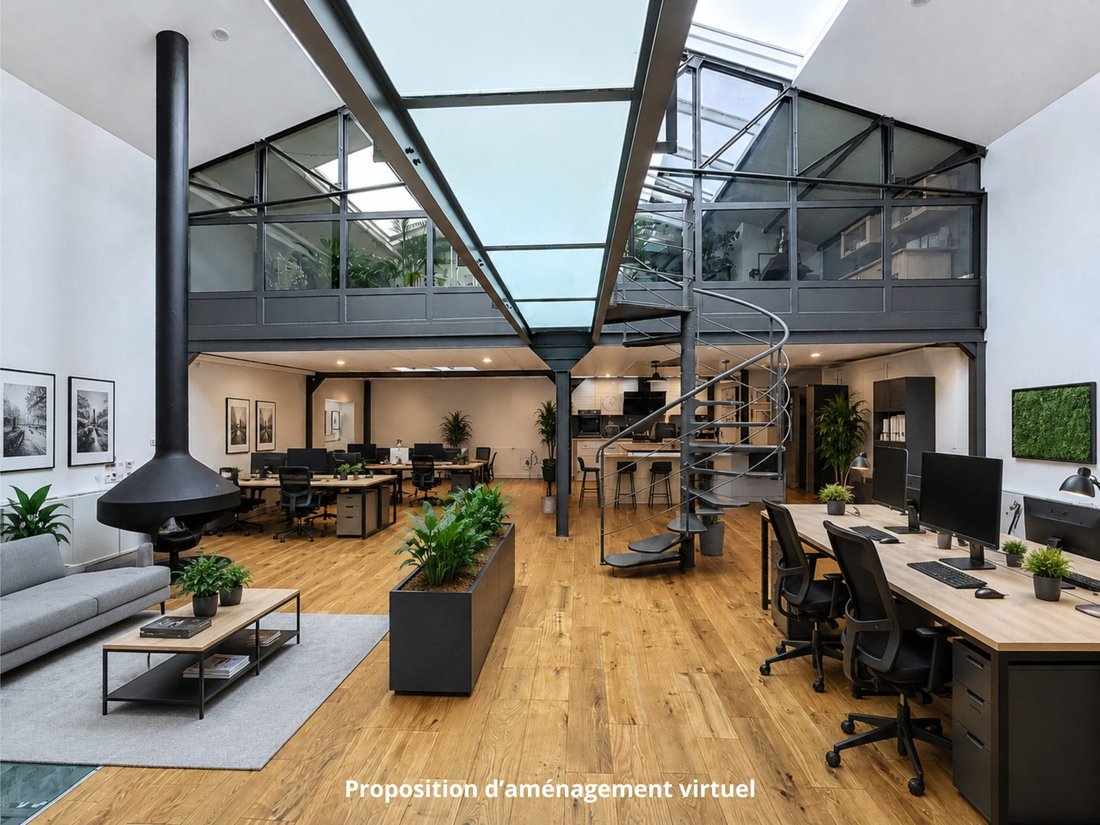
Nestled away from view in a private, intimate street in the residential Les Sablonnières neighborhood of Malakoff, close to Etienne Dolet metro station (line 13) and the Transilien line N (11 minutes on foot), at the gates of Paris and all amenities, this superb urban property is an industrial-style loft with mixed use. It was created from the renovation of a 1930s garage and consists of a main bu
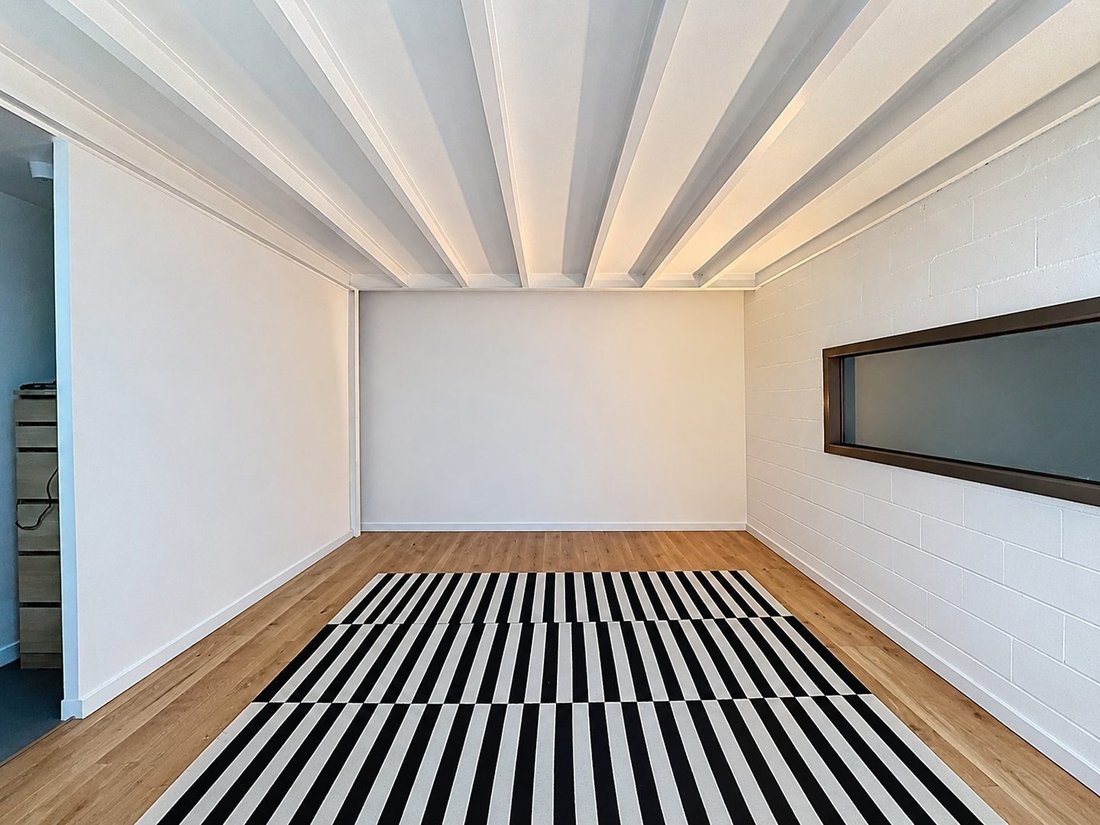
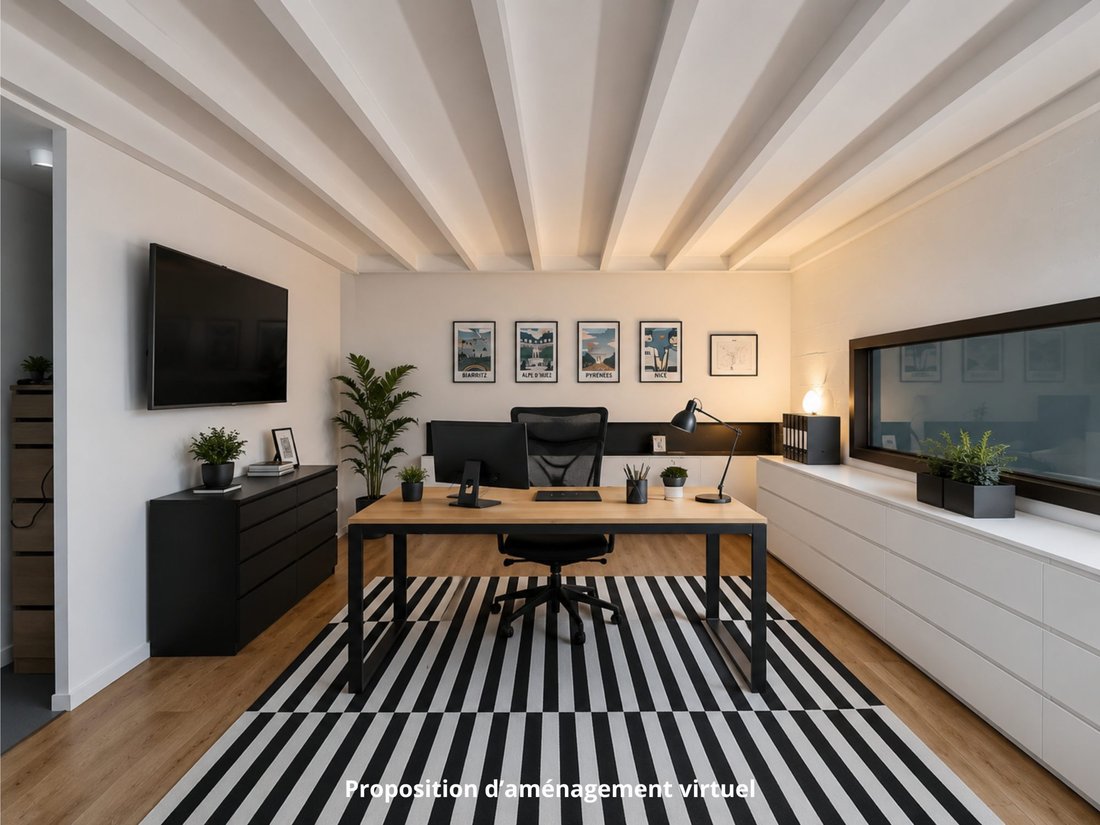
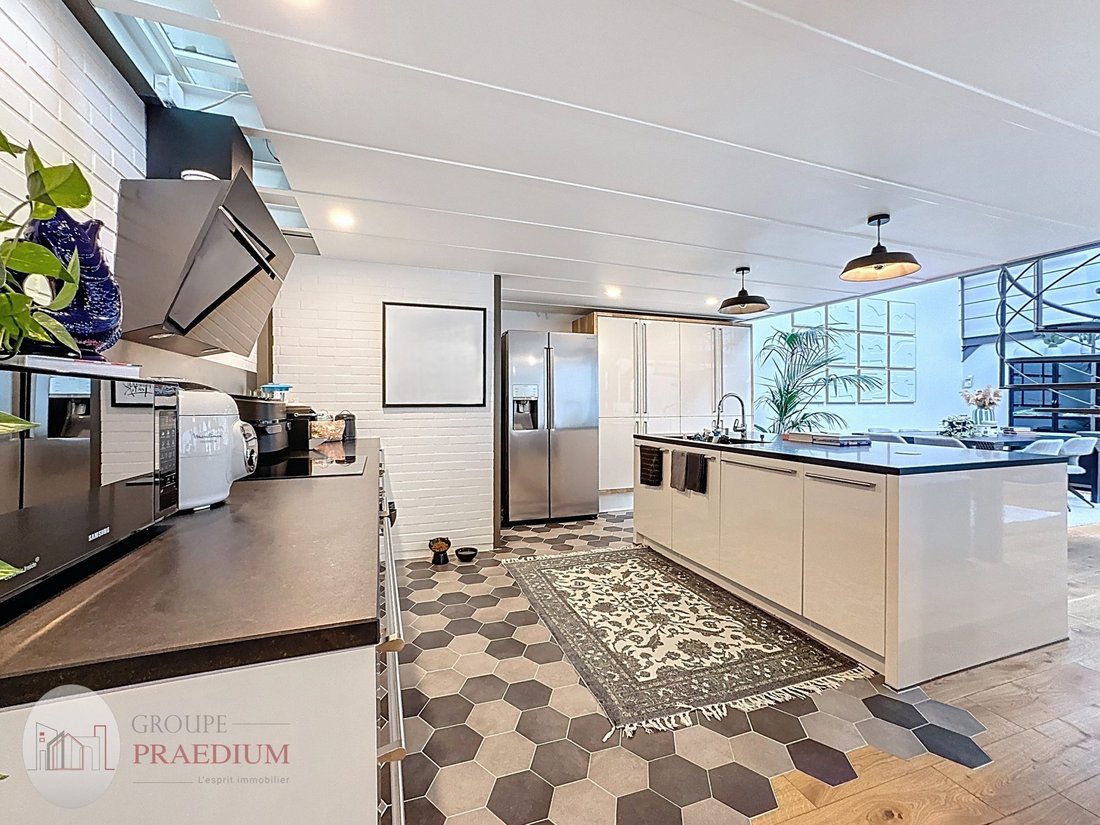
Nestled away from view in a private, intimate street in the residential Les Sablonnières neighborhood of Malakoff, close to Etienne Dolet metro station (line 13) and the Transilien line N (11 minutes on foot), at the gates of Paris and all amenities, this superb urban property is an industrial-style loft with mixed use. It was created from the renovation of a 1930s garage and consists of a main building, a two-room apartment, and a 151 m² ground-floor workshop for business use or car parking. This characterful property features contemporary lines and impressive volumes built around a very tall metal structure, spread over three levels. It offers large, flexible spaces including: - An 88.44 m² open-plan ground floor with a fully equipped, functional open kitchen - A 25 m² enclosed area with shower room and WC The generous ceiling height of 7 meters allows for zenithal light through roof skylights. A beautiful steel spiral staircase leads upstairs. An airy glass walkway provides smooth circulation to two additional rooms with shower and WC, and an interior garden under a retractable roof with a barbecue corner and relaxation area. High-quality, characterful construction. The modern, elegant interior layout preserves its history while meeting current comfort standards: - Air conditioning - Underfloor heating - Aluminum window frames - Perimeter insulation - Wood flooring - Remote-controlled opening roof - Condensing gas boiler - Wood stove Flexible spaces. Attic space can be converted. Additionally, there is an independent two-room apartment (37.85 m²) featuring: - An entrance - Living area with open kitchen and balcony - Bedroom with balcony and ample storage - Shower room with WC It is possible to connect this apartment to the main building to merge the spaces. The monthly rent excluding charges for this annex is 1111 euros. Please note that in accordance with article [hidden information] of the Monetary and Financial Code, an identity document will be requested before each visit.
Information on the risks to which this property is exposed is available on the Géorisques website: https://www.georisques.gouv.fr/
Information on the risks to which this property is exposed is available on the Géorisques website: https://www.georisques.gouv.fr/
-
Property type
Other
-
Year built
1930
-
Price/sqft
$598
-
Consumption
D
Features
- Garden
- Terrace
- Garage
- Fitness Center / Gym
- Fire Pit
- Open Kitchen
- Washer Dryer
- Gas Stovetop
- Office
Features
Indoor
- High Ceiling
- Office
- Air Conditioning
- Kitchen island
- Gas Stovetop
- Washer Dryer
- Open Kitchen
- Stone Countertops
- Fitness Center / Gym
Outdoor
Explore the Area
Malakoff, Les Fosses Rouges, France
View on Google Maps
Price per sqft
Low
High
Joined 3 years ago
You have inquired about this property
The agent will contact you soon by
Listed by
14
Listings
2023
Joined
Book home tour with the agent
Choose a date and whether you'd like a virtual or in-person tour with the agent.
Preferred date
Tour type
Last updated
May 19
First listed
May 19
Listing reference
VP092-PRAEDIUM92
Trusted by the World's Leading Brokers
The agents behind the world's most exceptional properties list with JamesEdition.
- Listings from Sotheby's, Christie's, BARNES, and Engel & Völkers
- Every listing reviewed before it goes live
- Connect directly with verified listing agents
By continuing you agree to our Terms and Privacy Policy.