$1,099,757
92240 – Malakoff – Maison de Caractère 149 m² – Cour – 2 Studios Indépendants – Sous-Sol Total – Dou
- 5 Beds
- 1 Baths
- 1,604 Sqft
- 1,852 Sqft lot
- Updated: Today
About the Property
In Malakoff, discover this property full of potential, offering a particularly interesting layout: a family house accompanied by two independent studios currently rented out.
With 147.45 m² of living space and 184.26 m² of floor area on a 172 m² plot, this property will appeal both to families seeking additional spaces and to buyers looking for a main residence with rental income.
With 147.45 m² of living space and 184.26 m² of floor area on a 172 m² plot, this property will appeal both to families seeking additional spaces and to buyers looking for a main residence with rental income.
In Malakoff, discover this property full of potential, offering a particularly interesting layout: a family house accompanied by two independent studios currently rented out.
With 147.45 m² of living space and 184.26 m² of floor area on a 172 m² plot, this property will appeal both to families seeking additional spaces and to buyers looking for a main residence with rental income.
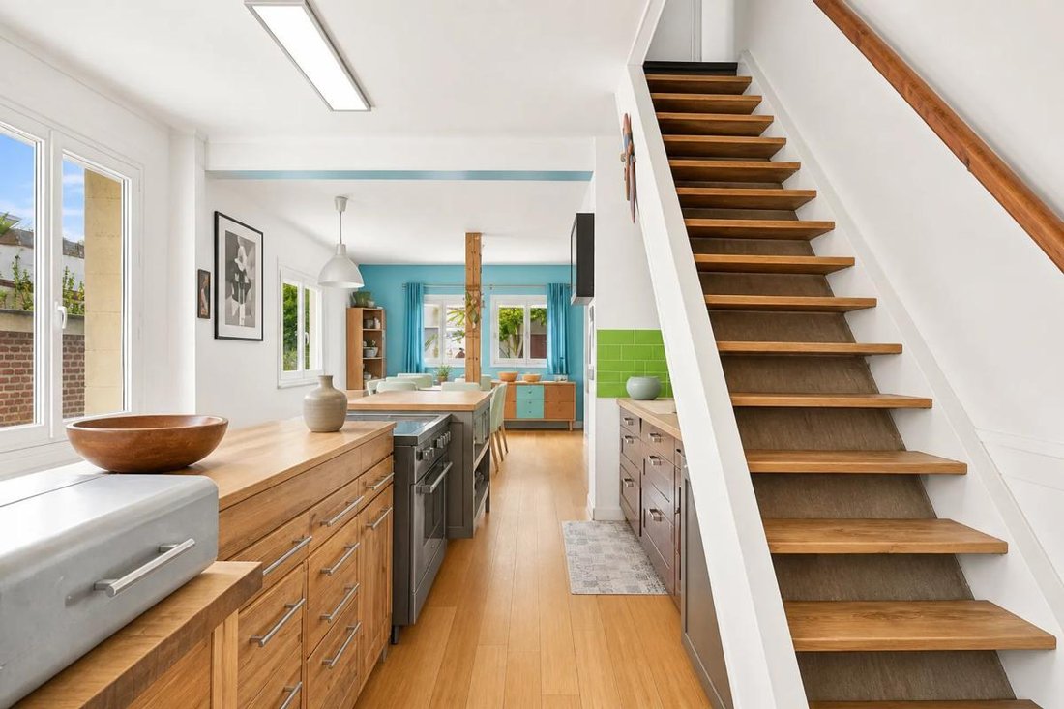
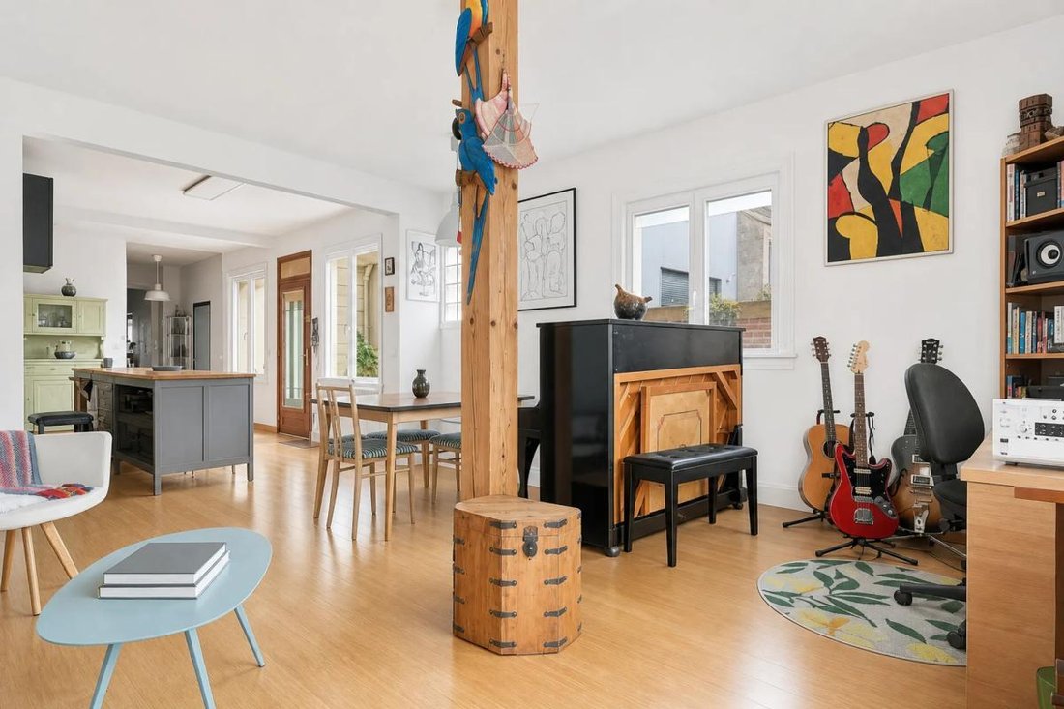
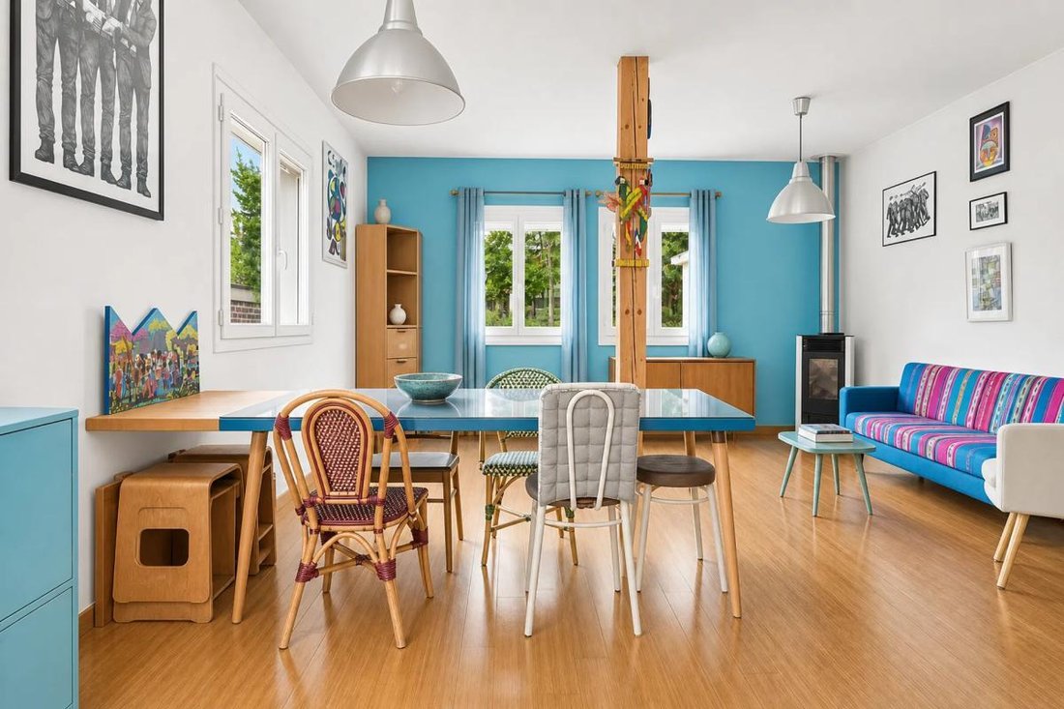
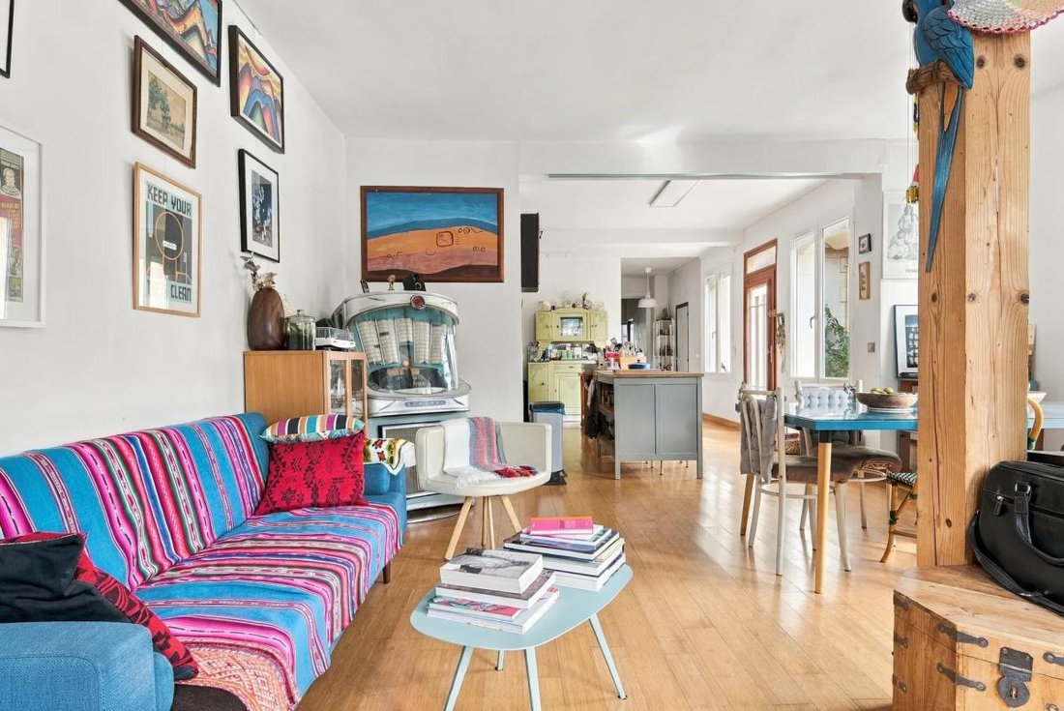
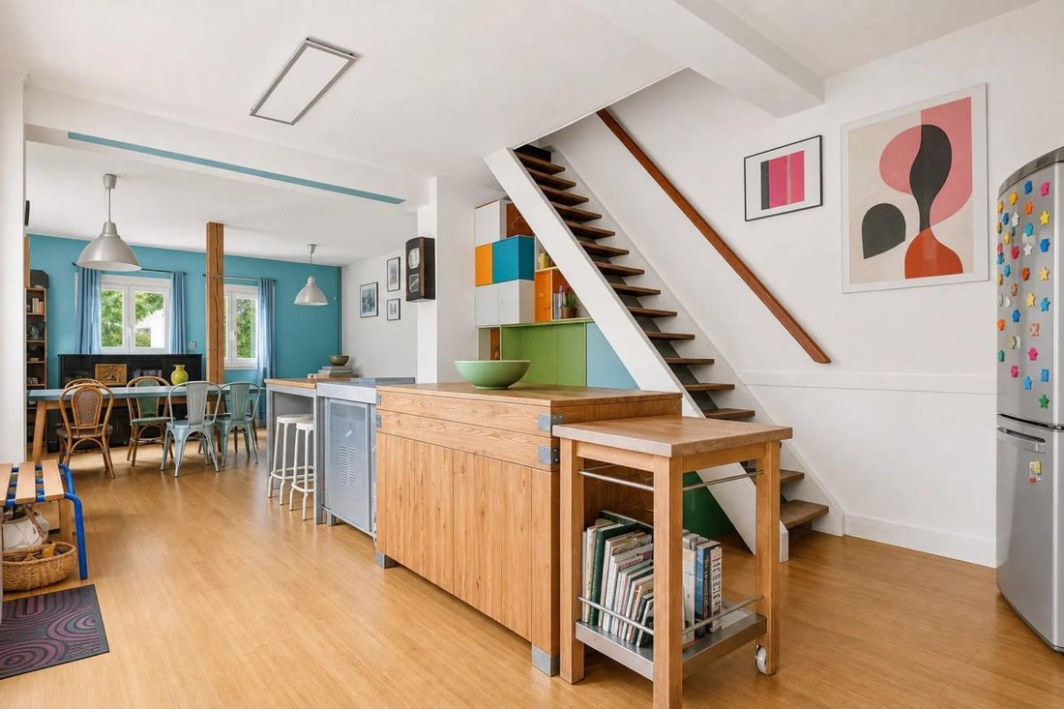
The main part features a beautiful living room of about 28 m², a spacious kitchen of nearly 19 m², several bedrooms and versatile rooms, as well as a bathroom.
Upstairs, two independent studios of approximately 19 m² and 20 m² are currently rented furnished.
A real financial asset: the two studios generate a total rental income of €1,360 per month excluding charges, or €16,320 per year, providing supplementary income from the moment of purchase.
The property also includes a basement of about 35 m² and attic spaces offering additional areas.
Highlights of this property:
- Family house with two independent units.
- Existing rental income of €16,320 per year excluding charges.
- 147.45 m² of living space and 184.26 m² of floor area.
- Generous kitchen and beautiful living room.
- Basement and additional spaces.
- Energy performance rating D.
- Layout suitable for various life or investment projects.
A rare opportunity due to its layout, ideal for combining a main residence with rental investment.
Outside, the house benefits from a courtyard of about 47 m² as well as a garden on the plot, totaling 172 m² of land, allowing for a dining area, a relaxation space, or a play area for children during nice weather. The south and west orientation provides pleasant natural light. Heating in the main part is gas-powered, supplemented by a pellet stove, while the studios have electric heating. The house is connected to fiber optic internet, making it particularly suitable for current digital uses. Its layout, spanning between two streets, enhances the feeling of independence and townhouse character, with easy access and good integration into the urban fabric.
Less than 200 meters away, several bus stops facilitate easy travel: Louis Girard stop is about 160 m, Marthe Fonteneau about 170 m, while Colonel Fabien and Clos Montholon are just over 200 m away. Families will appreciate the proximity of schools, with Barbusse Primary School and Henri-Barbusse Public Primary School both less than 250 m away. For green spaces, a playground about 100 m away, Romain Rolland Square about 200 m, and Soweto Square just over 200 m offer several outdoor options minutes from the house.
Technical details:
- Property tax: €2,349
- Energy performance certificate: in progress
- Heating: gas for the main house, pellet stove and electric for the studios
- Hot water distribution: gas
Legal notices:
To consult official data on natural, mining, and technological risks, visit the Géorisques website. The above description was prepared by Zefir based on information available at the time of listing and is provided for informational purposes; these elements may change during the sale process. It supplements mandatory diagnostics and usual checks, such as cadastral documents, easements, or urban planning rules, without replacing them. Before making any decision, it is advisable to review these documents, which our team can help you identify.
The areas, measurements, orientation, distances, and travel times mentioned are indicative and not contractual; only documents provided at the time of sale are binding. Photographs and visuals illustrate the property as it appeared at the time of shooting and do not replace a visit, which can be arranged by appointment. Regulatory diagnostics, gathered in the technical diagnostics file, and the state of risks and pollution are communicated to the buyer according to current regulations. When the property is part of a co-ownership, information about the building, its regulations, and charges are provided during the sale. Any mentioned works, completed or planned, are reported based on the seller’s declarations; it is up to you to have them estimated by a professional if you wish. All purchase offers are reviewed with the seller, who remains free to accept or refuse them, and the sale only becomes final upon signing the authentic deed at the notary’s office. Zefir places great importance on transparency and rigor at every step of your acquisition so you can proceed with confidence. Questions about this property or the procedures to follow? Contact Zefir at ***.
Information on the risks to which this property is exposed is available on the Géorisques website: https://www.georisques.gouv.fr/
With 147.45 m² of living space and 184.26 m² of floor area on a 172 m² plot, this property will appeal both to families seeking additional spaces and to buyers looking for a main residence with rental income.
The main part features a beautiful living room of about 28 m², a spacious kitchen of nearly 19 m², several bedrooms and versatile rooms, as well as a bathroom.
Upstairs, two independent studios of approximately 19 m² and 20 m² are currently rented furnished.
A real financial asset: the two studios generate a total rental income of €1,360 per month excluding charges, or €16,320 per year, providing supplementary income from the moment of purchase.
The property also includes a basement of about 35 m² and attic spaces offering additional areas.
Highlights of this property:
- Family house with two independent units.
- Existing rental income of €16,320 per year excluding charges.
- 147.45 m² of living space and 184.26 m² of floor area.
- Generous kitchen and beautiful living room.
- Basement and additional spaces.
- Energy performance rating D.
- Layout suitable for various life or investment projects.
A rare opportunity due to its layout, ideal for combining a main residence with rental investment.
Outside, the house benefits from a courtyard of about 47 m² as well as a garden on the plot, totaling 172 m² of land, allowing for a dining area, a relaxation space, or a play area for children during nice weather. The south and west orientation provides pleasant natural light. Heating in the main part is gas-powered, supplemented by a pellet stove, while the studios have electric heating. The house is connected to fiber optic internet, making it particularly suitable for current digital uses. Its layout, spanning between two streets, enhances the feeling of independence and townhouse character, with easy access and good integration into the urban fabric.
Less than 200 meters away, several bus stops facilitate easy travel: Louis Girard stop is about 160 m, Marthe Fonteneau about 170 m, while Colonel Fabien and Clos Montholon are just over 200 m away. Families will appreciate the proximity of schools, with Barbusse Primary School and Henri-Barbusse Public Primary School both less than 250 m away. For green spaces, a playground about 100 m away, Romain Rolland Square about 200 m, and Soweto Square just over 200 m offer several outdoor options minutes from the house.
Technical details:
- Property tax: €2,349
- Energy performance certificate: in progress
- Heating: gas for the main house, pellet stove and electric for the studios
- Hot water distribution: gas
Legal notices:
To consult official data on natural, mining, and technological risks, visit the Géorisques website. The above description was prepared by Zefir based on information available at the time of listing and is provided for informational purposes; these elements may change during the sale process. It supplements mandatory diagnostics and usual checks, such as cadastral documents, easements, or urban planning rules, without replacing them. Before making any decision, it is advisable to review these documents, which our team can help you identify.
The areas, measurements, orientation, distances, and travel times mentioned are indicative and not contractual; only documents provided at the time of sale are binding. Photographs and visuals illustrate the property as it appeared at the time of shooting and do not replace a visit, which can be arranged by appointment. Regulatory diagnostics, gathered in the technical diagnostics file, and the state of risks and pollution are communicated to the buyer according to current regulations. When the property is part of a co-ownership, information about the building, its regulations, and charges are provided during the sale. Any mentioned works, completed or planned, are reported based on the seller’s declarations; it is up to you to have them estimated by a professional if you wish. All purchase offers are reviewed with the seller, who remains free to accept or refuse them, and the sale only becomes final upon signing the authentic deed at the notary’s office. Zefir places great importance on transparency and rigor at every step of your acquisition so you can proceed with confidence. Questions about this property or the procedures to follow? Contact Zefir at ***.
Information on the risks to which this property is exposed is available on the Géorisques website: https://www.georisques.gouv.fr/
-
Property type
House
-
Floors
2
-
Year built
1958
-
Price/sqft
$685
-
Consumption
D
Features
- Garden
- Investment Property
- Basement
- Gate
- Walk In Closet
- Kitchen island
Explore the Area
18, Rue André Sabatier, Le Clos, Malakoff, France
View on Google Maps
Price per sqft
Low
High
Joined 1 month ago
You have inquired about this property
The agent will contact you soon by
Listed by
771
Listings
2026
Joined
Book home tour with the agent
Choose a date and whether you'd like a virtual or in-person tour with the agent.
Preferred date
Tour type
Last updated
Today
First listed
November 16
Listing reference
cb12f922-703f-4cce-a93b-6d3173
Trusted by the World's Leading Brokers
The agents behind the world's most exceptional properties list with JamesEdition.
- Listings from Sotheby's, Christie's, BARNES, and Engel & Völkers
- Every listing reviewed before it goes live
- Connect directly with verified listing agents
By continuing you agree to our Terms and Privacy Policy.