$821,144
Unique Detached Residence For Sale In The Forest Of Ippokrateios Politeia
- 5 Beds
- 5 Baths
- 5,921 Sqft
- 1.4 Ac lot
- Updated: September 16
- 7
About the Property
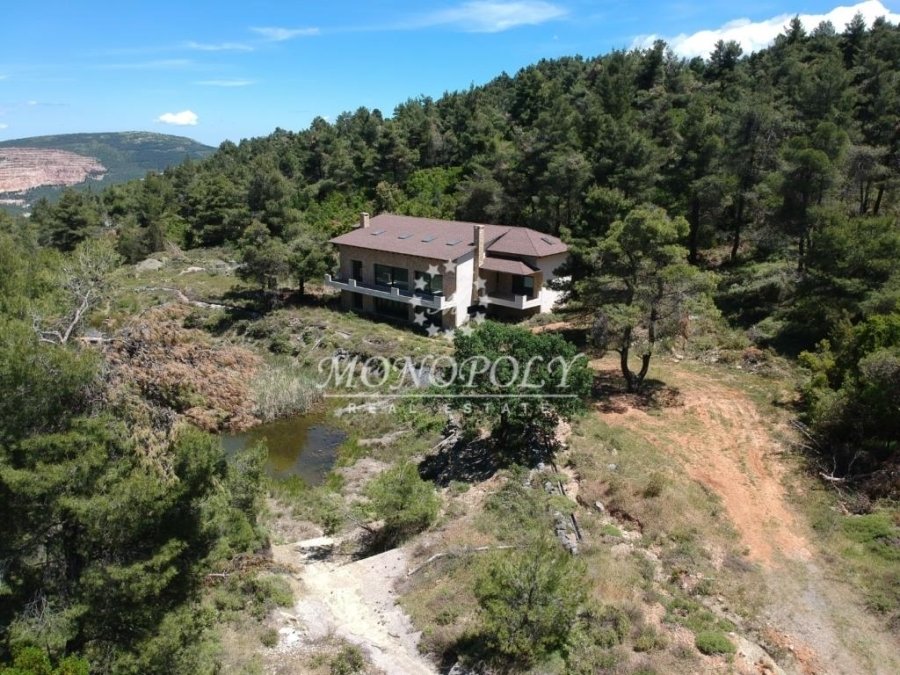
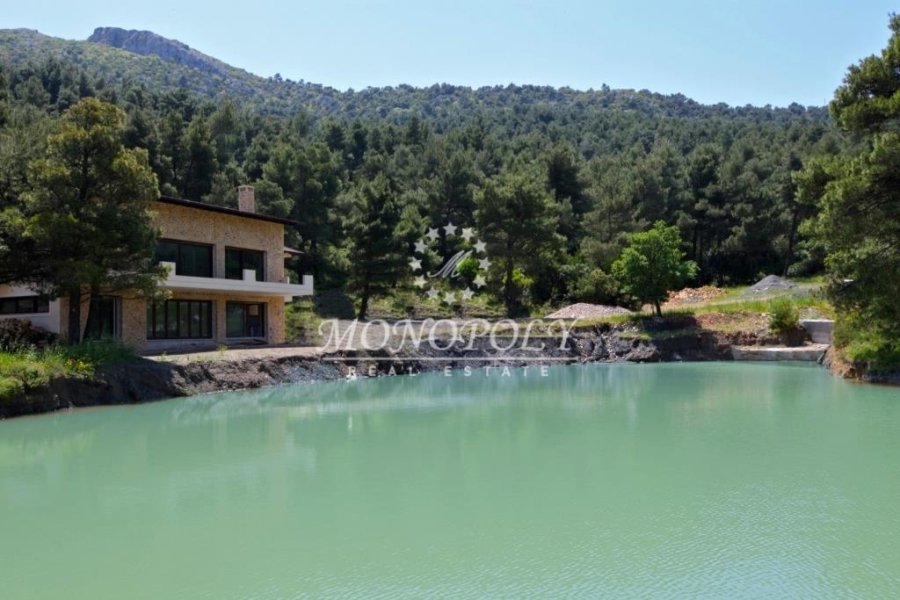
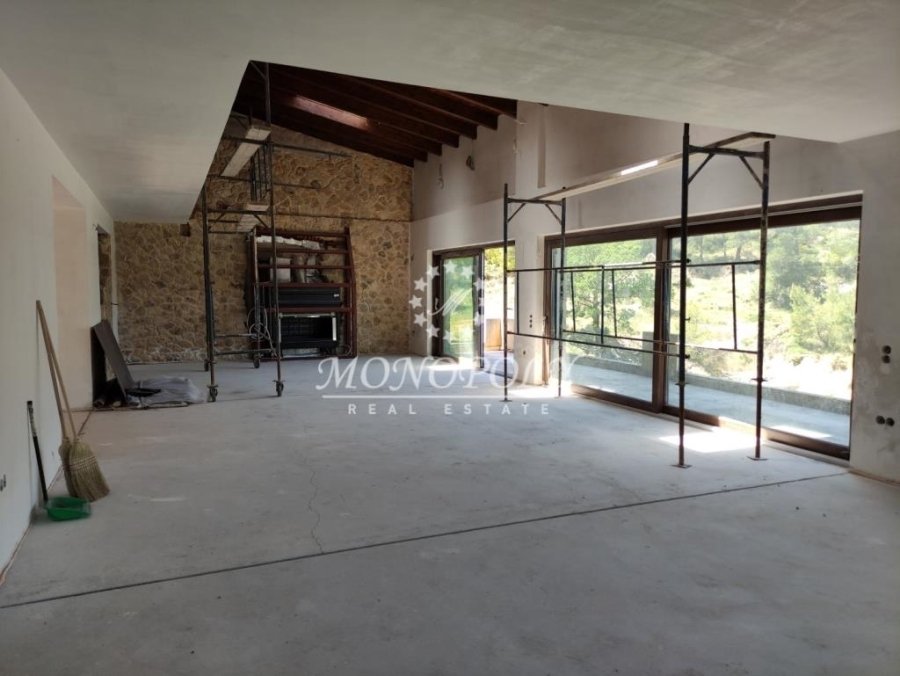
Ippokrateios Politeia, a rare property is for sale, offering exceptional privacy, situated within the forest, with a private road and a private lake, on a 5,600 sq.m. plot (4,100 sq.m. + 1,500 sq.m.). It is a 550 sq.m. detached residence, semi-finished, with a 2010 building permit, of excellent stone construction, featuring underfloor heating, central air conditioning, an indoor heated pool, 2 lar
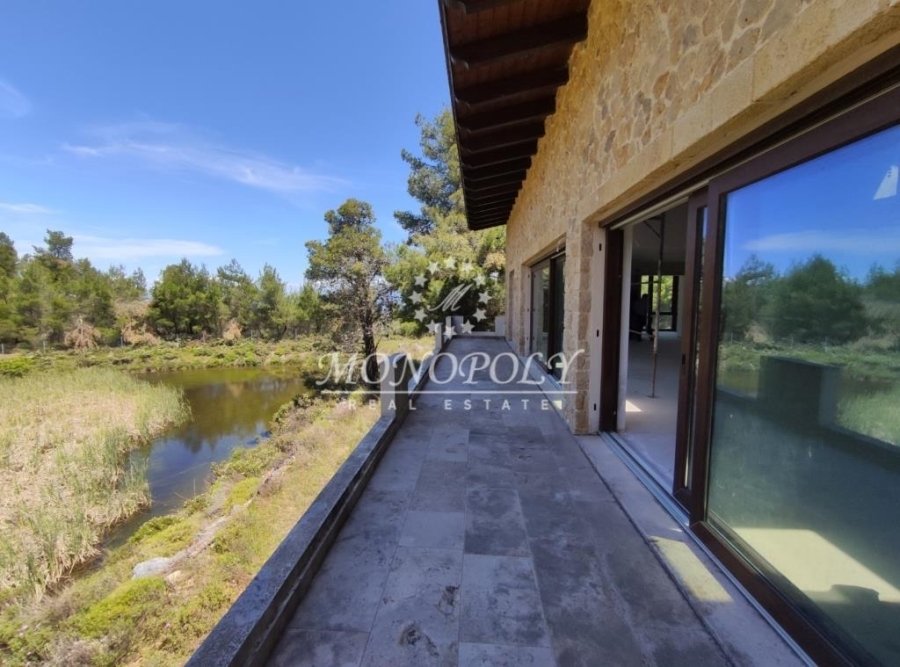
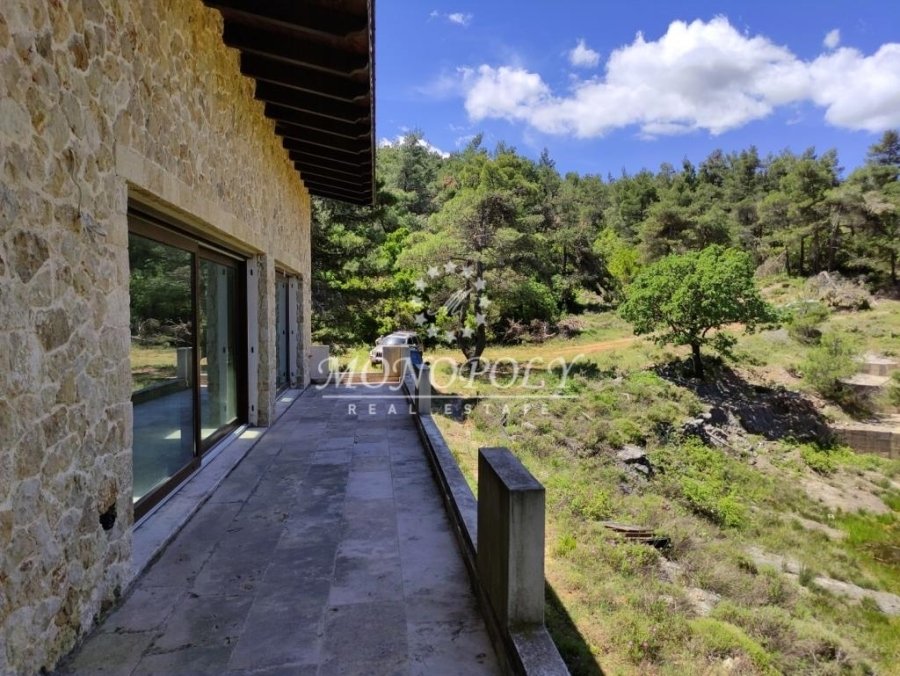
Ippokrateios Politeia, a rare property is for sale, offering exceptional privacy, situated within the forest, with a private road and a private lake, on a 5,600 sq.m. plot (4,100 sq.m. + 1,500 sq.m.). It is a 550 sq.m. detached residence, semi-finished, with a 2010 building permit, of excellent stone construction, featuring underfloor heating, central air conditioning, an indoor heated pool, 2 large energy fireplaces in the living room, ample parking space, hamam, sauna, gym area and views of the mountains and the sea, reaching as far as Evia. It consists of 3 levels. The first two levels are 202 sq.m. each, and the attic is 150 sq.m., and include 1 large living room, 1 separate kitchen, 5 bedrooms (3 master), 5 bathrooms, a basement relaxation area, and a 50 sq.m. basement storage room. On the lower level, there is an open-plan area with large glass panels overlooking the lake and the forest. The space includes an indoor heated pool of 24 sq.m. (7 x 3.5 m) with a stone bar, 2 seating areas on either side of the pool, a guest room, a bathroom, a gym with hamam, and a mechanical room. On the second level is the main entrance of the residence, the large living room with two energy fireplaces and large glass openings, the large separate kitchen with the atrium used as a dining area, a shared bathroom, a bedroom with exclusive use of a bathroom with hydromassage, a walk-in closet, and two balconies, one for the living room and one for the bedroom. On the top level is the attic, where there is an additional sitting area with an internal balcony overlooking the lower living room, and 3 bedrooms, each with its own bathroom, and a shared balcony for two of them. There is also an independent built-in kitchenette with stovetop, extractor fan, and sink.
-
Property type
House
-
Floors
3
-
Year built
2010
-
Price/sqft
$138
Features
- Pool
- Terrace
- Fireplace
- Water View
- Sauna
- Fitness Center / Gym
- Walk In Closet
- Basement
- Privacy
Features
Lot
Indoor
- Fireplace
- Air Conditioning
- Bar
- Sauna
- Basement
- Walk In Closet
- Fitness Center / Gym
Outdoor
Explore the Area
Sfendali, Oropos, Attica, Greece
View on Google Maps
Price per sqft
Low
High
Joined 5 years ago
You have inquired about this property
The agent will contact you soon by
Listed by
MONOPOLY real estate
View agency profile
95
Listings
2021
Joined
Book home tour with the agent
Choose a date and whether you'd like a virtual or in-person tour with the agent.
Preferred date
Tour type
Last updated
September 16
First listed
May 22, 2021
Listing reference
1165533
Similar Properties Nearby
New Listings in Oropos

Explore More Homes for Sale
Oropos, Greece cities
Oropos, Greece property types
Oropos, Greece popular searches
- Panoramic / Scenic View properties in Oropos, Greece
- Sea View properties in Oropos, Greece
- Lake View properties in Oropos, Greece
- Properties with Terrace in Oropos, Greece
- Properties with Bar in Oropos, Greece
- Properties with Game Room in Oropos, Greece
- Properties with Office in Oropos, Greece
- Properties with Elevator in Oropos, Greece
- Mountain View properties in Oropos, Greece
- Properties with Garden in Oropos, Greece
- Properties with Outdoor Kitchen in Oropos, Greece
- Duplex properties in Oropos, Greece
- Coastal properties in Oropos, Greece
- Privacy properties in Oropos, Greece
- High Altitude properties in Oropos, Greece
- Hilltop properties in Oropos, Greece
- Investment Property properties in Oropos, Greece
- Modern properties in Oropos, Greece
- New Builds properties in Oropos, Greece
- Properties with Fitness Center / Gym in Oropos, Greece
- Properties with Sauna in Oropos, Greece
- Properties with Steam Room in Oropos, Greece
- Properties with Library in Oropos, Greece
- Properties with Air Conditioning in Oropos, Greece
- Properties with Wine Cellar in Oropos, Greece
- Properties with Jacuzzi in Oropos, Greece
- Properties with Fireplace in Oropos, Greece
- Properties with Pool in Oropos, Greece
- Properties with Garage in Oropos, Greece
- Properties with Balcony in Oropos, Greece
- Properties with Tennis Court in Oropos, Greece
- Properties with Helipad in Oropos, Greece
- Properties with Vineyard / Winery in Oropos, Greece
- Mansion properties in Oropos, Greece
- Properties with Open Kitchen in Oropos, Greece
- Renovated properties in Oropos, Greece
- Properties with Cinema in Oropos, Greece
- Beachfront properties in Oropos, Greece
- Properties with Indoor Pool in Oropos, Greece
- Water View properties in Oropos, Greece
Oropos, Greece neighborhoods
- Homes for sale in Kapandriti, Greece
- Homes for sale in Agia Triada, Greece
- Homes for sale in Kalamos, Greece
- Homes for sale in Polydendri, Greece
- Homes for sale in Markopoulo Oropou, Greece
- Homes for sale in Afidnes, Greece
- Homes for sale in Malakasa, Greece
- Homes for sale in Milesi, Greece
- Homes for sale in Mikrochori, Greece
- Homes for sale in Sykamino, Greece
- Homes for sale in Variko, Greece
- Homes for sale in Avlonas, Greece
- Homes for sale in Chalkoutsi, Greece
- Homes for sale in Drosopigi, Greece
- Homes for sale in Kokkinovrachos, Greece
- Homes for sale in Kosmothea, Greece
- Homes for sale in Stathmos Afidnon, Greece
- Homes for sale in Agii Anargiri, Greece
- Homes for sale in Agii Apostoli, Greece
- Homes for sale in Iraklidis, Greece
- Homes for sale in Kamari, Greece
- Homes for sale in Kampos Oropou, Greece
Related Guides & Stories
Trusted by the World's Leading Brokers
The agents behind the world's most exceptional properties list with JamesEdition.
- Listings from Sotheby's, Christie's, BARNES, and Engel & Völkers
- Every listing reviewed before it goes live
- Connect directly with verified listing agents
By continuing you agree to our Terms and Privacy Policy.