$3,304,885
Exquisite Family Home With Stunning Private Gardens
- 6 Beds
- 4 Baths
- 3,230 Sqft
- Updated: September 23
- 1
About the Property
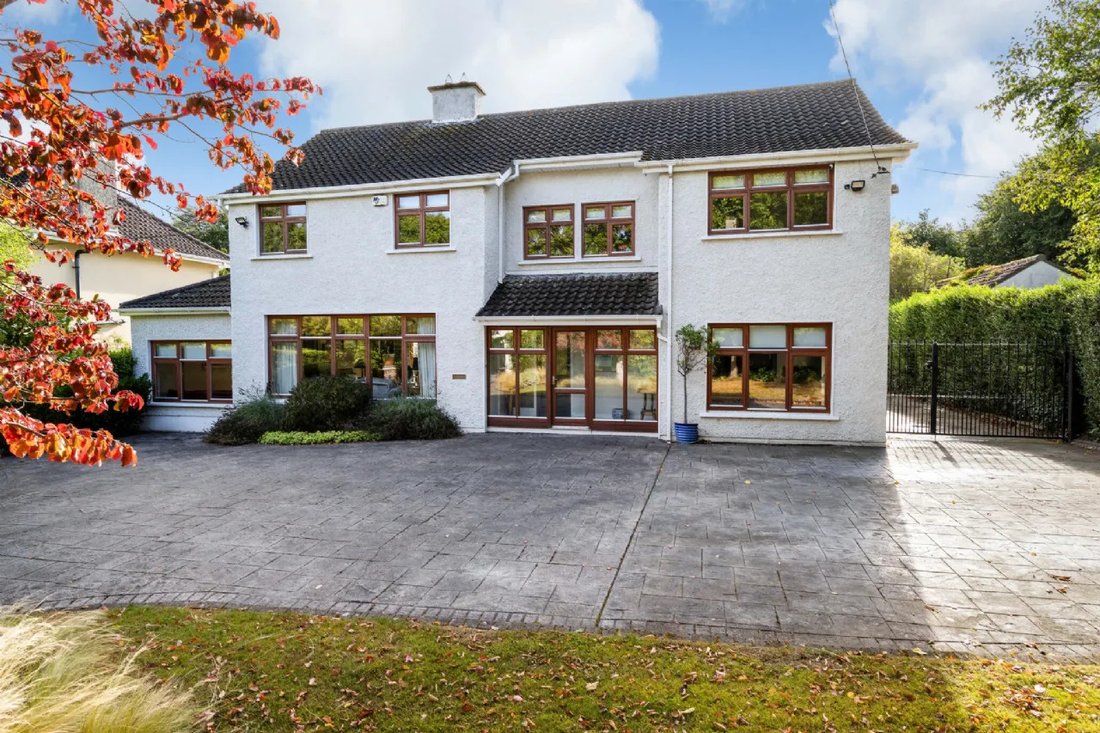
Nestled on one of Malahide’s most sought-after residential roads, Hermanus is an exceptional double-fronted detached family residence enjoying an enviable village-centre setting. Located on prestigious Grove Road, this distinguished home is just a leisurely stroll from the picturesque coastline, vibrant marina and the heart of Malahide Village, where an abundance of renowned restaurants, boutiques
Nestled on one of Malahide’s most sought-after residential roads, Hermanus is an exceptional double-fronted detached family residence enjoying an enviable village-centre setting. Located on prestigious Grove Road, this distinguished home is just a leisurely stroll from the picturesque coastline, vibrant marina and the heart of Malahide Village, where an abundance of renowned restaurants, boutiques, cafés, schools and recreational amenities await.
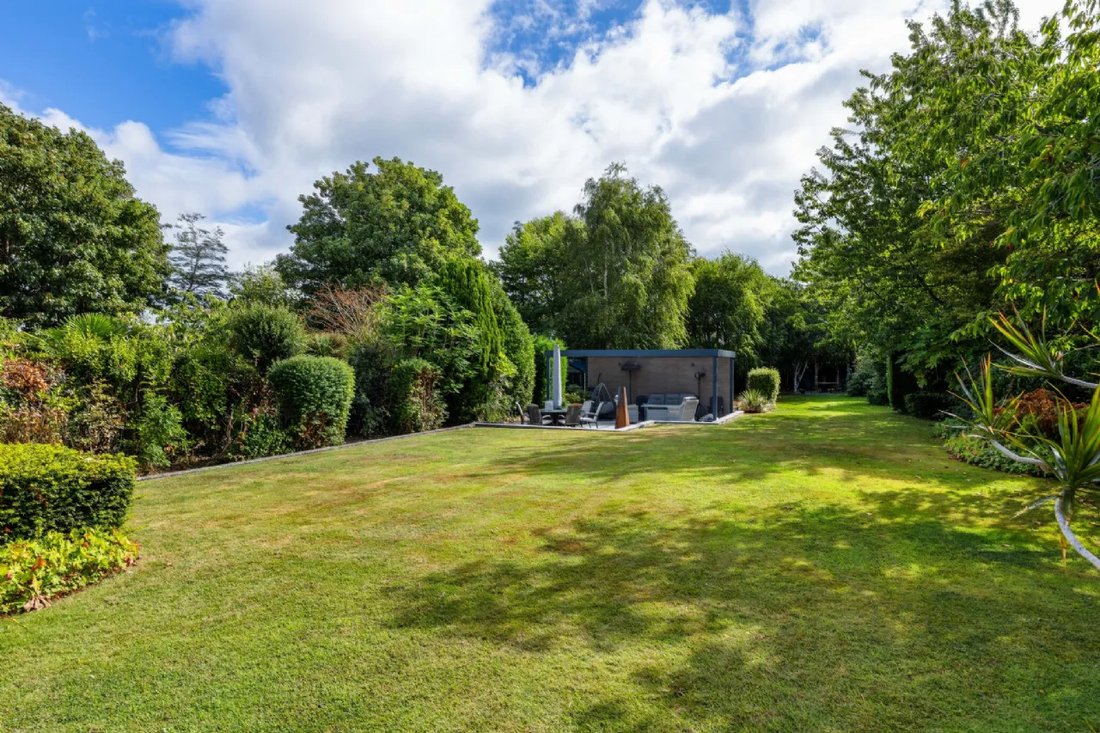
Occupying magnificent, mature gardens extending to approximately 0.185 hectares (0.45 acres), amongst the largest private gardens in the village centre, Hermanus offers a rare combination of generous family accommodation, exceptional privacy and unrivalled convenience.
Malahide itself is one of Dublin’s most desirable coastal villages, celebrated for its charming atmosphere, excellent schools, tennis clubs, DART station and the historic Malahide Castle and Gardens. The scenic coastal walk to Portmarnock’s Silver Strand Beach further enhances the area’s appeal.
Behind its elegant façade lies a wonderfully spacious and light-filled interior extending to beautifully proportioned accommodation designed for family living. A welcoming porch opens into an impressive reception hall featuring herringbone oak flooring, decorative coving and an attractive staircase to the first floor. An understairs shoe and storage nook adds both character and functionality.
The elegant L-shaped drawing room enjoys dual-aspect views over the front and rear gardens and centres around a charming wood-burning stove set upon a raised black marble hearth. Double doors connect seamlessly to the sunroom and garden beyond.
Positioned off the opposite side of the hall, a comfortable family/TV room provides a cosy retreat and features a raised electric fireplace, a TV insert and dual-aspect windows. To the rear, the large formal dining room benefits from dual-aspect natural light, Junkers oak flooring and sliding patio doors opening to the conservatory overlooking the gardens.
At the heart of the home lies an outstanding open-plan L-shaped kitchen and breakfast area, perfectly designed for contemporary family life. The kitchen is fitted with a stylish German-designed high-gloss kitchen complemented by quality integrated appliances, a sloping painted ceiling with recessed lighting, Velux windows and tiled flooring throughout. This superb space flows effortlessly into a large sun-drenched conservatory with a modern wall mounted wood burning stove. A generously proportioned utility room with matching fitted cabinetry and side access is located just off the kitchen.
The rear conservatory corridor provides access to an excellent games room overlooking the front garden, while a spacious home office and guest WC complete the ground-floor accommodation.
Upstairs, the accommodation continues to impress with six generously proportioned bedrooms. The principal suite features a walk-in dressing room and ensuite bathroom, while Bedrooms Two and Three share a Jack-and-Jill bathroom. A beautifully appointed fully tiled family bathroom includes a steam room with a large rain shower, heated towel rail and contemporary fittings.
Outside
Approached through electronic wrought-iron gates, Hermanus is set within exceptionally private and mature grounds extending to approximately 0.185 hectares. The front garden provides extensive secure off-street parking framed by established lawns, mature hedging and colourful planting.
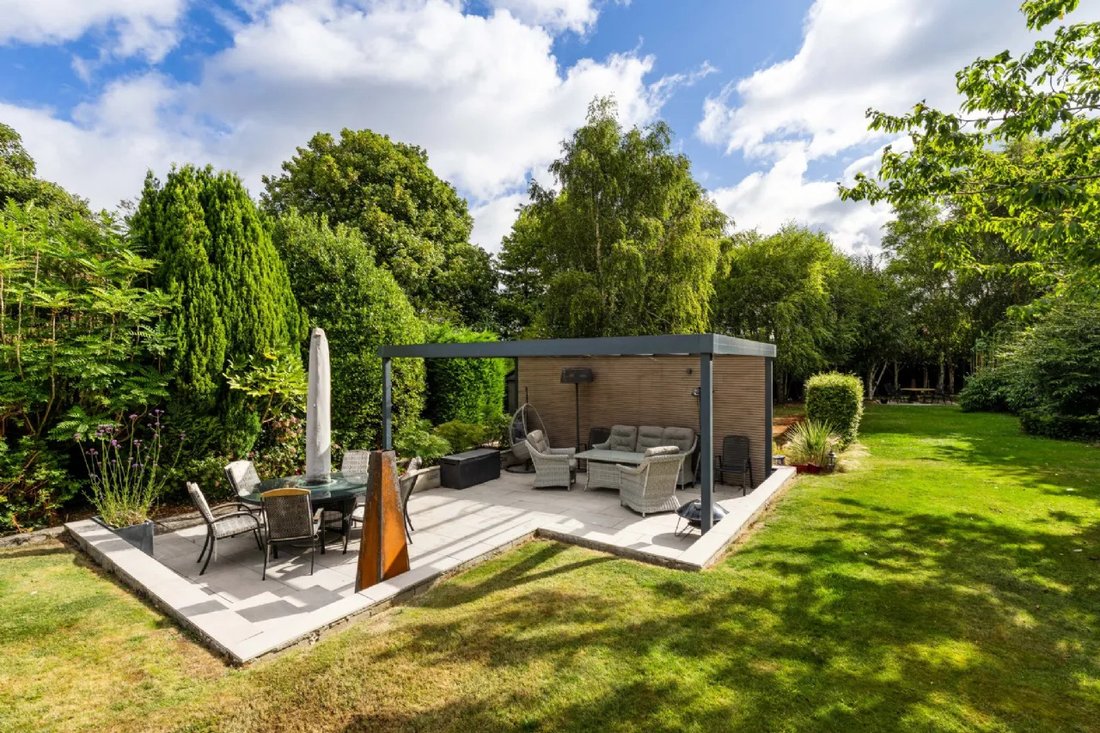
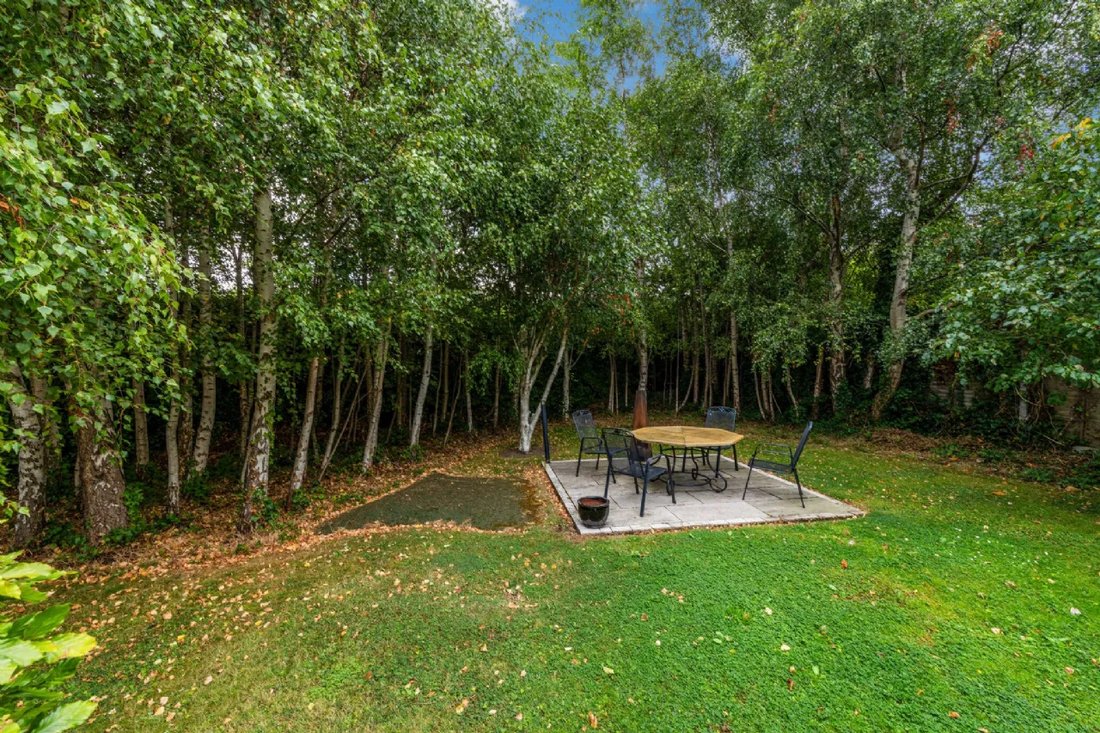
A wide side entrance leads to the remarkable rear garden, a true highlight of the property. Exceptionally large and wonderfully private, it features expansive patio areas, extensive lawns, mature trees, specimen planting and well-established boundaries. A bespoke pergola creates the perfect setting for outdoor entertaining, al fresco dining and summer barbecues.
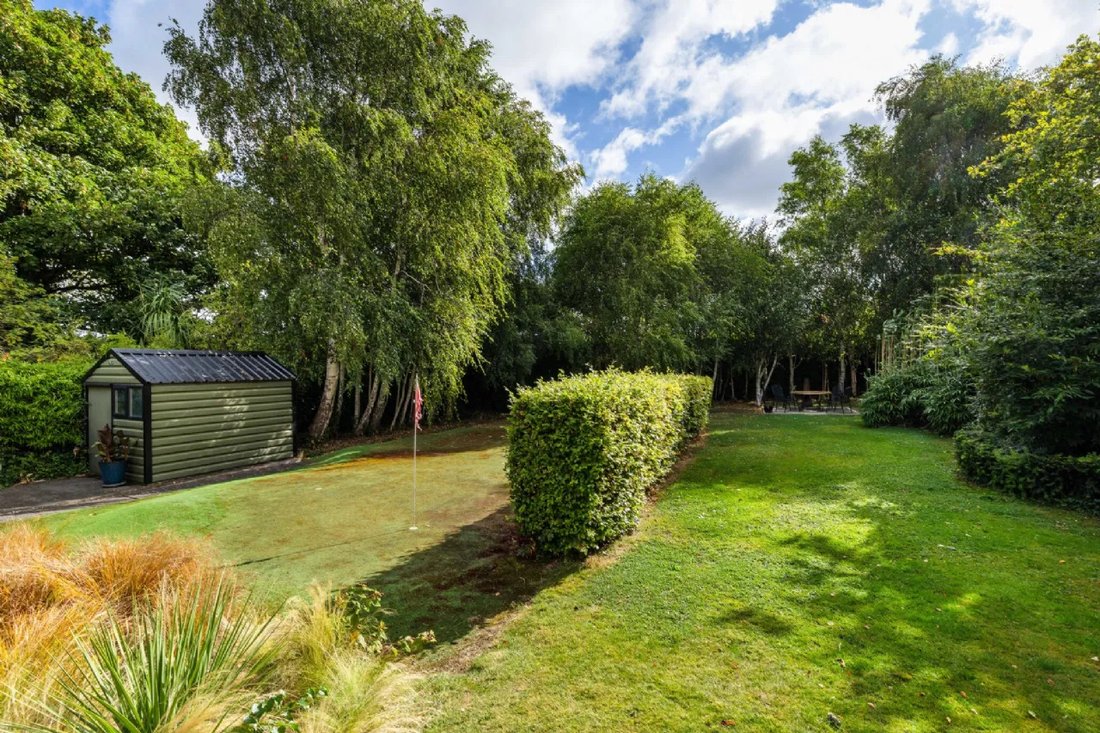
Additional features include a boiler house, garden shed, steel-framed storage shed and a former putting green offering potential for reinstatement or alternative recreational use. Several secluded seating areas capture the sun throughout the day and into the evening, making the garden an exceptional outdoor sanctuary.
Rarely does a property of such distinction, scale and setting come to the market within the heart of Malahide Village. Combining elegant family accommodation, exceptional gardens and a highly coveted coastal location, Hermanus represents a truly unique opportunity.
Viewing is highly recommended to fully appreciate all that this outstanding residence has to offer.
Occupying magnificent, mature gardens extending to approximately 0.185 hectares (0.45 acres), amongst the largest private gardens in the village centre, Hermanus offers a rare combination of generous family accommodation, exceptional privacy and unrivalled convenience.
Malahide itself is one of Dublin’s most desirable coastal villages, celebrated for its charming atmosphere, excellent schools, tennis clubs, DART station and the historic Malahide Castle and Gardens. The scenic coastal walk to Portmarnock’s Silver Strand Beach further enhances the area’s appeal.
Behind its elegant façade lies a wonderfully spacious and light-filled interior extending to beautifully proportioned accommodation designed for family living. A welcoming porch opens into an impressive reception hall featuring herringbone oak flooring, decorative coving and an attractive staircase to the first floor. An understairs shoe and storage nook adds both character and functionality.
The elegant L-shaped drawing room enjoys dual-aspect views over the front and rear gardens and centres around a charming wood-burning stove set upon a raised black marble hearth. Double doors connect seamlessly to the sunroom and garden beyond.
Positioned off the opposite side of the hall, a comfortable family/TV room provides a cosy retreat and features a raised electric fireplace, a TV insert and dual-aspect windows. To the rear, the large formal dining room benefits from dual-aspect natural light, Junkers oak flooring and sliding patio doors opening to the conservatory overlooking the gardens.
At the heart of the home lies an outstanding open-plan L-shaped kitchen and breakfast area, perfectly designed for contemporary family life. The kitchen is fitted with a stylish German-designed high-gloss kitchen complemented by quality integrated appliances, a sloping painted ceiling with recessed lighting, Velux windows and tiled flooring throughout. This superb space flows effortlessly into a large sun-drenched conservatory with a modern wall mounted wood burning stove. A generously proportioned utility room with matching fitted cabinetry and side access is located just off the kitchen.
The rear conservatory corridor provides access to an excellent games room overlooking the front garden, while a spacious home office and guest WC complete the ground-floor accommodation.
Upstairs, the accommodation continues to impress with six generously proportioned bedrooms. The principal suite features a walk-in dressing room and ensuite bathroom, while Bedrooms Two and Three share a Jack-and-Jill bathroom. A beautifully appointed fully tiled family bathroom includes a steam room with a large rain shower, heated towel rail and contemporary fittings.
Outside
Approached through electronic wrought-iron gates, Hermanus is set within exceptionally private and mature grounds extending to approximately 0.185 hectares. The front garden provides extensive secure off-street parking framed by established lawns, mature hedging and colourful planting.
A wide side entrance leads to the remarkable rear garden, a true highlight of the property. Exceptionally large and wonderfully private, it features expansive patio areas, extensive lawns, mature trees, specimen planting and well-established boundaries. A bespoke pergola creates the perfect setting for outdoor entertaining, al fresco dining and summer barbecues.
Additional features include a boiler house, garden shed, steel-framed storage shed and a former putting green offering potential for reinstatement or alternative recreational use. Several secluded seating areas capture the sun throughout the day and into the evening, making the garden an exceptional outdoor sanctuary.
Rarely does a property of such distinction, scale and setting come to the market within the heart of Malahide Village. Combining elegant family accommodation, exceptional gardens and a highly coveted coastal location, Hermanus represents a truly unique opportunity.
Viewing is highly recommended to fully appreciate all that this outstanding residence has to offer.
-
Property type
House
-
Price/sqft
$1,023
Features
- Garden
- Fireplace
- Water View
- Walk In Closet
- Steam Room
- Open Kitchen
- Game Room
- Pergola
- Laundry Room
Features
Lot
- Water View
Indoor
- High Ceiling
- Office
- Fireplace
- Kitchen island
- Gas Stovetop
- Bar
- Laundry Room
- Game Room
- Open Kitchen
- Stone Countertops
- Steam Room
- Walk In Closet
Outdoor
- Parking
- Outdoor Living Space
- Gate
- Pergola
- Garden
Explore the Area
Hermanus, Grove Road Malahide K36 EK65, County Dublin, Ireland
View on Google Maps
Price per sqft
Low
High
Joined 2 months ago
You have inquired about this property
The agent will contact you soon by
Listed by
3
Listings
2026
Joined
Book home tour with David R Blanc
Choose a date and whether you'd like a virtual or in-person tour with the agent.
Preferred date
Tour type

Sherry FitzGerald
Silverstone House Street2nd Floor, Ballymoss Road, Sandyford, D18 A7K7, Ireland
View agency profile
Sherry FitzGerald Limited is Ireland’s leading property advisory firm, with a nationwide network of over 100 office
Sherry FitzGerald Limited is Ireland’s leading property advisory firm, with a nationwide network of over 100 offices and a team of more than 650 professionals delivering expert guidance across residential sales, new homes and lettings. Our scale combines deep local market knowledge with the strength of a national platform, delivering consistently strong outcomes for buyers and sellers. We have a particular strength in the premium segment through our Fine Homes & Country Homes division, specialising in the sale of Ireland’s most distinctive properties, from period homes and country estates to contemporary residences. Renowned for our research-led approach and trusted advice, we connect exceptional Irish homes with a global audience.
Last updated
September 23
First listed
September 3
Listing reference
c4a3bfcd-a687-11f1-831f-6045bdd61ac4
Similar Properties Nearby
New Listings in Malahide

Explore More Homes for Sale
Malahide, Ireland property types
Malahide, Ireland popular searches
- Properties with Cinema in Malahide, Ireland
- Properties with Steam Room in Malahide, Ireland
- Renovated properties in Malahide, Ireland
- City View properties in Malahide, Ireland
- Hilltop properties in Malahide, Ireland
- Modern properties in Malahide, Ireland
- Panoramic / Scenic View properties in Malahide, Ireland
- Coastal properties in Malahide, Ireland
Related Guides & Stories
Trusted by the World's Leading Brokers
The agents behind the world's most exceptional properties list with JamesEdition.
- Listings from Sotheby's, Christie's, BARNES, and Engel & Völkers
- Every listing reviewed before it goes live
- Connect directly with verified listing agents
By continuing you agree to our Terms and Privacy Policy.