$1,823,569
Independent Chalet In Pinares De San Antón
- 5 Beds
- 3 Baths
- 7,083 Sqft
- 12,917 Sqft lot
- Updated: Today
About the Property
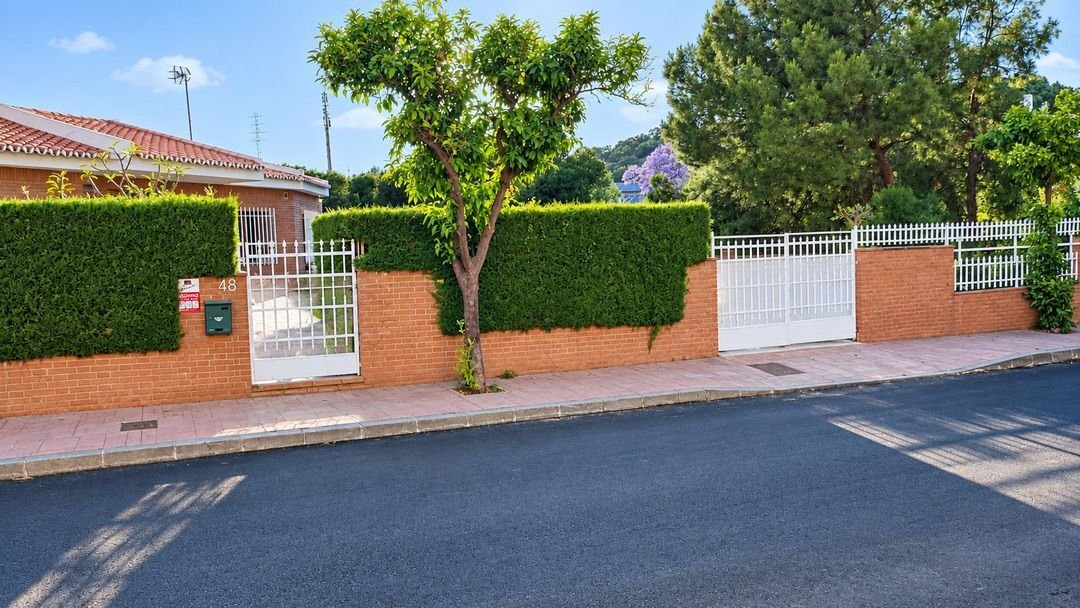
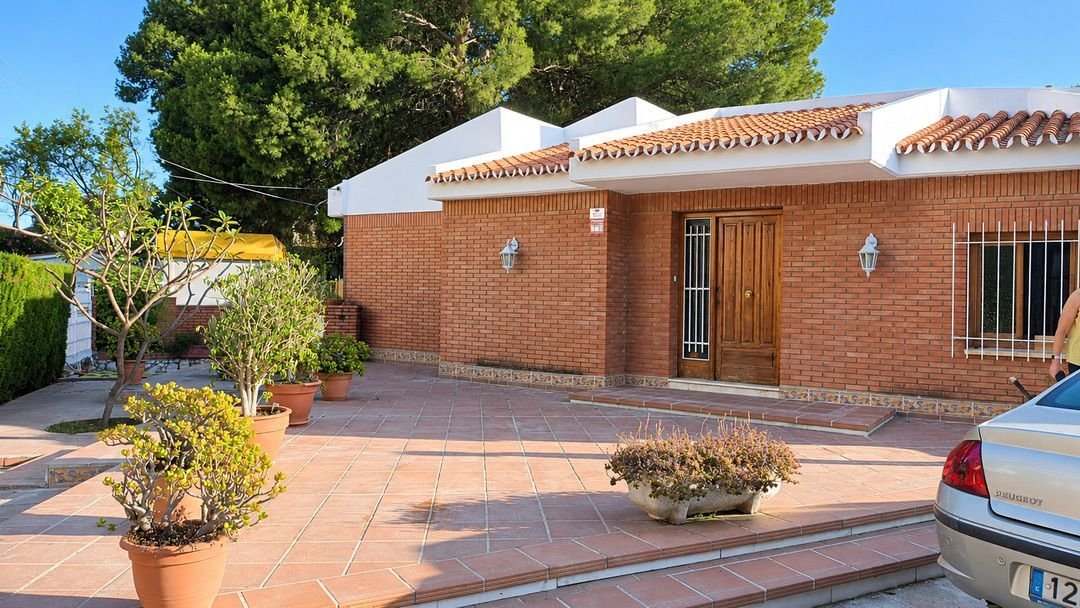
There are properties whose value lies in how they are finished. And there are others where the true interest is in all that they still allow you to do. This independent chalet is located in Pinares de San Antón, in the Eastern district of Málaga, on a plot of 1,200 m² and with a built area of 658 m². The house currently has five bedrooms, three bathrooms, a pool, a garden, a garage, a storage room
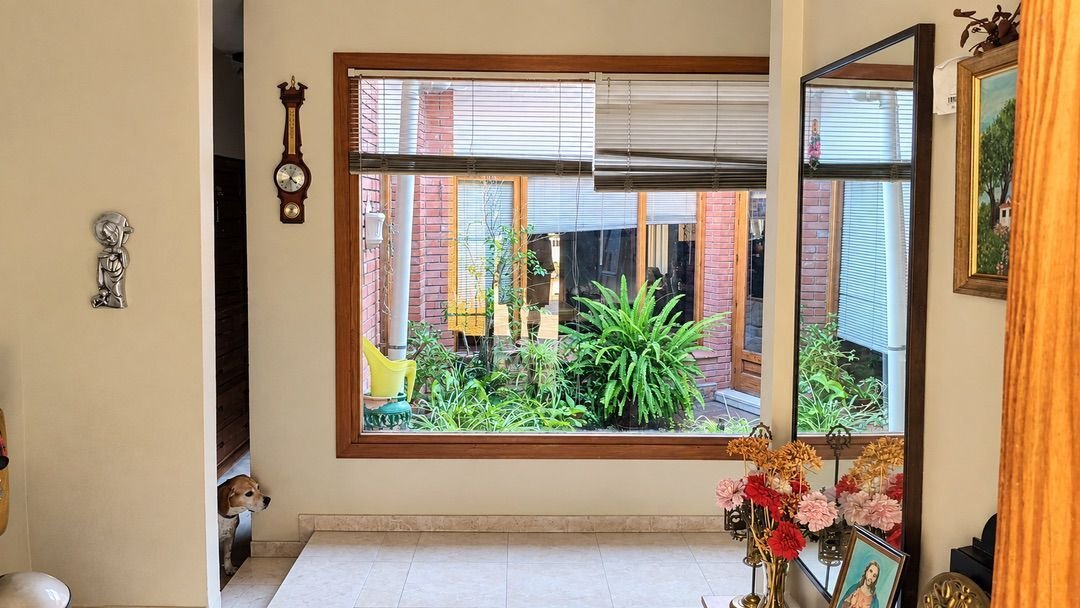
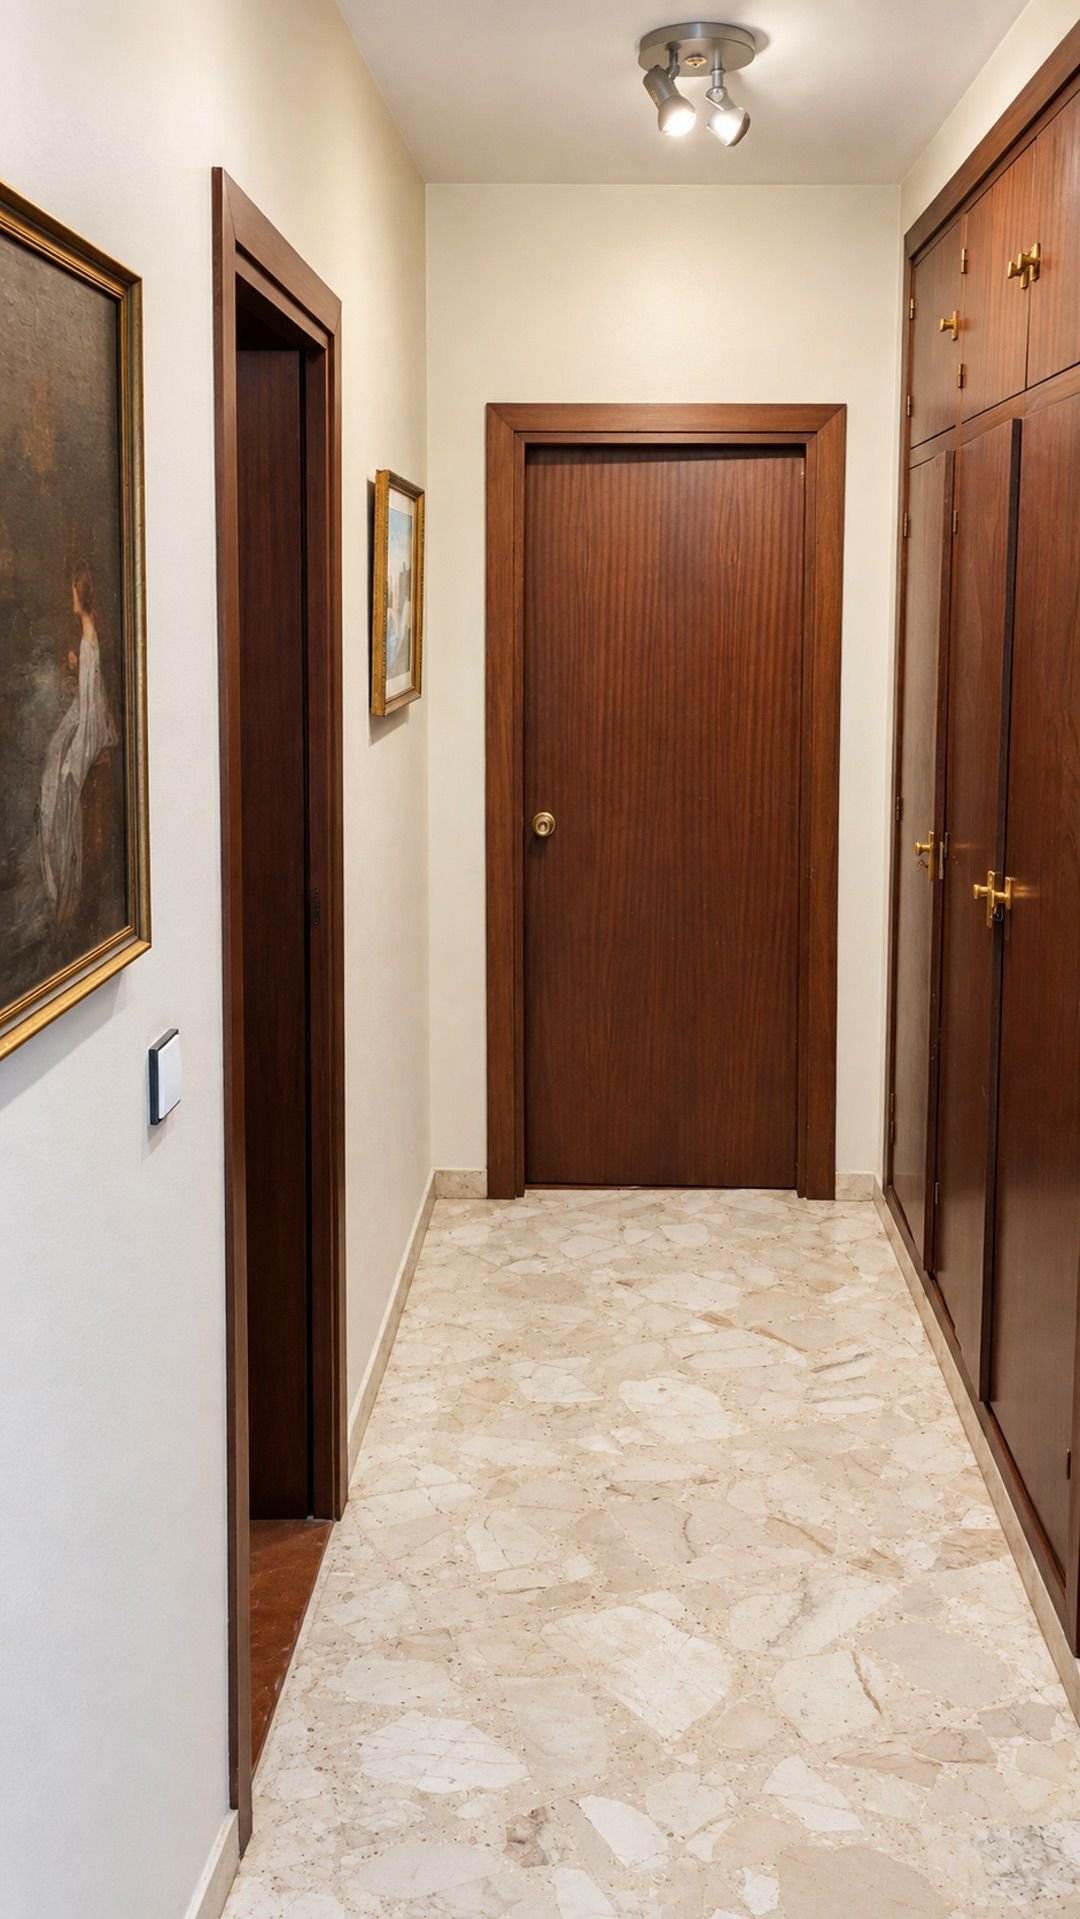
There are properties whose value lies in how they are finished. And there are others where the true interest is in all that they still allow you to do. This independent chalet is located in Pinares de San Antón, in the Eastern district of Málaga, on a plot of 1,200 m² and with a built area of 658 m². The house currently has five bedrooms, three bathrooms, a pool, a garden, a garage, a storage room, and a layout developed over three floors. The property requires renovation, but therein lies much of its potential: it has open spaces on the lower levels, direct connection to the pool and garden, and sufficient scale to rethink uses, create new leisure areas, or even consider independent configurations within the house. A house with space, land, and location. And, above all, room to reinterpret it. A home to transform. The property is marketed as second-hand for renovation. This allows approaching the house from a different perspective: not as a closed house with a definitive layout, but as a base on which to develop a residential project completely adapted to the future owner. The 658 m² built offer enough space to rethink circulation, update finishes, expand social areas, or specialize spaces intended for leisure, sports, or guests. Three floors with different possibilities. The house is organized over three floors. The main floor concentrates the main residential rooms, while the two lower floors considerably expand the possibilities of use. According to the advertiser’s description, the -1 floor is an open space that can be transformed into a gym, cinema room, or even adapted to create independent apartments. This flexibility turns the current layout into a starting point, not a limitation. An open lower floor to new uses. The open space on the -1 floor is one of the most interesting elements of the property. Its configuration allows for very different uses without the need to start from an excessively compartmentalized layout. It can be designated for a gym, cinema, game room, wellness area, office, guest space, or consider a more autonomous division, always subject to the corresponding regulations and technical feasibility. In a property for renovation, having a volume already built and flexible is a significant advantage. Direct connection to the pool and garden. The -2 floor has direct access to the pool and garden, reinforcing the relationship between the lower levels and the outside. This allows for imagining a leisure area completely connected to the plot: informal living room, secondary kitchen, changing rooms, gym, or spaces designed to host guests by the pool. The current configuration makes the garden not solely dependent on the main floor. It can also become the natural extension of the lower areas. Living room and terrace. The property description highlights a bright living room connected to a terrace. The orientation of the house favors the entry of natural light for a good part of the day, a particularly relevant feature in a large house developed over different levels. Following a renovation, this relationship between the living room, terrace, and exterior could be further enhanced through a contemporary and more open layout. Five bedrooms and three bathrooms. The house currently has 5 bedrooms and 3 bathrooms. The overall scale of the property allows for maintaining this configuration or studying a redistribution that increases the number of suites, expands main bedrooms, or differentiates more clearly between family, guest, and service areas. The available square meters allow for considerable flexibility in the layout. 1,200 m² plot. The house is situated on a plot of 1,200 m², with a garden and private pool. The outdoor dimension allows for preserving green areas, relaxation spaces, and different areas of coexistence around the house. In a property for renovation, the plot is one of the most challenging elements to reproduce later. The interiors can be redone. The land area is already there. Private pool and garden. The property has a private pool and garden, both included among its main features. The direct access from the lower floor allows for integrating these spaces into a future leisure and wellness area. This opens the possibility of working the house almost as two levels of experience: a more residential area on the upper floors and another more social and linked to the exterior on the lower part. Garage, storage, and storage. The property includes a garage space, storage room, and built-in wardrobes. These are practical elements that complement a large property and can be retained or reorganized within a future renovation. The garage space is included in the published price. Pinares de San Antón. The house is located in Pinares de San Antón, within the Eastern district of Málaga. The area combines a residential environment surrounded by nature with relatively quick access to the city center and the coast. According to the advertisement, the property is approximately 7 minutes from La Malagueta beach and the historic center of Málaga. This proximity allows for enjoying a large plot and a quieter environment without being excessively far from urban activity. Environment and services. The commercial description highlights the proximity of gourmet restaurants, art galleries, and international schools. This reinforces the residential character of Pinares de San Antón for a buyer seeking space and privacy without giving up quality services and connection to Málaga. The location is particularly interesting for a large-scale primary residence. Privacy in marketing. At the express request of the owner, the advertisement is published without photographs of the house. Marketing requires prior contact and identification to obtain additional visual information. This approach adds a component of discretion to the sale and limits the public exposure of the property. Main features. Price: €1,600,000. Independent chalet. Pinares de San Antón. Eastern district, Málaga. 658 m² built. 1,200 m² plot. 3 floors. 5 bedrooms. 3 bathrooms. Property for renovation. Built in 1980. Bright living room. Terrace. Balcony. Open -1 floor. Possibility of gym. Possibility of cinema room. Possibility of studying independent spaces. -2 floor with direct access to pool and garden. Private pool. Private garden. Garage space included. Storage room. Built-in wardrobes. Residential environment surrounded by nature. Approximately 7 minutes from La Malagueta and the historic center of Málaga. Close to restaurants, galleries, and international schools.
-
Property type
Chalet
-
Price/sqft
$257
Features
Explore the Area
Pinares de San Antón, Málaga, 29018, Spain
View on Google Maps
Price per sqft
Low
High
Joined 3 months ago
You have inquired about this property
The agent will contact you soon by
Listed by
111
Listings
2026
Joined
Book home tour with the agent
Choose a date and whether you'd like a virtual or in-person tour with the agent.
Preferred date
Tour type
Last updated
Today
First listed
September 25
Listing reference
-
Similar Properties Nearby
New Listings in La Caleta




Explore More Homes for Sale
La Caleta, Spain property types
La Caleta, Spain popular searches
- Panoramic / Scenic View properties in La Caleta, Spain
- Sea View properties in La Caleta, Spain
- Properties with Terrace in La Caleta, Spain
- Properties with Office in La Caleta, Spain
- Properties with Elevator in La Caleta, Spain
- City View properties in La Caleta, Spain
- Mountain View properties in La Caleta, Spain
- Properties with Garden in La Caleta, Spain
- Properties with Outdoor Kitchen in La Caleta, Spain
- Duplex properties in La Caleta, Spain
- Coastal properties in La Caleta, Spain
- Gated Community properties in La Caleta, Spain
- Privacy properties in La Caleta, Spain
- High Altitude properties in La Caleta, Spain
- Waterfront properties in La Caleta, Spain
- Investment Property properties in La Caleta, Spain
- Modern properties in La Caleta, Spain
- New Builds properties in La Caleta, Spain
- Properties with Fitness Center / Gym in La Caleta, Spain
- Properties with Air Conditioning in La Caleta, Spain
- Oceanfront properties in La Caleta, Spain
- Properties with Pool in La Caleta, Spain
- Properties with Garage in La Caleta, Spain
- Properties with Balcony in La Caleta, Spain
- Seafront properties in La Caleta, Spain
- Properties with Open Kitchen in La Caleta, Spain
- Renovated properties in La Caleta, Spain
- Beachfront properties in La Caleta, Spain
- Water View properties in La Caleta, Spain
Related Guides & Stories
Trusted by the World's Leading Brokers
The agents behind the world's most exceptional properties list with JamesEdition.
- Listings from Sotheby's, Christie's, BARNES, and Engel & Völkers
- Every listing reviewed before it goes live
- Connect directly with verified listing agents
By continuing you agree to our Terms and Privacy Policy.