


Single Family Residence In Maitland
- 6 Beds
- 10 Baths
- 11,668 Sqft
- 2.73 Ac lot
- Updated: April 16
-
25
Views for last 30 days
- 10
- Source: Stellar MLS MLS#O6300040
About the Property
Blending classic M
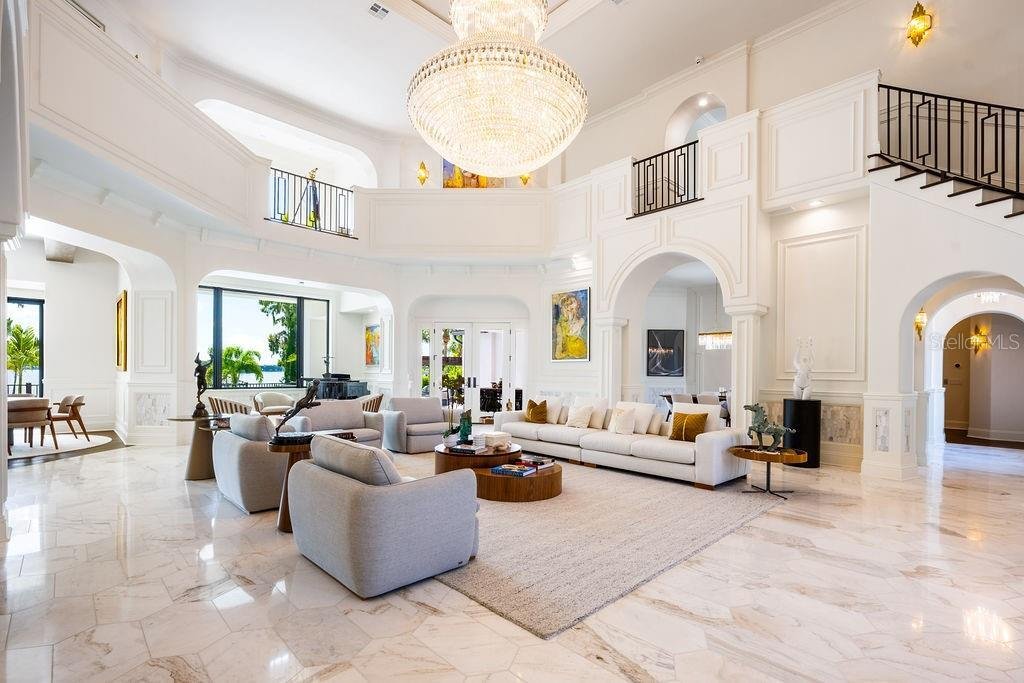
Blending classic Mediterranean architecture with state-of-the-art modern enhancements, Maison du Lac is a stunning fusion of enduring charm and contemporary sophistication. Originally constructed with timeless materials – including stucco exteriors and expansive windows – the home has been meticulously transformed into an 11,668-square-foot architectural masterpiece. Clean lines and open-concept living harmonize with rich textures and refined details, resulting in an environment that is both stately and smart.
Upon entering through the grand 14-foot custom iron door, you are greeted by soaring dual staircases and exquisite finishes in marble, granite, and intricate moldings that reflect the home’s bespoke craftsmanship. A showstopping, $250,000 crystal chandelier—custom-designed and operable at the touch of a button—crowns the expansive great room, setting a dazzling tone for the professionally curated interiors. A private elevator adds convenience and accessibility across all levels of the home.
The fully reimagined kitchen is a culinary showpiece, featuring top-of-the-line Wolf appliances, gleaming Cambria countertops, a large walk-in pantry, and expansive prep space ideal for entertaining at any scale. Whether hosting a lavish dinner or a relaxed brunch, the kitchen delivers both impeccable style and everyday functionality.
The private master wing is an indulgent retreat, complete with a cozy fireplace, executive office, sauna, fitness room, and dual custom walk-in closets. Five additional en-suite bedrooms are thoughtfully positioned for maximum privacy, offering luxurious accommodations for family and guests. With seven full bathrooms and three half baths, the residence is ideally equipped for both refined daily living and grand-scale entertaining.
For effortless indoor-outdoor living, multiple entertainment spaces flow seamlessly onto a sprawling lakefront patio. The outdoor summer kitchen, complete with a powered screen enclosure, provides the perfect setting for alfresco dining while enjoying sunset views over the water. A brand-new dock with a boat lift invites leisurely days spent boating, fishing, or simply relaxing on the lake.
Outside, the estate continues to impress. Two serene fishponds with fountains create a tranquil sense of arrival, while the fully fenced and gated grounds ensure ultimate privacy. The residence is equipped with a full-home LUTRON smart system, offering intuitive control of lighting, ambiance, and automation. Additional features include a six-car garage, a resort-style swimming pool, newly updated landscaping, and custom exterior lighting.
Maison du Lac is more than a home, it’s a lifestyle of distinction, privacy, and effortless sophistication. This is the lakefront living at its finest.
-
Property type
House
-
Year built
1996
-
Price/sqft
$1,071
Features
Lot
- Gated Community
- Panoramic / Scenic View
- Water View
- Waterfront
- Lakefront
- Privacy
- Lake View
- Modern
Indoor
- High Ceiling
- Office
- Fireplace
- Bar
- Laundry Room
- Sauna
- Elevator
- Library
- Walk In Closet
- Fitness Center / Gym
Outdoor
- Pool
- Garage
- Outdoor Kitchen
- Gate
- Garden
Explore the Area
The agent will contact you soon by
Listed by
Book home tour with the agent
Choose a date and whether you'd like a virtual or in-person tour with the agent.
Listings courtesy of Stellar MLS as distributed by MLS GRID. Based on information submitted to the MLS GRID. All data is obtained from various sources and may not have been verified by broker or MLS GRID. Supplied Open House Information is subject to change without notice. All information should be independently reviewed and verified for accuracy. Properties may or may not be listed by the office/agent presenting the information. Listing information is provided for consumers? personal, non-commercial use, solely to identify prospective properties for potential purchase; all other use is strictly prohibited and may violate relevant federal and state law. Information deemed reliable but not guaranteed. Copyright © 2026 MLS GRID. All Rights Reserved.
Similar Properties Nearby
New Listings in Maitland

Explore More Homes for Sale
Maitland, FL, United States property types
Maitland, FL, United States popular searches
Related Guides & Stories
Trusted by the World's Leading Brokers
The agents behind the world's most exceptional properties list with JamesEdition.
- Listings from Sotheby's, Christie's, BARNES, and Engel & Völkers
- Every listing reviewed before it goes live
- Connect directly with verified listing agents
By continuing you agree to our Terms and Privacy Policy.
partnered with