$2,461,822
Maisons Laffitte Elegant Art Deco Property 372m² 4,004 Sq Ft (278m² 2,992 Sq Ft Of Living Sp
- 4 Beds
- 4 Baths
- 2,993 Sqft
- Updated: March 26
- 5
About the Property
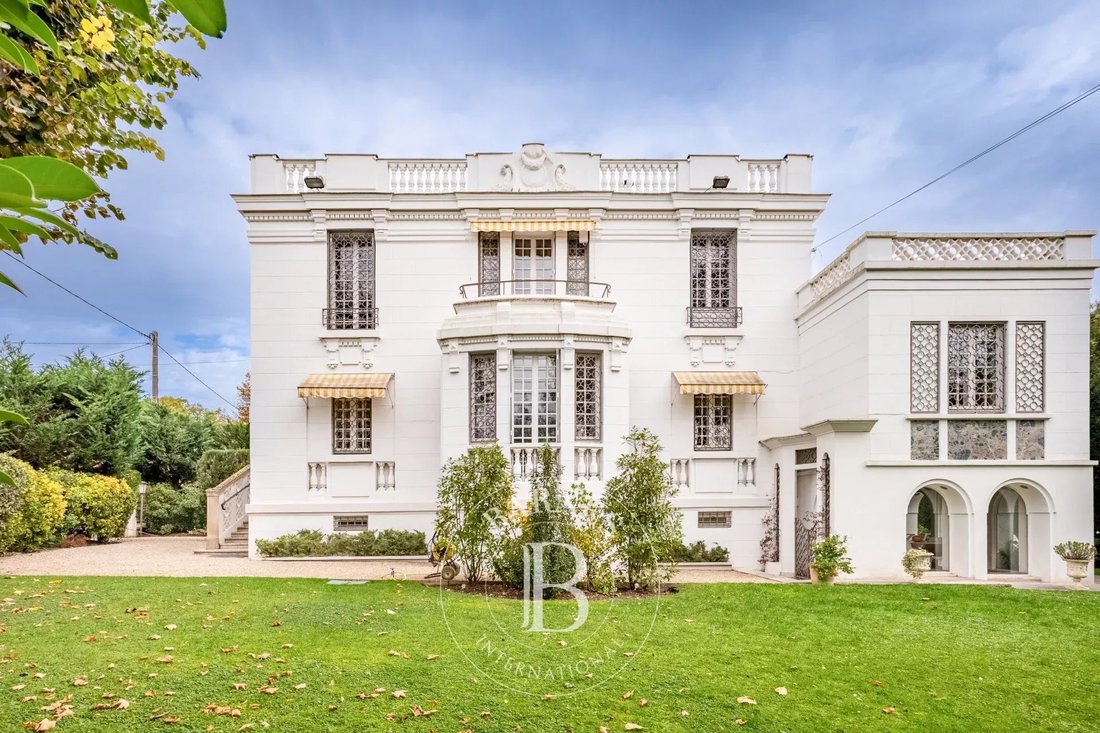
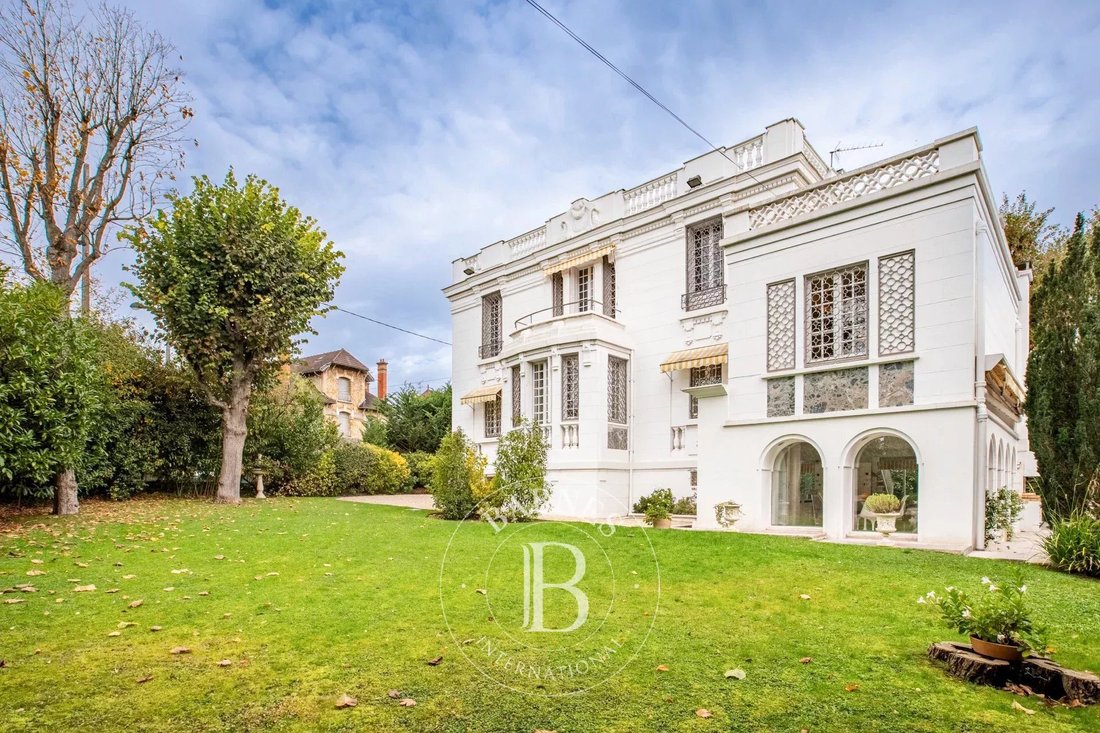
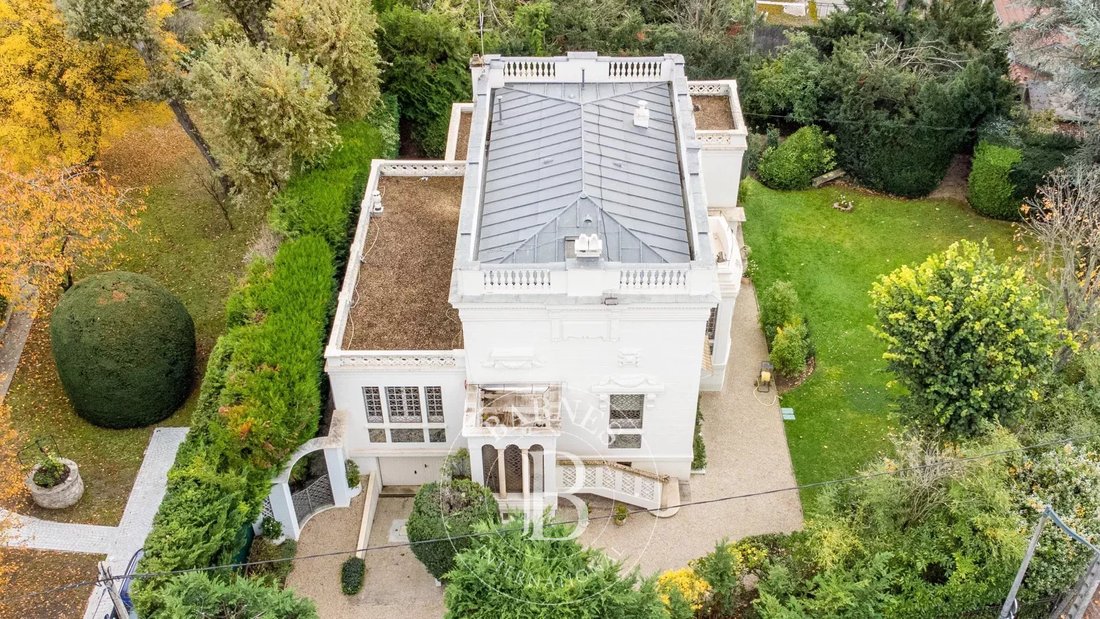
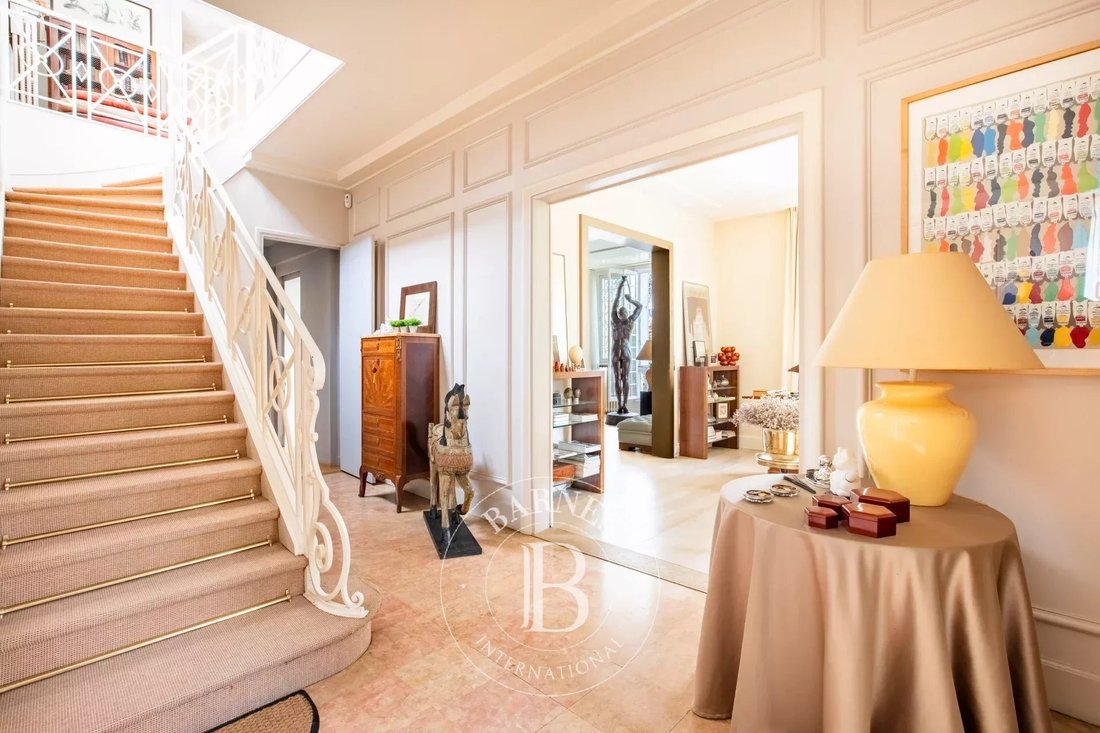
At the entrance to Parc de Maisons-Laffitte, in coveted green surroundings, this superb 1930s Art Deco house spans approximately 372m² (4,004 sq ft) (of which 278m² - 2,992 sq ft of living space) on 1,210m² (13,024 sq ft) of enclosed, landscaped grounds.
Tastefully renovated in keeping with the original charm, it will ‘wow’ with its generous proportions, its natural light and the elegant
Tastefully renovated in keeping with the original charm, it will ‘wow’ with its generous proportions, its natural light and the elegant
At the entrance to Parc de Maisons-Laffitte, in coveted green surroundings, this superb 1930s Art Deco house spans approximately 372m² (4,004 sq ft) (of which 278m² - 2,992 sq ft of living space) on 1,210m² (13,024 sq ft) of enclosed, landscaped grounds.
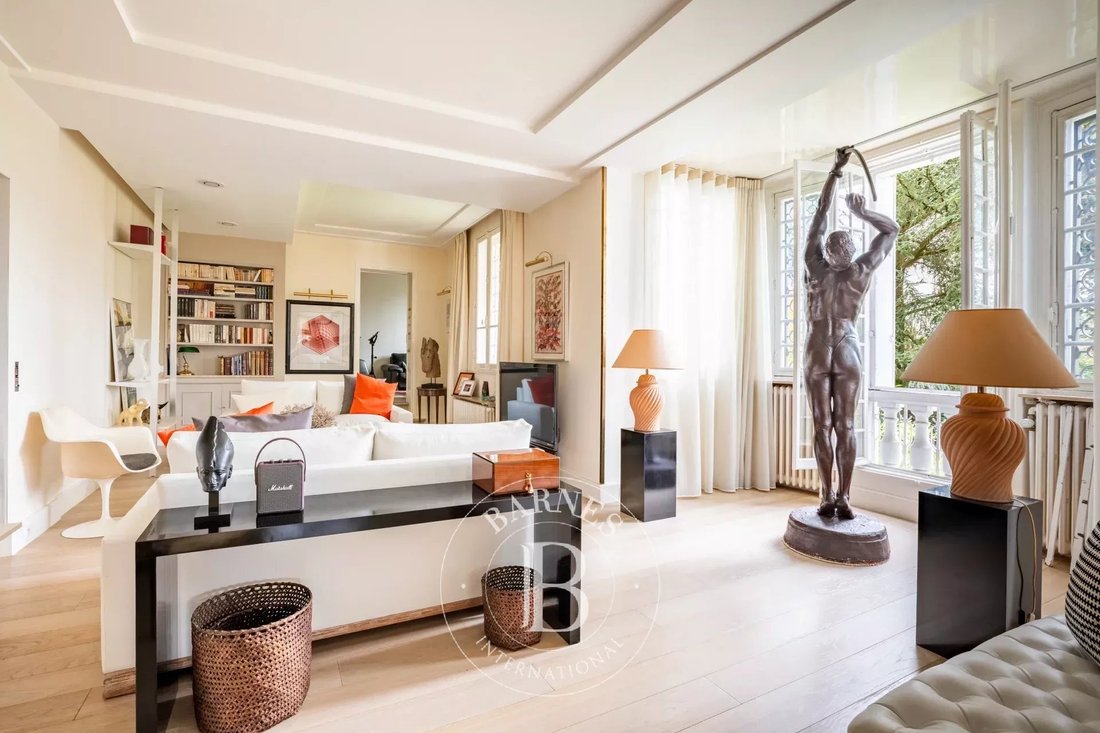
Tastefully renovated in keeping with the original charm, it will ‘wow’ with its generous proportions, its natural light and the elegant architectural details.
The elegant ground floor entrance leads, on one side, to an office, a vast living room, a room that could be used as a library or bedroom, and a bedroom with bathroom and wardrobes, as well as a separate toilet.
The other side has a dining room and semi-open eat-in kitchen providing direct access to the garden.
On the first floor you’ll find two light-filled bedrooms that share a large bathroom, as well as a suite with a private shower room and wardrobe or office area.
The garden level is fitted out with a pool bar with shower room and toilet leading to a sunroom with jacuzzi that opens onto a beautiful 33m² (355 sq ft) terrace.
A laundry room, wine cellar and closed garage round off this exceptional property.
High-end fittings:
Fireplace, double glazing, outdoor lighting, electric gate, intercom, armoured door
Coveted address near the park, the town centre and the station, offering the ideal balance between historic charm and contemporary comfort.
Fees at 5.01% payable by the buyers (€2,095,000 net seller price).
BARNES contact: Agnès Meyer - [hidden information] or [hidden information] Fees payable by the seller - Estimated amount of annual energy costs for standard use based on 2021 energy costs: €4,490 ~ €6,090 - Information on the risks to which this property is exposed is available on the Géorisques website: [hidden information] - Agnès Meyer - Sales agent - EI - RSAC 900 729 013 2,095,000 € Agency fees not included - Agency commission: 5.01%VAT included Agency fees payable by buyer - Montant estimé des dépenses annuelles d’énergie pour un usage standard, établi à partir des prix de l’énergie de l’année 2021 : 4490€ ~ 6090€ - Les informations sur les risques auxquels ce bien est exposé sont disponibles sur le site Géorisques : [hidden information] - Agnès MEYER - Agent commercial - EI - RSAC 900 729 013
Information on the risks to which this property is exposed is available on the Géorisques website: https://www.georisques.gouv.fr/
Tastefully renovated in keeping with the original charm, it will ‘wow’ with its generous proportions, its natural light and the elegant architectural details.
The elegant ground floor entrance leads, on one side, to an office, a vast living room, a room that could be used as a library or bedroom, and a bedroom with bathroom and wardrobes, as well as a separate toilet.
The other side has a dining room and semi-open eat-in kitchen providing direct access to the garden.
On the first floor you’ll find two light-filled bedrooms that share a large bathroom, as well as a suite with a private shower room and wardrobe or office area.
The garden level is fitted out with a pool bar with shower room and toilet leading to a sunroom with jacuzzi that opens onto a beautiful 33m² (355 sq ft) terrace.
A laundry room, wine cellar and closed garage round off this exceptional property.
High-end fittings:
Fireplace, double glazing, outdoor lighting, electric gate, intercom, armoured door
Coveted address near the park, the town centre and the station, offering the ideal balance between historic charm and contemporary comfort.
Fees at 5.01% payable by the buyers (€2,095,000 net seller price).
BARNES contact: Agnès Meyer - [hidden information] or [hidden information] Fees payable by the seller - Estimated amount of annual energy costs for standard use based on 2021 energy costs: €4,490 ~ €6,090 - Information on the risks to which this property is exposed is available on the Géorisques website: [hidden information] - Agnès Meyer - Sales agent - EI - RSAC 900 729 013 2,095,000 € Agency fees not included - Agency commission: 5.01%VAT included Agency fees payable by buyer - Montant estimé des dépenses annuelles d’énergie pour un usage standard, établi à partir des prix de l’énergie de l’année 2021 : 4490€ ~ 6090€ - Les informations sur les risques auxquels ce bien est exposé sont disponibles sur le site Géorisques : [hidden information] - Agnès MEYER - Agent commercial - EI - RSAC 900 729 013
Information on the risks to which this property is exposed is available on the Géorisques website: https://www.georisques.gouv.fr/
-
Property type
House
-
Year built
1910
-
Price/sqft
$822
Features
Explore the Area
Charlemagne, Maisons-Laffitte, France
View on Google Maps
Price per sqft
Low
High

Joined 3 years ago
You have inquired about this property
The agent will contact you soon by
Listed by
24
Listings
2024
Joined
Book home tour with Agnès Meyer
Choose a date and whether you'd like a virtual or in-person tour with the agent.
Preferred date
Tour type

BARNES Saint-Germain-en-Laye
51 Rue au Pain, 78100, Saint-Germain-en-Laye, France
View agency profile
Last updated
March 26
First listed
November 5, 2025
Listing reference
86413002
Similar Properties Nearby
New Listings in Charlemagne


Explore More Homes for Sale
Charlemagne property types
Charlemagne popular searches
- Properties with Terrace in Charlemagne
- Properties with Bar in Charlemagne
- Properties with Game Room in Charlemagne
- Properties with Office in Charlemagne
- Properties with Elevator in Charlemagne
- Properties with Garden in Charlemagne
- Investment Property properties in Charlemagne
- Modern properties in Charlemagne
- Equestrian properties in Charlemagne
- Properties with Library in Charlemagne
- Properties with Wine Cellar in Charlemagne
- Properties with Jacuzzi in Charlemagne
- Properties with Fireplace in Charlemagne
- Properties with Pool in Charlemagne
- Properties with Garage in Charlemagne
- Properties with Balcony in Charlemagne
- Renovated properties in Charlemagne
Related Guides & Stories
Trusted by the World's Leading Brokers
The agents behind the world's most exceptional properties list with JamesEdition.
- Listings from Sotheby's, Christie's, BARNES, and Engel & Völkers
- Every listing reviewed before it goes live
- Connect directly with verified listing agents
By continuing you agree to our Terms and Privacy Policy.