$799,310
94700 Maisons Alfort Coup De Coeur Maison Familiale Avec Veranda Et Jardin Plein Sud
- 5 Beds
- 1 Baths
- 1,445 Sqft
- 2,896 Sqft lot
- Updated: Yesterday
About the Property
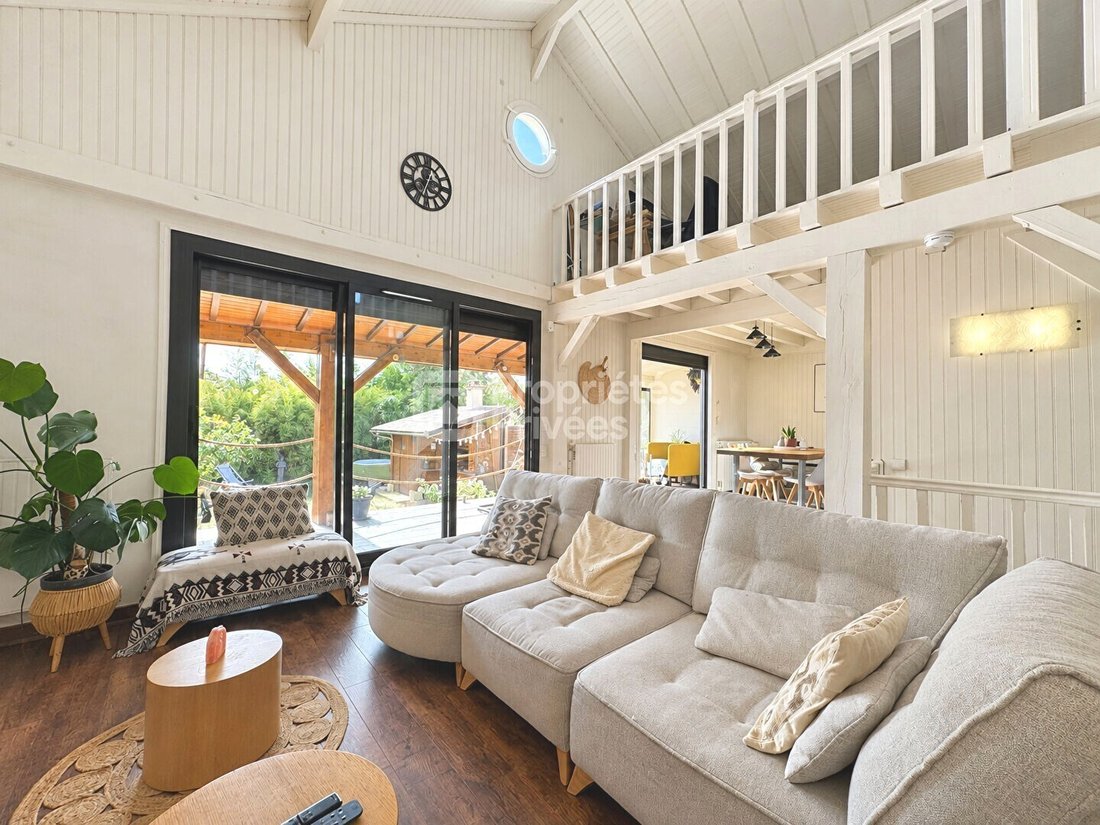
Family home with cathedral ceiling living room and garden - near Paris
Do you dream of feeling like you’re on vacation at home, in harmony with nature, light, and the sky?
In the sought-after residential neighborhood of Vert de Maisons, discover this charming family home spread over three levels, located in a quiet residential street.
The cathedral ceiling living room is
Do you dream of feeling like you’re on vacation at home, in harmony with nature, light, and the sky?
In the sought-after residential neighborhood of Vert de Maisons, discover this charming family home spread over three levels, located in a quiet residential street.
The cathedral ceiling living room is
Family home with cathedral ceiling living room and garden - near Paris
Do you dream of feeling like you’re on vacation at home, in harmony with nature, light, and the sky?
In the sought-after residential neighborhood of Vert de Maisons, discover this charming family home spread over three levels, located in a quiet residential street.
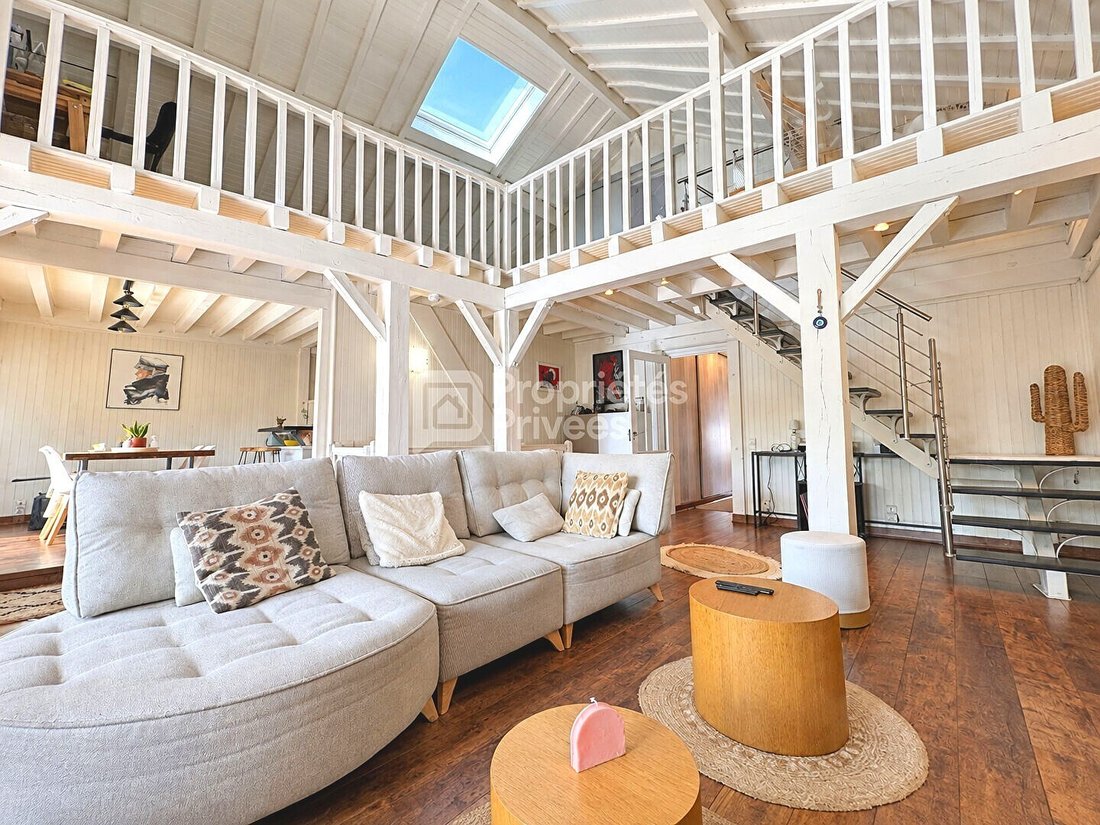
The cathedral ceiling living room is the true heart of the house.
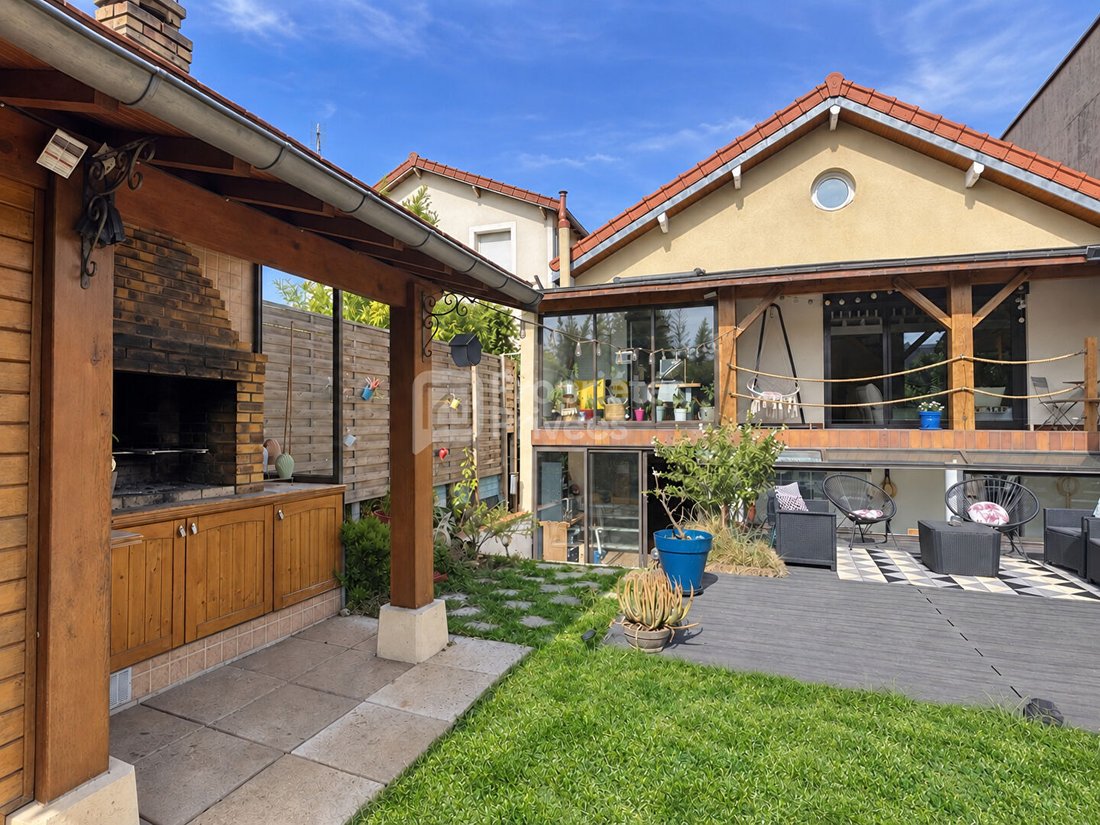
Horizontally, the living spaces open onto the kitchen, veranda, and garden, creating a pleasant flow between indoors and nature.
Vertically, the gaze rises to the mezzanine and then to the skylights open to the blue sky.
With a height reaching nearly 5 meters, this light-filled space offers a remarkable sense of volume and freedom.
The house offers 134.17 m² of living space and 233.16 m² of floor area.
It consists of 7 rooms, including 5 bedrooms.
Two bedrooms are on the ground floor, one on the first floor, and two on the garden level.
On the main level, it includes the cathedral ceiling living room, a fitted and equipped kitchen open to the dining room, two bedrooms, a bathroom, and toilets.
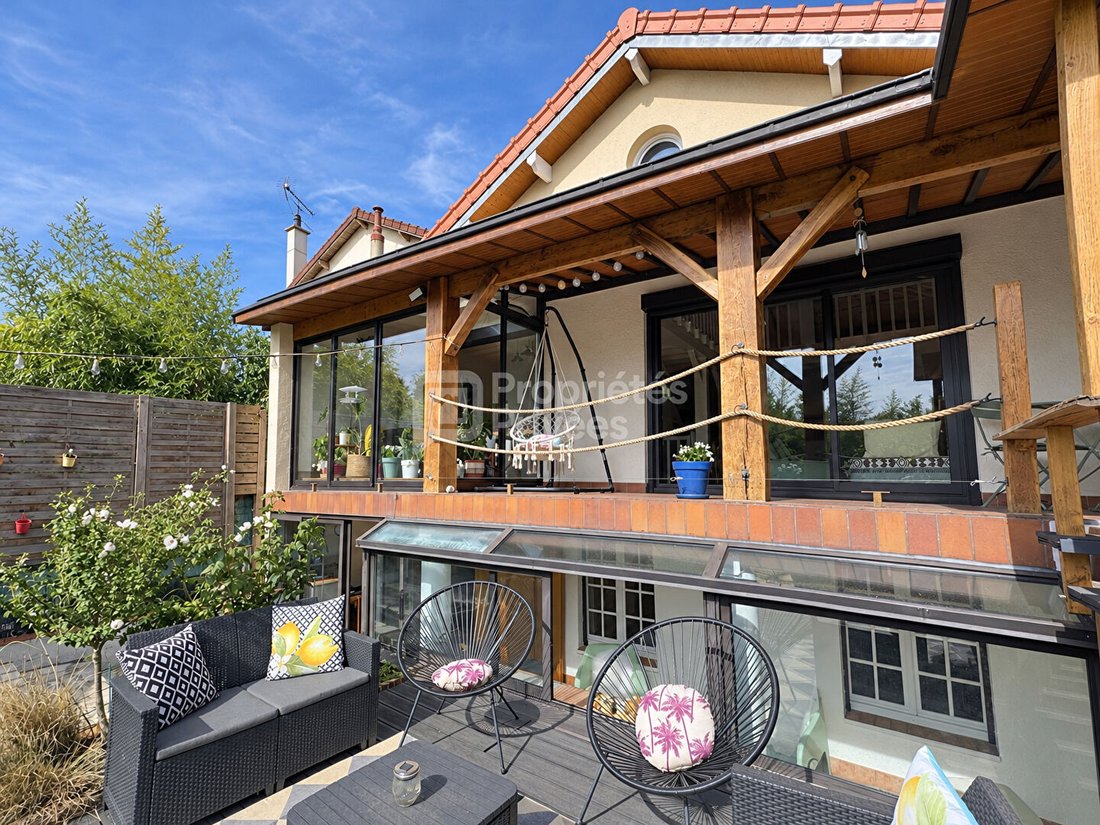
Extending from the living room and kitchen, the veranda forms a true additional living space facing the greenery.
It allows you to enjoy the light and garden in all seasons.
On the first floor, the fully converted and insulated attic houses a mezzanine open to the living room and a sloped-ceiling bedroom closed off by a sliding pocket door.
This level also offers many deep built-in storage spaces under the sloping ceilings.
The garden level offers 2 additional bedrooms, a shower room, and toilets.
This level can create a more independent space, ideal for teenagers, hosting guests, or renting out as a separate apartment.
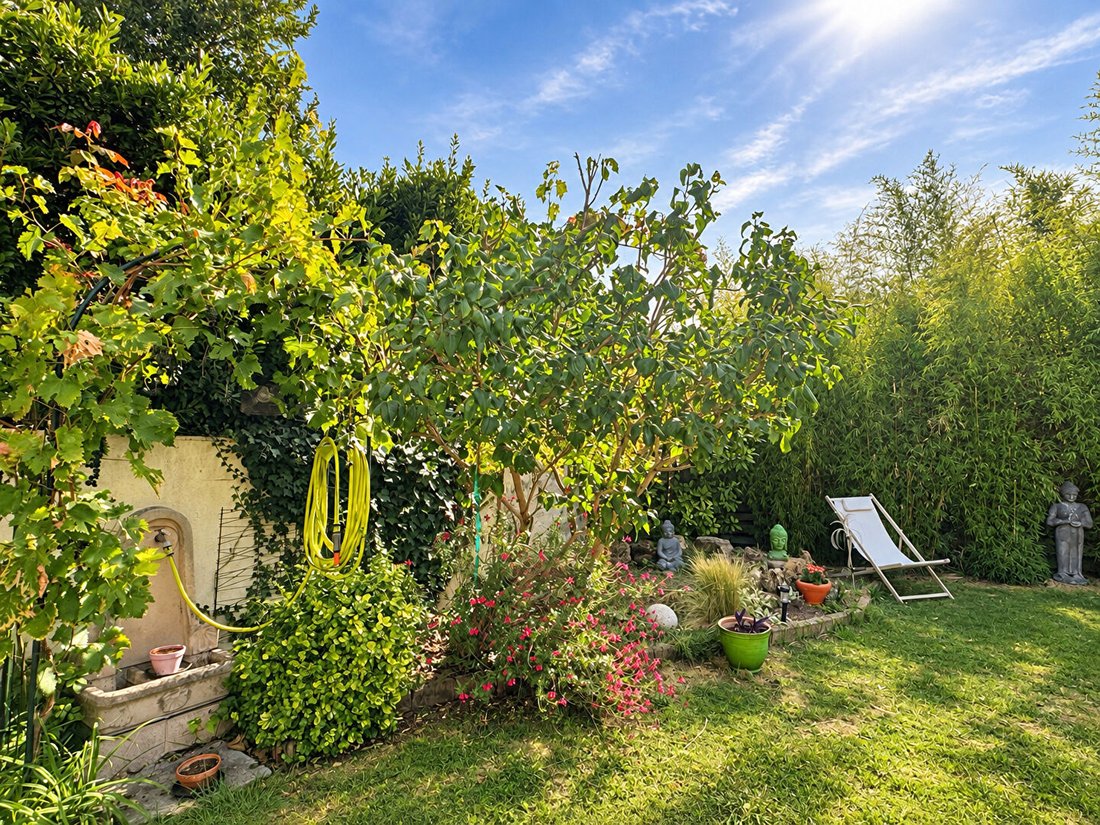
Outside, the house benefits from a south-facing garden.
Surrounded by planted bamboo, it forms a natural green haven, protected from view.
The terrace pleasantly extends the living spaces toward the garden.
A jacuzzi area and a garden shed with a barbecue complete the outdoor space.
A garage that can accommodate a small city car and two-wheelers, a workshop space,
a boiler-laundry room, a wine cellar, as well as parking spaces in front of the house complete the property.
Key information:
- 4 bedrooms, including 2 on the ground floor
- Energy performance rating (DPE): D
- Gas boiler installed in February 2026
- Fully converted and insulated attic
- Numerous built-in storage spaces under the sloping ceilings
- Approximately 60 m² south-facing garden
- Garage/Workshop (for a car like a Smart - access width 175 cm)
- Parking available in front of the house
- Cellar converted into laundry room + wine cellar
- Integrated Homiris alarm system
Flooring:
- Bedrooms and living rooms with parquet flooring
- Kitchen and bathrooms with tile flooring
- Mezzanine with natural seagrass flooring
- Terrace with slab on pedestals
Location:
- RER D ”Le Vert de Maisons” station 400 m away
- Bus lines 181 and 372 nearby
- Metro line 8 - Maison-Alfort Les Juillottes or Créteil l’Echat within 20 minutes on foot
- Gare de Lyon Paris 12 reachable in 45 minutes by RER D
- Auchan supermarket 350 m away
- Close to schools, shops, town center, and sports facilities
- Créteil Lake 25 minutes on foot
- Bois de Vincennes 10 minutes by car
Nearby schools:
- Jules Ferry Middle School
- Jules Ferry Nursery School
- Gaspard Monge Primary School
Sale price: 699,000 EURO, fees included, payable by the seller
Energy performance rating: D, Greenhouse gas emissions: D
Estimated annual energy costs for standard use between €2,380 and €3,280, indexed to 2021, 2022, and 2023
Mandate number: 465522
To visit and assist you with your project, contact Sarah ASLANI at [hidden information] or by email at [hidden information].
According to article [hidden information].5 of the Monetary and Financial Code, an identity document will be requested for organizing the visit.
This announcement was written under the editorial responsibility of Sarah ASLANI, acting as a commercial agent registered with RSAC PARIS [hidden information] for SAS PROPRIETES PRIVEES, with a capital of 44,920 euros, ZAC LE CHÊNE FERRÉ - 44 ALLÉE DES CINQ CONTINENTS 44120 VERTOU; SIRET [hidden information], RCS Nantes. Professional card for real estate transactions and management n°CPI [hidden information] issued by CCI Nantes - Saint Nazaire. Escrow account n°30932508467 BPA SAINT-SEBASTIEN-SUR-LOIRE (44230). GALIAN-SMABTP guarantee - 89 rue de la Boétie, 75008 Paris - n°28137 J for €2,000,000 for transactions and €120,000 for management. Professional liability insurance by GALIAN-SMABTP policy n°28137. J Mandate ref: 465522SARZ - The professional guarantees and secures your real estate project. Sarah ASLANI (EI) Commercial Agent - RSAC number: PARIS [hidden information].
Information on the risks to which this property is exposed is available on the Géorisques website: https://www.georisques.gouv.fr/
Do you dream of feeling like you’re on vacation at home, in harmony with nature, light, and the sky?
In the sought-after residential neighborhood of Vert de Maisons, discover this charming family home spread over three levels, located in a quiet residential street.
The cathedral ceiling living room is the true heart of the house.
Horizontally, the living spaces open onto the kitchen, veranda, and garden, creating a pleasant flow between indoors and nature.
Vertically, the gaze rises to the mezzanine and then to the skylights open to the blue sky.
With a height reaching nearly 5 meters, this light-filled space offers a remarkable sense of volume and freedom.
The house offers 134.17 m² of living space and 233.16 m² of floor area.
It consists of 7 rooms, including 5 bedrooms.
Two bedrooms are on the ground floor, one on the first floor, and two on the garden level.
On the main level, it includes the cathedral ceiling living room, a fitted and equipped kitchen open to the dining room, two bedrooms, a bathroom, and toilets.
Extending from the living room and kitchen, the veranda forms a true additional living space facing the greenery.
It allows you to enjoy the light and garden in all seasons.
On the first floor, the fully converted and insulated attic houses a mezzanine open to the living room and a sloped-ceiling bedroom closed off by a sliding pocket door.
This level also offers many deep built-in storage spaces under the sloping ceilings.
The garden level offers 2 additional bedrooms, a shower room, and toilets.
This level can create a more independent space, ideal for teenagers, hosting guests, or renting out as a separate apartment.
Outside, the house benefits from a south-facing garden.
Surrounded by planted bamboo, it forms a natural green haven, protected from view.
The terrace pleasantly extends the living spaces toward the garden.
A jacuzzi area and a garden shed with a barbecue complete the outdoor space.
A garage that can accommodate a small city car and two-wheelers, a workshop space,
a boiler-laundry room, a wine cellar, as well as parking spaces in front of the house complete the property.
Key information:
- 4 bedrooms, including 2 on the ground floor
- Energy performance rating (DPE): D
- Gas boiler installed in February 2026
- Fully converted and insulated attic
- Numerous built-in storage spaces under the sloping ceilings
- Approximately 60 m² south-facing garden
- Garage/Workshop (for a car like a Smart - access width 175 cm)
- Parking available in front of the house
- Cellar converted into laundry room + wine cellar
- Integrated Homiris alarm system
Flooring:
- Bedrooms and living rooms with parquet flooring
- Kitchen and bathrooms with tile flooring
- Mezzanine with natural seagrass flooring
- Terrace with slab on pedestals
Location:
- RER D ”Le Vert de Maisons” station 400 m away
- Bus lines 181 and 372 nearby
- Metro line 8 - Maison-Alfort Les Juillottes or Créteil l’Echat within 20 minutes on foot
- Gare de Lyon Paris 12 reachable in 45 minutes by RER D
- Auchan supermarket 350 m away
- Close to schools, shops, town center, and sports facilities
- Créteil Lake 25 minutes on foot
- Bois de Vincennes 10 minutes by car
Nearby schools:
- Jules Ferry Middle School
- Jules Ferry Nursery School
- Gaspard Monge Primary School
Sale price: 699,000 EURO, fees included, payable by the seller
Energy performance rating: D, Greenhouse gas emissions: D
Estimated annual energy costs for standard use between €2,380 and €3,280, indexed to 2021, 2022, and 2023
Mandate number: 465522
To visit and assist you with your project, contact Sarah ASLANI at [hidden information] or by email at [hidden information].
According to article [hidden information].5 of the Monetary and Financial Code, an identity document will be requested for organizing the visit.
This announcement was written under the editorial responsibility of Sarah ASLANI, acting as a commercial agent registered with RSAC PARIS [hidden information] for SAS PROPRIETES PRIVEES, with a capital of 44,920 euros, ZAC LE CHÊNE FERRÉ - 44 ALLÉE DES CINQ CONTINENTS 44120 VERTOU; SIRET [hidden information], RCS Nantes. Professional card for real estate transactions and management n°CPI [hidden information] issued by CCI Nantes - Saint Nazaire. Escrow account n°30932508467 BPA SAINT-SEBASTIEN-SUR-LOIRE (44230). GALIAN-SMABTP guarantee - 89 rue de la Boétie, 75008 Paris - n°28137 J for €2,000,000 for transactions and €120,000 for management. Professional liability insurance by GALIAN-SMABTP policy n°28137. J Mandate ref: 465522SARZ - The professional guarantees and secures your real estate project. Sarah ASLANI (EI) Commercial Agent - RSAC number: PARIS [hidden information].
Information on the risks to which this property is exposed is available on the Géorisques website: https://www.georisques.gouv.fr/
-
Property type
Villa
-
Year built
1936
-
Price/sqft
$553
Features
- Garden
- Terrace
- Garage
- Open Kitchen
- Wine Cellar
- Jacuzzi
- Outdoor Living Space
- Laundry Room
- High Ceiling
Explore the Area
Le Centre, Maisons-Alfort, France
View on Google Maps
Price per sqft
Low
High
Joined 4 months ago
You have inquired about this property
The agent will contact you soon by
Listed by
4
Listings
2026
Joined
Book home tour with the agent
Choose a date and whether you'd like a virtual or in-person tour with the agent.
Preferred date
Tour type
Last updated
Yesterday
First listed
September 21
Listing reference
465522SARZ
Trusted by the World's Leading Brokers
The agents behind the world's most exceptional properties list with JamesEdition.
- Listings from Sotheby's, Christie's, BARNES, and Engel & Völkers
- Every listing reviewed before it goes live
- Connect directly with verified listing agents
By continuing you agree to our Terms and Privacy Policy.