


$755,269
Maison D'architecte Avec Piscine Dans Son écrin De Verdure.
- 5 Beds
- 1 Baths
- 1,884 Sqft
- 1.17 Ac lot
- Updated: September 6
About the Property
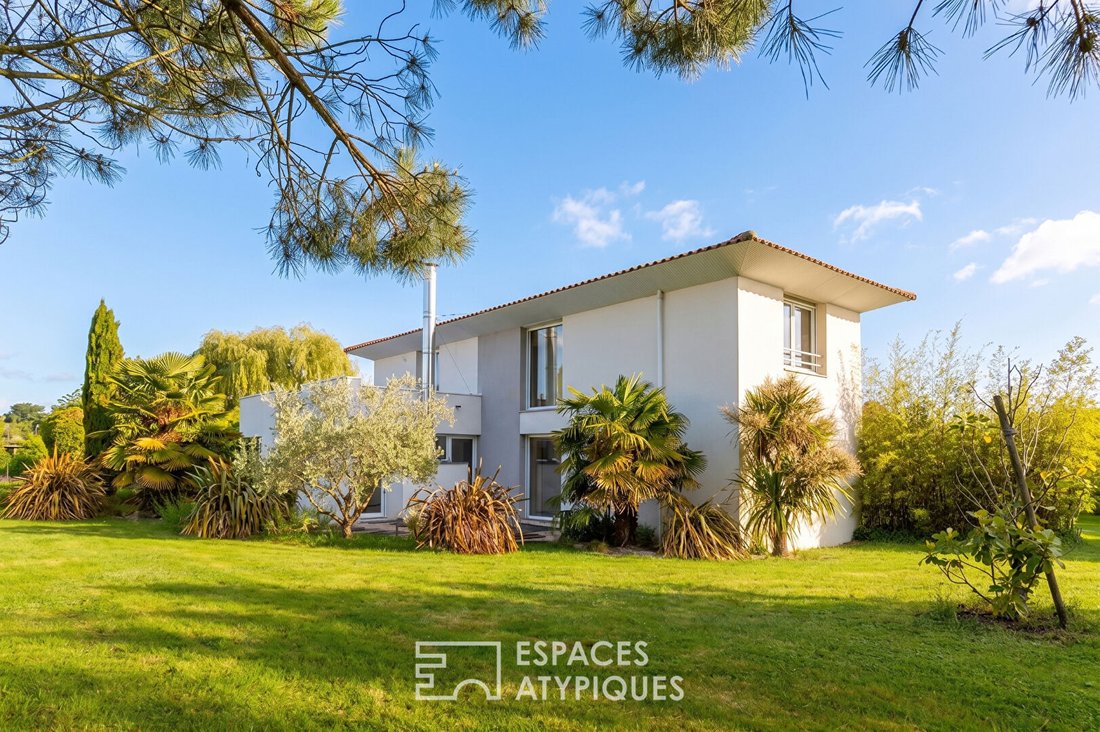
Nestled in the heart of the vineyards of Maisdon-sur-Sèvre, this architect-designed house captivates with its contemporary aesthetic and harmonious integration into its green surroundings. Situated on a beautiful 4,727 m² plot, this true family haven is completely secluded from view.
The interior stands out with its open, flowing, and bright spaces. On the ground floor, the entrance leads
The interior stands out with its open, flowing, and bright spaces. On the ground floor, the entrance leads
Nestled in the heart of the vineyards of Maisdon-sur-Sèvre, this architect-designed house captivates with its contemporary aesthetic and harmonious integration into its green surroundings. Situated on a beautiful 4,727 m² plot, this true family haven is completely secluded from view.
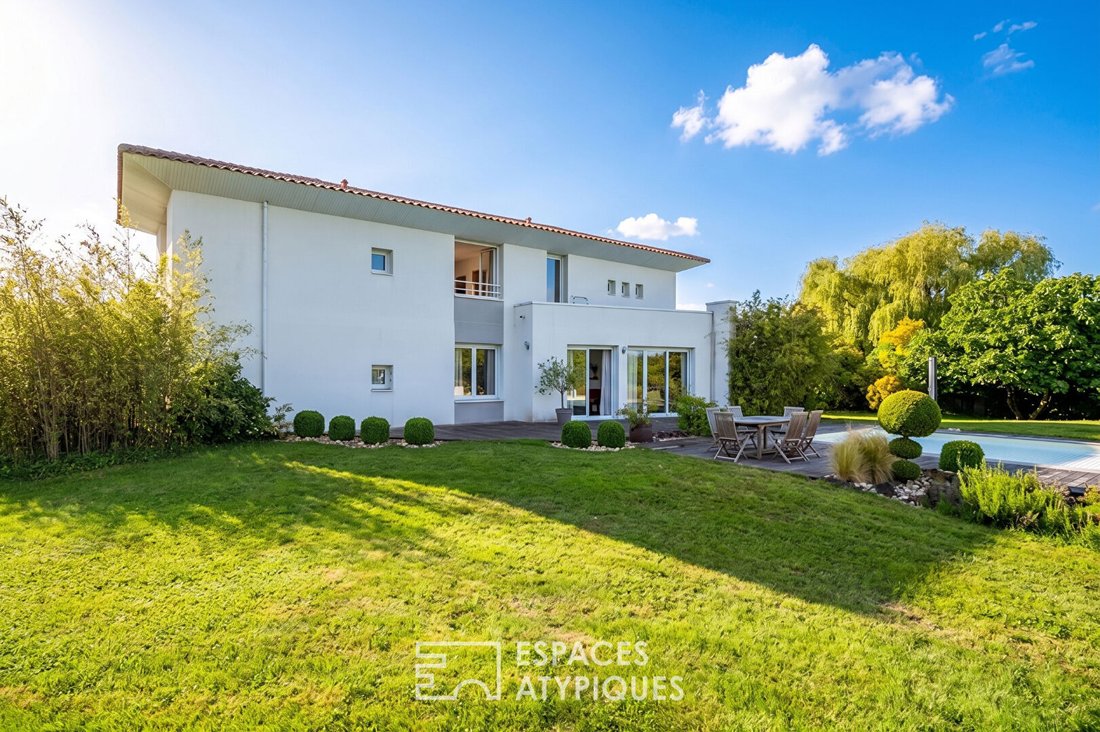
The interior stands out with its open, flowing, and bright spaces. On the ground floor, the entrance leads to a lovely living area featuring a cozy lounge with a fireplace, a welcoming dining room, and a fitted and equipped kitchen. Fully open and very sociable, the kitchen also includes an adjoining laundry room. Large bay windows offer a beautiful unobstructed view of nature and open onto the terrace and pool. A more secluded wing provides a quiet space for parents or guests, housing a first office overlooking the garden, a master suite with its bathroom, and a guest bedroom with its own shower room.
Upstairs, the children’s area includes three cozy bedrooms with peaceful views of the vineyard, a second quiet office, and a separate shower room.
A large double garage of 55 m² with a high ceiling completes the property. Directly connected to the laundry room, it is ideal for parking cars, storing bikes, or setting up a workshop corner.
Outside, the amenities invite a delightful holiday spirit. The large garden, which features a charming bamboo grove on one of its plots, hosts a lovely pool accompanied by three terraces designed for every time of day:
- The first invites dining by the water,
- The second extends the south-facing lounge amid Japanese-style flowerbeds,
- The third, arranged as a solarium upstairs, allows peaceful watching of the sunset over the countryside.
This is a welcoming and comforting property, ideal for a family seeking tranquility, space, and shared moments, all within immediate proximity to the village.
Energy class B / Climate class A
Estimated annual energy costs: between €1,760 and €2,420 (average energy prices indexed over the years [hidden information], including subscriptions).
For a detailed presentation or a private visit:
Sophie HAMON
[hidden information]
Commercial Agent, EI, RSAC 2023AC00223 NANTES
Information on risks to which this property is exposed is available on the Géorisques website: [hidden information]
Sophie HAMON (EI) Commercial Agent - RSAC Number: - NANTES.
Information on the risks to which this property is exposed is available on the Géorisques website: https://www.georisques.gouv.fr/
The interior stands out with its open, flowing, and bright spaces. On the ground floor, the entrance leads to a lovely living area featuring a cozy lounge with a fireplace, a welcoming dining room, and a fitted and equipped kitchen. Fully open and very sociable, the kitchen also includes an adjoining laundry room. Large bay windows offer a beautiful unobstructed view of nature and open onto the terrace and pool. A more secluded wing provides a quiet space for parents or guests, housing a first office overlooking the garden, a master suite with its bathroom, and a guest bedroom with its own shower room.
Upstairs, the children’s area includes three cozy bedrooms with peaceful views of the vineyard, a second quiet office, and a separate shower room.
A large double garage of 55 m² with a high ceiling completes the property. Directly connected to the laundry room, it is ideal for parking cars, storing bikes, or setting up a workshop corner.
Outside, the amenities invite a delightful holiday spirit. The large garden, which features a charming bamboo grove on one of its plots, hosts a lovely pool accompanied by three terraces designed for every time of day:
- The first invites dining by the water,
- The second extends the south-facing lounge amid Japanese-style flowerbeds,
- The third, arranged as a solarium upstairs, allows peaceful watching of the sunset over the countryside.
This is a welcoming and comforting property, ideal for a family seeking tranquility, space, and shared moments, all within immediate proximity to the village.
Energy class B / Climate class A
Estimated annual energy costs: between €1,760 and €2,420 (average energy prices indexed over the years [hidden information], including subscriptions).
For a detailed presentation or a private visit:
Sophie HAMON
[hidden information]
Commercial Agent, EI, RSAC 2023AC00223 NANTES
Information on risks to which this property is exposed is available on the Géorisques website: [hidden information]
Sophie HAMON (EI) Commercial Agent - RSAC Number: - NANTES.
Information on the risks to which this property is exposed is available on the Géorisques website: https://www.georisques.gouv.fr/
-
Property type
Villa
-
Year built
2000
-
Price/sqft
$400
Features
- Garden
- Pool
- Terrace
- Garage
- Vineyard / Winery
- Open Kitchen
- Modern
- Fireplace
- Gas Stovetop
Explore the Area
Maisdon-sur-Sèvre, Pays de la Loire, France
View on Google Maps
Price per sqft
Low
High
Joined 4 years ago
You have inquired about this property
The agent will contact you soon by
Listed by
104
Listings
2022
Joined
Book home tour with the agent
Choose a date and whether you'd like a virtual or in-person tour with the agent.
Preferred date
Tour type
Last updated
September 6
First listed
Sep 6
Listing reference
3129-1
Trusted by the World's Leading Brokers
The agents behind the world's most exceptional properties list with JamesEdition.
- Listings from Sotheby's, Christie's, BARNES, and Engel & Völkers
- Every listing reviewed before it goes live
- Connect directly with verified listing agents
By continuing you agree to our Terms and Privacy Policy.