$1,237,995
2081135 Villa For Sale, Main Town Area, 591 Sq.M., €1.100.000
- 6,362 Sqft
- 27,825 Sqft lot
- Updated: April 28
- 1
About the Property
For sale: a unique luxury villa located in Bochali, Zakynthos, on a 2,585 sq.m. plot within the town planning zone, just 1.5 km from Zakynthos town and 2 km from the sea. The property features an 80-meter frontage on the main Zakynthos–Bochali road and is fully enclosed by a beautifully crafted stone wall. The residence, with a total area of approximately 600 sq.m., is developed over four levels a
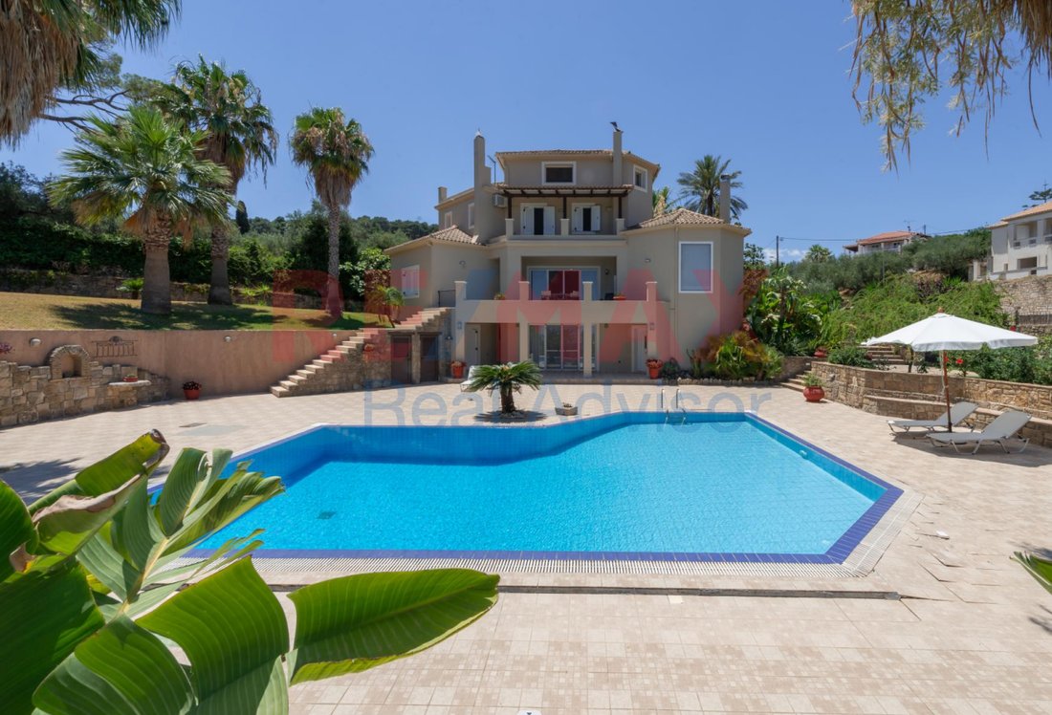
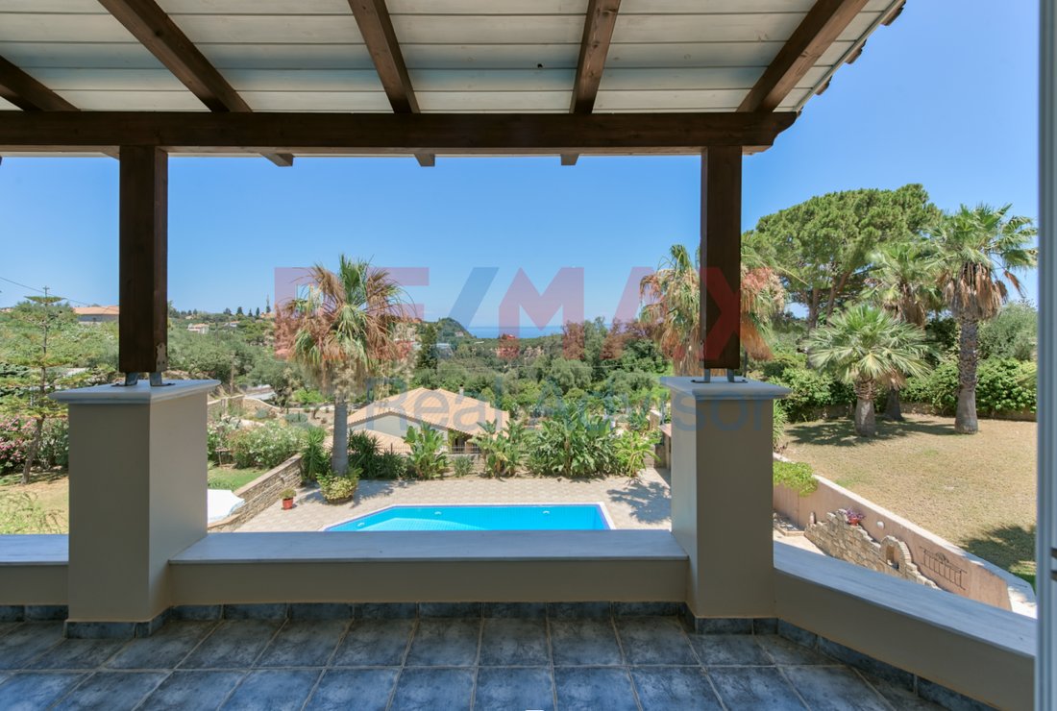
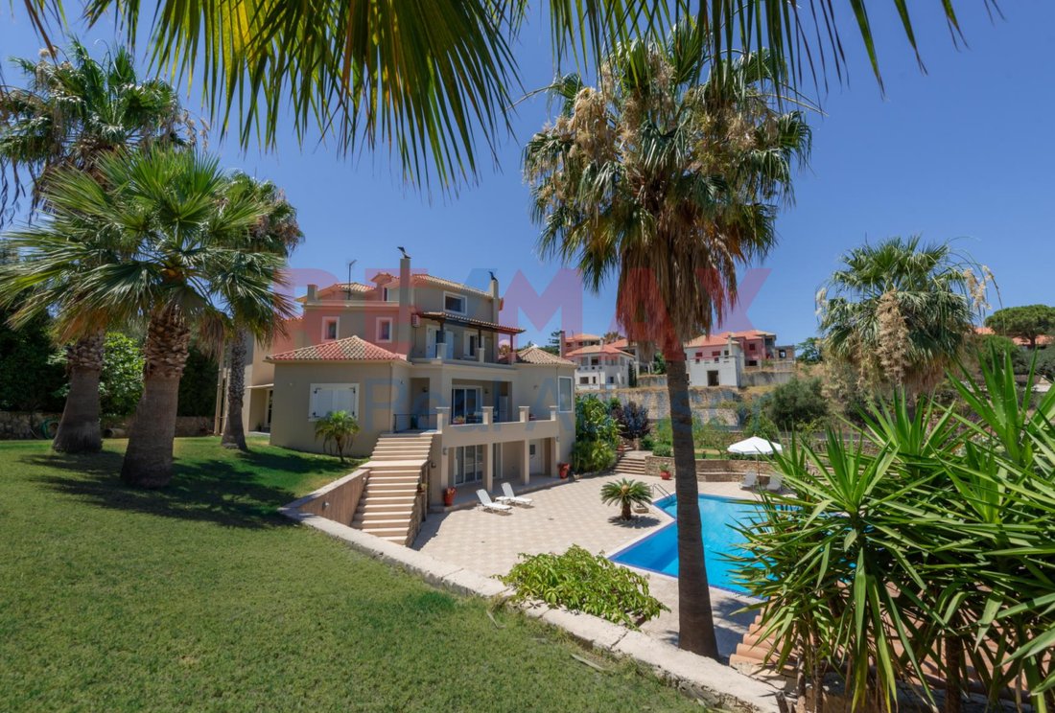
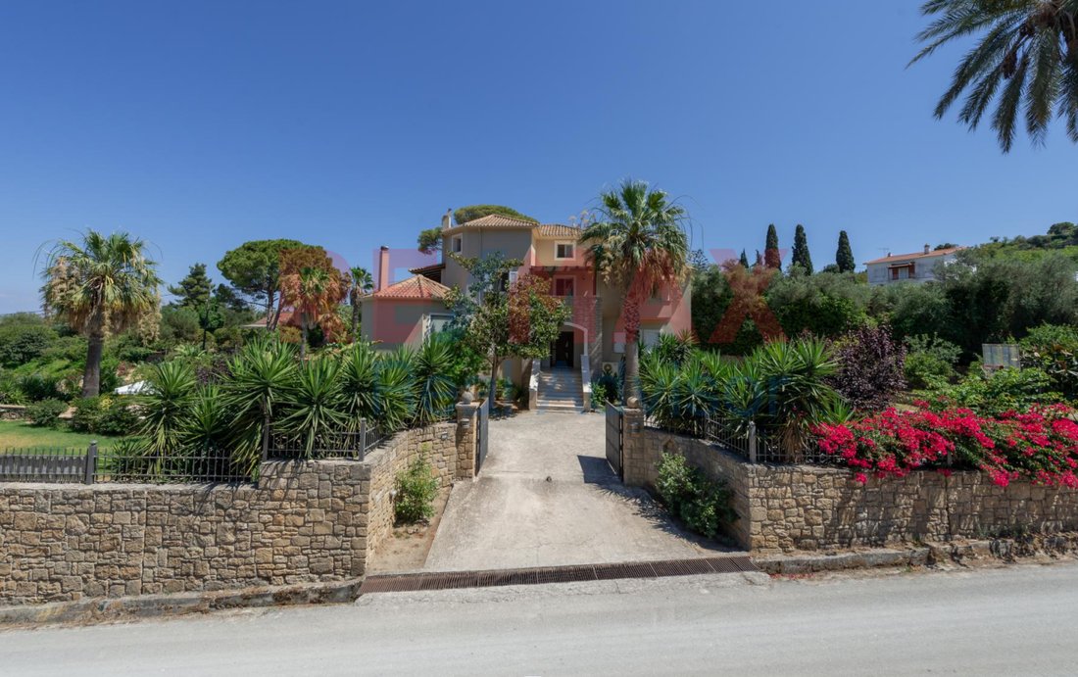
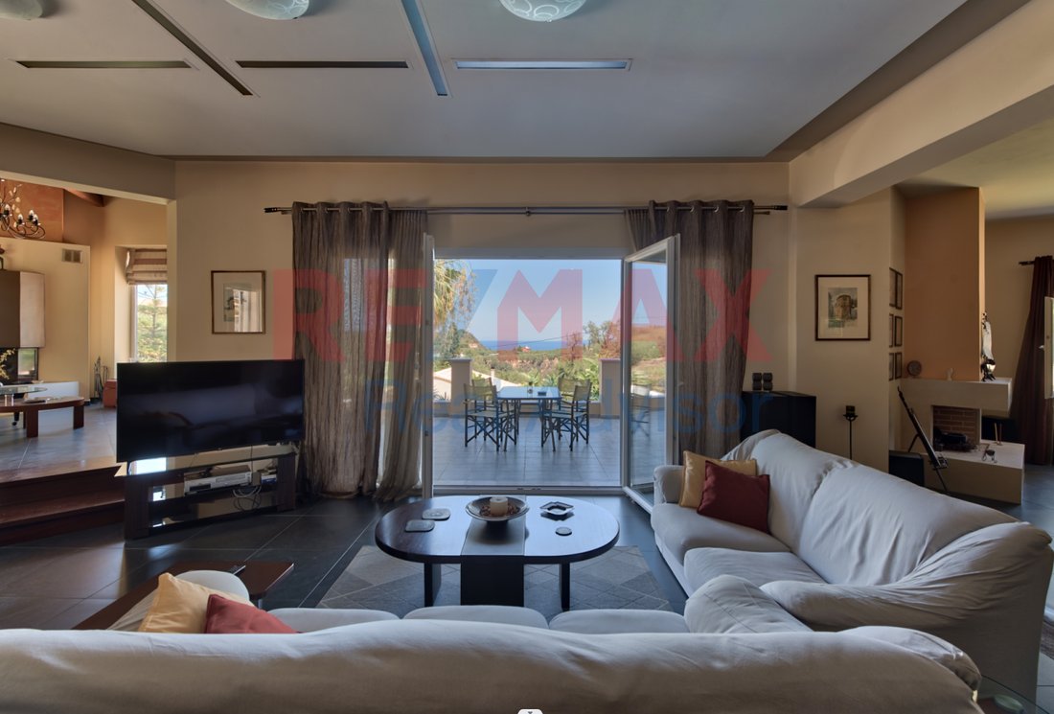
For sale: a unique luxury villa located in Bochali, Zakynthos, on a 2,585 sq.m. plot within the town planning zone, just 1.5 km from Zakynthos town and 2 km from the sea. The property features an 80-meter frontage on the main Zakynthos–Bochali road and is fully enclosed by a beautifully crafted stone wall. The residence, with a total area of approximately 600 sq.m., is developed over four levels and offers unobstructed views, complete privacy, and exceptional construction quality.
The plot includes a 71 sq.m. swimming pool with independent water tank and engine room, exterior WC, storage areas, BBQ facilities, garden storage, dog house, landscaped gardens and orchard arranged in multiple elevation levels. A 7-meter-deep well with a 4-meter diameter ensures full irrigation autonomy through an automatic underground pipeline system.
The house is organized into four floors. The first level, 196.32 sq.m., includes two bedrooms, an open-plan kitchen–dining–living area with fireplace, bathroom, storage room, garage, engine room, water tank, and a covered veranda, and has an independent entrance. The second level, 181.62 sq.m., serves as the main entrance and features a kitchen and a large open-plan space consisting of dining area, living room, office with fireplace, second living room with fireplace, WC, and both covered and open verandas. The third level, 140.76 sq.m., offers a sitting area, three bedrooms, two bathrooms, a dressing room, balconies and spacious verandas. The fourth level, a 73.18 sq.m. attic, includes an open-plan area, bathroom and veranda.
The villa features autonomous underfloor heating, alarm system, fireplaces, PVC or aluminum frames with double glazing, tiled floors, built-in wardrobes, air conditioning, solar water heater, satellite dish, awnings, insect screens, security door, accessibility for people with reduced mobility, playroom, and an internal staircase connecting all levels. The exterior spaces provide excellent privacy and significant potential for further landscaping.
Constructed in 2004, the property holds an energy certificate class A.
RE/MAX Real Advisor, contact phone: [hidden information], email: [hidden information], website:
The plot includes a 71 sq.m. swimming pool with independent water tank and engine room, exterior WC, storage areas, BBQ facilities, garden storage, dog house, landscaped gardens and orchard arranged in multiple elevation levels. A 7-meter-deep well with a 4-meter diameter ensures full irrigation autonomy through an automatic underground pipeline system.
The house is organized into four floors. The first level, 196.32 sq.m., includes two bedrooms, an open-plan kitchen–dining–living area with fireplace, bathroom, storage room, garage, engine room, water tank, and a covered veranda, and has an independent entrance. The second level, 181.62 sq.m., serves as the main entrance and features a kitchen and a large open-plan space consisting of dining area, living room, office with fireplace, second living room with fireplace, WC, and both covered and open verandas. The third level, 140.76 sq.m., offers a sitting area, three bedrooms, two bathrooms, a dressing room, balconies and spacious verandas. The fourth level, a 73.18 sq.m. attic, includes an open-plan area, bathroom and veranda.
The villa features autonomous underfloor heating, alarm system, fireplaces, PVC or aluminum frames with double glazing, tiled floors, built-in wardrobes, air conditioning, solar water heater, satellite dish, awnings, insect screens, security door, accessibility for people with reduced mobility, playroom, and an internal staircase connecting all levels. The exterior spaces provide excellent privacy and significant potential for further landscaping.
Constructed in 2004, the property holds an energy certificate class A.
RE/MAX Real Advisor, contact phone: [hidden information], email: [hidden information], website:
-
Property type
Villa
-
Year built
2004
-
Price/sqft
$194
-
Emissions
A
-
Consumption
A
Features
Explore the Area
Mpoxalis, Peloponnese, Western Greece and the Ionian, Greece
View on Google Maps
Price per sqft
Low
High
Joined 3 years ago
You have inquired about this property
The agent will contact you soon by
Listed by
RE/MAX Real Advisor
View agency profile
58
Listings
2023
Joined
Book home tour with the agent
Choose a date and whether you'd like a virtual or in-person tour with the agent.
Preferred date
Tour type
RE/MAX Real Advisor
View agency profile
Last updated
April 28
First listed
December 13, 2025
Listing reference
2081135
Similar Properties Nearby
New Listings in Mpoxalis



Explore More Homes for Sale
Mpoxalis, Greece property types
Mpoxalis, Greece popular searches
- Panoramic / Scenic View properties in Mpoxalis, Greece
- Sea View properties in Mpoxalis, Greece
- Properties with Terrace in Mpoxalis, Greece
- Properties with Bar in Mpoxalis, Greece
- Properties with Game Room in Mpoxalis, Greece
- Properties with Office in Mpoxalis, Greece
- Properties with Elevator in Mpoxalis, Greece
- Mountain View properties in Mpoxalis, Greece
- Properties with Garden in Mpoxalis, Greece
- Properties with Outdoor Kitchen in Mpoxalis, Greece
- Duplex properties in Mpoxalis, Greece
- Privacy properties in Mpoxalis, Greece
- Waterfront properties in Mpoxalis, Greece
- Investment Property properties in Mpoxalis, Greece
- Modern properties in Mpoxalis, Greece
- New Builds properties in Mpoxalis, Greece
- Properties with Air Conditioning in Mpoxalis, Greece
- Properties with Jacuzzi in Mpoxalis, Greece
- Properties with Fireplace in Mpoxalis, Greece
- Properties with Pool in Mpoxalis, Greece
- Properties with Garage in Mpoxalis, Greece
- Properties with Balcony in Mpoxalis, Greece
- Seafront properties in Mpoxalis, Greece
- Mansion properties in Mpoxalis, Greece
- Properties with Open Kitchen in Mpoxalis, Greece
- Renovated properties in Mpoxalis, Greece
- Water View properties in Mpoxalis, Greece
Mpoxalis, Greece neighborhoods
Related Guides & Stories
Trusted by the World's Leading Brokers
The agents behind the world's most exceptional properties list with JamesEdition.
- Listings from Sotheby's, Christie's, BARNES, and Engel & Völkers
- Every listing reviewed before it goes live
- Connect directly with verified listing agents
By continuing you agree to our Terms and Privacy Policy.