$599,900
Single Family Residence In Mahomet
- 4 Beds
- 4 Baths
- 2,445 Sqft
- 9,584 Sqft lot
- Updated: September 26
- Source: Midwest Real Estate Data (MRED) MLS#12757151
About the Property
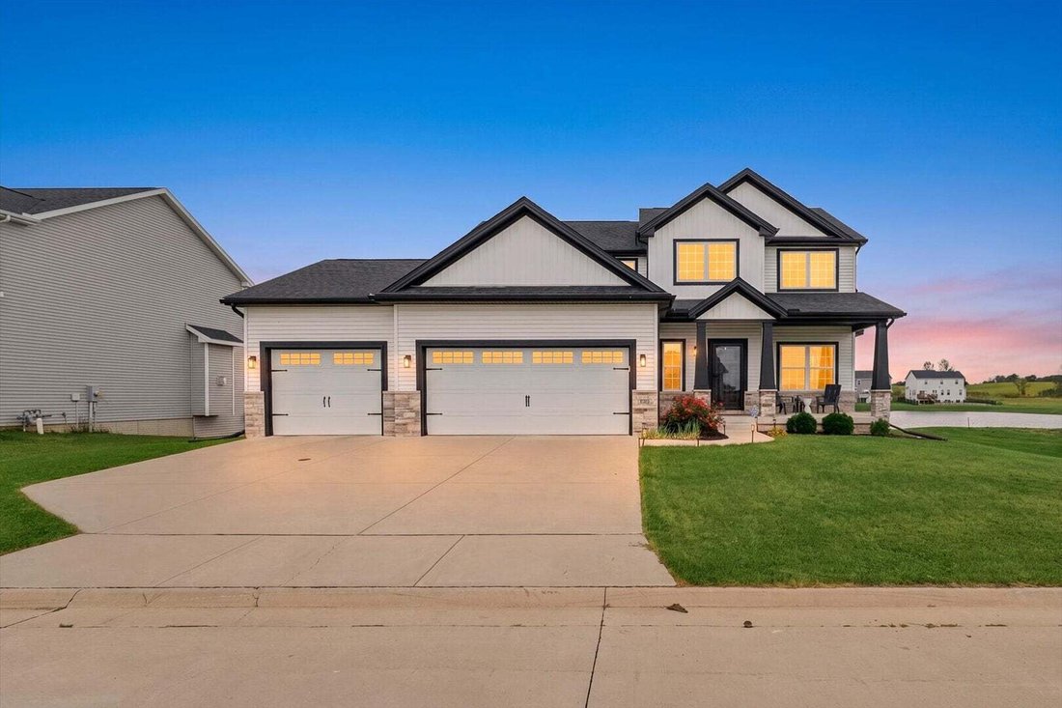
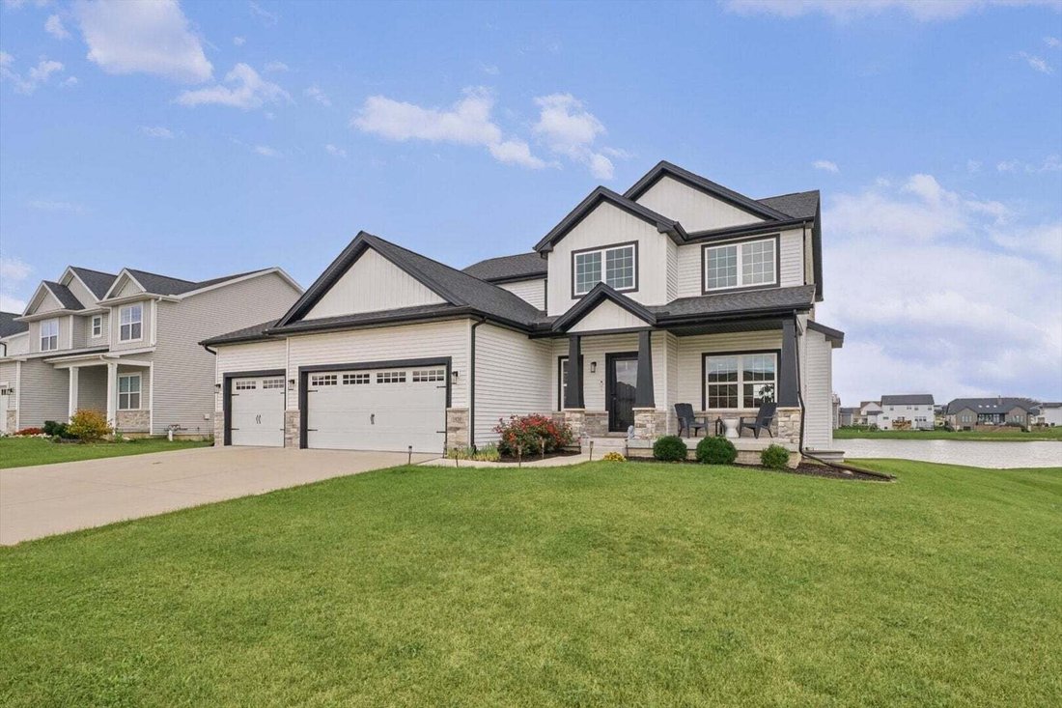
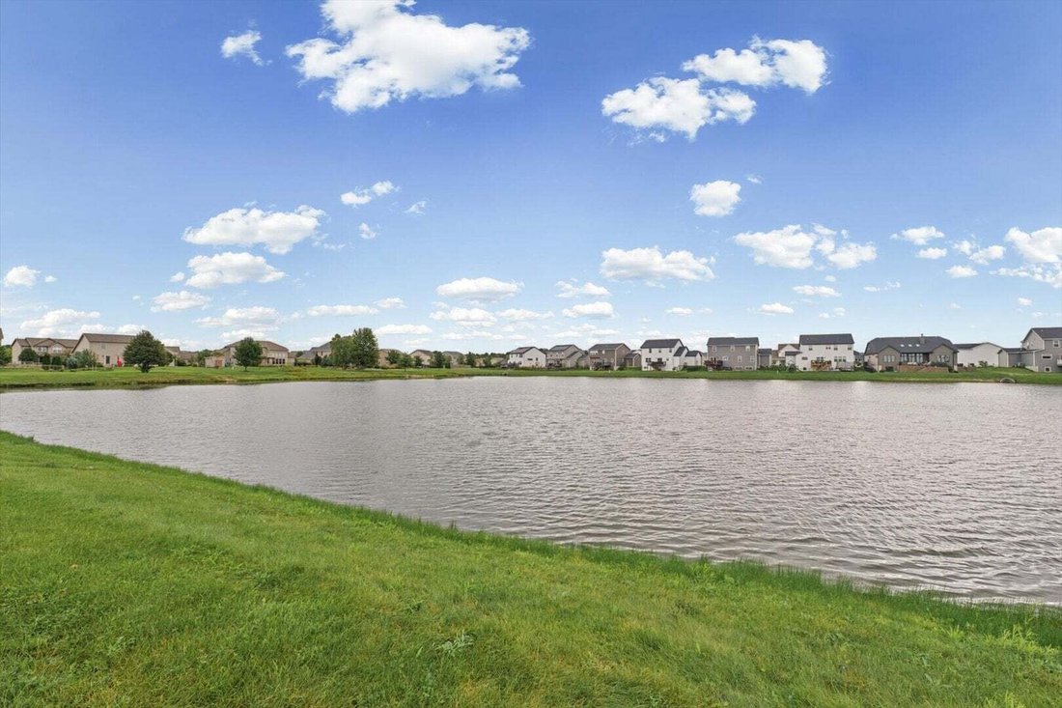
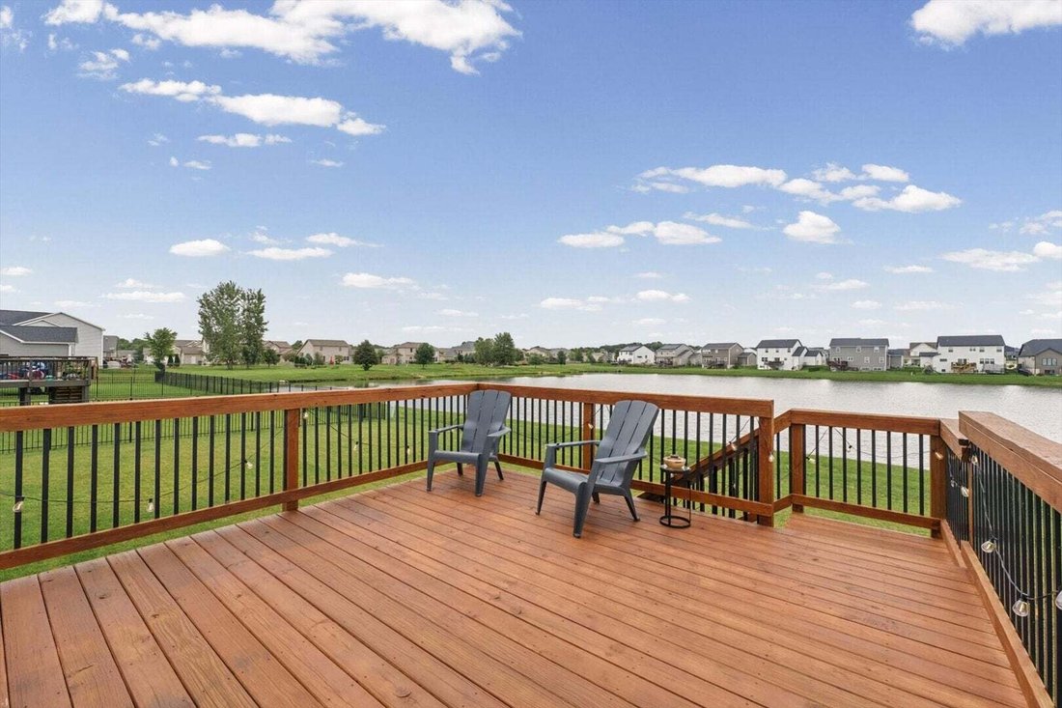
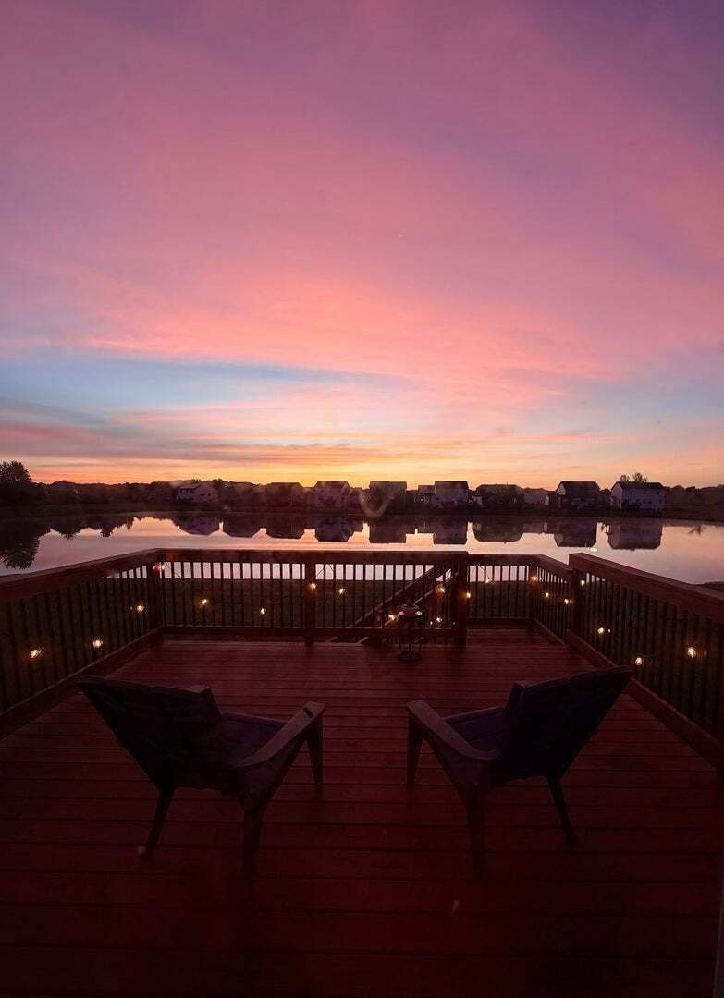
Lakefront living with first-floor master, finished lookout basement, and 3,250 finished sqft. Move-in ready, zero updates needed. Welcome to a home that redefines what Sangamon Fields can offer. This 1.5-story with first-floor master sits on one of the most desirable lots in the subdivision: a cul-de-sac position with permanent green space on one side (utility easement that will never be developed
Lakefront living with first-floor master, finished lookout basement, and 3,250 finished sqft. Move-in ready, zero updates needed. Welcome to a home that redefines what Sangamon Fields can offer. This 1.5-story with first-floor master sits on one of the most desirable lots in the subdivision: a cul-de-sac position with permanent green space on one side (utility easement that will never be developed) and unobstructed lake views from the main living areas and deck. Step inside to soaring two-story ceilings in the great room flooded with natural light. The open main level flows from the great room through the kitchen with a center island, marble countertops, subway tile backsplash, and a concealed walk-in butler’s pantry with its own window and lake view. Engineered hardwood floors run throughout the main level. The first-floor primary suite is a true retreat with tiled shower walls, marble double vanity, free-standing soaking tub, and spacious walk-in closet. Upstairs, three additional bedrooms, a full bath, and a loft area provide flexible space for family or guests. The open loft overlooks the two-story great room below. But the real story is the lower level. The professionally finished lookout basement adds approximately 900 sqft of living space with luxury vinyl plank flooring throughout: a fifth bedroom with full bath, a private home office, a dedicated workout area with treadmill, a family room with lake-view windows, a built-in sauna, and hidden storage under the stairs. This isn’t bonus space: it’s a complete second living floor with the same quality of finish as the main level. Additional features include built-in lockers in the drop zone, shiplap accent wall, iron balusters, 3-car garage, 15x15 exterior deck with lake views, and professional landscaping with full sod. Mahomet-Seymour schools. Move-in ready: no updates needed.
-
Property type
House
-
Year built
2021
-
Price/sqft
$245
Explore the Area
1920 Roseland Drive, Mahomet, Illinois, United States
View on Google Maps
Price per sqft
Low
High
Joined 11 months ago
You have inquired about this property
The agent will contact you soon by
Listed by
8
Listings
2025
Joined
Book home tour with the agent
Choose a date and whether you'd like a virtual or in-person tour with the agent.
Preferred date
Tour type
Last updated
September 26
First listed
September 26
Listing reference
12757151
Listing status
Based on information submitted to the MLS GRID as of2026. All data is obtained from various sources and may not have been verified by broker or MLS GRID. Supplied Open House Information is subject to change without notice. All information should be independently reviewed and verified for accuracy. Properties may or may not be listed by the office/agent presenting the information.
Similar Properties Nearby
New Listings in Mahomet

Explore More Homes for Sale
Mahomet, IL, United States popular searches
- Properties with Garden in Mahomet, IL, United States
- Privacy properties in Mahomet, IL, United States
- Properties with Fitness Center / Gym in Mahomet, IL, United States
- New Builds properties in Mahomet, IL, United States
- Properties with Open Kitchen in Mahomet, IL, United States
- Water View properties in Mahomet, IL, United States
- Properties with Bar in Mahomet, IL, United States
- Properties with Pool in Mahomet, IL, United States
- Properties with Jacuzzi in Mahomet, IL, United States
- Panoramic / Scenic View properties in Mahomet, IL, United States
- Properties with Sauna in Mahomet, IL, United States
- Lakefront properties in Mahomet, IL, United States
- Properties with Air Conditioning in Mahomet, IL, United States
- Lake View properties in Mahomet, IL, United States
- Investment Property properties in Mahomet, IL, United States
- Properties with Terrace in Mahomet, IL, United States
- Properties with Balcony in Mahomet, IL, United States
- Modern properties in Mahomet, IL, United States
- Properties with Elevator in Mahomet, IL, United States
- Properties with Cinema in Mahomet, IL, United States
- River View properties in Mahomet, IL, United States
- Properties with Game Room in Mahomet, IL, United States
- Properties with Outdoor Kitchen in Mahomet, IL, United States
Related Guides & Stories
Trusted by the World's Leading Brokers
The agents behind the world's most exceptional properties list with JamesEdition.
- Listings from Sotheby's, Christie's, BARNES, and Engel & Völkers
- Every listing reviewed before it goes live
- Connect directly with verified listing agents
By continuing you agree to our Terms and Privacy Policy.
brokerages we
partnered with
partnered with