
$622,402
Vente Maison Traditionnelle 7 Pièces
- 5 Beds
- 2 Baths
- 1,572 Sqft
- 8,181 Sqft lot
- Updated: September 2
About the Property
iad France - Isabelle Cariou offers: DETACHED HOUSE / 146 M² USABLE / 5 BEDROOMS / CATHEDRAL CEILING LIVING ROOM / 760 M² PLOT / SOUTHWEST TERRACE / DOUBLE GARAGE / SCHOOLS, SHOPS, AND TRANSPORT NEARBY
In Magny-les-Hameaux, in a quiet and sought-after area, this detached house of 146 m² usable space, including 130 m² Carrez law, provides a comfortable and functional living environment, su
In Magny-les-Hameaux, in a quiet and sought-after area, this detached house of 146 m² usable space, including 130 m² Carrez law, provides a comfortable and functional living environment, su
iad France - Isabelle Cariou offers: DETACHED HOUSE / 146 M² USABLE / 5 BEDROOMS / CATHEDRAL CEILING LIVING ROOM / 760 M² PLOT / SOUTHWEST TERRACE / DOUBLE GARAGE / SCHOOLS, SHOPS, AND TRANSPORT NEARBY
In Magny-les-Hameaux, in a quiet and sought-after area, this detached house of 146 m² usable space, including 130 m² Carrez law, provides a comfortable and functional living environment, suitable for a family’s needs.
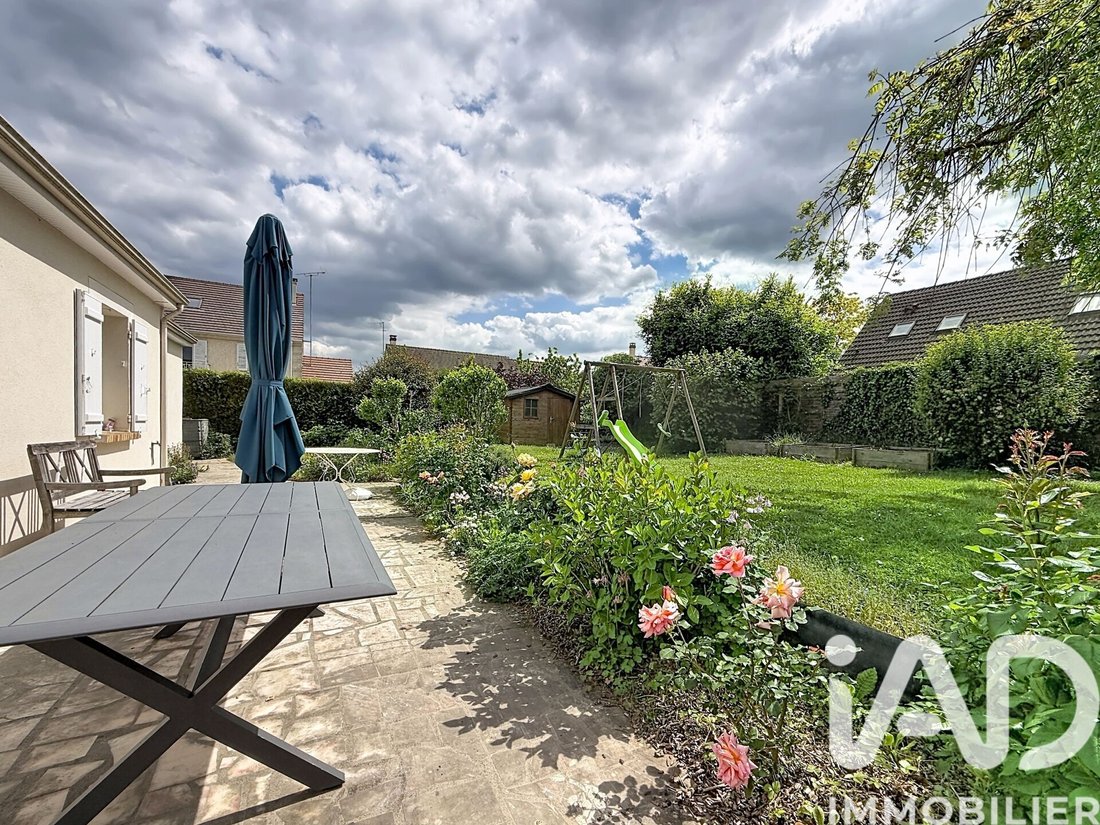
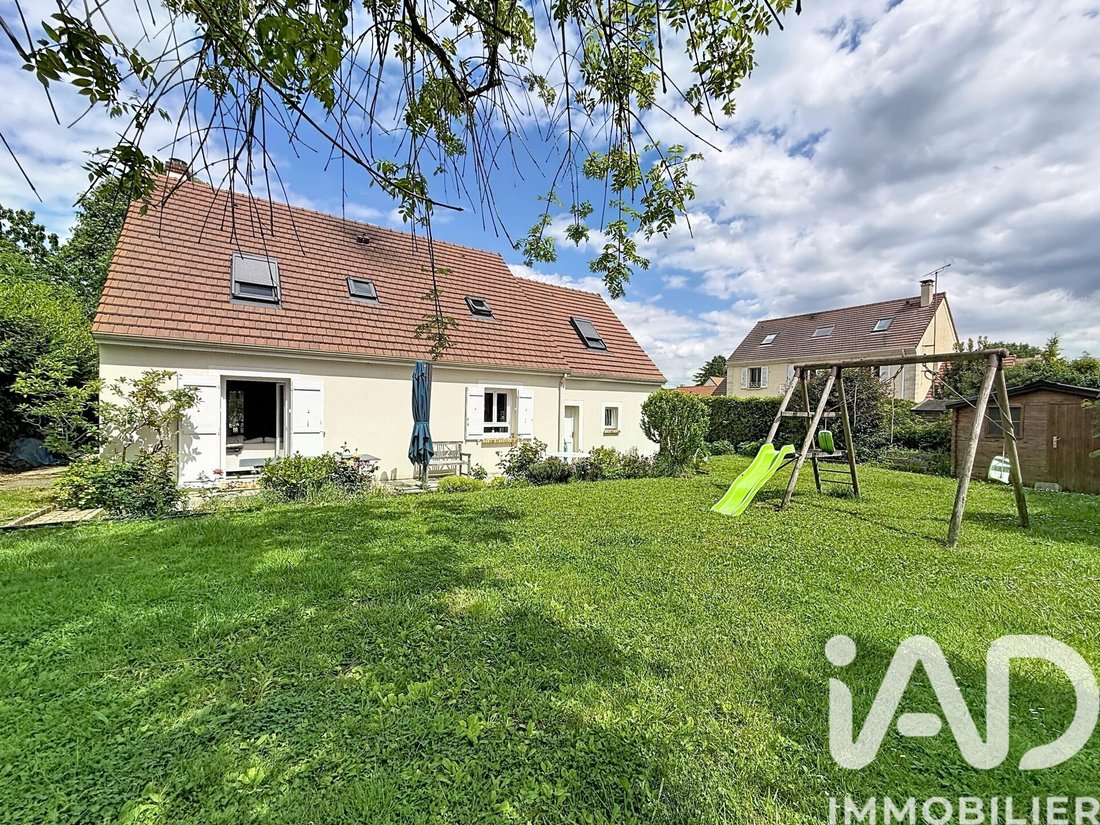
Built on a fenced and wooded 760 m² plot, it benefits from a southwest-facing terrace that pleasantly extends the living areas into the garden. A 33 m² double garage, a garden shed, and several parking options complete the outdoor features.
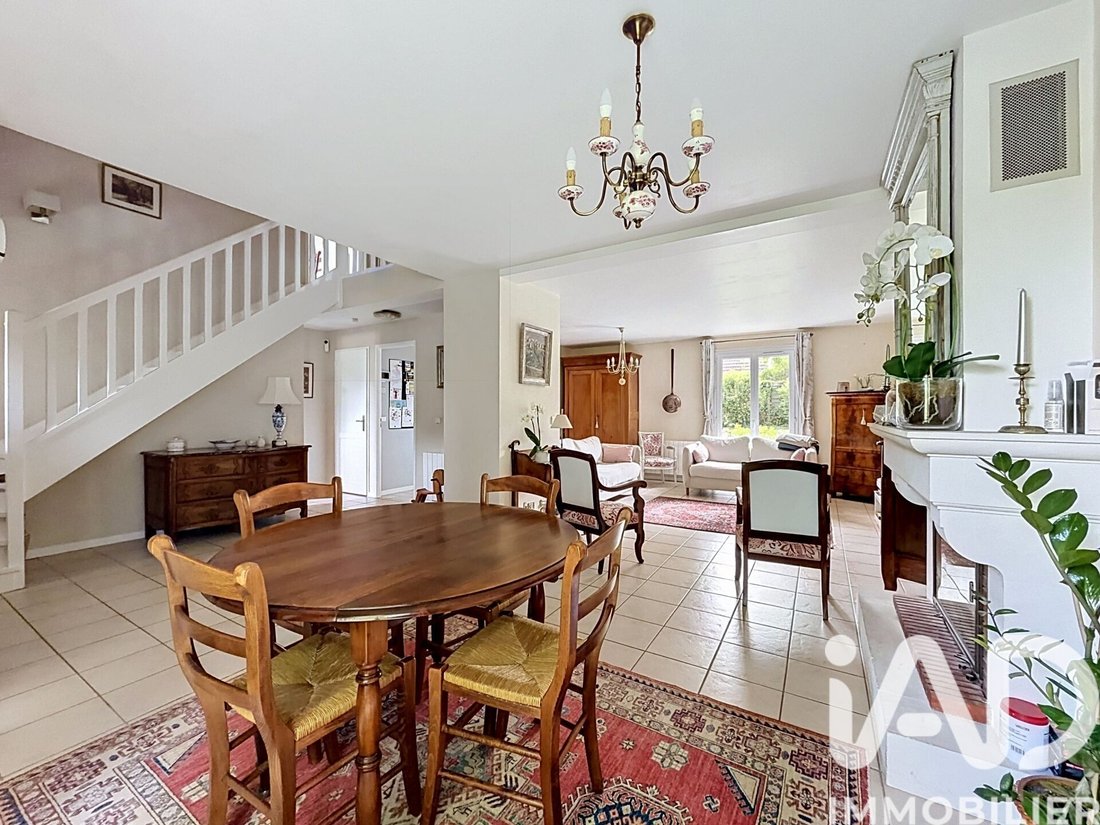
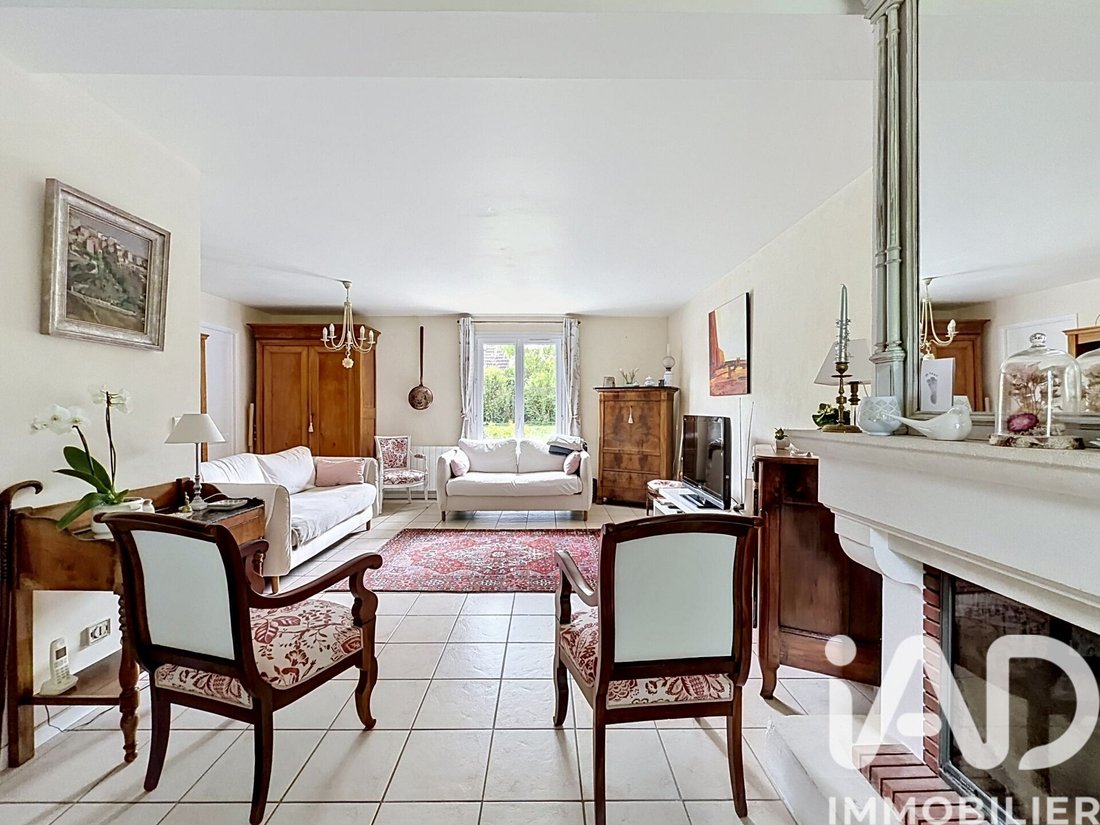
From the entrance, the cathedral ceiling adds volume and brightness. The double through living room with an inset fireplace creates a warm and welcoming living space, with direct access to the terrace and garden. The fitted and equipped kitchen includes an adjoining pantry, practical for storage and daily organization.
The ground floor also includes a bedroom, allowing for single-level living, an office that can serve as a guest room, and separate toilets.
Upstairs, the landing leads to four bedrooms with storage, including a master bedroom over 21 m² with a dressing room. A bathroom, a shower room, and separate toilets complete this level.
The recent exterior renovation and regular maintenance contribute to the overall comfort of the house.
Highlights:
- 146 m² usable - 130 m² Carrez
- 5 bedrooms
- Cathedral ceiling living room
- Double through living room with inset fireplace
- Fenced and wooded 760 m² plot
- Southwest-facing terrace
- Ground floor bedroom
- Master suite over 21 m² with dressing room
- 33 m² double garage
- Recent exterior renovation
- Schools, shops, and transport nearby
A bright and well-laid-out family home, offering generous space, a large garden, and a layout suited to daily life.
Agency fees payable by the buyer. Price including fees: 549,000 euros. Price excluding fees: 532,530 euros. Fees including tax payable by the buyer (3.09% of the price excluding fees): 16,470 euros.
A valid ID will be requested at the visit, in accordance with article [hidden information] of the Monetary and Financial Code. Information on risks to which this property is exposed, including the legal obligation for brush clearing, is available on the Géorisques website: [hidden information]
This real estate listing was written under the editorial responsibility of Ms. Isabelle Cariou, independent real estate agent (without holding funds), commercial agent of SAS [hidden information] France registered with the VERSAILLES RSAC under number [hidden information], holder of the real estate canvassing card on behalf of the company [hidden information] France SAS.
Information on the risks to which this property is exposed is available on the Géorisques website: https://www.georisques.gouv.fr/
In Magny-les-Hameaux, in a quiet and sought-after area, this detached house of 146 m² usable space, including 130 m² Carrez law, provides a comfortable and functional living environment, suitable for a family’s needs.
Built on a fenced and wooded 760 m² plot, it benefits from a southwest-facing terrace that pleasantly extends the living areas into the garden. A 33 m² double garage, a garden shed, and several parking options complete the outdoor features.
From the entrance, the cathedral ceiling adds volume and brightness. The double through living room with an inset fireplace creates a warm and welcoming living space, with direct access to the terrace and garden. The fitted and equipped kitchen includes an adjoining pantry, practical for storage and daily organization.
The ground floor also includes a bedroom, allowing for single-level living, an office that can serve as a guest room, and separate toilets.
Upstairs, the landing leads to four bedrooms with storage, including a master bedroom over 21 m² with a dressing room. A bathroom, a shower room, and separate toilets complete this level.
The recent exterior renovation and regular maintenance contribute to the overall comfort of the house.
Highlights:
- 146 m² usable - 130 m² Carrez
- 5 bedrooms
- Cathedral ceiling living room
- Double through living room with inset fireplace
- Fenced and wooded 760 m² plot
- Southwest-facing terrace
- Ground floor bedroom
- Master suite over 21 m² with dressing room
- 33 m² double garage
- Recent exterior renovation
- Schools, shops, and transport nearby
A bright and well-laid-out family home, offering generous space, a large garden, and a layout suited to daily life.
Agency fees payable by the buyer. Price including fees: 549,000 euros. Price excluding fees: 532,530 euros. Fees including tax payable by the buyer (3.09% of the price excluding fees): 16,470 euros.
A valid ID will be requested at the visit, in accordance with article [hidden information] of the Monetary and Financial Code. Information on risks to which this property is exposed, including the legal obligation for brush clearing, is available on the Géorisques website: [hidden information]
This real estate listing was written under the editorial responsibility of Ms. Isabelle Cariou, independent real estate agent (without holding funds), commercial agent of SAS [hidden information] France registered with the VERSAILLES RSAC under number [hidden information], holder of the real estate canvassing card on behalf of the company [hidden information] France SAS.
Information on the risks to which this property is exposed is available on the Géorisques website: https://www.georisques.gouv.fr/
-
Property type
House
-
Floors
2
-
Year built
1992
-
Price/sqft
$396
-
Emissions
B
-
Consumption
D
Explore the Area
Cressely et Buisson, Magny-les-Hameaux, France
View on Google Maps
Price per sqft
Low
High
Joined 3 years ago
You have inquired about this property
The agent will contact you soon by
Listed by
11272
Listings
2023
Joined
Book home tour with the agent
Choose a date and whether you'd like a virtual or in-person tour with the agent.
Preferred date
Tour type
Last updated
September 2
First listed
May 11
Listing reference
2018625
Trusted by the World's Leading Brokers
The agents behind the world's most exceptional properties list with JamesEdition.
- Listings from Sotheby's, Christie's, BARNES, and Engel & Völkers
- Every listing reviewed before it goes live
- Connect directly with verified listing agents
By continuing you agree to our Terms and Privacy Policy.