$683,941
Sale House 236 M² 8 Rooms
- 3 Beds
- 1 Baths
- 2,541 Sqft
- Updated: September 3
About the Property
The capital of Vexin français, Magny-en-Vexin combines the tranquility of a small character town with the proximity to Paris, accessible in about forty minutes via the N14 and then the A15. The town center concentrates the essentials of daily shops, a market, and several primary schools as well as two middle schools, making it a sought-after location for families looking for a rural living environ
The capital of Vexin français, Magny-en-Vexin combines the tranquility of a small character town with the proximity to Paris, accessible in about forty minutes via the N14 and then the A15. The town center concentrates the essentials of daily shops, a market, and several primary schools as well as two middle schools, making it a sought-after location for families looking for a rural living environment without giving up on amenities.
It is in this setting that Nadine is situated, a house built in 1912 based on an architect’s plans. It spans 236m2, including 212m2 of living spaces, on a plot of over 2,800m2. Its masonry of dressed stone and millstone, with generous thickness, gives the whole a natural thermal inertia that tempers the climate’s extremes and marks the authenticity of a construction designed to last.
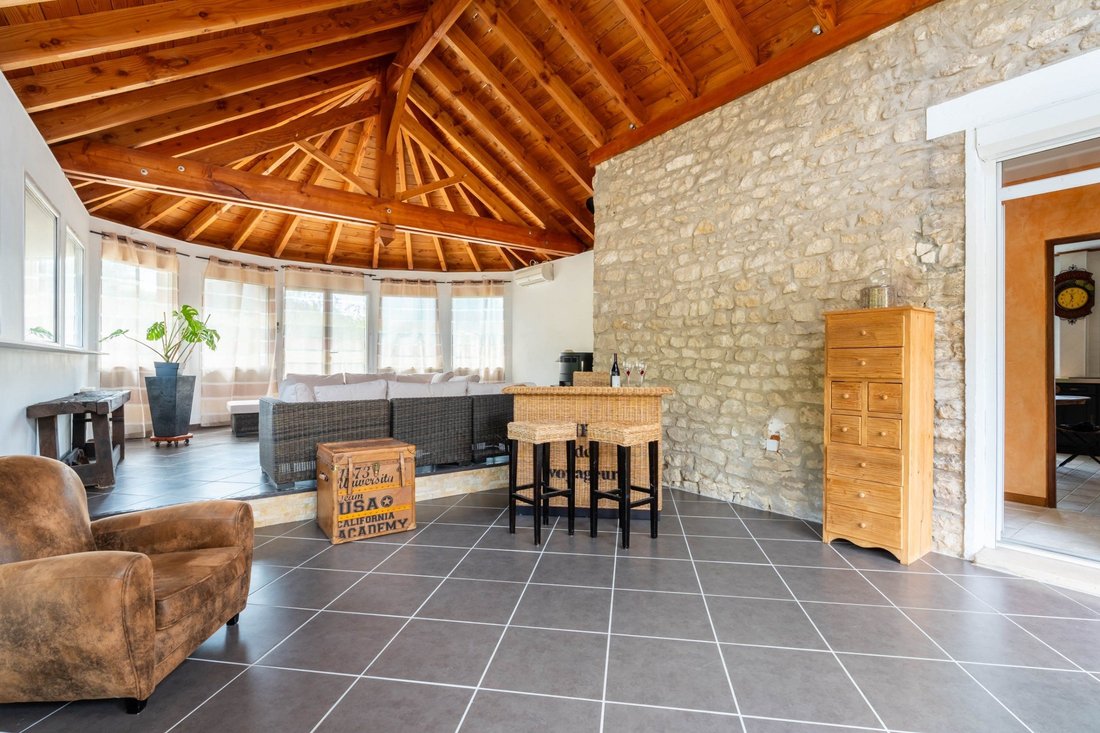
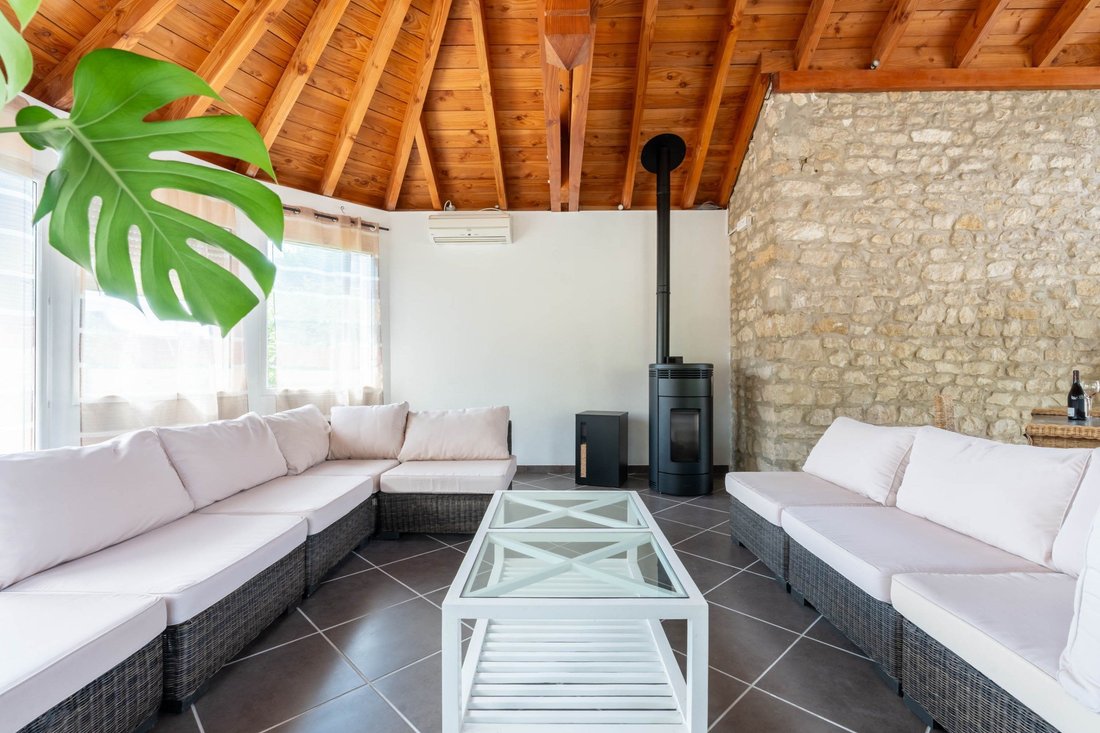
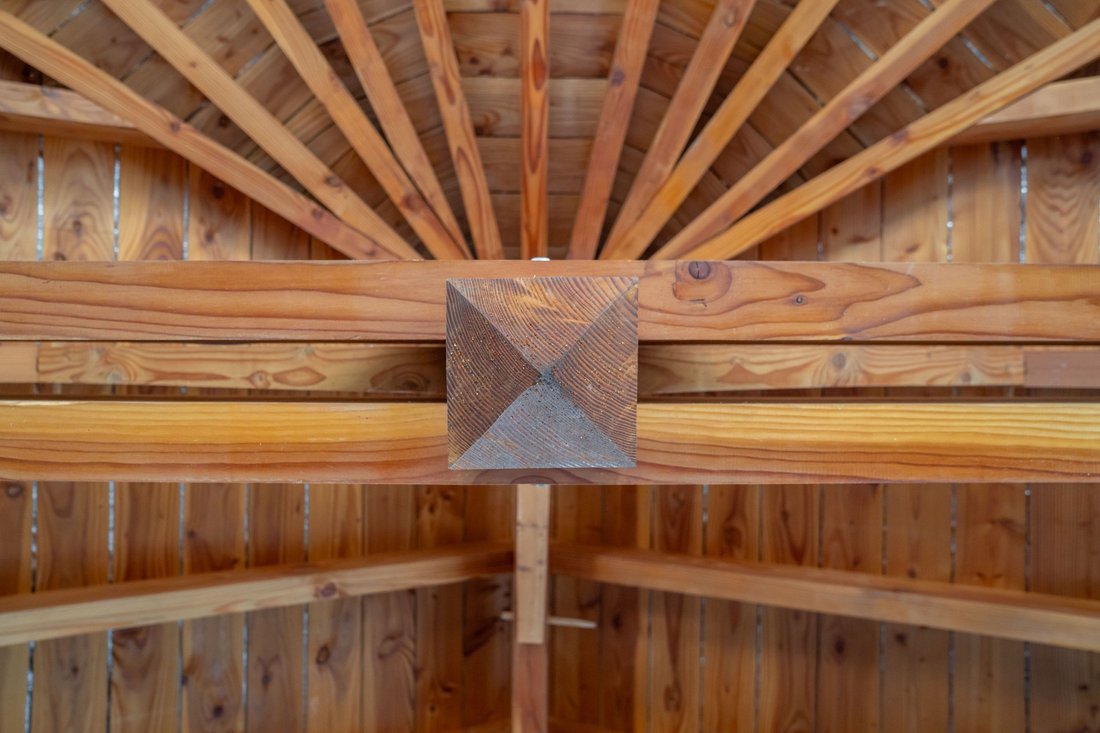
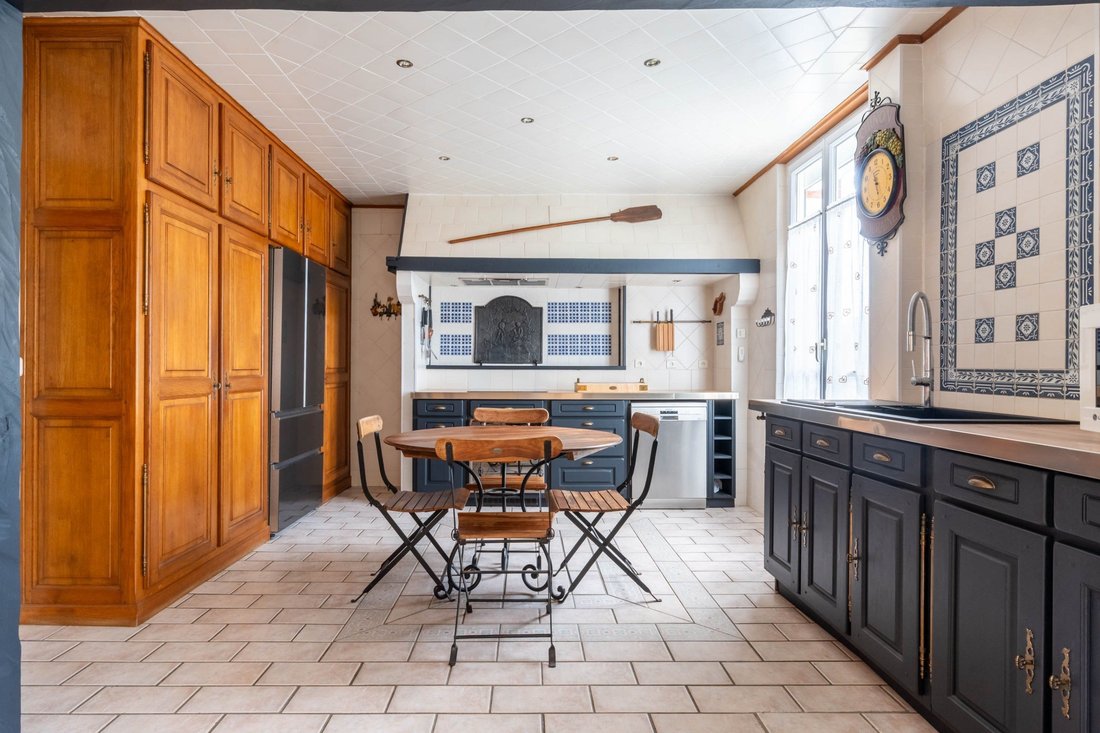
The interior organization follows the slope of the land over three distinct levels. The ground floor, facing the street, opens with an entrance that distributes two offices, a shower room, a garage, a cellar, and a technical room. Above, the level facing the garden combines a living room and a dining room separated by the central staircase, extended by a kitchen, a bathroom, and a dressing room. The living room is the centerpiece of the house. Resulting from an extension built in 2009, its exposed beam structure and pellet stove give it a volume and atmosphere reminiscent of a mountain chalet, far from the usual sobriety of interiors in the area.
Under the roof, a long corridor leads to the night space composed of three bedrooms arranged under the slope.
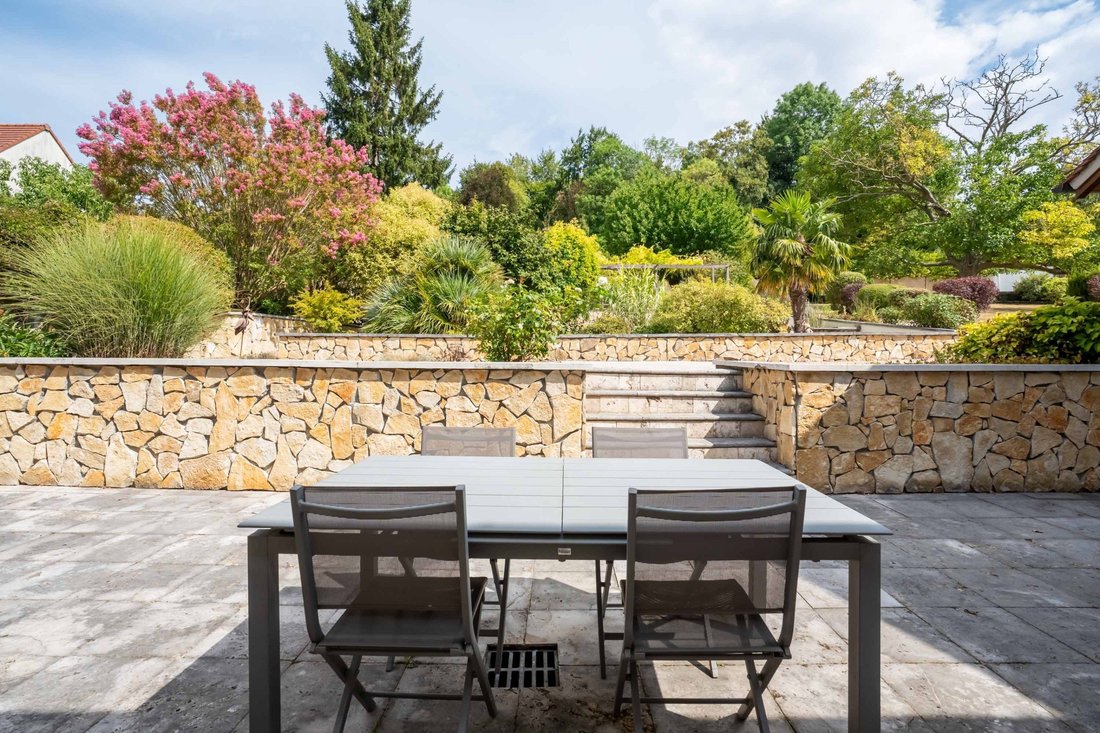
The garden, designed as a true ornamental garden and planted with over 350 plant species, organizes these different spaces around the house. The first terrace, adjacent to the building, is sheltered by a retractable awning and extended by a shed that will accommodate the summer kitchen; the second has been designed to accommodate an above-ground pool. On a level above the first, a large water-filled basin lends itself to both ornamental use (fish, landscaping project, etc.) and conversion into a large swimming pool. Two garden chalets and double vehicle access, both at the front and back of the property, facilitate daily life on the property. An automatic irrigation system, connected to the well, maintains the entire area.
Finally, a part of this ensemble (500 m²) remains buildable and could accommodate a new building as part of a family regrouping project, for example. Between the authenticity of its masonry, the generosity of its volumes, and the extent of its garden, Nadine offers a family the space and setting to settle down sustainably, away from the hustle and bustle while remaining close to essentials.
Highlights
• Original architecture from 1912 designed by an architect in dressed stone and millstone
• Landscaped plot of 2,814 m², over 350 plant species, 500m2 buildable
• Living room with exposed beams and pellet stove
• Parking for 6 vehicles with double access at the front and back + a closed garage
• Reversible air conditioning and wired audio network (Hi-Fi)
• Roof completely redone in 2009
• Boiler from 2019, water softener from 2023
Information on the risks to which this property is exposed is available on the Géorisques website: https://www.georisques.gouv.fr/
It is in this setting that Nadine is situated, a house built in 1912 based on an architect’s plans. It spans 236m2, including 212m2 of living spaces, on a plot of over 2,800m2. Its masonry of dressed stone and millstone, with generous thickness, gives the whole a natural thermal inertia that tempers the climate’s extremes and marks the authenticity of a construction designed to last.
The interior organization follows the slope of the land over three distinct levels. The ground floor, facing the street, opens with an entrance that distributes two offices, a shower room, a garage, a cellar, and a technical room. Above, the level facing the garden combines a living room and a dining room separated by the central staircase, extended by a kitchen, a bathroom, and a dressing room. The living room is the centerpiece of the house. Resulting from an extension built in 2009, its exposed beam structure and pellet stove give it a volume and atmosphere reminiscent of a mountain chalet, far from the usual sobriety of interiors in the area.
Under the roof, a long corridor leads to the night space composed of three bedrooms arranged under the slope.
The garden, designed as a true ornamental garden and planted with over 350 plant species, organizes these different spaces around the house. The first terrace, adjacent to the building, is sheltered by a retractable awning and extended by a shed that will accommodate the summer kitchen; the second has been designed to accommodate an above-ground pool. On a level above the first, a large water-filled basin lends itself to both ornamental use (fish, landscaping project, etc.) and conversion into a large swimming pool. Two garden chalets and double vehicle access, both at the front and back of the property, facilitate daily life on the property. An automatic irrigation system, connected to the well, maintains the entire area.
Finally, a part of this ensemble (500 m²) remains buildable and could accommodate a new building as part of a family regrouping project, for example. Between the authenticity of its masonry, the generosity of its volumes, and the extent of its garden, Nadine offers a family the space and setting to settle down sustainably, away from the hustle and bustle while remaining close to essentials.
Highlights
• Original architecture from 1912 designed by an architect in dressed stone and millstone
• Landscaped plot of 2,814 m², over 350 plant species, 500m2 buildable
• Living room with exposed beams and pellet stove
• Parking for 6 vehicles with double access at the front and back + a closed garage
• Reversible air conditioning and wired audio network (Hi-Fi)
• Roof completely redone in 2009
• Boiler from 2019, water softener from 2023
Information on the risks to which this property is exposed is available on the Géorisques website: https://www.georisques.gouv.fr/
-
Property type
House
-
Price/sqft
$269
Features
- Garden
- Terrace
- Garage
- Basement
- Gas Stovetop
- Outdoor Living Space
- Office
- High Ceiling
- Air Conditioning
Features
Indoor
- High Ceiling
- Office
- Air Conditioning
- Gas Stovetop
- Basement
Outdoor
- Terrace
- Parking
- Garage
- Outdoor Living Space
- Garden
Explore the Area
Magny-en-Vexin, Ile-de-France, France
View on Google Maps
Price per sqft
Low
High
Joined 1 year ago
You have inquired about this property
The agent will contact you soon by
Listed by
33
Listings
2025
Joined
Book home tour with the agent
Choose a date and whether you'd like a virtual or in-person tour with the agent.
Preferred date
Tour type
Last updated
September 3
First listed
September 3
Listing reference
BI2-651
All property information is shown based on the most accurate data we have at the time of publication. Details on how we collect and verify this data can be found in section 5 of our Terms & Conditions.
Similar Properties Nearby
New Listings in Magny-en-Vexin


Explore More Homes for Sale
Magny-en-Vexin property types
Magny-en-Vexin popular searches
- Panoramic / Scenic View properties in Magny-en-Vexin
- Properties with Bar in Magny-en-Vexin
- Properties with Elevator in Magny-en-Vexin
- Properties with Outdoor Kitchen in Magny-en-Vexin
- Modern properties in Magny-en-Vexin
- Properties with Library in Magny-en-Vexin
- Properties with Air Conditioning in Magny-en-Vexin
- Properties with Wine Cellar in Magny-en-Vexin
- Properties with Jacuzzi in Magny-en-Vexin
- Properties with Open Kitchen in Magny-en-Vexin
- Riverfront properties in Magny-en-Vexin
Related Guides & Stories
Trusted by the World's Leading Brokers
The agents behind the world's most exceptional properties list with JamesEdition.
- Listings from Sotheby's, Christie's, BARNES, and Engel & Völkers
- Every listing reviewed before it goes live
- Connect directly with verified listing agents
By continuing you agree to our Terms and Privacy Policy.