$628,841
Propriété D'exception : L'élégance Tout Simplement
- 7 Beds
- 1 Baths
- 2,627 Sqft
- 12,917 Sqft lot
- Updated: July 15
-
4
Views for last 30 days
About the Property
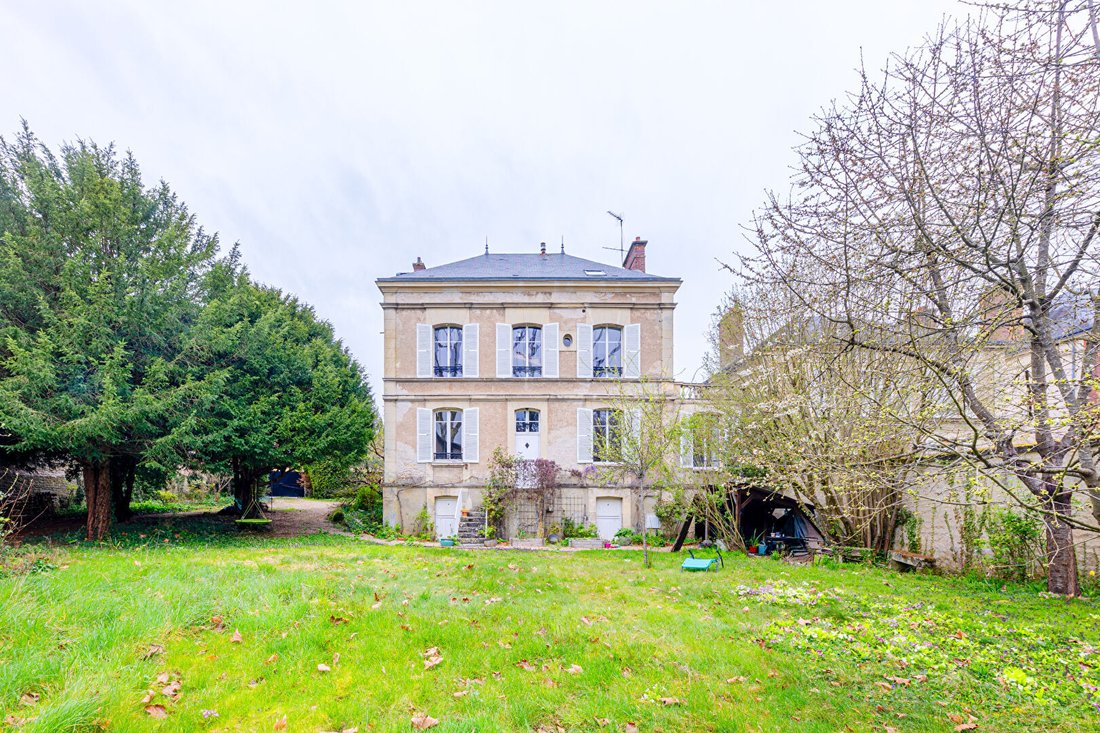
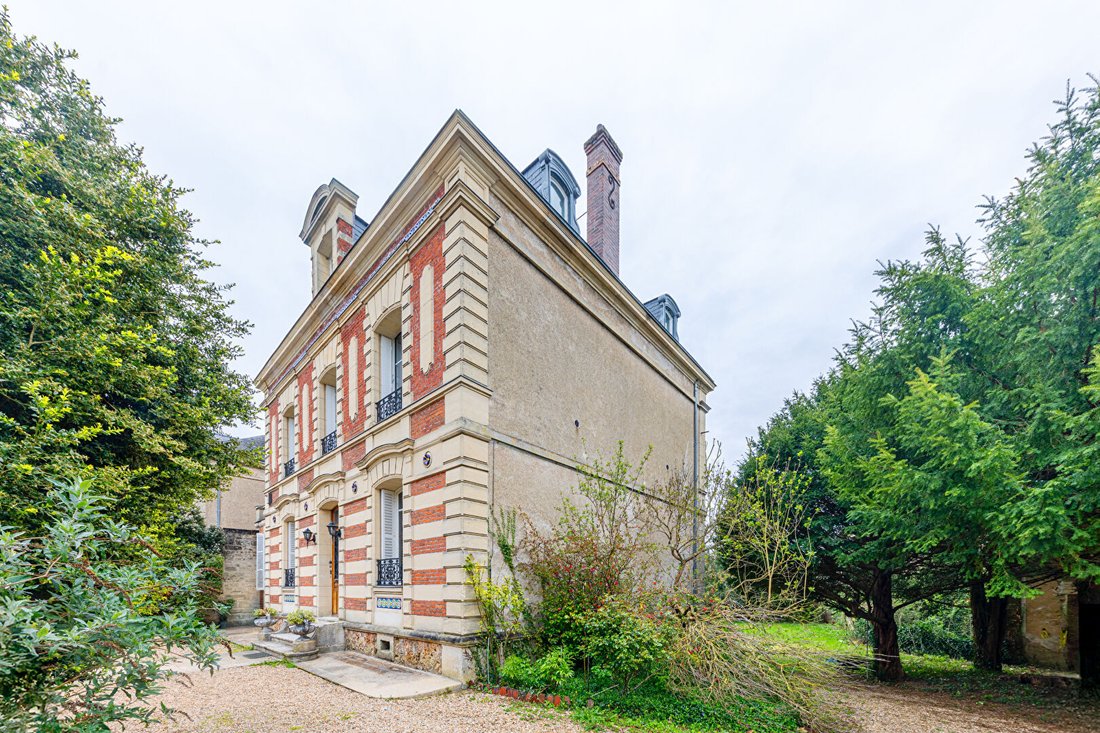
In the heart of a sought-after environment, this exceptional bourgeois property of approximately 245 m² stands as one of the most iconic architectural landmarks of the town. Descended from a prosperous past dating back to the era of François I, it perfectly embodies the rare combination of history, refinement, and the French art of living.
Behind its remarkable facade, enhanced by delicat
Behind its remarkable facade, enhanced by delicat
In the heart of a sought-after environment, this exceptional bourgeois property of approximately 245 m² stands as one of the most iconic architectural landmarks of the town. Descended from a prosperous past dating back to the era of François I, it perfectly embodies the rare combination of history, refinement, and the French art of living.
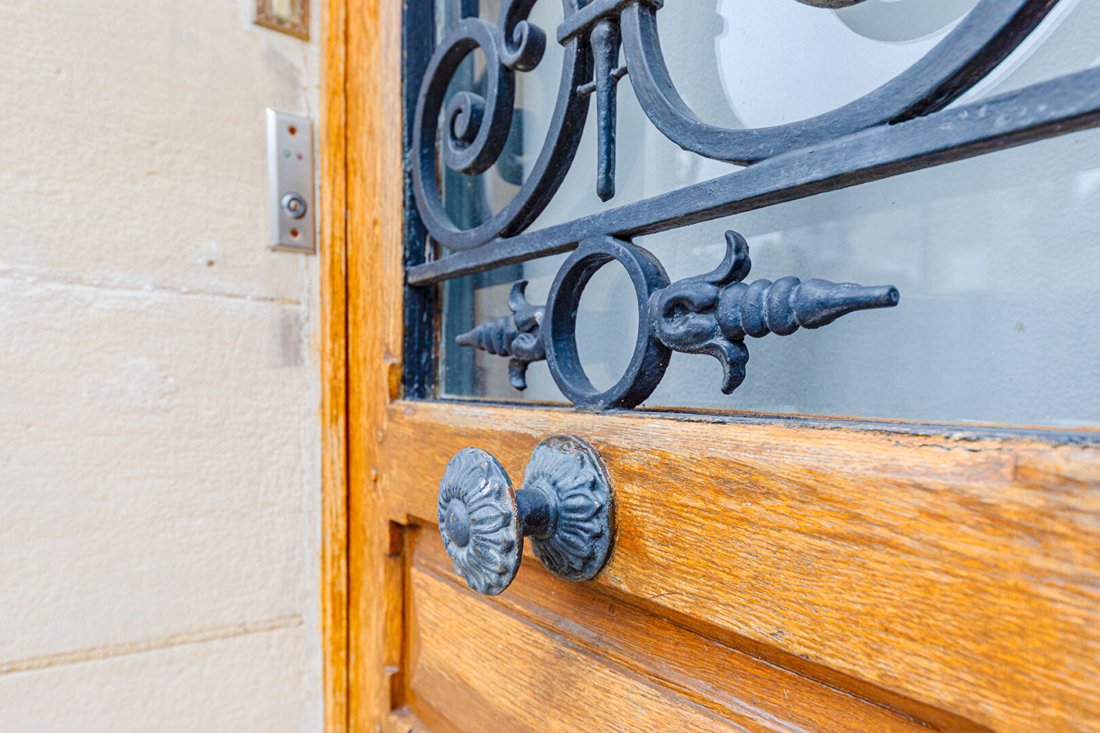
Behind its remarkable facade, enhanced by delicate faience, artistic ironwork, and perfectly preserved period ornaments, the residence reveals a unique atmosphere full of character and elegance.
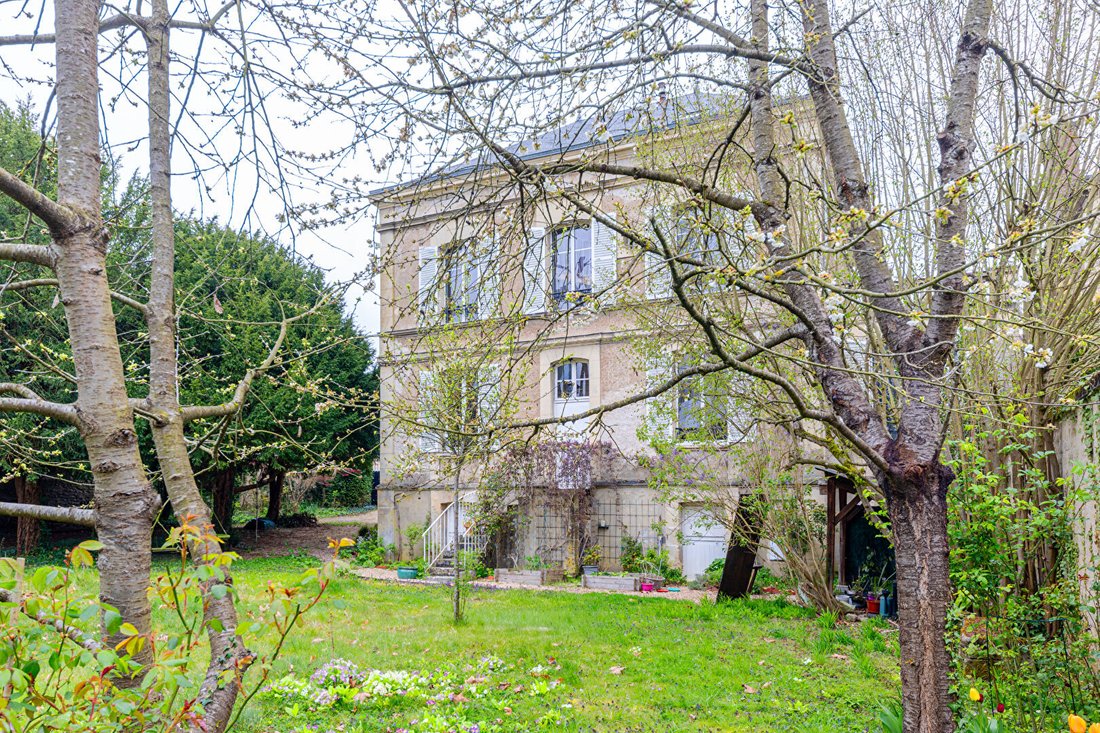
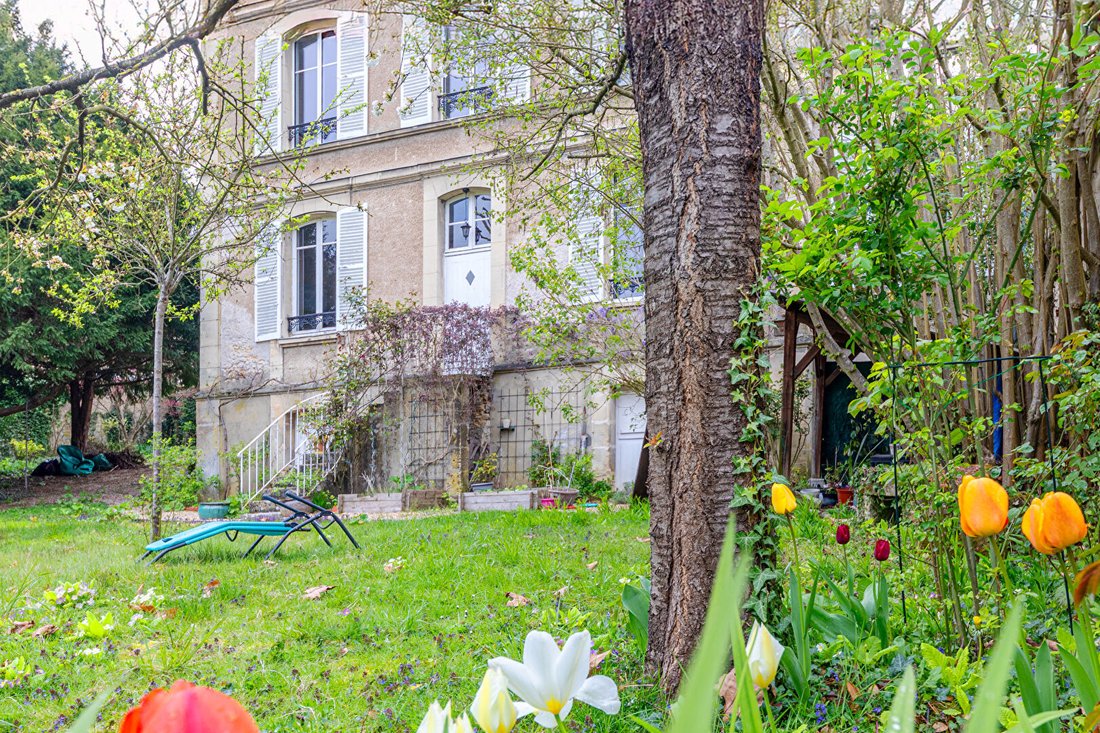
The landscaped park, enclosed by walls and covering about 1,200 m², is a true green sanctuary. Japanese maple, old rose bushes, and fruit trees create a bucolic and private setting. At the back of the garden, a charming outbuilding, to be reinvented, opens up possibilities for exceptional projects.
From the entrance, the reception rooms impress with their generous space and refinement. The ground floor features several reception lounges and an elegant dining room with direct access to the garden. A first bedroom with a nearby water room is offered on the ground floor, making this level particularly functional. The large basement, with multiple spaces, suggests the creation of an additional living area such as a summer kitchen or an intimate reception space.
The soul of the house is expressed through its remarkably preserved period elements: woodwork, delicate moldings, decorative faience, and Parisian fireplaces harmoniously interact, showcasing reassuring architectural expertise.
The upper floors offer six more bedrooms in total, distributed with balance and elegance. The first floor has three bedrooms and a bathroom, while the top floor includes three additional bedrooms, a water room, and an attic, providing further potential for development.
Ideally located close to shops, schools, and economic centers, this property is aimed at discerning clients seeking a unique place full of history and character.
A rare, private, and inspiring residence, intended for lovers of exceptional properties.
Energy Performance Rating: E - Greenhouse Gas Emissions: E
Estimated annual energy expenses for standard use between €5,530 and €7,550, indexed to the years 2021, 2022, and 2023.
To visit and assist you with your project, contact Bruno SURON at [hidden information] or by email at [hidden information].
According to article [hidden information].5 of the Monetary and Financial Code, an identity document will be required to organize the visit.
This announcement was written under the editorial responsibility of Bruno SURON, acting as a commercial agent registered with RSAC 838106771 Pontoise for SAS PROPRIETES PRIVEES, with a capital of €44,920, ZAC LE CHÊNE FERRÉ - 44 ALLÉE DES CINQ CONTINENTS 44120 VERTOU; SIRET [hidden information], RCS Nantes. Professional card for real estate transactions (T) and property management (G) No. CPI [hidden information] issued by the CCI Nantes - Saint Nazaire. Escrow account No. 30932508467 BPA SAINT-SEBASTIEN-SUR-LOIRE (44230). GALIAN-SMABTP guarantee - 89 rue de la Boétie, 75008 Paris - No. 28137 J for €2,000,000 for T and €120,000 for G. Professional liability insurance by GALIAN-SMABTP policy No. 28137. J
Mandate ref: 443973. - The professional guarantees and secures your real estate project.
Price: €568,000 (agency fees included, seller pays).
Bruno SURON (EI) Commercial Agent - RSAC Number: Pontoise.
Information on the risks to which this property is exposed is available on the Géorisques website: https://www.georisques.gouv.fr/
Behind its remarkable facade, enhanced by delicate faience, artistic ironwork, and perfectly preserved period ornaments, the residence reveals a unique atmosphere full of character and elegance.
The landscaped park, enclosed by walls and covering about 1,200 m², is a true green sanctuary. Japanese maple, old rose bushes, and fruit trees create a bucolic and private setting. At the back of the garden, a charming outbuilding, to be reinvented, opens up possibilities for exceptional projects.
From the entrance, the reception rooms impress with their generous space and refinement. The ground floor features several reception lounges and an elegant dining room with direct access to the garden. A first bedroom with a nearby water room is offered on the ground floor, making this level particularly functional. The large basement, with multiple spaces, suggests the creation of an additional living area such as a summer kitchen or an intimate reception space.
The soul of the house is expressed through its remarkably preserved period elements: woodwork, delicate moldings, decorative faience, and Parisian fireplaces harmoniously interact, showcasing reassuring architectural expertise.
The upper floors offer six more bedrooms in total, distributed with balance and elegance. The first floor has three bedrooms and a bathroom, while the top floor includes three additional bedrooms, a water room, and an attic, providing further potential for development.
Ideally located close to shops, schools, and economic centers, this property is aimed at discerning clients seeking a unique place full of history and character.
A rare, private, and inspiring residence, intended for lovers of exceptional properties.
Energy Performance Rating: E - Greenhouse Gas Emissions: E
Estimated annual energy expenses for standard use between €5,530 and €7,550, indexed to the years 2021, 2022, and 2023.
To visit and assist you with your project, contact Bruno SURON at [hidden information] or by email at [hidden information].
According to article [hidden information].5 of the Monetary and Financial Code, an identity document will be required to organize the visit.
This announcement was written under the editorial responsibility of Bruno SURON, acting as a commercial agent registered with RSAC 838106771 Pontoise for SAS PROPRIETES PRIVEES, with a capital of €44,920, ZAC LE CHÊNE FERRÉ - 44 ALLÉE DES CINQ CONTINENTS 44120 VERTOU; SIRET [hidden information], RCS Nantes. Professional card for real estate transactions (T) and property management (G) No. CPI [hidden information] issued by the CCI Nantes - Saint Nazaire. Escrow account No. 30932508467 BPA SAINT-SEBASTIEN-SUR-LOIRE (44230). GALIAN-SMABTP guarantee - 89 rue de la Boétie, 75008 Paris - No. 28137 J for €2,000,000 for T and €120,000 for G. Professional liability insurance by GALIAN-SMABTP policy No. 28137. J
Mandate ref: 443973. - The professional guarantees and secures your real estate project.
Price: €568,000 (agency fees included, seller pays).
Bruno SURON (EI) Commercial Agent - RSAC Number: Pontoise.
Information on the risks to which this property is exposed is available on the Géorisques website: https://www.georisques.gouv.fr/
-
Property type
Villa
-
Price/sqft
$239
Explore the Area
Centre Ville, Amiens, France
View on Google Maps
Price per sqft
Low
High
Joined 3 months ago
You have inquired about this property
The agent will contact you soon by
Listed by
5
Listings
2026
Joined
Book home tour with the agent
Choose a date and whether you'd like a virtual or in-person tour with the agent.
Preferred date
Tour type
Last updated
July 15
First listed
Jul 10
Listing reference
443973BSU
Similar Properties Nearby
New Listings in Centre Ville

Explore More Homes for Sale
Centre Ville property types
Centre Ville popular searches
- Properties with Terrace in Centre Ville
- Properties with Bar in Centre Ville
- Properties with Game Room in Centre Ville
- Properties with Office in Centre Ville
- Properties with Garden in Centre Ville
- Modern properties in Centre Ville
- Equestrian properties in Centre Ville
- Properties with Library in Centre Ville
- Properties with Fireplace in Centre Ville
- Properties with Garage in Centre Ville
- Properties with Balcony in Centre Ville
- Mansion properties in Centre Ville
- Renovated properties in Centre Ville
- Riverfront properties in Centre Ville
- Water View properties in Centre Ville
Related Guides & Stories
Trusted by the World's Leading Brokers
The agents behind the world's most exceptional properties list with JamesEdition.
- Listings from Sotheby's, Christie's, BARNES, and Engel & Völkers
- Every listing reviewed before it goes live
- Connect directly with verified listing agents
By continuing you agree to our Terms and Privacy Policy.