
$536,945
Single Family Residence In Magnolia
- 4 Beds
- 3 Baths
- 2,691 Sqft
- Updated: Yesterday
- Source: Houston Association of REALTORS MLS#84089825
About the Property
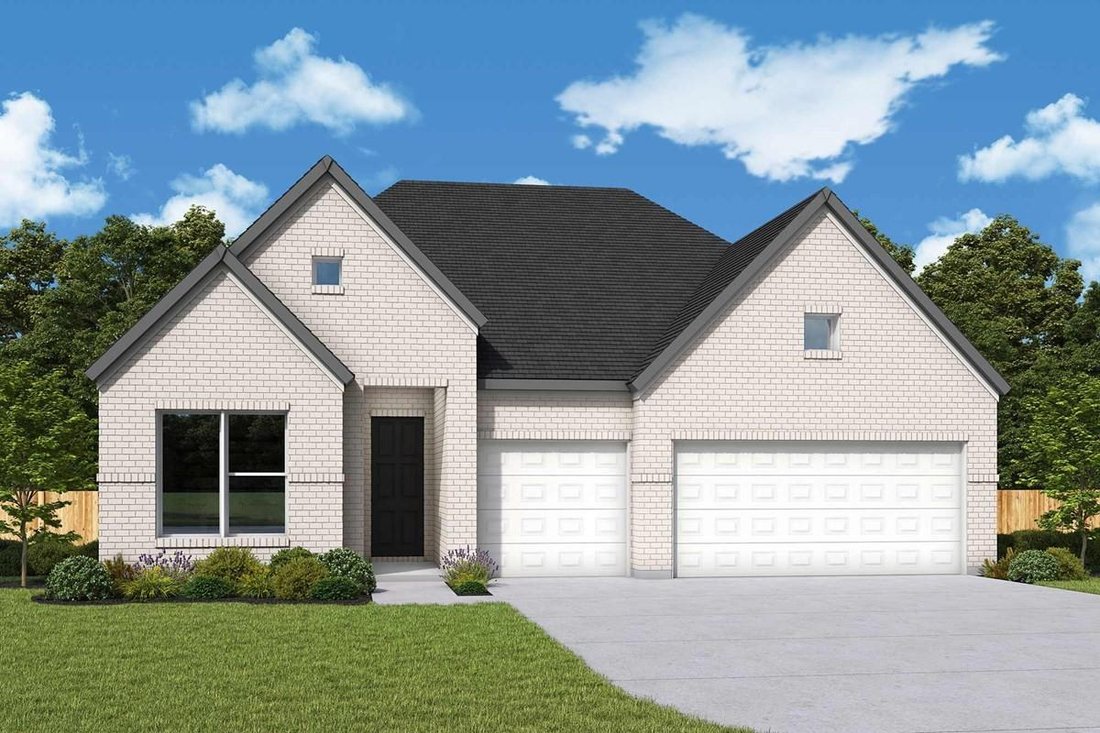
Dedication to craftsmanship informs every inch of The Thistle floor plan by David Weekley Homes in
Audubon. At the heart of the home, the kitchen’s oversized island and walk-in pantry make meal prep
simple and entertaining a delight.
Soaring ceilings and expertly proportioned windows allow the dining and family rooms to shine with
natural light. The open sight lines extend out t
Audubon. At the heart of the home, the kitchen’s oversized island and walk-in pantry make meal prep
simple and entertaining a delight.
Soaring ceilings and expertly proportioned windows allow the dining and family rooms to shine with
natural light. The open sight lines extend out t
Dedication to craftsmanship informs every inch of The Thistle floor plan by David Weekley Homes in
Audubon. At the heart of the home, the kitchen’s oversized island and walk-in pantry make meal prep
simple and entertaining a delight.
Soaring ceilings and expertly proportioned windows allow the dining and family rooms to shine with
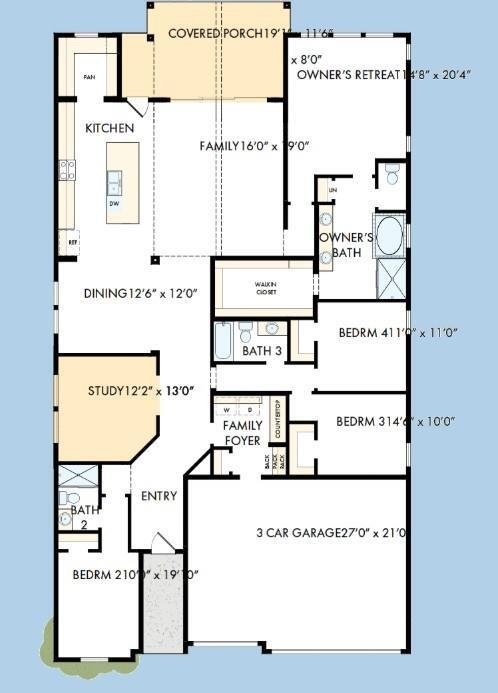
natural light. The open sight lines extend out to a covered porch where you can enjoy the outdoors
year-round. The Owner’s Retreat is a private sanctuary featuring a spa-inspired Owner’s Bath and a
generous walk-in closet.
A front-facing study offers a quiet spot for work or reflection, while the family foyer and
built-in countertop add organization and efficiency to your daily routine. With a three-car garage,
The Thistle delivers plenty of room for cars, storage, or hobbies.
Audubon. At the heart of the home, the kitchen’s oversized island and walk-in pantry make meal prep
simple and entertaining a delight.
Soaring ceilings and expertly proportioned windows allow the dining and family rooms to shine with
natural light. The open sight lines extend out to a covered porch where you can enjoy the outdoors
year-round. The Owner’s Retreat is a private sanctuary featuring a spa-inspired Owner’s Bath and a
generous walk-in closet.
A front-facing study offers a quiet spot for work or reflection, while the family foyer and
built-in countertop add organization and efficiency to your daily routine. With a three-car garage,
The Thistle delivers plenty of room for cars, storage, or hobbies.
-
Property type
House
-
Floors
1
-
Year built
2026
-
Price/sqft
$199
Features
- Walk In Closet
- Garage
- Office
- High Ceiling
- Kitchen island
Explore the Area
16725 Heron Oaks Run, Pinehurst, Texas, United States
View on Google Maps
Price per sqft
Low
High
Joined 10 months ago
You have inquired about this property
The agent will contact you soon by
Listed by
185
Listings
2025
Joined
Book home tour with the agent
Choose a date and whether you'd like a virtual or in-person tour with the agent.
Preferred date
Tour type
Last updated
Yesterday
First listed
May 22
Listing reference
84089825
Listing status
Copyright 2026, Houston REALTORS® Information Service, Inc. The information provided is exclusively for consumers’ personal, non-commercial use, and may not be used for any purpose other than to identify prospective properties consumers may be interested in purchasing. Information is deemed reliable but not guaranteed.
Similar Properties Nearby
New Listings in Pinehurst

Explore More Homes for Sale
Pinehurst, TX, United States popular searches
- Gated Community properties in Pinehurst, TX, United States
- Properties with Cinema in Pinehurst, TX, United States
- Properties with Balcony in Pinehurst, TX, United States
- New Builds properties in Pinehurst, TX, United States
- Lake View properties in Pinehurst, TX, United States
- Properties with Tennis Court in Pinehurst, TX, United States
- Modern properties in Pinehurst, TX, United States
Related Guides & Stories
Trusted by the World's Leading Brokers
The agents behind the world's most exceptional properties list with JamesEdition.
- Listings from Sotheby's, Christie's, BARNES, and Engel & Völkers
- Every listing reviewed before it goes live
- Connect directly with verified listing agents
By continuing you agree to our Terms and Privacy Policy.
brokerages we
partnered with
partnered with