$849,900
Single Family Detached Magnolia
- 4 Beds
- 3 Baths
- 3,148 Sqft
- 11,161 Sqft lot
- Updated: September 26
- MLS#5088608
About the Property
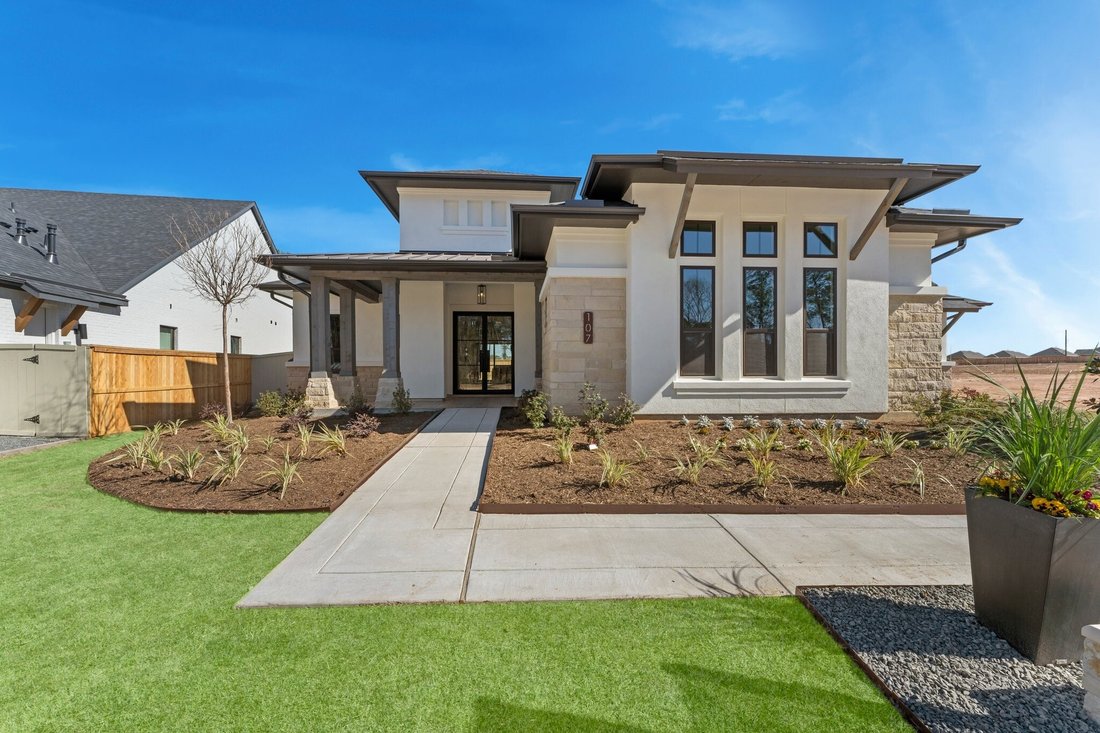
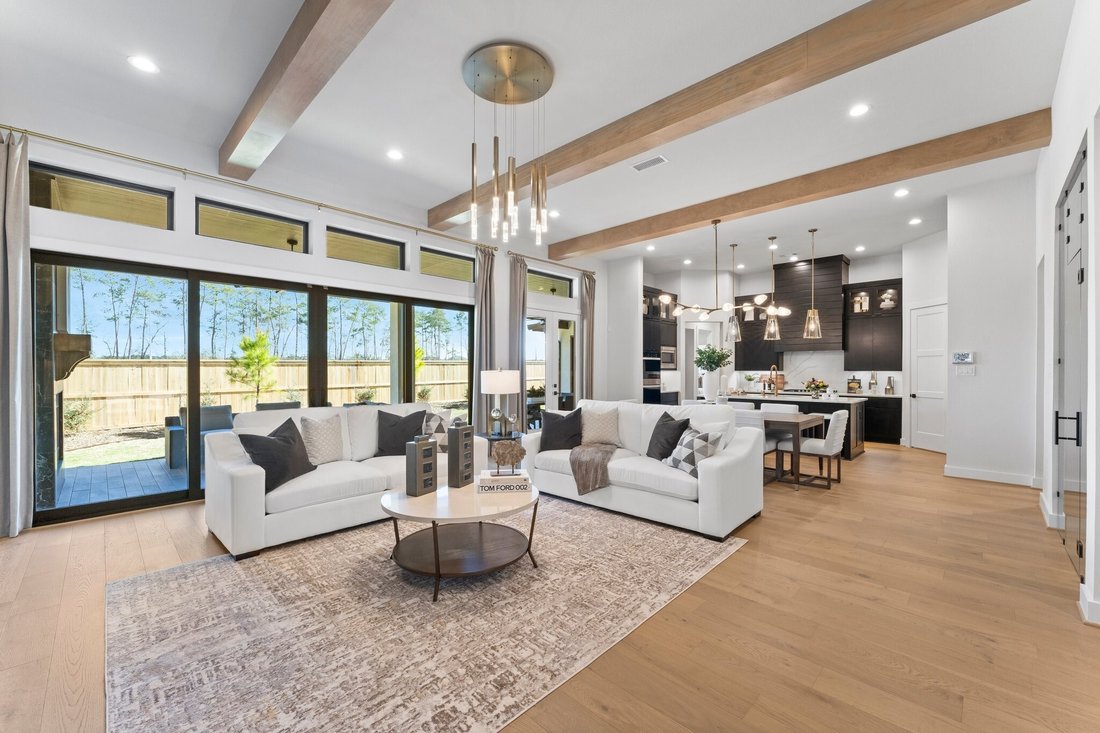
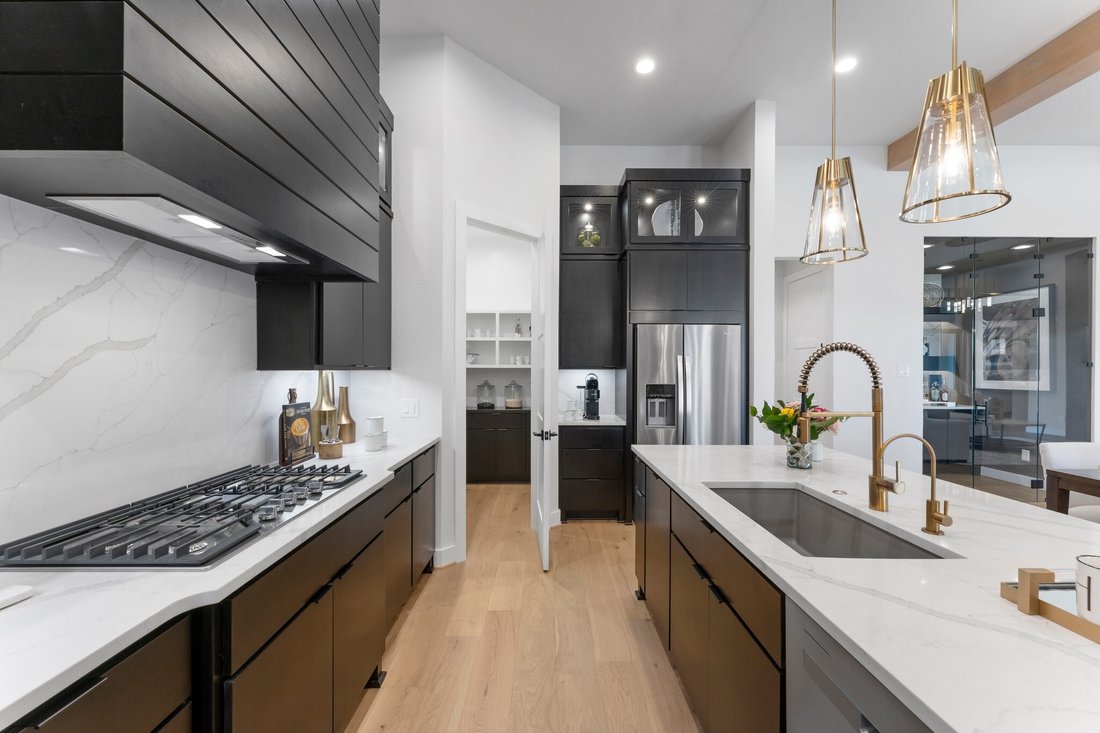
This stunning MODEL HOME features an iron-and-glass entry, 4 bedrooms, 3 full baths, a 3-car garage, study, media room, and covered rear patio with a wood-burning fireplace and outdoor kitchen. The great room, dining area, and kitchen showcase elegant wood beams. The kitchen includes a gas cooktop, stacked cabinetry, pendant lighting, pot-and-pan drawers, soft-close doors, under-cabinet lighting,
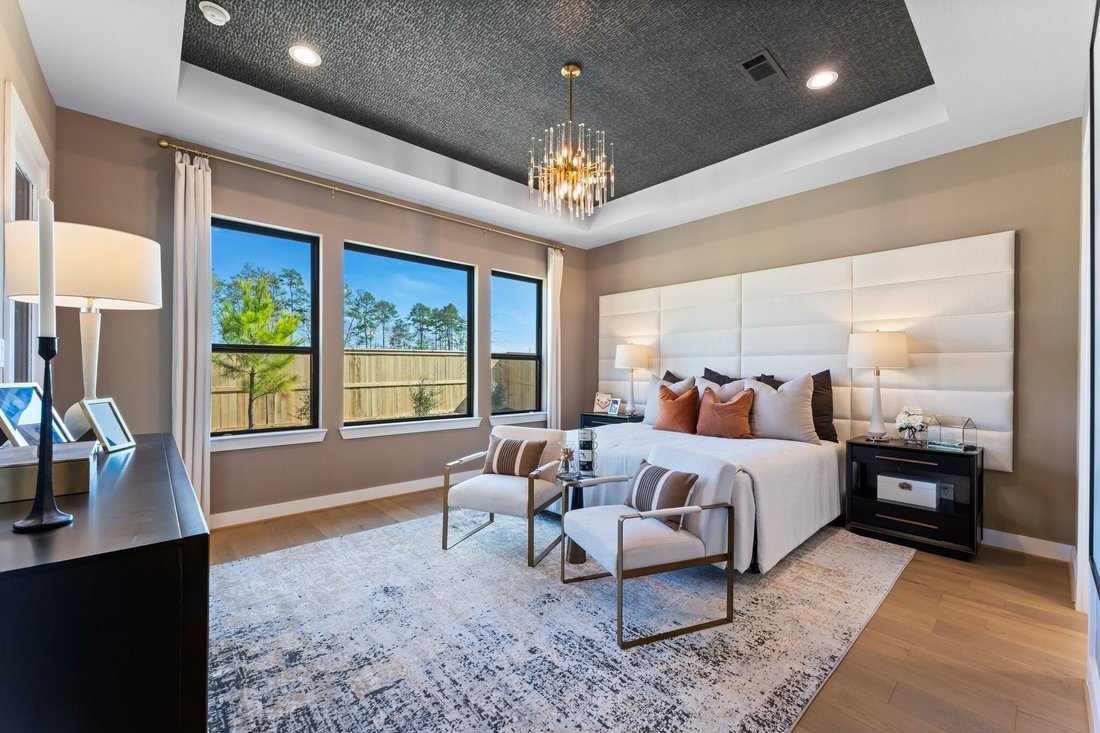
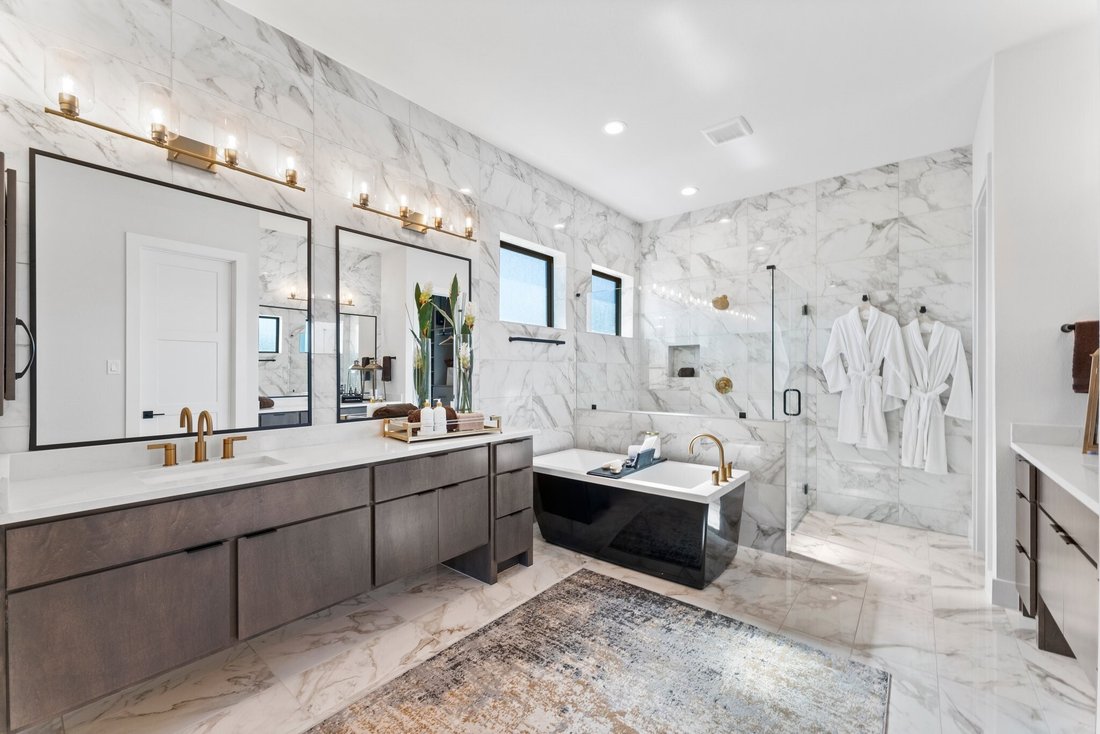
This stunning MODEL HOME features an iron-and-glass entry, 4 bedrooms, 3 full baths, a 3-car garage, study, media room, and covered rear patio with a wood-burning fireplace and outdoor kitchen. The great room, dining area, and kitchen showcase elegant wood beams. The kitchen includes a gas cooktop, stacked cabinetry, pendant lighting, pot-and-pan drawers, soft-close doors, under-cabinet lighting, and a cabinet-lined walk-in pantry. The primary suite offers a walk-in shower with seat, dual vanities, designer black soaking tub, and two walk-in closets. Additional highlights include engineered hardwood floors, slider doors to the patio, Bath 3’s standing shower, Wi-Fi-enabled home intelligence, 15-SEER HVAC, foam insulation, and included front yard lawn maintenance. Residents of Audobon enjoy a range of community amenities from a clubhouse and jogging paths to parks and a sparking pool with splash pad. Zoned to Magnolia ISD schools. CALL TODAY!
-
Property type
House
-
Year built
2023
-
Price/sqft
$269
Features
- Walk In Closet
- Garage
- Garden
- Fireplace
- Outdoor Kitchen
- Gas Stovetop
Explore the Area
107 Shoveler Duck Way, Magnolia, TX 77354, Pinehurst, Texas, United States
View on Google Maps
Price per sqft
Low
High
Joined 5 years ago
You have inquired about this property
The agent will contact you soon by
Listed by
3
Listings
2022
Joined
Book home tour with Jeremy Larkin
Choose a date and whether you'd like a virtual or in-person tour with the agent.
Preferred date
Tour type

The Woodlands
10055 Grogan’s Mill Road, Suite 410, 77380, The Woodlands, United States
View agency profile
Last updated
September 26
First listed
September 26
Agent licence
#0554530
Listing reference
2162964033256794
Listing status
Trusted by the World's Leading Brokers
The agents behind the world's most exceptional properties list with JamesEdition.
- Listings from Sotheby's, Christie's, BARNES, and Engel & Völkers
- Every listing reviewed before it goes live
- Connect directly with verified listing agents
By continuing you agree to our Terms and Privacy Policy.
brokerages we
partnered with
partnered with