$499,950
Danbury W/ Basement
- 4 Beds
- 2 Baths
- 3,464 Sqft
- Updated: August 6
-
1
Views for last 30 days
About the Property
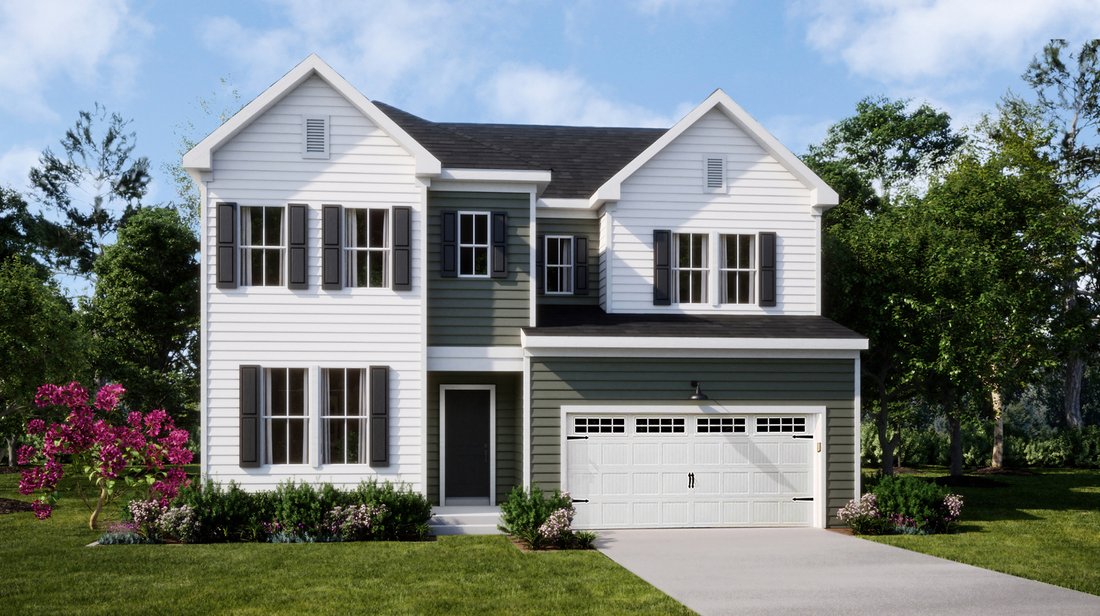
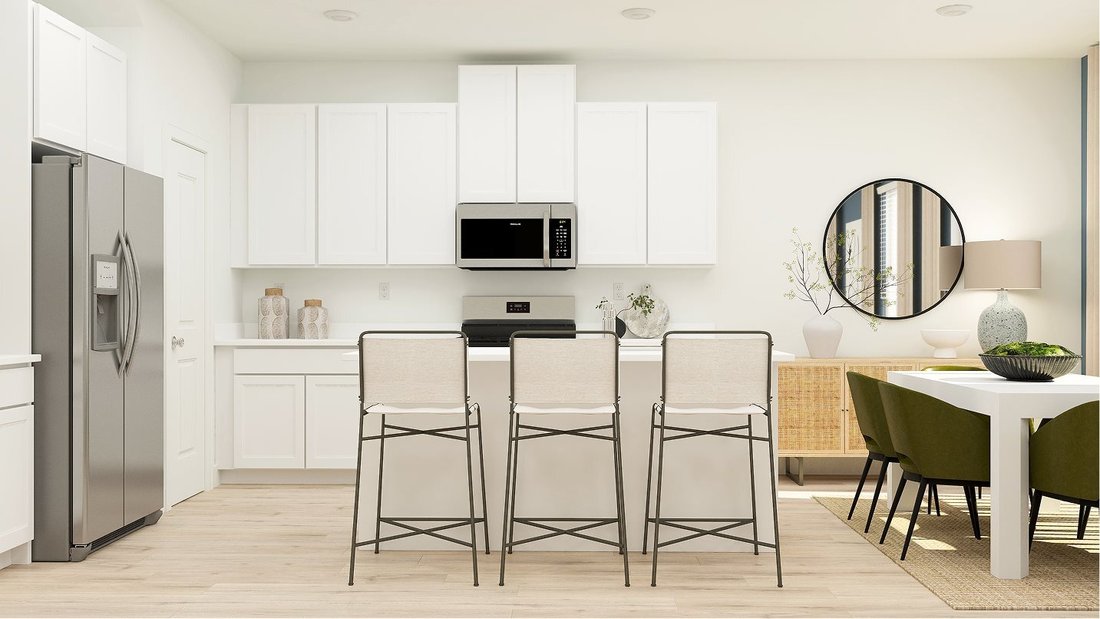
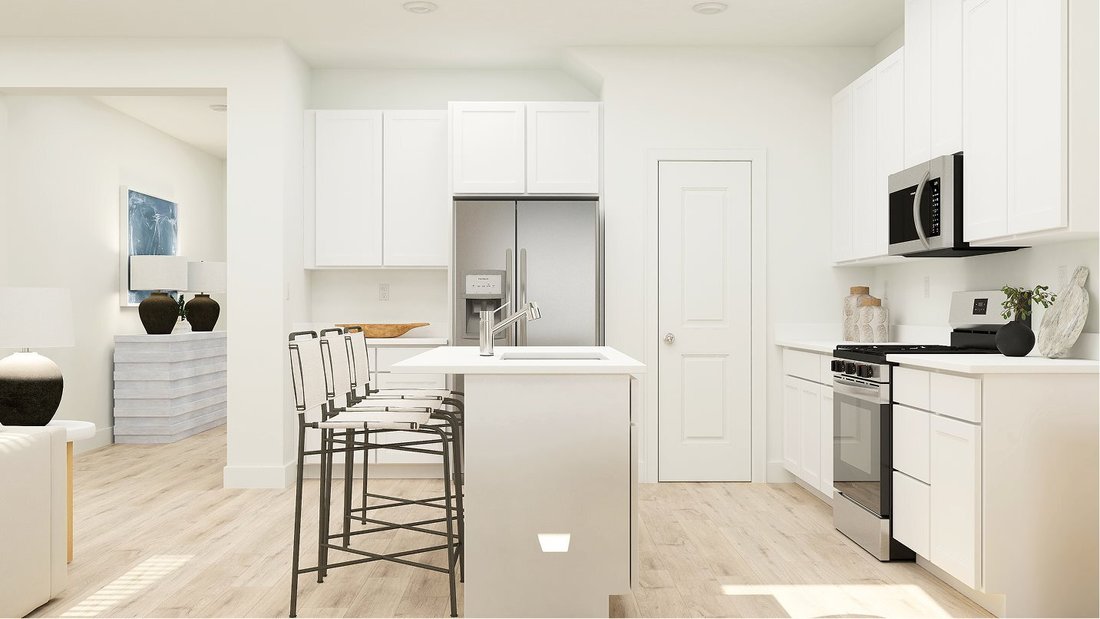
Introducing our popular Danbury plan. The heart of this home features an open and seamless layout between the spacious kitchen and Great Room, ideal for both everyday living and entertaining. On the same level are a flex space and home office to suit a variety of needs. Upstairs, three secondary bedrooms are ready to be personalized. The owner’s suite is a true retreat, featuring a luxurious en-su
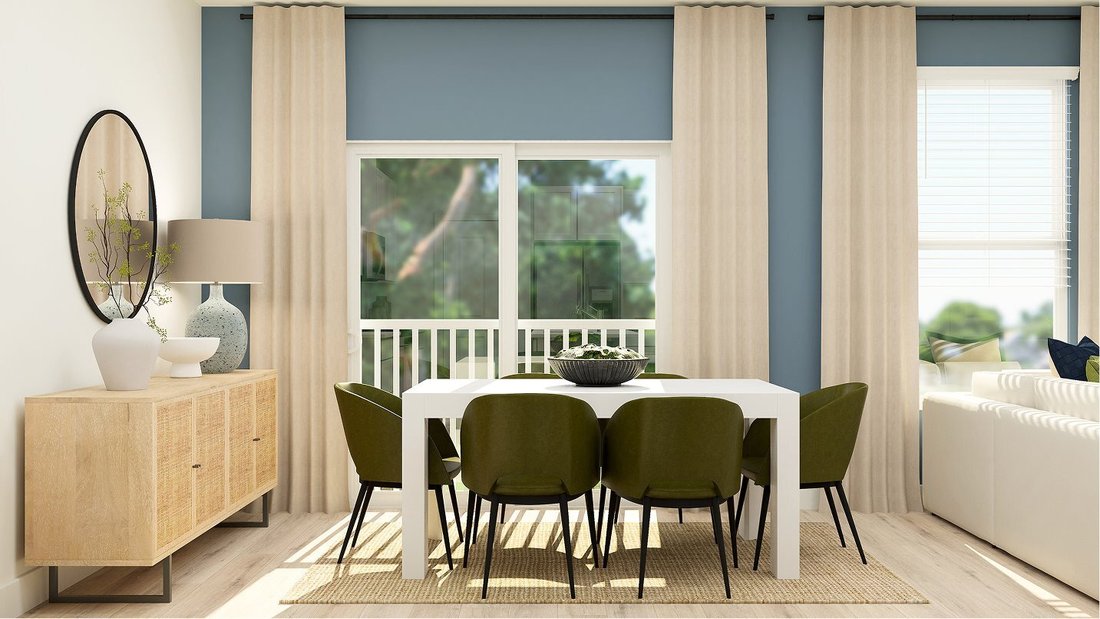
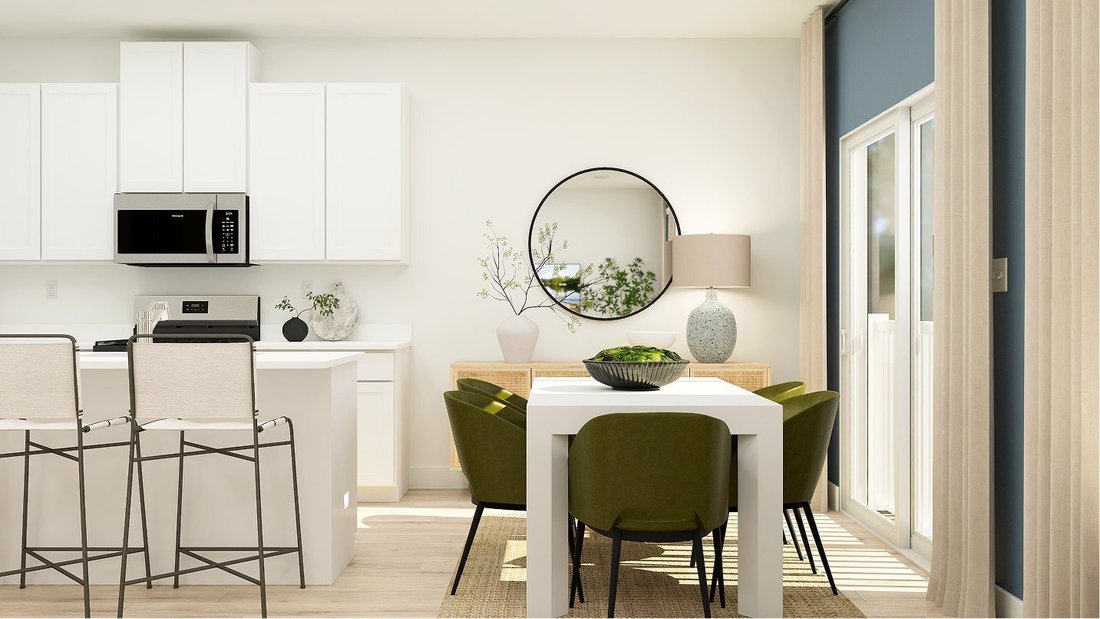
Introducing our popular Danbury plan. The heart of this home features an open and seamless layout between the spacious kitchen and Great Room, ideal for both everyday living and entertaining. On the same level are a flex space and home office to suit a variety of needs. Upstairs, three secondary bedrooms are ready to be personalized. The owner’s suite is a true retreat, featuring a luxurious en-suite bathroom and walk-in closet. To top it off is a finished basement for additional living space.
-
Property type
House
-
Price/sqft
$144
Features
- Walk In Closet
- Open Kitchen
- Office
- Basement
Explore the Area
51 Dunmore Dr, Magnolia, Delaware, United States
View on Google Maps
Price per sqft
Low
High
Joined 7 years ago
You have inquired about this property
The agent will contact you soon by
Listed by
1873
Listings
2019
Joined
Book home tour with the agent
Choose a date and whether you'd like a virtual or in-person tour with the agent.
Preferred date
Tour type

Last updated
August 6
First listed
Jun 9
Listing reference
236630085
Similar Properties Nearby
New Listings in Magnolia
Explore More Homes for Sale
Magnolia, DE, United States property types
Magnolia, DE, United States popular searches
Related Guides & Stories
Trusted by the World's Leading Brokers
The agents behind the world's most exceptional properties list with JamesEdition.
- Listings from Sotheby's, Christie's, BARNES, and Engel & Völkers
- Every listing reviewed before it goes live
- Connect directly with verified listing agents
By continuing you agree to our Terms and Privacy Policy.
brokerages we
partnered with
partnered with