$2,874,741
Villa for Sale in Magnago
- 3 Beds
- 3 Baths
- 2,153 Sqft
- Updated: Today
About the Property
VILLA GALYAMagnago, Milan Italy
In Magnago, within an exclusive and private residential setting, Villa Galya embodies a contemporary vision of living, where architecture, aesthetic refinement and technological innovation come together in perfect harmony. Completed in 2024 and designed by architect Franco Segre, the residence stands out for its clean lines, balanced proportions and carefully co
In Magnago, within an exclusive and private residential setting, Villa Galya embodies a contemporary vision of living, where architecture, aesthetic refinement and technological innovation come together in perfect harmony. Completed in 2024 and designed by architect Franco Segre, the residence stands out for its clean lines, balanced proportions and carefully co
VILLA GALYAMagnago, Milan Italy
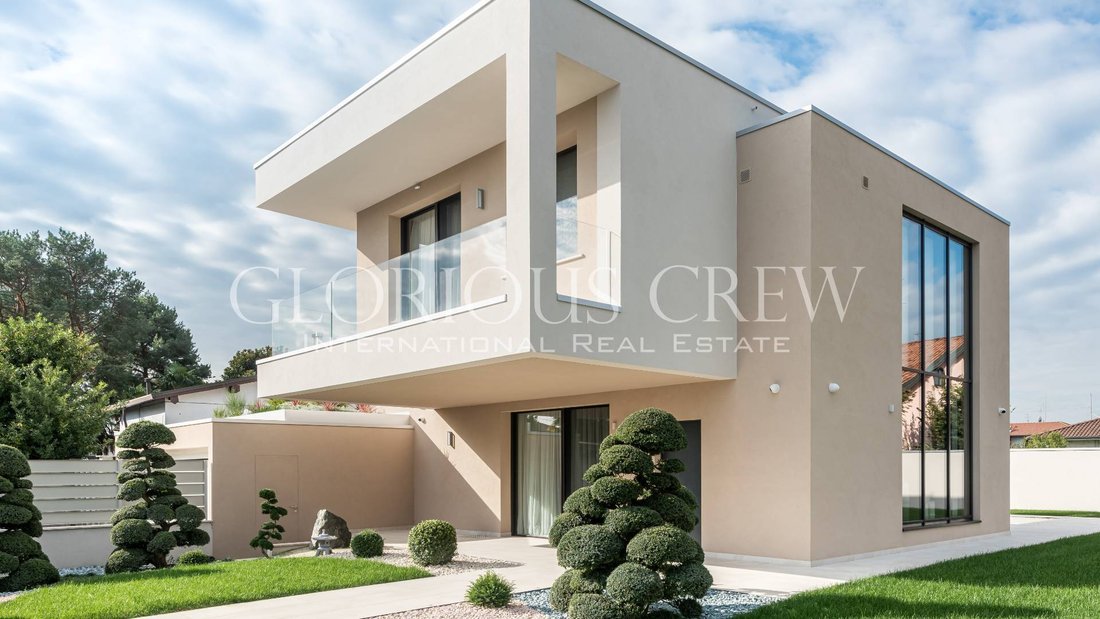
In Magnago, within an exclusive and private residential setting, Villa Galya embodies a contemporary vision of living, where architecture, aesthetic refinement and technological innovation come together in perfect harmony. Completed in 2024 and designed by architect Franco Segre, the residence stands out for its clean lines, balanced proportions and carefully considered relationship between interior spaces and the surrounding landscape.
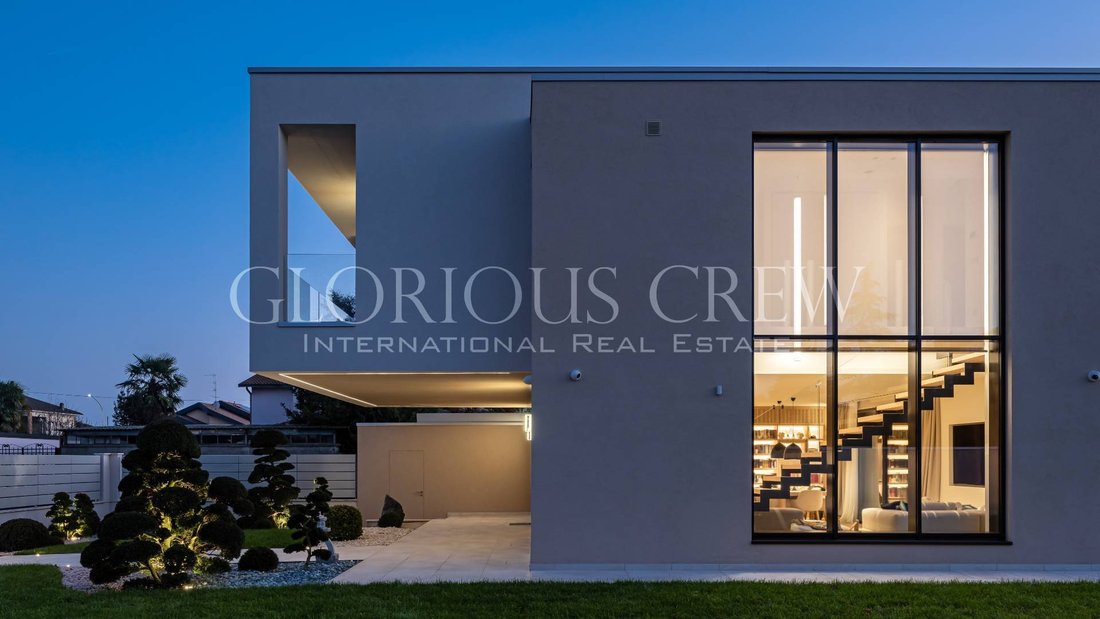
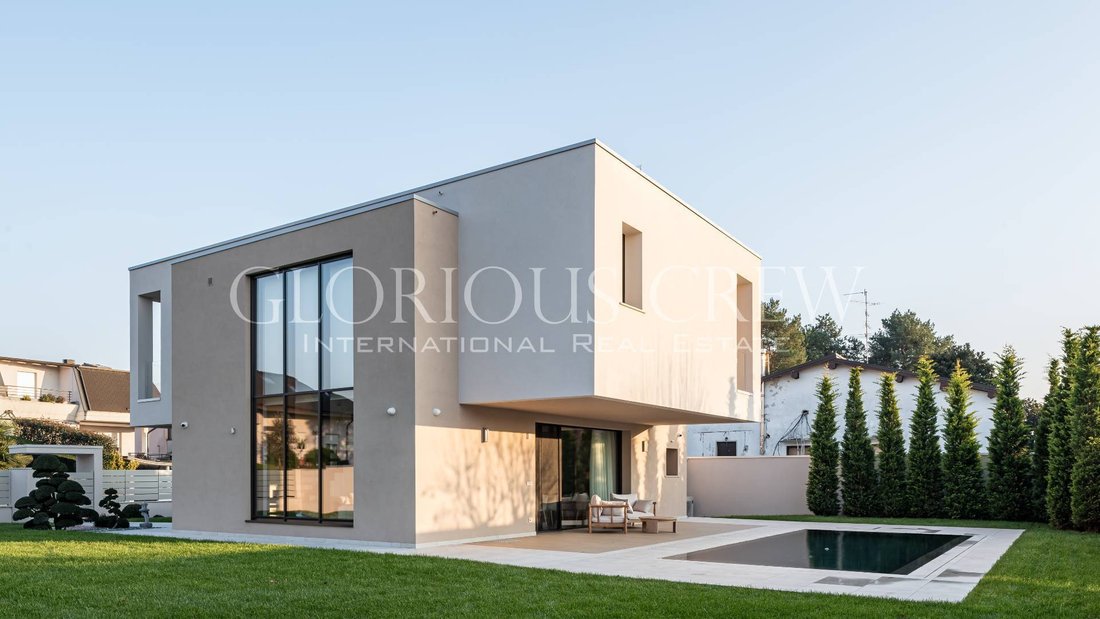
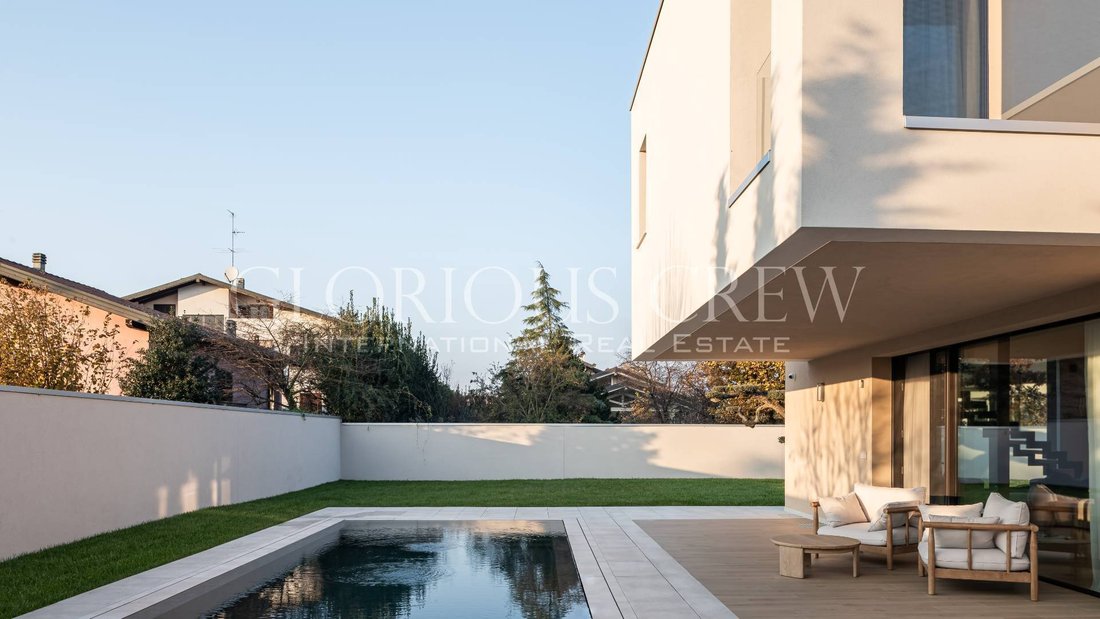
The property extends over two levels, offering approximately 200 m² of living space on a private 800 m² plot. Expansive floor-to-ceiling windows in the living area create a seamless connection with the garden, allowing natural light to flood the interiors while offering views of the swimming pool and surrounding greenery.
Interior ArchitectureThe main floor features a spacious open-plan living area, where the lounge, dining room and Ernestomeda kitchen blend harmoniously into a cohesive architectural composition. The selection of materials and the presence of bespoke handcrafted furnishings give the interiors a distinctive identity, combining contemporary design with exceptional craftsmanship and meticulous attention to detail.
The handcrafted dining table and custom-designed bookcase reflect an interior design project conceived in close dialogue with the architecture, where every element contributes to creating a refined and unified environment.
The upper level accommodates the sleeping quarters, comprising three bedrooms. The master suite features a private bathroom and a bespoke walk-in wardrobe, where wood and metal come together in a distinctive design. The other two bedrooms, both equipped with custom-made wardrobes, share a second bathroom and enjoy views of the outdoors, within a layout designed to ensure privacy and comfort.
Technology and Home AutomationTechnology is an integral part of the residential concept. A comprehensive smart home automation system allows remote management of the property’s main functions through a centralized interface controlling lighting, solar shading, doors, climate control, access points and the garage.
The temperature can be adjusted independently in each room, while the garden irrigation and perimeter misting systems are fully integrated into the automated management of the outdoor spaces.
Security is ensured by a perimeter video surveillance system with thermal detection, designed to provide continuous monitoring of the property. The video intercom, also remotely accessible, allows residents to verify access to the villa even when away from home.
Energy Efficiency and ComfortParticular attention has been given to energy efficiency through an integrated energy production and management system comprising two photovoltaic installations, located respectively above the garage and on the villa’s main roof, together with two dedicated energy storage units.
Underfloor heating ensures even heat distribution, while the Mechanical Ventilation with Heat Recovery system promotes continuous air renewal, contributing to indoor air quality even during extended periods of absence.
The A4 energy rating represents another distinguishing feature of the residence, reflecting a project in which energy performance, comfort and technological solutions have been incorporated into the very essence of its construction quality.
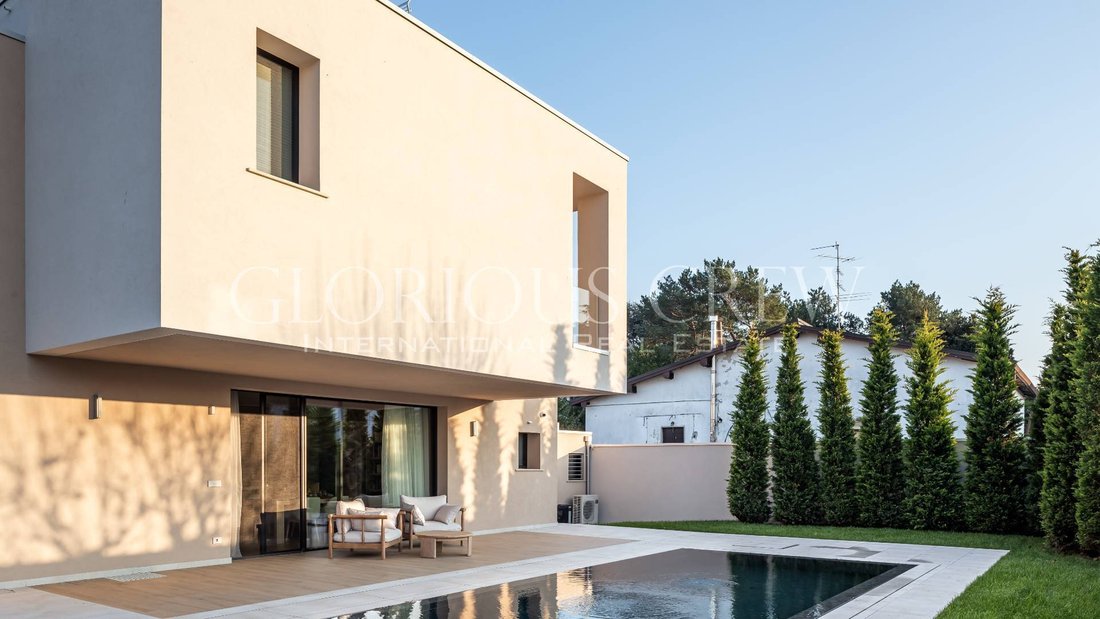
The Garden and Swimming PoolThe outdoor landscape has been designed as a natural extension of the villa’s architecture, combining carefully selected vegetation with spaces dedicated to outdoor living. The private garden features an infinity swimming pool, complete with a custom-made cover equipped with a rail-operated closing mechanism and a filtration system, designed to protect the pool and preserve its condition over time.
The landscaping is enhanced by Japanese holly trees sculpted according to the Niwaki tradition, the ancient Japanese art of pruning that gives trees refined,...
In Magnago, within an exclusive and private residential setting, Villa Galya embodies a contemporary vision of living, where architecture, aesthetic refinement and technological innovation come together in perfect harmony. Completed in 2024 and designed by architect Franco Segre, the residence stands out for its clean lines, balanced proportions and carefully considered relationship between interior spaces and the surrounding landscape.
The property extends over two levels, offering approximately 200 m² of living space on a private 800 m² plot. Expansive floor-to-ceiling windows in the living area create a seamless connection with the garden, allowing natural light to flood the interiors while offering views of the swimming pool and surrounding greenery.
Interior ArchitectureThe main floor features a spacious open-plan living area, where the lounge, dining room and Ernestomeda kitchen blend harmoniously into a cohesive architectural composition. The selection of materials and the presence of bespoke handcrafted furnishings give the interiors a distinctive identity, combining contemporary design with exceptional craftsmanship and meticulous attention to detail.
The handcrafted dining table and custom-designed bookcase reflect an interior design project conceived in close dialogue with the architecture, where every element contributes to creating a refined and unified environment.
The upper level accommodates the sleeping quarters, comprising three bedrooms. The master suite features a private bathroom and a bespoke walk-in wardrobe, where wood and metal come together in a distinctive design. The other two bedrooms, both equipped with custom-made wardrobes, share a second bathroom and enjoy views of the outdoors, within a layout designed to ensure privacy and comfort.
Technology and Home AutomationTechnology is an integral part of the residential concept. A comprehensive smart home automation system allows remote management of the property’s main functions through a centralized interface controlling lighting, solar shading, doors, climate control, access points and the garage.
The temperature can be adjusted independently in each room, while the garden irrigation and perimeter misting systems are fully integrated into the automated management of the outdoor spaces.
Security is ensured by a perimeter video surveillance system with thermal detection, designed to provide continuous monitoring of the property. The video intercom, also remotely accessible, allows residents to verify access to the villa even when away from home.
Energy Efficiency and ComfortParticular attention has been given to energy efficiency through an integrated energy production and management system comprising two photovoltaic installations, located respectively above the garage and on the villa’s main roof, together with two dedicated energy storage units.
Underfloor heating ensures even heat distribution, while the Mechanical Ventilation with Heat Recovery system promotes continuous air renewal, contributing to indoor air quality even during extended periods of absence.
The A4 energy rating represents another distinguishing feature of the residence, reflecting a project in which energy performance, comfort and technological solutions have been incorporated into the very essence of its construction quality.
The Garden and Swimming PoolThe outdoor landscape has been designed as a natural extension of the villa’s architecture, combining carefully selected vegetation with spaces dedicated to outdoor living. The private garden features an infinity swimming pool, complete with a custom-made cover equipped with a rail-operated closing mechanism and a filtration system, designed to protect the pool and preserve its condition over time.
The landscaping is enhanced by Japanese holly trees sculpted according to the Niwaki tradition, the ancient Japanese art of pruning that gives trees refined,...
-
Property type
Villa
-
Year built
2024
-
Price/sqft
$1,335
-
Emissions
A4
-
Consumption
A4
Features
- Garden
- Terrace
- Pool
- Garage
- Open Kitchen
- Walk In Closet
- New Builds
- Privacy
- Balcony
Explore the Area
Joined 7 years ago
You have inquired about this property
The agent will contact you soon by
Listed by
71
Listings
2020
Joined
Book home tour with the agent
Choose a date and whether you'd like a virtual or in-person tour with the agent.
Preferred date
Tour type
Last updated
Today
First listed
November 14
Listing reference
3820
Similar Properties Nearby
New Listings in Magnago

Explore More Homes for Sale
Magnago popular searches
Related Guides & Stories
Trusted by the World's Leading Brokers
The agents behind the world's most exceptional properties list with JamesEdition.
- Listings from Sotheby's, Christie's, BARNES, and Engel & Völkers
- Every listing reviewed before it goes live
- Connect directly with verified listing agents
By continuing you agree to our Terms and Privacy Policy.