$1,079,990
Charming Two Generation Estate In Maglód With A Private Fishing Lake
- 7 Beds
- 3 Baths
- 2,627 Sqft
- 1.97 Ac lot
-
17
Views for last 30 days
About the Property
In Maglód, within the immediate Budapest metropolitan area, we are offering for sale a 7,945 sqm fully fenced, landscaped private estate, according to the title deed. The property is easily accessible from the main road, while still offering a completely private, secluded setting with no immediate neighbors.
The estate features two separate, single-storey residential houses, each fully in
The estate features two separate, single-storey residential houses, each fully in
In Maglód, within the immediate Budapest metropolitan area, we are offering for sale a 7,945 sqm fully fenced, landscaped private estate, according to the title deed. The property is easily accessible from the main road, while still offering a completely private, secluded setting with no immediate neighbors.
The estate features two separate, single-storey residential houses, each fully independent and suitable for year-round use.
The larger house is approximately 190 sqm with 4 rooms, comprising a spacious living-dining area overlooking the lake, 3 separate bedrooms, a separate kitchen, pantry/utility room, walk-in wardrobe and 2 bathrooms.
The smaller house is approximately 54 sqm with 3 rooms, featuring an open-plan kitchen and living room, 2 separate bedrooms, a bathroom with shower and its own terrace.
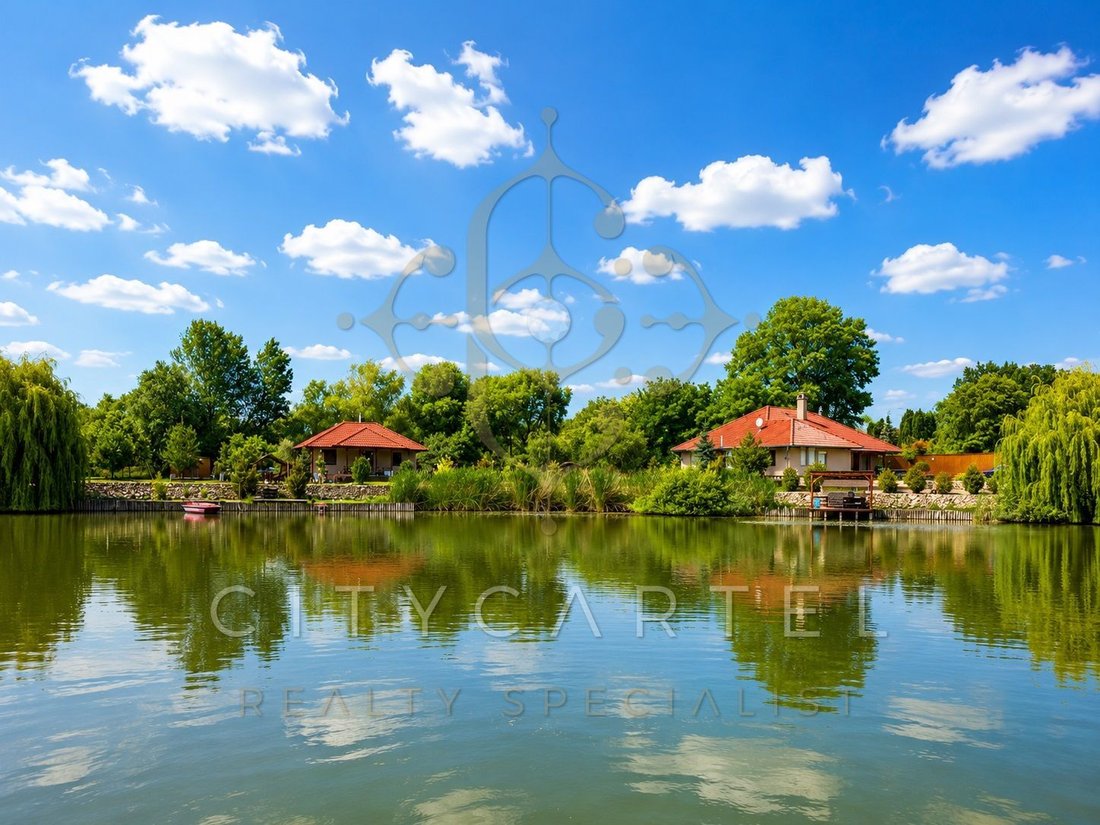
One of the property’s greatest assets is its private, purpose-built fishing lake, featuring full shoreline protection, several jetties, covered and open relaxation areas, and a gently sloping section suitable for swimming. The lake is also home to a valuable, established fish stock. Based on the information provided, the estimated value of the fish stock is approximately HUF 20–30 million, and it is included in the purchase price.
The estate also includes a covered parking area for 4 cars, a separate storage building, an automatic gate, outdoor lighting, 3 drilled wells, paved walkways, large terraces, a sun terrace, mature landscaping, ornamental and fruit trees, and more than 300 planted specimens.
The property is an ideal choice for two generations seeking comfortable cohabitation, large families, those looking for a fishing and waterside lifestyle, as well as investors. Thanks to its unique lakeside atmosphere, generous land area, secluded location and impressive outdoor spaces, it also offers excellent potential as an exclusive event venue, suitable for weddings, corporate events, family celebrations, birthdays, anniversaries, team-building events and private lakeside gatherings.
The entire property is fenced, landscaped and carefully designed for practical use. The buildings, lakeside areas, paved access routes, jetties, terraces, parking and garden spaces have been arranged so that the estate can simultaneously serve as a comfortable family home, a place for recreation and entertaining, and potentially a future business venture.
The location is particularly attractive: the property is situated in Maglód, within Budapest’s immediate metropolitan area. Budapest can be reached by car in a relatively short time, while the M0 motorway provides convenient access to Budapest and several important directions within the metropolitan area. Budapest Airport is also easily accessible. All this is combined with the peace, waterside lifestyle and complete privacy offered within the estate itself.
According to the information provided, the surrounding plots cannot be developed, meaning that one of the property’s most important assets — its intimate, neighbor-free environment — is expected to remain a major long-term advantage.
Private Fishing Lake – Fishing, Swimming and Relaxation
The private lake is the centerpiece of the estate and was professionally designed with functionality and leisure in mind. The entire shoreline has been reinforced, and several jetties are available, including both covered and open relaxation areas.
The lake contains a carefully stocked and maintained fish population. According to the information provided, several species can be found in the lake, including carp, koi carp, catfish, zander, pike and various species of bream. This makes the property a genuine paradise for fishing enthusiasts.
The estimated value of the fish stock, based on the available information, is in the range of HUF 20–30 million.
According to the available information, the lake has an average depth of approximately 1.5–1.8 metres. Certain sections of the shoreline deepen gradually, making the waterfront potentially suitable not only for fishing but also for swimming. There is a dedicated beach-like section, which may be particularly appealing to families with young children.
A large paved sun terrace is also located beside the lake, providing an excellent space for sunbathing, relaxing, socializing with friends, enjoying family lunches or entertaining guests.
A Unique Opportunity as an Exclusive Event Venue
The estate’s characteristics make it an exciting opportunity not only as a private residence but also as an exclusive event venue. The combination of a private lake, jetties, spacious terraces, a sunbathing area, landscaped gardens, a secluded location and two separate residential buildings is rare in such close proximity to Budapest.
Based on its atmosphere and layout, the property could be suitable for:
weddings and wedding ceremonies,
outdoor dinners,
corporate events,
executive retreats,
team-building programmes,
family days,
birthday celebrations,
anniversaries,
private lakeside events,
photo shoots and premium content production.
The two separate houses are also advantageous for event use: one building could be used for guest reception, preparation, relaxation or support functions, while the other could continue to provide private residential or guest accommodation.
Naturally, any such use would be subject to the applicable local regulations, permits, noise-control requirements and operational rules. Nevertheless, the property’s physical characteristics and unique atmosphere make it particularly well suited to hosting distinctive and memorable events.
Two Separate Houses – An Ideal Solution for Two Generations
One of the estate’s greatest practical advantages is the presence of two separate, sufficiently secluded and independently accessible residential buildings. This layout is ideal for families who want to live close to one another without compromising privacy.
The two buildings allow family members to remain nearby while retaining their own independent living spaces. The arrangement could be perfect for parents and adult children, grandparents and younger families, or owners considering one of the buildings for guest accommodation.
The houses were structurally built in 2011, while the exterior and interior technical and aesthetic finishing works were completed in recent years. As a result, the buildings are currently in a well-maintained and attractive condition.
The Larger House – Approx. 190 sqm, 4 Rooms, with Lake Views
The larger residential building is approximately 190 sqm, single-storey, and features a comfortable, family-friendly layout. The house has 4 rooms, consisting of a spacious living-dining area and 3 separate bedrooms.
The main rooms include:
approximately 50 sqm lake-facing living-dining room,
separate kitchen,
pantry/utility room,
3 separate bedrooms,
walk-in wardrobe,
2 bathrooms,
spacious hallway,
multiple exits,
direct garden and terrace access.
The main entrance is accessed via an approximately 40 sqm elevated paved terrace on the lakeside of the house. This terrace is a valuable living space in its own right — perfect for morning coffee, family barbecues, entertaining guests or simply relaxing beside the lake.
The building also has additional exits leading to different areas, providing multiple routes from the house into the garden and toward the lakeside. This is convenient in everyday life and particularly practical for entertaining guests, hosting events or accommodating multiple generations.
Spacious Living Room with Stunning Lake Views
The heart of the larger house is the approximately 50 sqm living-dining room, an exceptionally bright, representative yet welcoming space. Large glazed surfaces provide abundant natural light and beautiful views over the lake.
The generous size allows several functions to comfortably coexist within one open space: an elegant reception area, family living room, dining area and relaxation corner can all be created here. The room is therefore both highly practical for everyday living and impressive when entertaining guests.
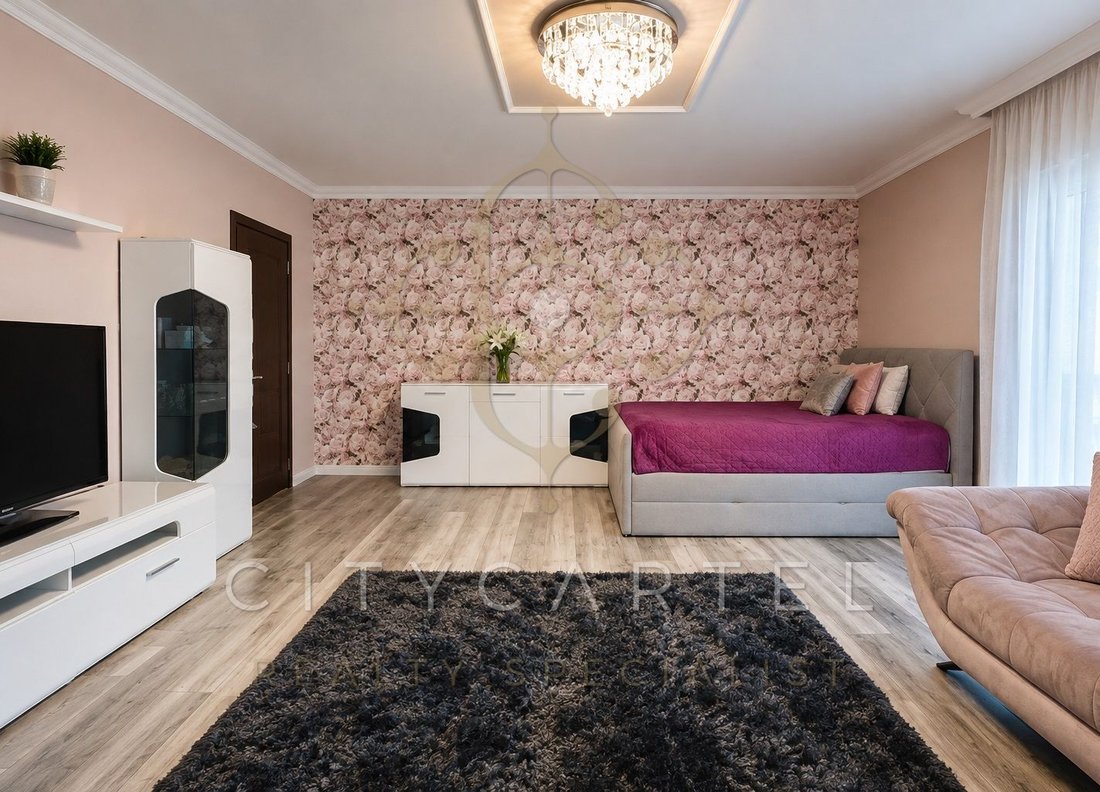
The living room has recently received premium-quality flooring and fresh wall finishes, creating a modern, sophisticated and pleasant atmosphere.
Separate Kitchen with Island and Practical Utility Area
The separate kitchen can be accessed from the living room via the dining area. This layout is particularly advantageous because the main living space can remain elegant and uncluttered while the kitchen functions as an independent, highly practical workspace.
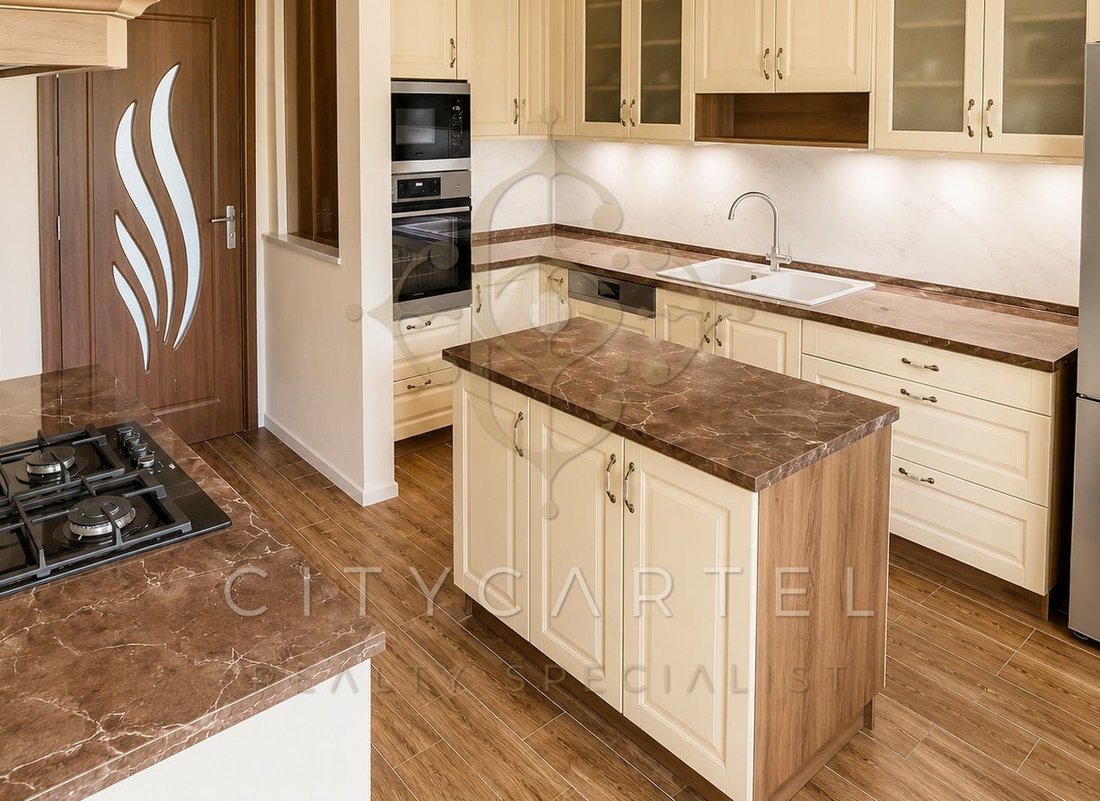
The kitchen is approximately 13 sqm, has a window, is equipped with appliances and features quality cabinetry. Its direct connection to the garden makes it particularly convenient for summer meals, outdoor cooking, family lunches and entertaining.
A pantry or utility room of approximately 4 sqm opens from the kitchen, providing excellent additional storage. The washing machine and other household appliances can also be accommodated here, keeping them separate from the living and sleeping areas.
Two Bathrooms – Convenient for Family Living
The larger house has two bathrooms, a major advantage for large families or multi-generational living.
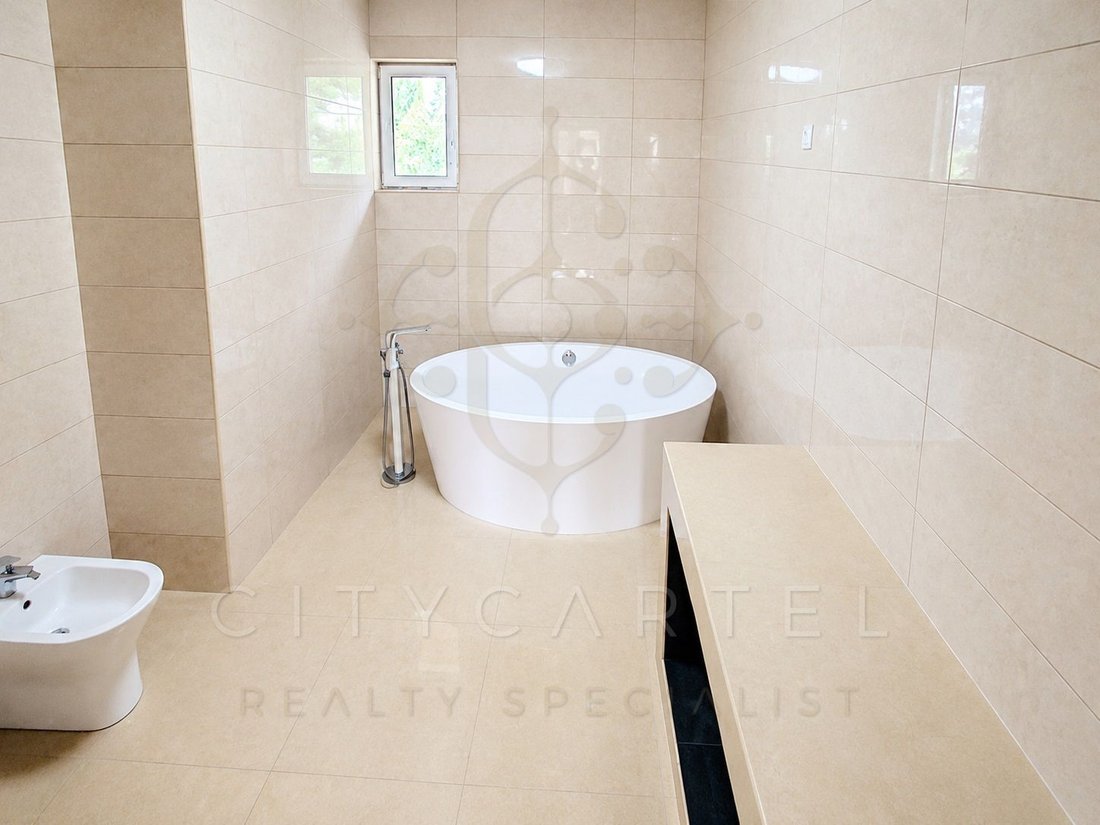
One bathroom is approximately 10 sqm, spacious, windowed and fitted with a bathtub. According to the information provided, it was completed recently and features new finishes and sanitaryware.
The second bathroom is approximately 4 sqm and features a built-in shower, high-quality finishes and individually designed wall surfaces. It is practical, modern and comfortable for everyday use.
Bedrooms, Walk-in Wardrobe and Private Family Area
A hallway leads from the living room toward the bedrooms. Its generous size means it can be furnished not only as a circulation area but also with storage furniture, decorative elements or other functional features.
The largest bedroom is approximately 30 sqm, faces the lake and has direct access to the garden and terrace. With its waterside views and immediate outdoor connection, it has the feel of a private master suite.
The other two bedrooms are approximately 12 sqm each, independently accessible and easy to furnish. They could serve as children’s bedrooms, home offices, guest rooms or additional family bedrooms.
A walk-in wardrobe of approximately 7.5 sqm is located close to the bedrooms, providing convenient and practical storage.
The bedrooms and hallway feature attractive, good-quality laminate flooring.
The Smaller House – Approx. 54 sqm, 3 Rooms, Independent Lakeside Living Unit
The second residential building is approximately 54 sqm, single-storey, with 3 rooms. It is fully independent and particularly suitable for a second generation, guests, adult children, grandparents or use as a guesthouse.
The smaller house includes:
open-plan kitchen and living room,
2 separate bedrooms,
windowed bathroom with shower,
private terrace,
views of the lake and estate.
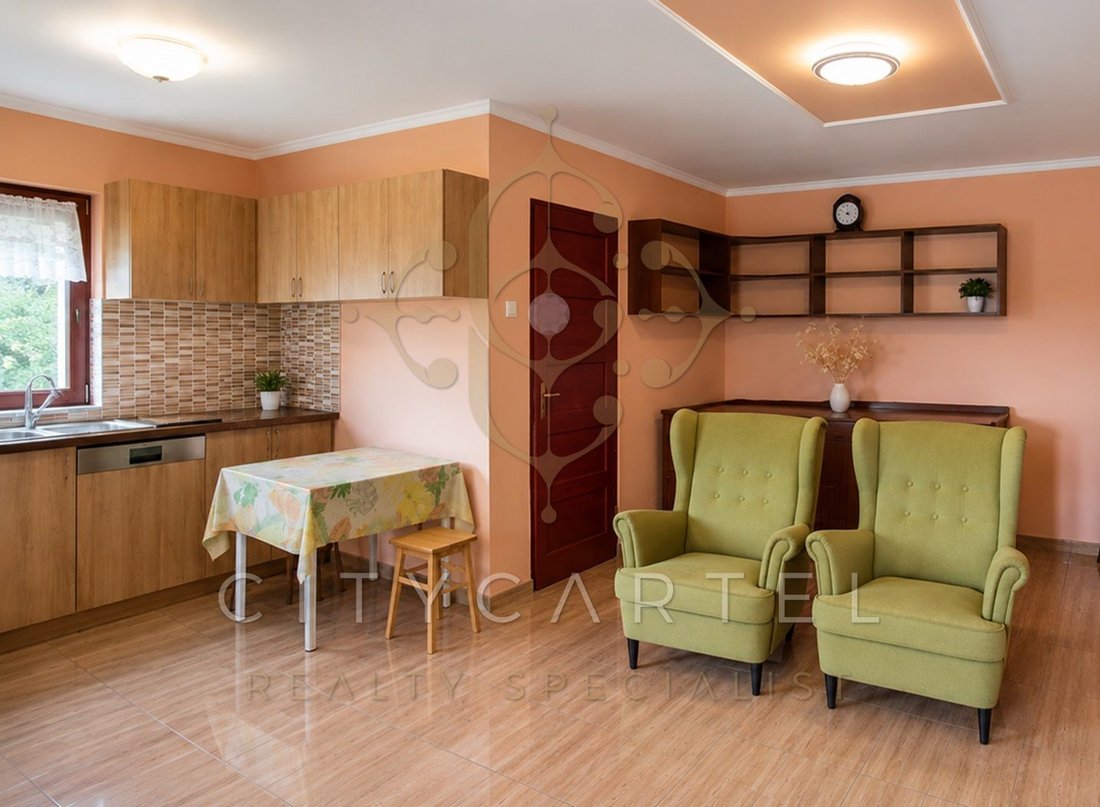
The building is accessed via an approximately 6 sqm terrace. Upon entering, you arrive in a tiled open-plan kitchen and living area. The kitchen receives natural light from two directions.
The bathroom has a window and built-in shower and, according to the information provided, has recently received new finishes.
The two bedrooms are approximately 10 sqm each, independently accessible and fitted with laminate flooring. Despite its compact size, the well-designed layout makes the building suitable for independent living.
The living room also features a water-jacketed fireplace, providing a cosy and efficient supplement to the electric heating system during colder periods.
Technical Specifications and Equipment
The buildings were constructed in 2011, while the interior and exterior finishing works were completed in recent years. As a result, the property is currently in a well-maintained and modern condition.
The houses are brick-built, single-storey structures with insulated façades and roof insulation. The larger house has 10 cm Dryvit external insulation, while the smaller building has 5 cm Dryvit insulation.
The larger house features modern, sound- and heat-insulated PVC windows with roller shutters. The smaller house has wooden windows chosen to complement its architectural style.
Comfort is provided by electric heating solutions, heating and cooling air-conditioning units, and the water-jacketed fireplace in the smaller house. According to the information provided, there is no gas connection to the buildings.
Technical and Lifestyle Features
The property offers an extensive range of features designed for versatile use:
2 independent, accessible-around residential buildings,
external wall insulation,
roof insulation,
finished exterior façades,
modern electrical system,
electric heating,
heating and cooling air-conditioning,
PVC windows with roller shutters in the larger house,
stylish wooden windows in the smaller house,
paved paths and walkways between the buildings,
large paved terraces,
automatic entrance gate,
outdoor lighting,
separate storage building,
covered parking for 4 cars,
3 drilled wells,
fully fenced, private estate,
landscaped garden,
ornamental trees and shrubs,
fruit trees and flowers,
more than 300 planted specimens,
covered and open jetties,
full shoreline protection around the lake,
covered lakeside relaxation areas,
gently sloping shoreline suitable for swimming,
dedicated beach-like area,
large paved sun terrace,
valuable stocked fish population,
secluded, neighbor-free setting.
Garden, Landscaping and Outdoor Living Spaces
The outdoor areas are one of the estate’s strongest features. Paved paths between the buildings provide convenient circulation, connecting the two houses, the lake, jetties, parking area, storage building and relaxation zones via practical routes.
The garden has been recently landscaped with more than 300 plants, including ornamental trees, shrubs, fruit trees, flowers and special plant varieties. The 3 drilled wells are a major advantage for maintaining the gardens and may also provide an additional source of water for the lake when necessary.
Outdoor lighting creates a special evening atmosphere. In addition to being practical, it highlights the estate’s lakeside character. The illuminated houses, lakeside jetties and beautifully maintained garden create a particularly impressive setting after dark.
Location and Surroundings
The property is located in Maglód, Pest County, within the Budapest metropolitan area. Its semi-rural/outskirts character provides a quiet, natural and private environment while still offering easy access from a paved main road.
The location is particularly convenient because the services required for everyday life are only a short drive away. The centre of Maglód is approximately 2 minutes away, while numerous essential services can be reached within approximately 5 minutes by car.
Nearby amenities include:
kindergarten,
school,
shopping facilities,
Auchan Korzó,
24-hour tobacco shop,
several petrol stations,
local services,
public transport connections.
Maglód is also home to the Vermesy Péter Primary and Lower-Level Arts School, where children can participate in arts education alongside their general studies, including folk dance, painting and instrumental music.
Transport Connections
Maglód has convenient road and public transport connections. One of the area’s key routes is Route 31, connecting Budapest with the Jászberény and Füzesabony regions and running along the northern part of the town.
The proximity of the M0 motorway is a major advantage, providing fast connections to Budapest and several directions throughout the metropolitan area.
Routes 3111 and 31 102 provide connections toward Ecser, Gyömrő and Pécel.
The Budapest–Újszász–Szolnok railway line also serves Maglód. The town has both Maglód railway station and the Maglódi nyaraló stop. According to the information provided, Budapest Keleti railway station can be reached in approximately 30 minutes.
Bus services also connect Maglód with Kőbánya-Kispest, Monor and Örs vezér tere. There are direct rail and bus connections with Gyömrő, Ecser and Mende. One of the bus services operating between Budapest and Monor also passes through the town and serves several stops.
The Auchan shopping centre can be reached by BKK bus 162, from where local services or the free Auchan shuttle can be used to continue toward the inner parts of Maglód.
From an Investor’s Perspective
From an investment perspective, the property offers several potential uses. It could operate as an exclusive private family estate, lakeside residence, fishing estate, guesthouse-style retreat, event venue, corporate retreat location, or premium photography and content-production venue.
Demand for lakeside weddings and outdoor events can be particularly strong for venues located close to Budapest while still offering a natural and private setting. This estate offers precisely that combination: easy accessibility, striking surroundings, privacy, a waterfront setting and a truly distinctive atmosphere.
Who Is This Property Ideal For?
We recommend this property to those who are not simply looking for a house, but for a lifestyle, freedom, privacy and something genuinely exceptional.
It could be an ideal choice for:
two generations,
large families,
people seeking a closer-to-nature lifestyle,
fishing enthusiasts,
families with young children,
entrepreneurs,
investors,
those considering an event venue,
those looking for a wedding or corporate event location,
anyone wanting their own private waterfront estate close to Budapest.
Here, the day can begin with morning coffee beside the lake, continue with fishing or swimming in the afternoon, and end with family or friends gathering for an evening by the water — or even with a beautiful private lakeside event.
This is a property for those seeking their own peaceful waterfront world close to Budapest, where home, relaxation, family life, fishing and exclusive entertaining all come together in one extraordinary place.
If this estate has captured your interest, please feel free to contact us and arrange a private viewing. Its atmosphere, lakeside tranquillity and exceptional potential are best experienced in person.
The estate features two separate, single-storey residential houses, each fully independent and suitable for year-round use.
The larger house is approximately 190 sqm with 4 rooms, comprising a spacious living-dining area overlooking the lake, 3 separate bedrooms, a separate kitchen, pantry/utility room, walk-in wardrobe and 2 bathrooms.
The smaller house is approximately 54 sqm with 3 rooms, featuring an open-plan kitchen and living room, 2 separate bedrooms, a bathroom with shower and its own terrace.
One of the property’s greatest assets is its private, purpose-built fishing lake, featuring full shoreline protection, several jetties, covered and open relaxation areas, and a gently sloping section suitable for swimming. The lake is also home to a valuable, established fish stock. Based on the information provided, the estimated value of the fish stock is approximately HUF 20–30 million, and it is included in the purchase price.
The estate also includes a covered parking area for 4 cars, a separate storage building, an automatic gate, outdoor lighting, 3 drilled wells, paved walkways, large terraces, a sun terrace, mature landscaping, ornamental and fruit trees, and more than 300 planted specimens.
The property is an ideal choice for two generations seeking comfortable cohabitation, large families, those looking for a fishing and waterside lifestyle, as well as investors. Thanks to its unique lakeside atmosphere, generous land area, secluded location and impressive outdoor spaces, it also offers excellent potential as an exclusive event venue, suitable for weddings, corporate events, family celebrations, birthdays, anniversaries, team-building events and private lakeside gatherings.
The entire property is fenced, landscaped and carefully designed for practical use. The buildings, lakeside areas, paved access routes, jetties, terraces, parking and garden spaces have been arranged so that the estate can simultaneously serve as a comfortable family home, a place for recreation and entertaining, and potentially a future business venture.
The location is particularly attractive: the property is situated in Maglód, within Budapest’s immediate metropolitan area. Budapest can be reached by car in a relatively short time, while the M0 motorway provides convenient access to Budapest and several important directions within the metropolitan area. Budapest Airport is also easily accessible. All this is combined with the peace, waterside lifestyle and complete privacy offered within the estate itself.
According to the information provided, the surrounding plots cannot be developed, meaning that one of the property’s most important assets — its intimate, neighbor-free environment — is expected to remain a major long-term advantage.
Private Fishing Lake – Fishing, Swimming and Relaxation
The private lake is the centerpiece of the estate and was professionally designed with functionality and leisure in mind. The entire shoreline has been reinforced, and several jetties are available, including both covered and open relaxation areas.
The lake contains a carefully stocked and maintained fish population. According to the information provided, several species can be found in the lake, including carp, koi carp, catfish, zander, pike and various species of bream. This makes the property a genuine paradise for fishing enthusiasts.
The estimated value of the fish stock, based on the available information, is in the range of HUF 20–30 million.
According to the available information, the lake has an average depth of approximately 1.5–1.8 metres. Certain sections of the shoreline deepen gradually, making the waterfront potentially suitable not only for fishing but also for swimming. There is a dedicated beach-like section, which may be particularly appealing to families with young children.
A large paved sun terrace is also located beside the lake, providing an excellent space for sunbathing, relaxing, socializing with friends, enjoying family lunches or entertaining guests.
A Unique Opportunity as an Exclusive Event Venue
The estate’s characteristics make it an exciting opportunity not only as a private residence but also as an exclusive event venue. The combination of a private lake, jetties, spacious terraces, a sunbathing area, landscaped gardens, a secluded location and two separate residential buildings is rare in such close proximity to Budapest.
Based on its atmosphere and layout, the property could be suitable for:
weddings and wedding ceremonies,
outdoor dinners,
corporate events,
executive retreats,
team-building programmes,
family days,
birthday celebrations,
anniversaries,
private lakeside events,
photo shoots and premium content production.
The two separate houses are also advantageous for event use: one building could be used for guest reception, preparation, relaxation or support functions, while the other could continue to provide private residential or guest accommodation.
Naturally, any such use would be subject to the applicable local regulations, permits, noise-control requirements and operational rules. Nevertheless, the property’s physical characteristics and unique atmosphere make it particularly well suited to hosting distinctive and memorable events.
Two Separate Houses – An Ideal Solution for Two Generations
One of the estate’s greatest practical advantages is the presence of two separate, sufficiently secluded and independently accessible residential buildings. This layout is ideal for families who want to live close to one another without compromising privacy.
The two buildings allow family members to remain nearby while retaining their own independent living spaces. The arrangement could be perfect for parents and adult children, grandparents and younger families, or owners considering one of the buildings for guest accommodation.
The houses were structurally built in 2011, while the exterior and interior technical and aesthetic finishing works were completed in recent years. As a result, the buildings are currently in a well-maintained and attractive condition.
The Larger House – Approx. 190 sqm, 4 Rooms, with Lake Views
The larger residential building is approximately 190 sqm, single-storey, and features a comfortable, family-friendly layout. The house has 4 rooms, consisting of a spacious living-dining area and 3 separate bedrooms.
The main rooms include:
approximately 50 sqm lake-facing living-dining room,
separate kitchen,
pantry/utility room,
3 separate bedrooms,
walk-in wardrobe,
2 bathrooms,
spacious hallway,
multiple exits,
direct garden and terrace access.
The main entrance is accessed via an approximately 40 sqm elevated paved terrace on the lakeside of the house. This terrace is a valuable living space in its own right — perfect for morning coffee, family barbecues, entertaining guests or simply relaxing beside the lake.
The building also has additional exits leading to different areas, providing multiple routes from the house into the garden and toward the lakeside. This is convenient in everyday life and particularly practical for entertaining guests, hosting events or accommodating multiple generations.
Spacious Living Room with Stunning Lake Views
The heart of the larger house is the approximately 50 sqm living-dining room, an exceptionally bright, representative yet welcoming space. Large glazed surfaces provide abundant natural light and beautiful views over the lake.
The generous size allows several functions to comfortably coexist within one open space: an elegant reception area, family living room, dining area and relaxation corner can all be created here. The room is therefore both highly practical for everyday living and impressive when entertaining guests.
The living room has recently received premium-quality flooring and fresh wall finishes, creating a modern, sophisticated and pleasant atmosphere.
Separate Kitchen with Island and Practical Utility Area
The separate kitchen can be accessed from the living room via the dining area. This layout is particularly advantageous because the main living space can remain elegant and uncluttered while the kitchen functions as an independent, highly practical workspace.
The kitchen is approximately 13 sqm, has a window, is equipped with appliances and features quality cabinetry. Its direct connection to the garden makes it particularly convenient for summer meals, outdoor cooking, family lunches and entertaining.
A pantry or utility room of approximately 4 sqm opens from the kitchen, providing excellent additional storage. The washing machine and other household appliances can also be accommodated here, keeping them separate from the living and sleeping areas.
Two Bathrooms – Convenient for Family Living
The larger house has two bathrooms, a major advantage for large families or multi-generational living.
One bathroom is approximately 10 sqm, spacious, windowed and fitted with a bathtub. According to the information provided, it was completed recently and features new finishes and sanitaryware.
The second bathroom is approximately 4 sqm and features a built-in shower, high-quality finishes and individually designed wall surfaces. It is practical, modern and comfortable for everyday use.
Bedrooms, Walk-in Wardrobe and Private Family Area
A hallway leads from the living room toward the bedrooms. Its generous size means it can be furnished not only as a circulation area but also with storage furniture, decorative elements or other functional features.
The largest bedroom is approximately 30 sqm, faces the lake and has direct access to the garden and terrace. With its waterside views and immediate outdoor connection, it has the feel of a private master suite.
The other two bedrooms are approximately 12 sqm each, independently accessible and easy to furnish. They could serve as children’s bedrooms, home offices, guest rooms or additional family bedrooms.
A walk-in wardrobe of approximately 7.5 sqm is located close to the bedrooms, providing convenient and practical storage.
The bedrooms and hallway feature attractive, good-quality laminate flooring.
The Smaller House – Approx. 54 sqm, 3 Rooms, Independent Lakeside Living Unit
The second residential building is approximately 54 sqm, single-storey, with 3 rooms. It is fully independent and particularly suitable for a second generation, guests, adult children, grandparents or use as a guesthouse.
The smaller house includes:
open-plan kitchen and living room,
2 separate bedrooms,
windowed bathroom with shower,
private terrace,
views of the lake and estate.
The building is accessed via an approximately 6 sqm terrace. Upon entering, you arrive in a tiled open-plan kitchen and living area. The kitchen receives natural light from two directions.
The bathroom has a window and built-in shower and, according to the information provided, has recently received new finishes.
The two bedrooms are approximately 10 sqm each, independently accessible and fitted with laminate flooring. Despite its compact size, the well-designed layout makes the building suitable for independent living.
The living room also features a water-jacketed fireplace, providing a cosy and efficient supplement to the electric heating system during colder periods.
Technical Specifications and Equipment
The buildings were constructed in 2011, while the interior and exterior finishing works were completed in recent years. As a result, the property is currently in a well-maintained and modern condition.
The houses are brick-built, single-storey structures with insulated façades and roof insulation. The larger house has 10 cm Dryvit external insulation, while the smaller building has 5 cm Dryvit insulation.
The larger house features modern, sound- and heat-insulated PVC windows with roller shutters. The smaller house has wooden windows chosen to complement its architectural style.
Comfort is provided by electric heating solutions, heating and cooling air-conditioning units, and the water-jacketed fireplace in the smaller house. According to the information provided, there is no gas connection to the buildings.
Technical and Lifestyle Features
The property offers an extensive range of features designed for versatile use:
2 independent, accessible-around residential buildings,
external wall insulation,
roof insulation,
finished exterior façades,
modern electrical system,
electric heating,
heating and cooling air-conditioning,
PVC windows with roller shutters in the larger house,
stylish wooden windows in the smaller house,
paved paths and walkways between the buildings,
large paved terraces,
automatic entrance gate,
outdoor lighting,
separate storage building,
covered parking for 4 cars,
3 drilled wells,
fully fenced, private estate,
landscaped garden,
ornamental trees and shrubs,
fruit trees and flowers,
more than 300 planted specimens,
covered and open jetties,
full shoreline protection around the lake,
covered lakeside relaxation areas,
gently sloping shoreline suitable for swimming,
dedicated beach-like area,
large paved sun terrace,
valuable stocked fish population,
secluded, neighbor-free setting.
Garden, Landscaping and Outdoor Living Spaces
The outdoor areas are one of the estate’s strongest features. Paved paths between the buildings provide convenient circulation, connecting the two houses, the lake, jetties, parking area, storage building and relaxation zones via practical routes.
The garden has been recently landscaped with more than 300 plants, including ornamental trees, shrubs, fruit trees, flowers and special plant varieties. The 3 drilled wells are a major advantage for maintaining the gardens and may also provide an additional source of water for the lake when necessary.
Outdoor lighting creates a special evening atmosphere. In addition to being practical, it highlights the estate’s lakeside character. The illuminated houses, lakeside jetties and beautifully maintained garden create a particularly impressive setting after dark.
Location and Surroundings
The property is located in Maglód, Pest County, within the Budapest metropolitan area. Its semi-rural/outskirts character provides a quiet, natural and private environment while still offering easy access from a paved main road.
The location is particularly convenient because the services required for everyday life are only a short drive away. The centre of Maglód is approximately 2 minutes away, while numerous essential services can be reached within approximately 5 minutes by car.
Nearby amenities include:
kindergarten,
school,
shopping facilities,
Auchan Korzó,
24-hour tobacco shop,
several petrol stations,
local services,
public transport connections.
Maglód is also home to the Vermesy Péter Primary and Lower-Level Arts School, where children can participate in arts education alongside their general studies, including folk dance, painting and instrumental music.
Transport Connections
Maglód has convenient road and public transport connections. One of the area’s key routes is Route 31, connecting Budapest with the Jászberény and Füzesabony regions and running along the northern part of the town.
The proximity of the M0 motorway is a major advantage, providing fast connections to Budapest and several directions throughout the metropolitan area.
Routes 3111 and 31 102 provide connections toward Ecser, Gyömrő and Pécel.
The Budapest–Újszász–Szolnok railway line also serves Maglód. The town has both Maglód railway station and the Maglódi nyaraló stop. According to the information provided, Budapest Keleti railway station can be reached in approximately 30 minutes.
Bus services also connect Maglód with Kőbánya-Kispest, Monor and Örs vezér tere. There are direct rail and bus connections with Gyömrő, Ecser and Mende. One of the bus services operating between Budapest and Monor also passes through the town and serves several stops.
The Auchan shopping centre can be reached by BKK bus 162, from where local services or the free Auchan shuttle can be used to continue toward the inner parts of Maglód.
From an Investor’s Perspective
From an investment perspective, the property offers several potential uses. It could operate as an exclusive private family estate, lakeside residence, fishing estate, guesthouse-style retreat, event venue, corporate retreat location, or premium photography and content-production venue.
Demand for lakeside weddings and outdoor events can be particularly strong for venues located close to Budapest while still offering a natural and private setting. This estate offers precisely that combination: easy accessibility, striking surroundings, privacy, a waterfront setting and a truly distinctive atmosphere.
Who Is This Property Ideal For?
We recommend this property to those who are not simply looking for a house, but for a lifestyle, freedom, privacy and something genuinely exceptional.
It could be an ideal choice for:
two generations,
large families,
people seeking a closer-to-nature lifestyle,
fishing enthusiasts,
families with young children,
entrepreneurs,
investors,
those considering an event venue,
those looking for a wedding or corporate event location,
anyone wanting their own private waterfront estate close to Budapest.
Here, the day can begin with morning coffee beside the lake, continue with fishing or swimming in the afternoon, and end with family or friends gathering for an evening by the water — or even with a beautiful private lakeside event.
This is a property for those seeking their own peaceful waterfront world close to Budapest, where home, relaxation, family life, fishing and exclusive entertaining all come together in one extraordinary place.
If this estate has captured your interest, please feel free to contact us and arrange a private viewing. Its atmosphere, lakeside tranquillity and exceptional potential are best experienced in person.
-
Property type
House
-
Year built
2011
-
Price/sqft
$411
Features
- Garden
- Water View
- Waterfront
- Lake View
- Pergola
- Gate
Explore the Area

Joined 3 years ago
You have inquired about this property
The agent will contact you soon by
Listed by
61
Listings
2023
Joined
Book home tour with Zsuzsa dr. Vincellér
Choose a date and whether you'd like a virtual or in-person tour with the agent.
Preferred date
Tour type

CITYCARTEL - International Luxury Real Estate Agency
Hegyalja út 54., 1118, Budapest, Hungary
View agency profile
Professional Real Estate Brokerage with Hungary’s Top Real Estate Experts CITYCARTEL is Hungary’s largest Luxury R
Professional Real Estate Brokerage with Hungary’s Top Real Estate Experts CITYCARTEL is Hungary’s largest Luxury Real Estate Agency, owned and led by a Hungarian family – a mother and her two lawyer daughters. This unique familial leadership melds a personal touch with professional excellence. For over 23 years, CITYCARTEL is operating as an expansive franchise network, boasting real estate offices across Hungary and abroad and renowned for its exceptionally professional know-how, which has raised the bar in real estate service standards. At CITYCARTEL, our Exclusive portfolio showcases Hungary’s most beautiful properties. This collection includes elegant urban apartments, luxury villas, historic castles, sophisticated hotels, chic restaurants, prime retail spaces, state-of-the-art office buildings, good investments, rental properties and development areas etc. Our dedication is to not just meet, but surpass our clients’ aspirations in property selection. Our services, offered in Hungarian and 10 other languages, cover a comprehensive range of real estate solutions: - Expert Real Estate Brokerage: Skillfully navigating transactions with unmatched precision and personalized care. - Strategic Real Estate Consultancy: Utilizing deep market insights for strategic advice and tailored solutions. - In-depth Market Analysis: Providing clients with data-driven insights for informed decision-making. - Legal Support: Leveraging legal expertise to ensure secure and seamless transactions. - Home Staging: Enhancing property appeal. - Appraisals: Accurately determining market value. - Financing Solutions: Customizing loan assistance to facilitate your investment plans. - Home Improvement and Renovation: Expertly transforming spaces into dream homes or perfect business locales. Contact CITYCARTEL for your real estate needs. Experience our exclusive VIP service, where unparalleled professionalism and a personal approach come together to realize your real estate dreams. 1118 Budapest, Hegyalja út 54. 1026 Budapest, Szilágyi Erzsébet fasor 121. BUDAGYÖNGYE Shopping Mall CITYCARTEL - HUNGARY’S LUXURY REAL ESTATE AGENCY
First listed
Aug 17
Listing reference
https://www.citycartel.hu/10825795/
Trusted by the World's Leading Brokers
The agents behind the world's most exceptional properties list with JamesEdition.
- Listings from Sotheby's, Christie's, BARNES, and Engel & Völkers
- Every listing reviewed before it goes live
- Connect directly with verified listing agents
By continuing you agree to our Terms and Privacy Policy.