Price On Request
Timeless Villa Inspired By Provencal Estates In Magdalenka
- 5 Beds
- 5,404 Sqft
- 18,299 Sqft lot
- Updated: September 1
- 26
About the Property
CRYSTAL HOUSE S. A.
LUXURY REAL ESTATE NEAR WARSAW – MAGDALENKA – STARA MAGDALENKA
presents for sale
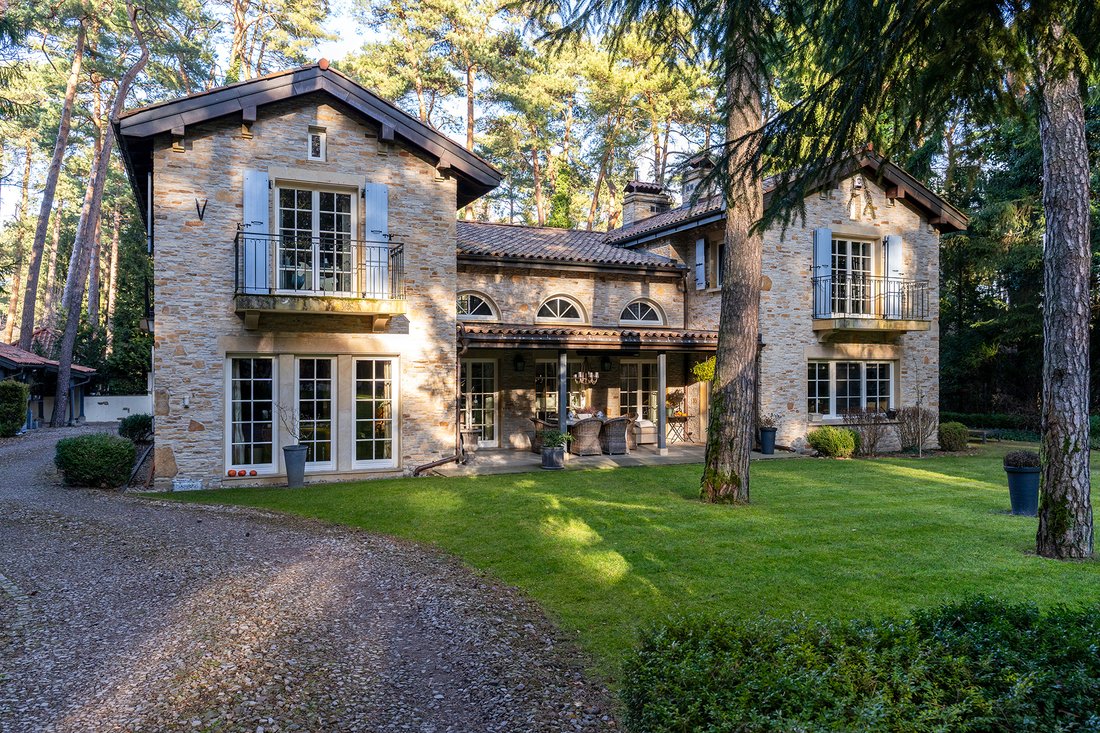
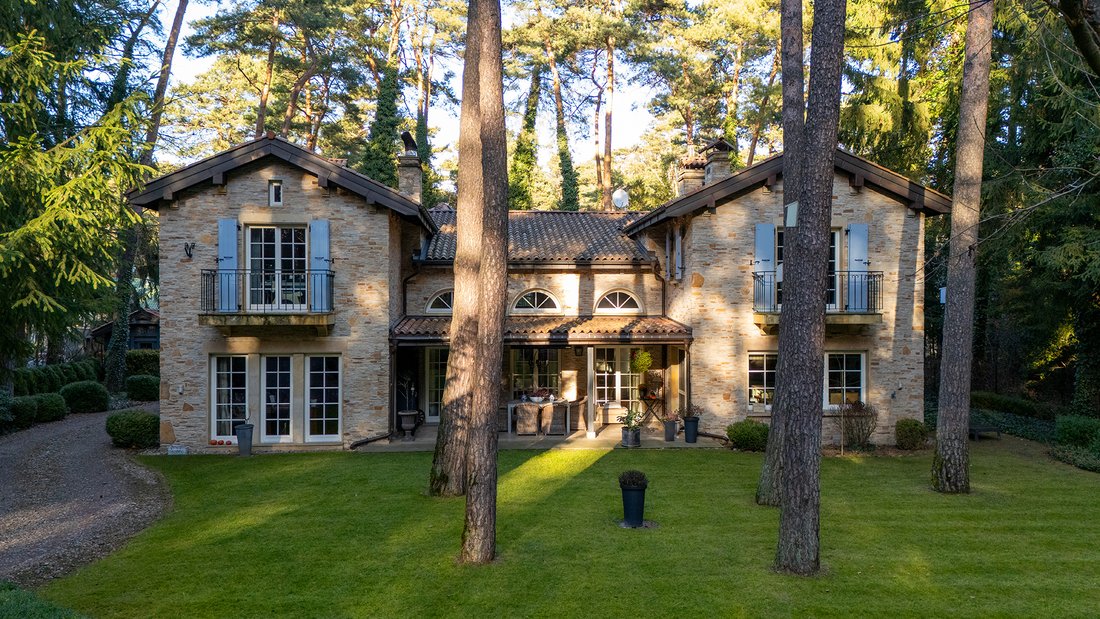
TIMELESS VILLA INSPIRED BY PROVENCAL ESTATES IN MAGDALENKA
Location
==========
The property is located in one of the most desirable areas – a quiet and green part of suburban Magdalenka, known as „Stara Magdalenka” – surrounded by a pine forest, nestled among
LUXURY REAL ESTATE NEAR WARSAW – MAGDALENKA – STARA MAGDALENKA
presents for sale
TIMELESS VILLA INSPIRED BY PROVENCAL ESTATES IN MAGDALENKA
Location
==========
The property is located in one of the most desirable areas – a quiet and green part of suburban Magdalenka, known as „Stara Magdalenka” – surrounded by a pine forest, nestled among
CRYSTAL HOUSE S. A.
LUXURY REAL ESTATE NEAR WARSAW – MAGDALENKA – STARA MAGDALENKA
presents for sale
TIMELESS VILLA INSPIRED BY PROVENCAL ESTATES IN MAGDALENKA
Location
==========
The property is located in one of the most desirable areas – a quiet and green part of suburban Magdalenka, known as „Stara Magdalenka” – surrounded by a pine forest, nestled among detached houses and villas. The house faces a protected forest area with no possibility of future development, ensuring full privacy and enhancing the natural forest atmosphere.
Nearby you’ll find beautiful walking and cycling trails, peace and tranquility.
Very fast access to the center of Warsaw via the S8 expressway (20 km) and the S2 ring road (16 km).
PROPERTY DESCRIPTION
==========
A villa in Magdalenka designed by the renowned WMA Musiał Architekci studio, drawing inspiration from the charming Provencal estates of southern France.
Total area: 502 m² (including a 36 m² garage)
Usable area: 368 m²
Exceptional timeless architecture with a 6-meter-high living room and expansive windows that allow light and the surrounding forest to flood the interior.
The house is ideal for a family (2 + 2/3), with the potential for up to 5 bedrooms.
LAYOUT
==========
Ground Floor (0) – ceiling height: 2.5–6 m
Spacious entrance hall + walk-in wardrobe
Living room with dining area (ceiling height 6 m) and access to a covered terrace
Fully equipped kitchen with island + pantry
Office/library with garden view
Guest bedroom
Guest bathroom
Utility section with separate entrance and staircase:
Laundry room
Technical room/boiler room
Two-car garage
Floors connected by a unique fan-shaped sandstone staircase
First Floor (+1):
Master Wing:
Master Bedroom: 25 m² with a ceiling height of 3.6 m
Walk-in closet
Luxury bathroom (en-suite)
Wings connected by a mezzanine overlooking the living room
Children’s Wing:
Bedroom
Bathroom
Second bedroom
Additional apartment: 45 m² with en-suite bathroom (can be used as a bedroom or home gym)
FINISH & EQUIPMENT
==========
Stylish custom-built kitchen cabinetry with granite countertops, Smeg appliances
Natural wood flooring
High-end bathroom ceramics: Roca, Hatria, Cooke & Lewis, Villeroy & Boch
Forged iron railings (interior and exterior)
Wooden windows with muntins
Natural sandstone used for facade and lintels
Copper gutters and flashing – MetZink
Wooden shutters
Rustic ceramic roof tiles
INSALLATIONS:
Junkers dual-function gas heating system
Interior and exterior alarm system
Outdoor lighting including garden illumination
Automatic garden irrigation system
Automated garage and entry gates
Water softener + filtration system
Fireplace with custom sandstone mantel
TV/SAT installation
Covered terrace with radiant heaters
Laundry chute
UTILITIES:
Water – municipal
Sewage – municipal
Electricity – municipal
Gas – municipal
GARDEN DESCRIPTION
==========
The property sits on a forested plot of 1,800 m², surrounded by mature coniferous trees.
The garden has been landscaped with respect to its natural woodland character, featuring ambient lighting and an automatic irrigation system.
Carefully selected mature trees (planned for optimal sunlight exposure) are combined with impeccably maintained lawns and ornamental plantings.
The paths and driveway are paved with natural stone that complements the style of the house.
From the street, the property is enclosed with a sandstone-clad fence and features a wrought-iron entrance gate and pedestrian gate with lanterns.
The garden also includes a tool/storage gazebo, and a carport with electric car charger.
Large windows seamlessly blend the forested garden with the interior, allowing residents to fully enjoy the beauty of nature and the ever-changing seasonal scenery.
Highly recommended – a truly exceptional property.
LUXURY REAL ESTATE AGENCY – WARSAW
THE FINEST PREMIUM PROPERTIES IN WARSAW
HOUSE FOR SALE NEAR WARSAW
HOUSE IN MAGDALENKA
WARSAW / MAGDALENKA / PODKOWA LEŚNA / KOMORÓW / KONSTANCIN-JEZIORNA
HOUSE FOR SALE IN MAGDALENKA
LUXURY REAL ESTATE NEAR WARSAW – MAGDALENKA – STARA MAGDALENKA
presents for sale
TIMELESS VILLA INSPIRED BY PROVENCAL ESTATES IN MAGDALENKA
Location
==========
The property is located in one of the most desirable areas – a quiet and green part of suburban Magdalenka, known as „Stara Magdalenka” – surrounded by a pine forest, nestled among detached houses and villas. The house faces a protected forest area with no possibility of future development, ensuring full privacy and enhancing the natural forest atmosphere.
Nearby you’ll find beautiful walking and cycling trails, peace and tranquility.
Very fast access to the center of Warsaw via the S8 expressway (20 km) and the S2 ring road (16 km).
PROPERTY DESCRIPTION
==========
A villa in Magdalenka designed by the renowned WMA Musiał Architekci studio, drawing inspiration from the charming Provencal estates of southern France.
Total area: 502 m² (including a 36 m² garage)
Usable area: 368 m²
Exceptional timeless architecture with a 6-meter-high living room and expansive windows that allow light and the surrounding forest to flood the interior.
The house is ideal for a family (2 + 2/3), with the potential for up to 5 bedrooms.
LAYOUT
==========
Ground Floor (0) – ceiling height: 2.5–6 m
Spacious entrance hall + walk-in wardrobe
Living room with dining area (ceiling height 6 m) and access to a covered terrace
Fully equipped kitchen with island + pantry
Office/library with garden view
Guest bedroom
Guest bathroom
Utility section with separate entrance and staircase:
Laundry room
Technical room/boiler room
Two-car garage
Floors connected by a unique fan-shaped sandstone staircase
First Floor (+1):
Master Wing:
Master Bedroom: 25 m² with a ceiling height of 3.6 m
Walk-in closet
Luxury bathroom (en-suite)
Wings connected by a mezzanine overlooking the living room
Children’s Wing:
Bedroom
Bathroom
Second bedroom
Additional apartment: 45 m² with en-suite bathroom (can be used as a bedroom or home gym)
FINISH & EQUIPMENT
==========
Stylish custom-built kitchen cabinetry with granite countertops, Smeg appliances
Natural wood flooring
High-end bathroom ceramics: Roca, Hatria, Cooke & Lewis, Villeroy & Boch
Forged iron railings (interior and exterior)
Wooden windows with muntins
Natural sandstone used for facade and lintels
Copper gutters and flashing – MetZink
Wooden shutters
Rustic ceramic roof tiles
INSALLATIONS:
Junkers dual-function gas heating system
Interior and exterior alarm system
Outdoor lighting including garden illumination
Automatic garden irrigation system
Automated garage and entry gates
Water softener + filtration system
Fireplace with custom sandstone mantel
TV/SAT installation
Covered terrace with radiant heaters
Laundry chute
UTILITIES:
Water – municipal
Sewage – municipal
Electricity – municipal
Gas – municipal
GARDEN DESCRIPTION
==========
The property sits on a forested plot of 1,800 m², surrounded by mature coniferous trees.
The garden has been landscaped with respect to its natural woodland character, featuring ambient lighting and an automatic irrigation system.
Carefully selected mature trees (planned for optimal sunlight exposure) are combined with impeccably maintained lawns and ornamental plantings.
The paths and driveway are paved with natural stone that complements the style of the house.
From the street, the property is enclosed with a sandstone-clad fence and features a wrought-iron entrance gate and pedestrian gate with lanterns.
The garden also includes a tool/storage gazebo, and a carport with electric car charger.
Large windows seamlessly blend the forested garden with the interior, allowing residents to fully enjoy the beauty of nature and the ever-changing seasonal scenery.
Highly recommended – a truly exceptional property.
LUXURY REAL ESTATE AGENCY – WARSAW
THE FINEST PREMIUM PROPERTIES IN WARSAW
HOUSE FOR SALE NEAR WARSAW
HOUSE IN MAGDALENKA
WARSAW / MAGDALENKA / PODKOWA LEŚNA / KOMORÓW / KONSTANCIN-JEZIORNA
HOUSE FOR SALE IN MAGDALENKA
-
Property type
Villa
Explore the Area
Magdalenka, Masovian Voivodeship, Poland
View on Google Maps
Price per sqft
Low
High

Joined 1 month ago
You have inquired about this property
The agent will contact you soon by
Listed by
4
Listings
2026
Joined
Book home tour with Krzysztof Piechocki
Choose a date and whether you'd like a virtual or in-person tour with the agent.
Preferred date
Tour type
CRYSTAL HOUSE | Luxury Real Estate Since 2007
Crystal House is an independent luxury real estate agency sp
Crystal House is an independent luxury real estate agency sp
CRYSTAL HOUSE | Luxury Real Estate Since 2007
Crystal House is an independent luxury real estate agency specialising in exceptional residential properties and exclusive investment opportunities in Poland and selected international markets.
Founded in Warsaw in 2007 by Dariusz Przewocki, Owner & Managing Director, Crystal House has nearly two decades of experience in the premium real estate market and has successfully completed hundreds of transactions involving luxury apartments, penthouses, private residences, estates and investment properties.
Today, with offices in Warsaw and Marbella, we provide our clients with access to some of the most desirable properties in Poland, Spain and selected European destinations.
Our key international market is Marbella and the Costa del Sol, including the Golden Mile, Sierra Blanca, Nueva Andalucía, Puerto Banús, Benahavís and Estepona.
An important part of our business is the private and off-market property market. Through long-standing relationships with property owners, investors, developers and international partners, we are able to offer selected opportunities that are not publicly advertised.
Crystal House is built around personal relationships, discretion and individual service. We assist our clients throughout the entire transaction, from property sourcing and market analysis to negotiations and completion.
Whether you are looking for a luxury residence, a second home in the Mediterranean or a discreet investment opportunity, our objective is simple: to provide access to exceptional real estate and trusted advice at every stage.
CRYSTAL HOUSE
Luxury Real Estate Since 2007
Warsaw | Marbella | International
Crystal House is an independent luxury real estate agency specialising in exceptional residential properties and exclusive investment opportunities in Poland and selected international markets.
Founded in Warsaw in 2007 by Dariusz Przewocki, Owner & Managing Director, Crystal House has nearly two decades of experience in the premium real estate market and has successfully completed hundreds of transactions involving luxury apartments, penthouses, private residences, estates and investment properties.
Today, with offices in Warsaw and Marbella, we provide our clients with access to some of the most desirable properties in Poland, Spain and selected European destinations.
Our key international market is Marbella and the Costa del Sol, including the Golden Mile, Sierra Blanca, Nueva Andalucía, Puerto Banús, Benahavís and Estepona.
An important part of our business is the private and off-market property market. Through long-standing relationships with property owners, investors, developers and international partners, we are able to offer selected opportunities that are not publicly advertised.
Crystal House is built around personal relationships, discretion and individual service. We assist our clients throughout the entire transaction, from property sourcing and market analysis to negotiations and completion.
Whether you are looking for a luxury residence, a second home in the Mediterranean or a discreet investment opportunity, our objective is simple: to provide access to exceptional real estate and trusted advice at every stage.
CRYSTAL HOUSE
Luxury Real Estate Since 2007
Warsaw | Marbella | International
Last updated
September 1
First listed
March 17
Similar Properties Nearby
New Listings in Magdalenka


Explore More Homes for Sale
Magdalenka, Poland property types
Magdalenka, Poland popular searches
Related Guides & Stories
Trusted by the World's Leading Brokers
The agents behind the world's most exceptional properties list with JamesEdition.
- Listings from Sotheby's, Christie's, BARNES, and Engel & Völkers
- Every listing reviewed before it goes live
- Connect directly with verified listing agents
By continuing you agree to our Terms and Privacy Policy.