$5,483,149
Valdemarin Natura: Kirei House
- 5 Beds
- 6 Baths
- 10,764 Sqft
- 13,681 Sqft lot
- Updated: June 18
- 11
About the Property
Lucas Fox is pleased to present the new project VALDEMARÍN NATURA: KIREI HOUSE, a spectacular luxury villa located in Valdemarín, one of the most exclusive and best connected areas of the city, with fantastic views over the Madrid skyline.
Contact Lucas Fox today to receive the floor plans and full dossier of the property.
This impressive villa with exceptional design is located
Contact Lucas Fox today to receive the floor plans and full dossier of the property.
This impressive villa with exceptional design is located
Lucas Fox is pleased to present the new project VALDEMARÍN NATURA: KIREI HOUSE, a spectacular luxury villa located in Valdemarín, one of the most exclusive and best connected areas of the city, with fantastic views over the Madrid skyline.
Contact Lucas Fox today to receive the floor plans and full dossier of the property.
This impressive villa with exceptional design is located in the best area of Valdemarin and has all the amenities offered by one of the most prestigious cities: the David Lloyd Centre , the Villa de Madrid Countryside Club, the Hipódromo de la Zarzuela and the Estudio Valdemarín School.
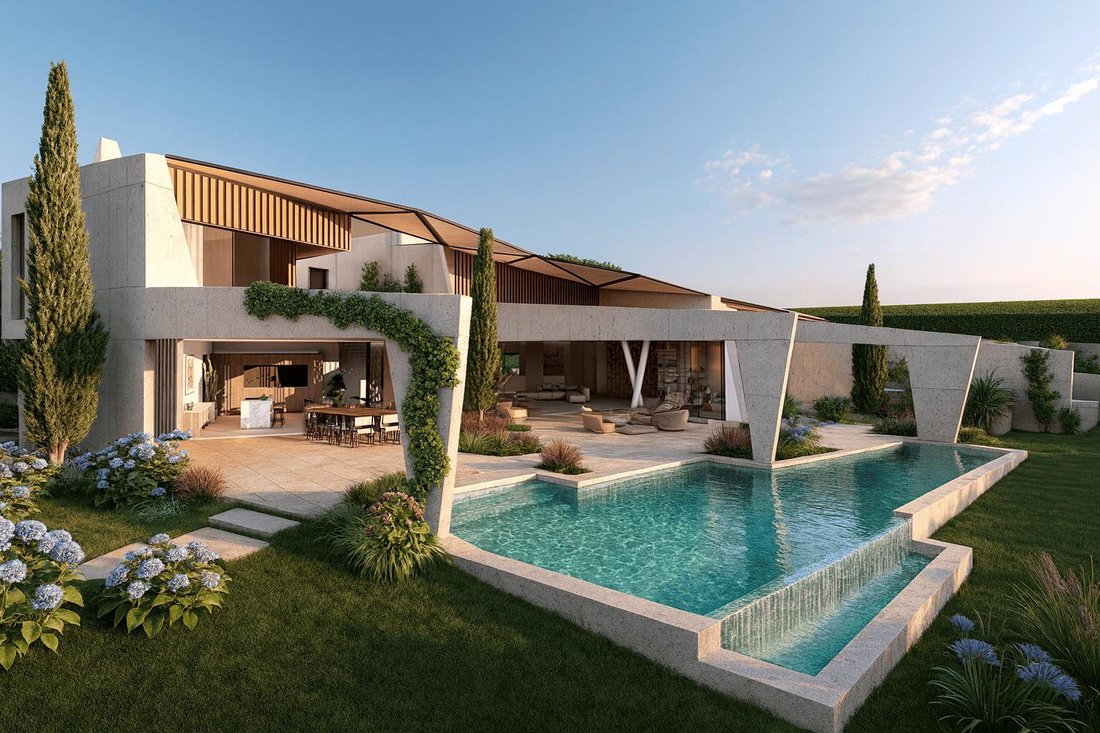
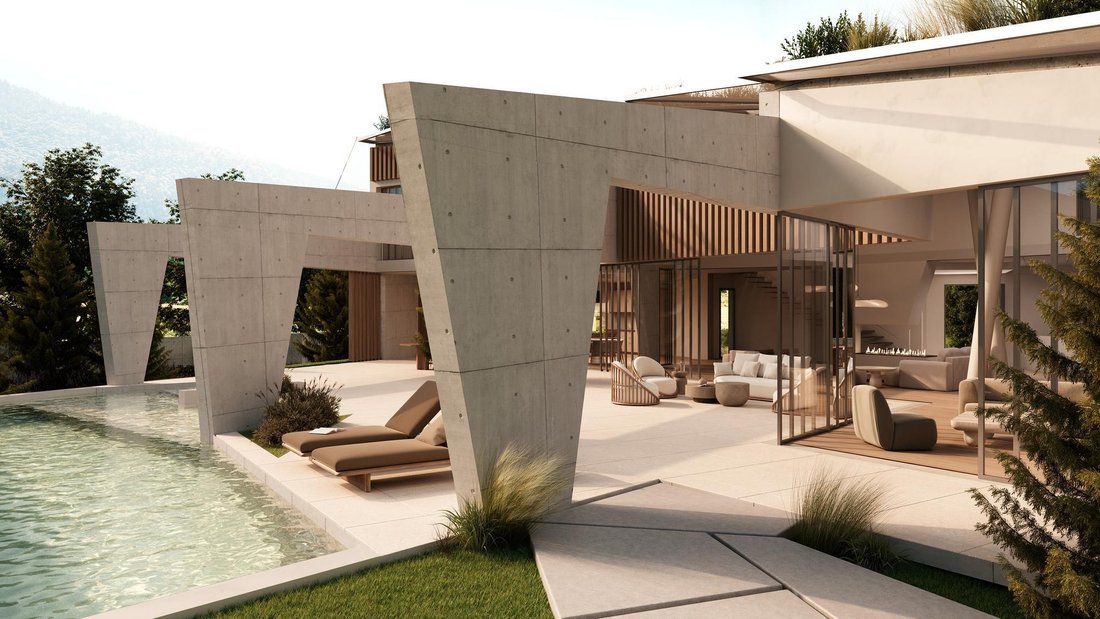
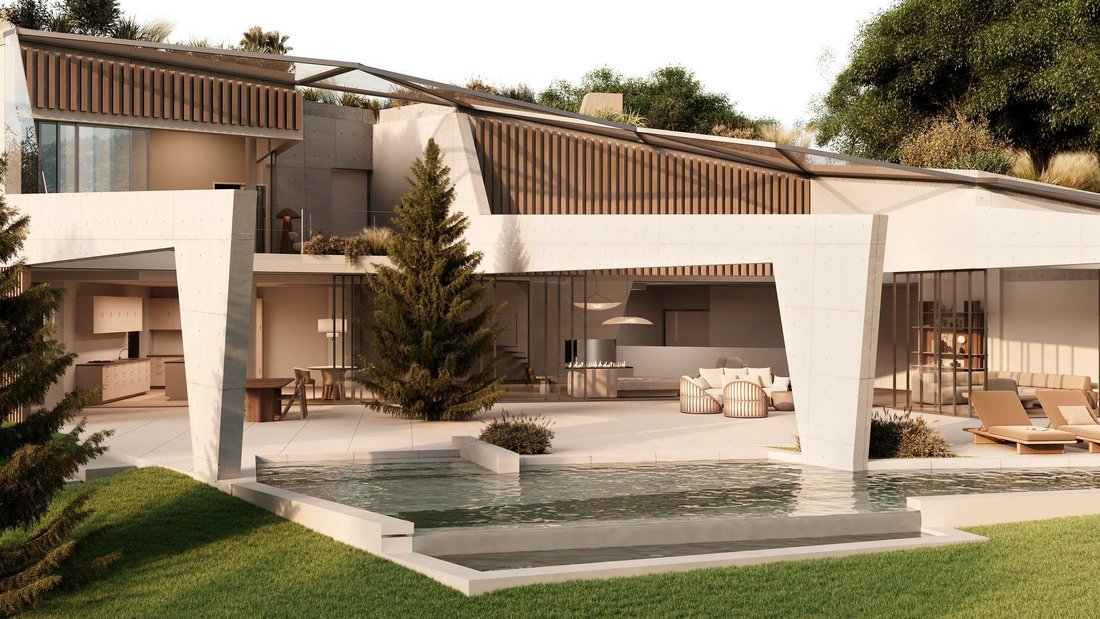
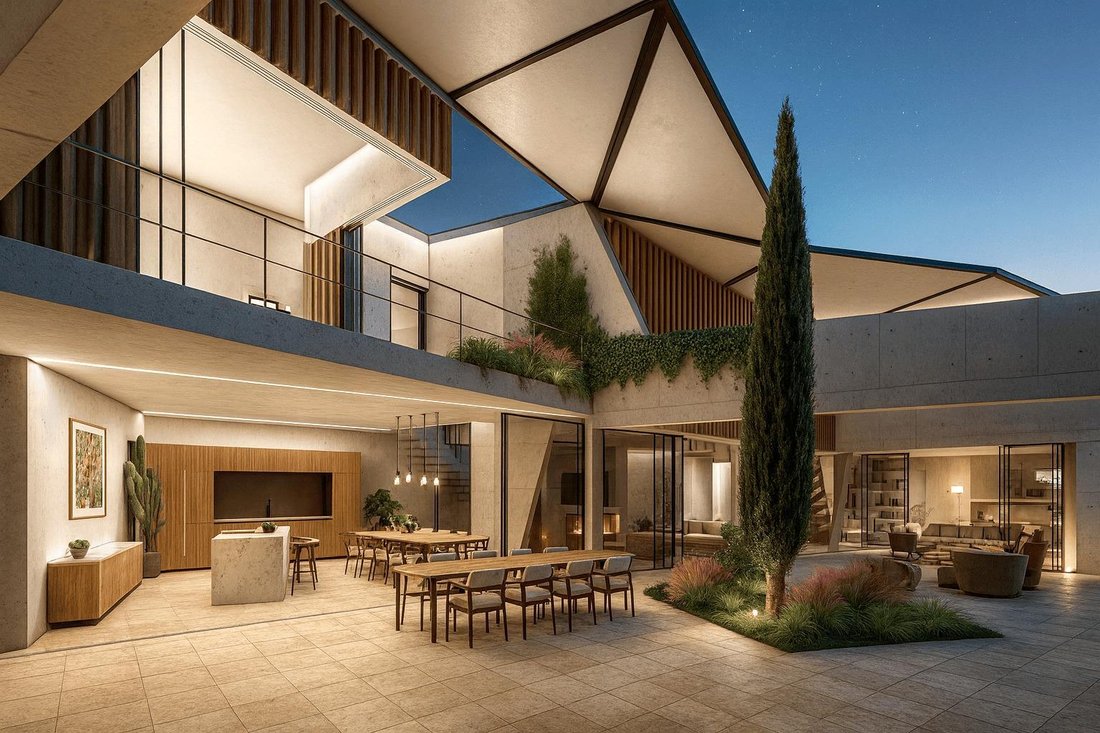
KIREI HOUSE will offer unique and independent spaces that are harmoniously connected through light effects and double-height areas. Each corner has been designed with precision and delicacy to create a warm and open atmosphere. Materials such as wood, glass, stone and concrete are the real protagonists, adding character and elegance to each room.
The property is located on a plot of 1,271 m2 and has a total constructed property area of approximately 1,000 m2, distributed over three floors: a lower floor at street level, a ground floor with pedestrian access and a first floor .
The ground floor has a large entrance hall with a toilet, a kitchen with a large island that connects to the main dining room and gives access to the garden on both sides of the house. It also has an impressive living room divided into various areas and environments, all with views of Madrid and direct access to the garden , equipped with an exterior dining room , an outdoor living room , a swimming pool, a sundeck area and a barbecue area. On this same floor there is a triple-height main bedroom with its own bathroom , with the possibility of converting it into an apartment independent from the rest of the house.
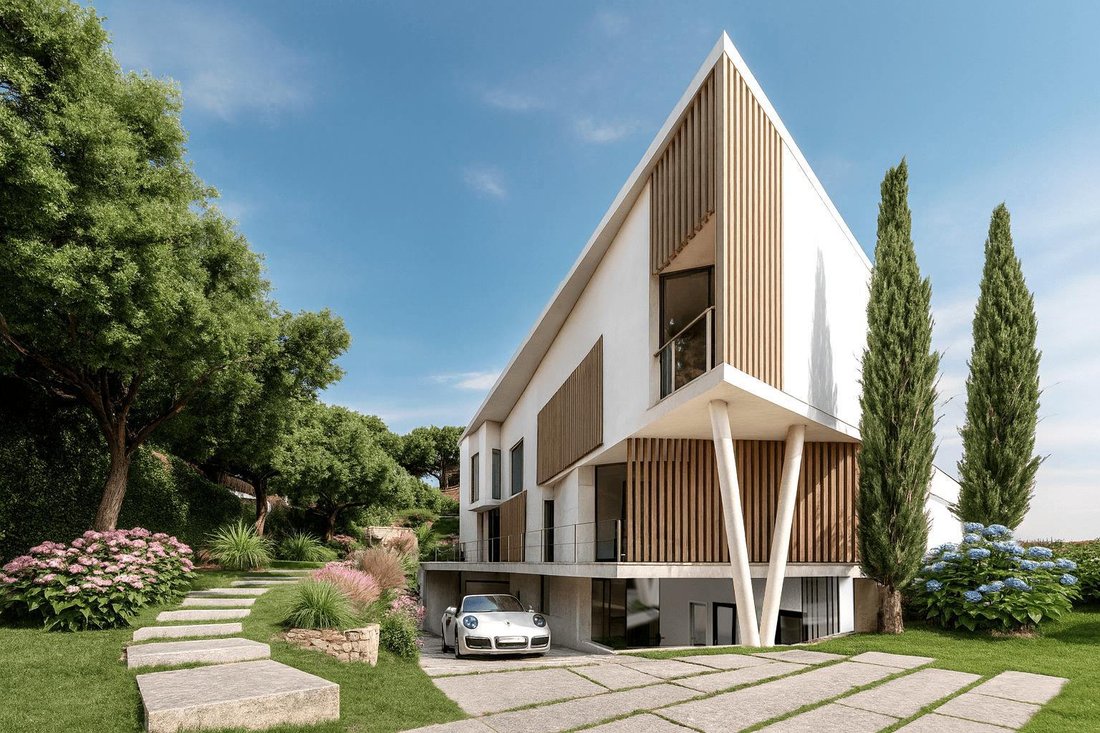
The first floor is distributed by master bedrooms: two bedrooms with individual bathroom and the master suite with dressing room and bathroom area. The lower floor or basement has a total area of 359.41 m2, it is designed as a vehicle access but with various uses, being able to accommodate extra bedrooms and even a cinema room. All of them receive natural light through patios that naturalize the spaces.
In the living room we find the main staircase access to the property from the garage, which has capacity for four vehicles with an electric charger for vehicles, bicycles and motorcycles.
On the other hand, at street access there is an area that can be used as a gym or an apartment separate from the rest of the property. Finally, living in Valdemarín is synonymous with comfort, nature, security. Valdemarín is one of the safest urbanizations not only in Madrid, but in Spain. Proof of this is the presence of several embassies, the National Intelligence Centre (CNI) or the Royal Palace of Zarzuela, so living here is a guarantee of security and well-being. This wonderful house will impress the most demanding clients.
Contact us today for more information or to arrange a viewing of the plot.
Contact Lucas Fox today to receive the floor plans and full dossier of the property.
This impressive villa with exceptional design is located in the best area of Valdemarin and has all the amenities offered by one of the most prestigious cities: the David Lloyd Centre , the Villa de Madrid Countryside Club, the Hipódromo de la Zarzuela and the Estudio Valdemarín School.
KIREI HOUSE will offer unique and independent spaces that are harmoniously connected through light effects and double-height areas. Each corner has been designed with precision and delicacy to create a warm and open atmosphere. Materials such as wood, glass, stone and concrete are the real protagonists, adding character and elegance to each room.
The property is located on a plot of 1,271 m2 and has a total constructed property area of approximately 1,000 m2, distributed over three floors: a lower floor at street level, a ground floor with pedestrian access and a first floor .
The ground floor has a large entrance hall with a toilet, a kitchen with a large island that connects to the main dining room and gives access to the garden on both sides of the house. It also has an impressive living room divided into various areas and environments, all with views of Madrid and direct access to the garden , equipped with an exterior dining room , an outdoor living room , a swimming pool, a sundeck area and a barbecue area. On this same floor there is a triple-height main bedroom with its own bathroom , with the possibility of converting it into an apartment independent from the rest of the house.
The first floor is distributed by master bedrooms: two bedrooms with individual bathroom and the master suite with dressing room and bathroom area. The lower floor or basement has a total area of 359.41 m2, it is designed as a vehicle access but with various uses, being able to accommodate extra bedrooms and even a cinema room. All of them receive natural light through patios that naturalize the spaces.
In the living room we find the main staircase access to the property from the garage, which has capacity for four vehicles with an electric charger for vehicles, bicycles and motorcycles.
On the other hand, at street access there is an area that can be used as a gym or an apartment separate from the rest of the property. Finally, living in Valdemarín is synonymous with comfort, nature, security. Valdemarín is one of the safest urbanizations not only in Madrid, but in Spain. Proof of this is the presence of several embassies, the National Intelligence Centre (CNI) or the Royal Palace of Zarzuela, so living here is a guarantee of security and well-being. This wonderful house will impress the most demanding clients.
Contact us today for more information or to arrange a viewing of the plot.
-
Property type
Villa
-
Year built
2025
-
Price/sqft
$509
Features
Explore the Area
Valdemarín, Madrid, 28023, Spain
View on Google Maps
Price per sqft
Low
High

Joined 9 months ago
You have inquired about this property
The agent will contact you soon by
Listed by
71
Listings
2026
Joined
Book home tour with Lucas Fox Pozuelo
Choose a date and whether you'd like a virtual or in-person tour with the agent.
Preferred date
Tour type

Dils Lucas Fox is a full-service real estate agency with over 20 years experience, offering high quality residenti
Dils Lucas Fox is a full-service real estate agency with over 20 years experience, offering high quality residential homes and a comprehensive range of property services to national and international clients. Our team is made up of 250+ international and multilingual employees, who bring a dynamic and diverse range of experience and expertise to the business, chosen for their professionalism, integrity and in-depth knowledge of the market. Lucas Fox brings an innovative approach to the industry, offering unrivalled knowledge of the Spanish property sector, locations and lifestyle. Dils Lucas Fox currently operates in over 30 locations throughout Spain, Andorra, Portugal and France and more office openings are planned thanks to the Lucas Fox Affiliates Programme. As a company of the Dils group, Lucas Fox specialises in advising companies, organisations and (institutional) investors in the purchase, sale, rental and development of residential properties
Last updated
June 18
First listed
January 23
Listing reference
POZ53097
Similar Properties Nearby
New Listings in Moncloa-Aravaca




Explore More Homes for Sale
Moncloa-Aravaca, Spain property types
Moncloa-Aravaca, Spain popular searches
- Sea View properties in Moncloa-Aravaca, Spain
- Coastal properties in Moncloa-Aravaca, Spain
- High Altitude properties in Moncloa-Aravaca, Spain
- Waterfront properties in Moncloa-Aravaca, Spain
- Equestrian properties in Moncloa-Aravaca, Spain
- Oceanfront properties in Moncloa-Aravaca, Spain
- Properties with Helipad in Moncloa-Aravaca, Spain
- Properties with Vineyard / Winery in Moncloa-Aravaca, Spain
- Beachfront properties in Moncloa-Aravaca, Spain
- Ocean View properties in Moncloa-Aravaca, Spain
Related Guides & Stories
Trusted by the World's Leading Brokers
The agents behind the world's most exceptional properties list with JamesEdition.
- Listings from Sotheby's, Christie's, BARNES, and Engel & Völkers
- Every listing reviewed before it goes live
- Connect directly with verified listing agents
By continuing you agree to our Terms and Privacy Policy.