Price On Request
Spectacular Property In La Florida
- 7 Beds
- 7 Baths
- 13,864 Sqft
- 1.39 Ac lot
- Updated: June 11
- 31
About the Property
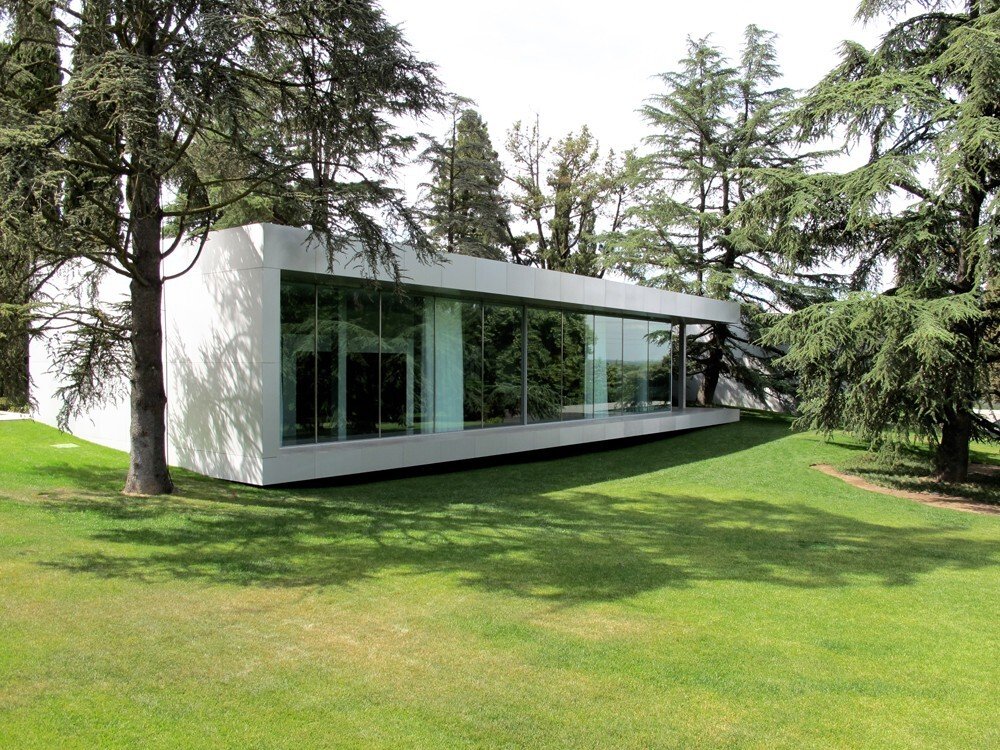
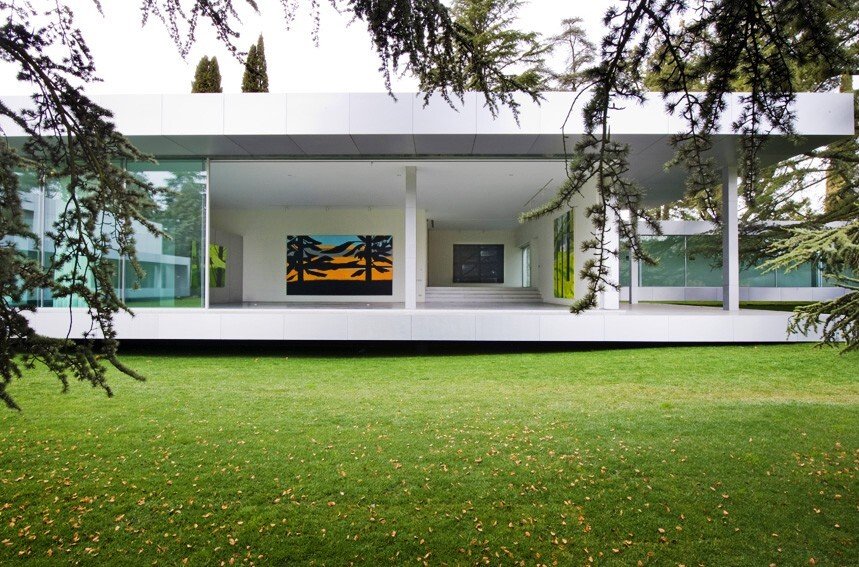
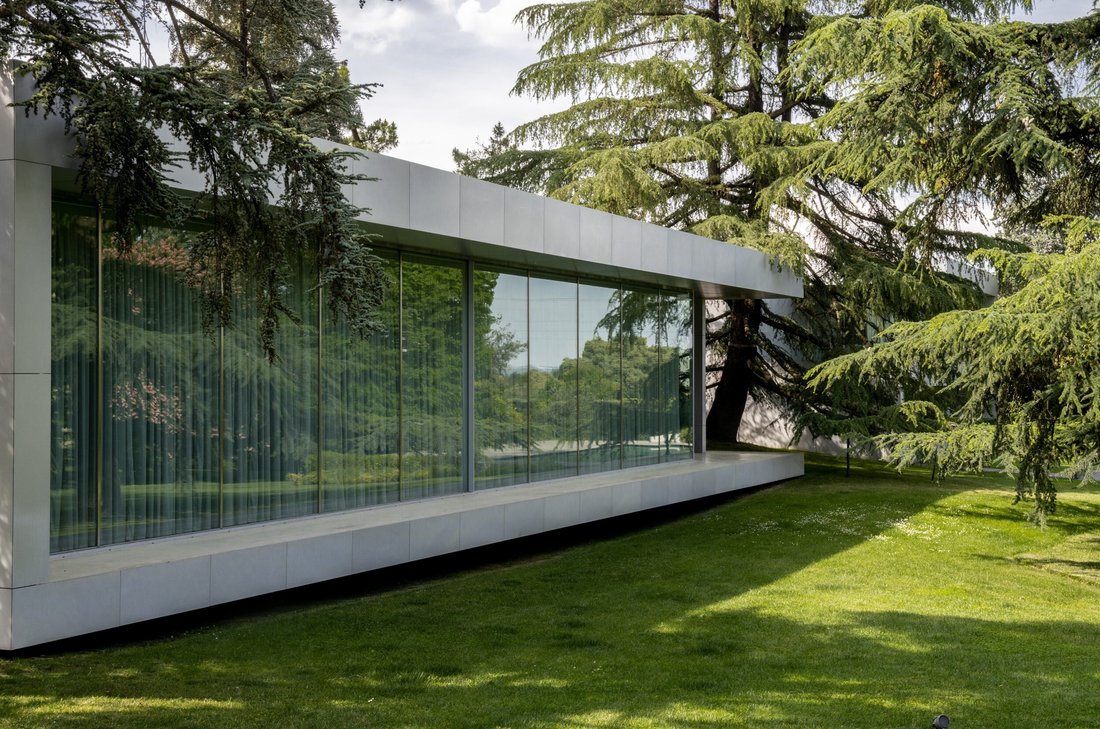
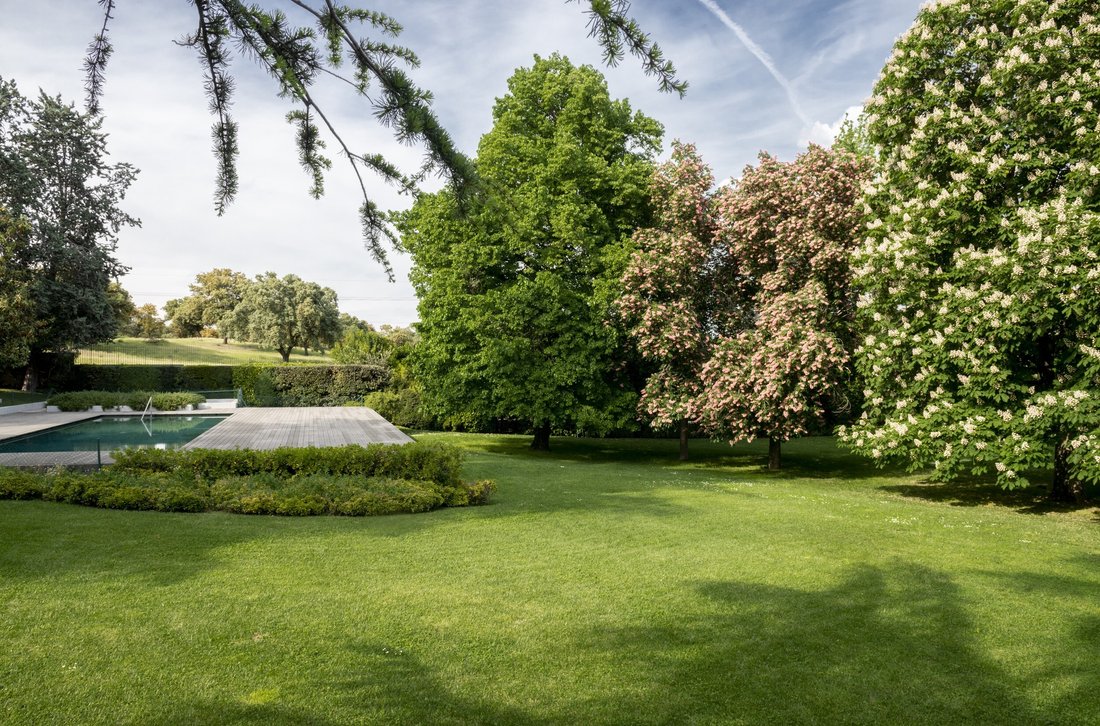
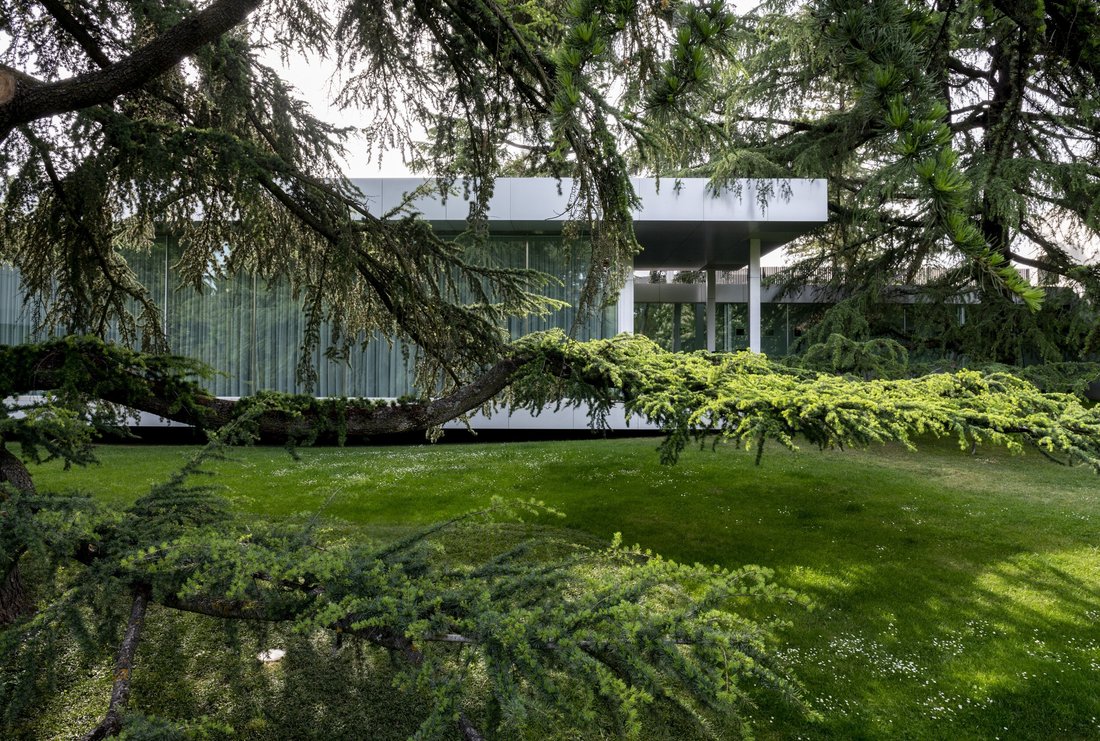
Spectacular property in Aravaca- La Florida, bordering more than 100m with the Monte de El Pardo, on a plot with a truly unique garden. Its privileged location and design, made by the prestigious Estudio Vicens + Ramos, give it its unique and exclusive value. The extraordinary garden, with magnificent centenary specimens, made it advisable to have a longitudinal layout on the plot, with the aim of
Spectacular property in Aravaca- La Florida, bordering more than 100m with the Monte de El Pardo, on a plot with a truly unique garden. Its privileged location and design, made by the prestigious Estudio Vicens + Ramos, give it its unique and exclusive value. The extraordinary garden, with magnificent centenary specimens, made it advisable to have a longitudinal layout on the plot, with the aim of preserving the grandeur of the natural environment intact. This arrangement provided the perfect solution to the architectural design in rectangular structures. In this simple and intelligent way, the perfect integration of architecture into nature is achieved. Following this design philosophy, the hallmark of Vicens+Ramos, the facades are the determining element for the total integration of the exterior into the most intimate spaces of the house. Combining the opacity-transparency contrast, depending on the orientation and use of the rooms, the result is the prominence of light and the natural environment, without compromising comfort or privacy. The quality and taste in the choice of materials, both for interiors and construction, are aligned with the level of excellence of the design. The interior carpentry in solid cedar and the aluminum sheets on the facade are worth mentioning. The house is divided into a social area and a private area, separated by a spectacular glass walkway, which creates the experience of a stroll through the garden. The social area opens to the garden from floor to ceiling, and on different levels, houses the entrance hall, large living room, family room, dining room, and TV room and library. The rectangular floor plan allows communication between the rooms. The foyer also gives access to the service area (kitchen, office, ironing room, and two bedrooms with en suite bathroom), which has its own access from the garage outside the house. The private area, on two floors, consists of a living-working room and four bedrooms, all with dressing room and bathroom en suite. The master bedroom occupies the top floor, and stands out for its spectacular views of Monte de El Pardo. This space gathers and sublimates the spirit of this house turned to the outside, as a tribute to the beauty of the environment where it is located. The house is completed with a semi-basement in the garden under the pool, which houses a gym, sauna, indoor pool, and changing room with shower and bathroom. The spacious garage has two accesses to the garden, another to the house, and another to a separate storage area. A property whose exclusivity and beauty lie in its unique and spectacular location in the heart of El Monte de El Pardo, in its magnificent design, and in its respect for the environment. A home that, for all these reasons, is more than a property. It is a work of art.
La Florida is one of the most prestigious urbanisations in the Community of Madrid. With a long tradition, it was born as a holiday area for important families from the social, economic-financial, political and cultural world of Spanish society in the fifties/sixties. With the growth of the city and the generational change, it has become one of the residential areas of Madrid, with a higher quality of life, as it is part of the green area of El Monte de El Pardo, and also because of its high quality services. Such as its maximum 24-hour security with cameras throughout the development, control booths at strategic access points, and constant patrols with private security patrol cars. In addition to select leisure facilities such as the Puerta de Hierro Club and the Club de Campo de Madrid. All this just a few minutes from the city centre, thanks to its excellent communications: exits 12 and 13 of the A-6, with direct access to the M-40; bus service 163 of the EMT, with several stops within the development, direct to the Moncloa interchange, with a link to the entire Metro network of the capital.
Built-in kitchen, Appliances, Built-in cupboards, Built-in wardrobe, Garden irrigation, Central air-conditioned, Open view, Green view, Yes, heated, indoor, outdoor
La Florida is one of the most prestigious urbanisations in the Community of Madrid. With a long tradition, it was born as a holiday area for important families from the social, economic-financial, political and cultural world of Spanish society in the fifties/sixties. With the growth of the city and the generational change, it has become one of the residential areas of Madrid, with a higher quality of life, as it is part of the green area of El Monte de El Pardo, and also because of its high quality services. Such as its maximum 24-hour security with cameras throughout the development, control booths at strategic access points, and constant patrols with private security patrol cars. In addition to select leisure facilities such as the Puerta de Hierro Club and the Club de Campo de Madrid. All this just a few minutes from the city centre, thanks to its excellent communications: exits 12 and 13 of the A-6, with direct access to the M-40; bus service 163 of the EMT, with several stops within the development, direct to the Moncloa interchange, with a link to the entire Metro network of the capital.
Built-in kitchen, Appliances, Built-in cupboards, Built-in wardrobe, Garden irrigation, Central air-conditioned, Open view, Green view, Yes, heated, indoor, outdoor
-
Property type
House
-
Floors
3
-
Year built
2010
Features
- Garden
- Pool
- Garage
- Fitness Center / Gym
- Indoor Pool
- Library
- Sauna
- Basement
- Office
Features
Lot
- Privacy
Indoor
- Office
- Air Conditioning
- Sauna
- Library
- Basement
- Indoor Pool
- Fitness Center / Gym
Outdoor
- Pool
- Garage
- Garden
Explore the Area
La Florida, Aravaca, Madrid, 28023, Spain
View on Google Maps
Price per sqft
Low
High
Joined 3 years ago
You have inquired about this property
The agent will contact you soon by
Listed by
2667
Listings
2023
Joined
Book home tour with the agent
Choose a date and whether you'd like a virtual or in-person tour with the agent.
Preferred date
Tour type
Last updated
June 11
First listed
November 24, 2023
Listing reference
I-00XQEM-W-02REDI
Similar Properties Nearby
New Listings in Moncloa-Aravaca







Explore More Homes for Sale
Moncloa-Aravaca, Spain property types
Moncloa-Aravaca, Spain popular searches
- Sea View properties in Moncloa-Aravaca, Spain
- Coastal properties in Moncloa-Aravaca, Spain
- High Altitude properties in Moncloa-Aravaca, Spain
- Waterfront properties in Moncloa-Aravaca, Spain
- Hilltop properties in Moncloa-Aravaca, Spain
- Equestrian properties in Moncloa-Aravaca, Spain
- Properties with Steam Room in Moncloa-Aravaca, Spain
- Oceanfront properties in Moncloa-Aravaca, Spain
- Properties with Helipad in Moncloa-Aravaca, Spain
- Seafront properties in Moncloa-Aravaca, Spain
- Properties with Vineyard / Winery in Moncloa-Aravaca, Spain
- Beachfront properties in Moncloa-Aravaca, Spain
- Ocean View properties in Moncloa-Aravaca, Spain
Related Guides & Stories
Trusted by the World's Leading Brokers
The agents behind the world's most exceptional properties list with JamesEdition.
- Listings from Sotheby's, Christie's, BARNES, and Engel & Völkers
- Every listing reviewed before it goes live
- Connect directly with verified listing agents
By continuing you agree to our Terms and Privacy Policy.