$7,768,175
Spectacular 404 M² Apartment For Sale, Located On The Fourth Floor Of A Classic 1900 Building
- 3 Beds
- 4 Baths
- 4,349 Sqft
- Updated: June 4
- 3
About the Property
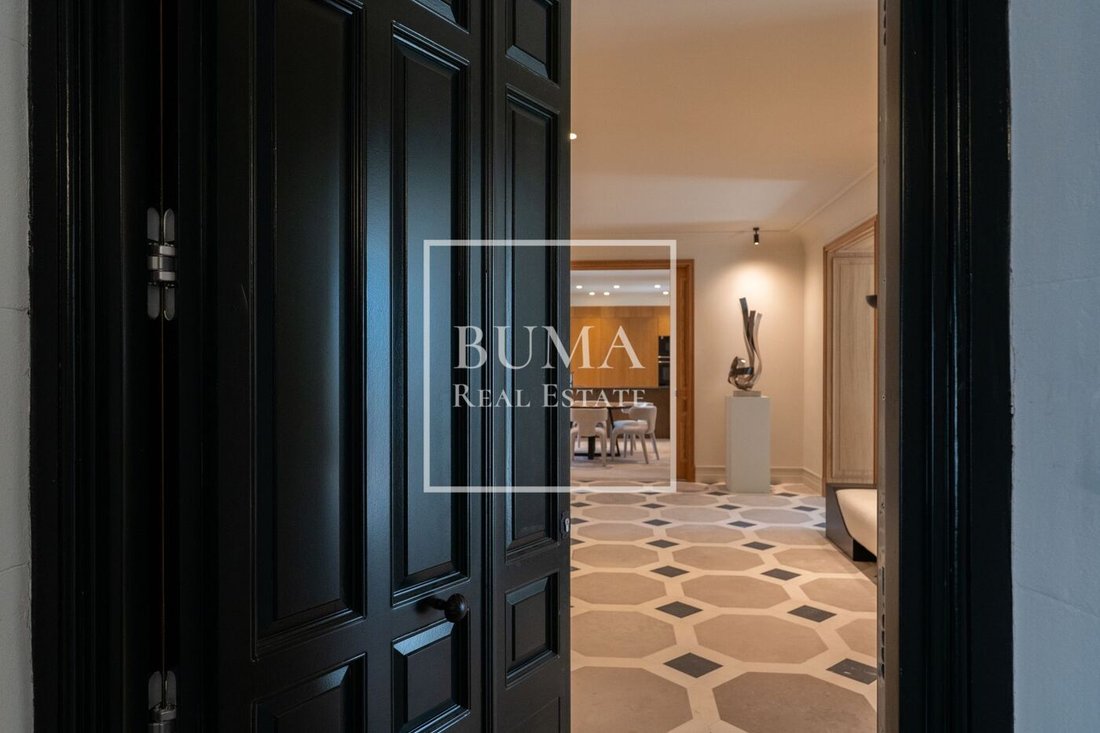
Upon entering, you are welcomed by an impressive foyer, featuring luxurious finishes, natural stone floors with geometric patterns in campaspero and blanco paloma, high ceilings, and abundant natural light.
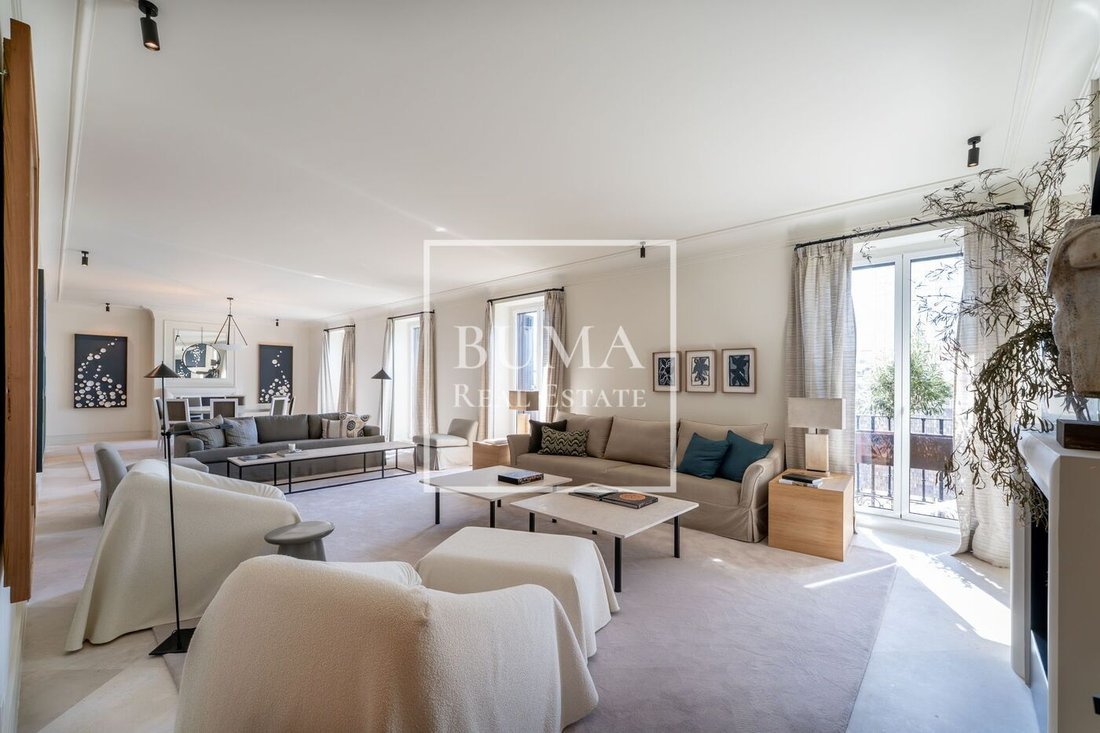
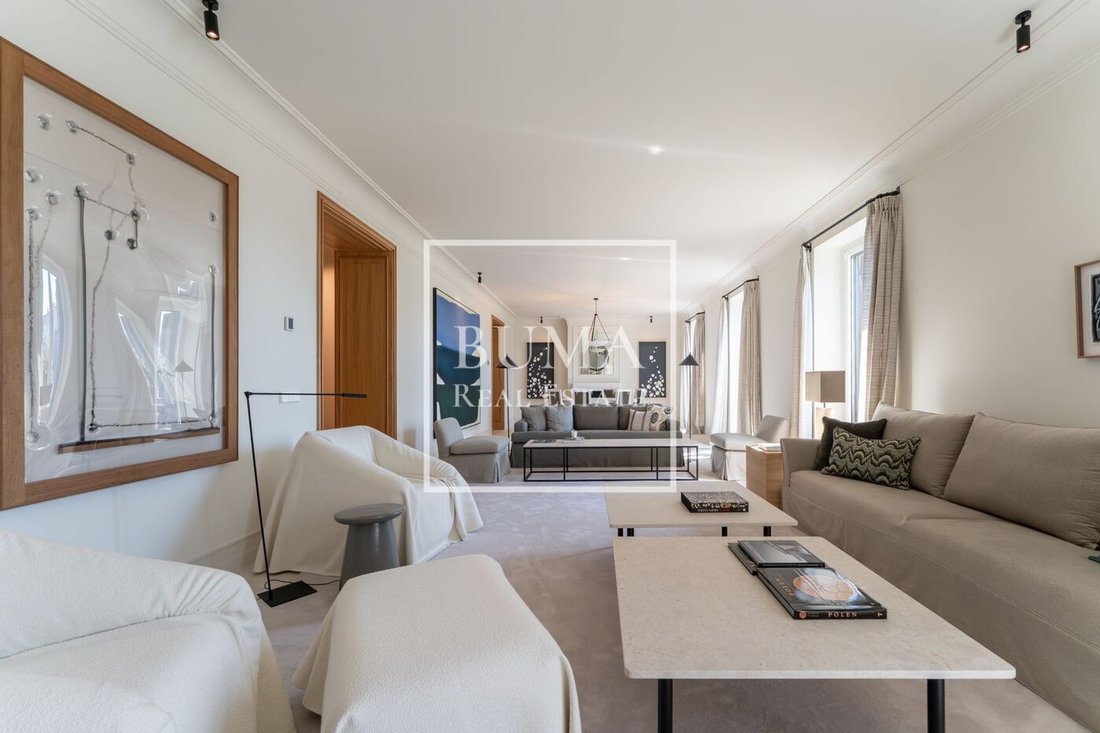
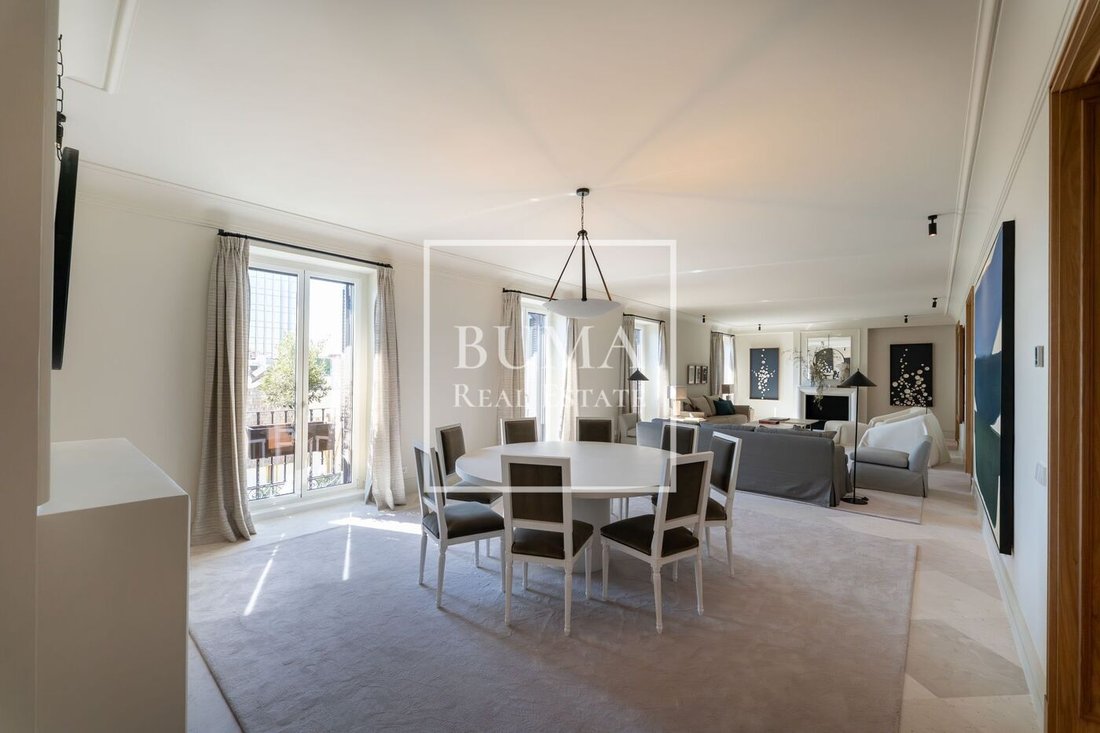
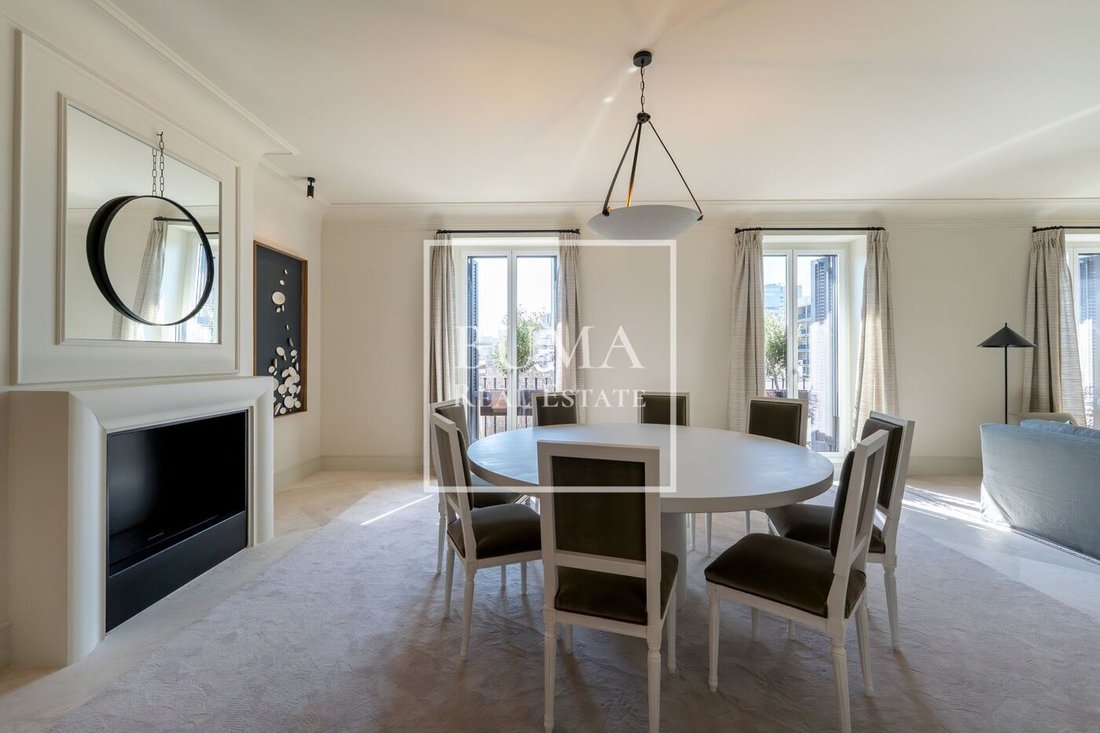
The spacious living and dining area, covering nearly 55 m², is bathed in light through four large windows, creating a serene and comfortable atmosphere perfect for relaxing or entertai
The spacious living and dining area, covering nearly 55 m², is bathed in light through four large windows, creating a serene and comfortable atmosphere perfect for relaxing or entertai
Upon entering, you are welcomed by an impressive foyer, featuring luxurious finishes, natural stone floors with geometric patterns in campaspero and blanco paloma, high ceilings, and abundant natural light.
The spacious living and dining area, covering nearly 55 m², is bathed in light through four large windows, creating a serene and comfortable atmosphere perfect for relaxing or entertaining guests.
The designer kitchen features a large central island and a generous window that floods the space with light. It can be accessed either from the main hall or through elegant sliding doors that, when opened, connect seamlessly with the living-dining area to create a single open-concept space. Lacquered cabinetry, quartz countertops, refined lighting, and exceptional attention to detail define this kitchen, perfectly aligned with the sophistication of the home.
The sleeping area includes three large bedrooms, each with its own en-suite bathroom. The primary suite stands out with its spacious walk-in closet and luxurious bathroom, designed to provide privacy and comfort in every corner. There is also the possibility to add an additional service bedroom with its own bathroom.
An independent family room and a guest powder room complete this elegant property.
The entire residence has been meticulously renovated, using the finest materials and installations. Features include central heating and hot water, natural campaspero and blanco paloma stone floors in the entrance, LED lighting throughout, oak-framed doors and baseboards, and custom-built oak wardrobes in all rooms. The home is equipped with underfloor heating and cooling powered by aerothermal technology, and triple-layer oak wood flooring laid in a herringbone pattern.
This is a truly exceptional property —a harmonious blend of classic architecture, contemporary design, and timeless elegance— located in one of Madrid’s most coveted and exclusive neighborhoods.
-
Property type
Apartment
-
Year built
1900
-
Price/sqft
$1,786
Features
- Fireplace
- Walk In Closet
- Elevator
- Modern
- Open Kitchen
- Renovated
- Washer Dryer
- Laundry Room
- Kitchen island
Features
Lot
- Renovated
- Modern
Indoor
- Fireplace
- Air Conditioning
- Kitchen island
- Washer Dryer
- Laundry Room
- Elevator
- Open Kitchen
- Stone Countertops
- Walk In Closet
Outdoor
- Balcony
Explore the Area
Paseo de la Castellana, Salamanca, Madrid, 28006, Spain
View on Google Maps
Price per sqft
Low
High
Joined 1 year ago
You have inquired about this property
The agent will contact you soon by
Listed by
43
Listings
2025
Joined
Book home tour with the agent
Choose a date and whether you'd like a virtual or in-person tour with the agent.
Preferred date
Tour type
Last updated
June 4
First listed
October 3, 2025
Listing reference
BRE0395
Trusted by the World's Leading Brokers
The agents behind the world's most exceptional properties list with JamesEdition.
- Listings from Sotheby's, Christie's, BARNES, and Engel & Völkers
- Every listing reviewed before it goes live
- Connect directly with verified listing agents
By continuing you agree to our Terms and Privacy Policy.